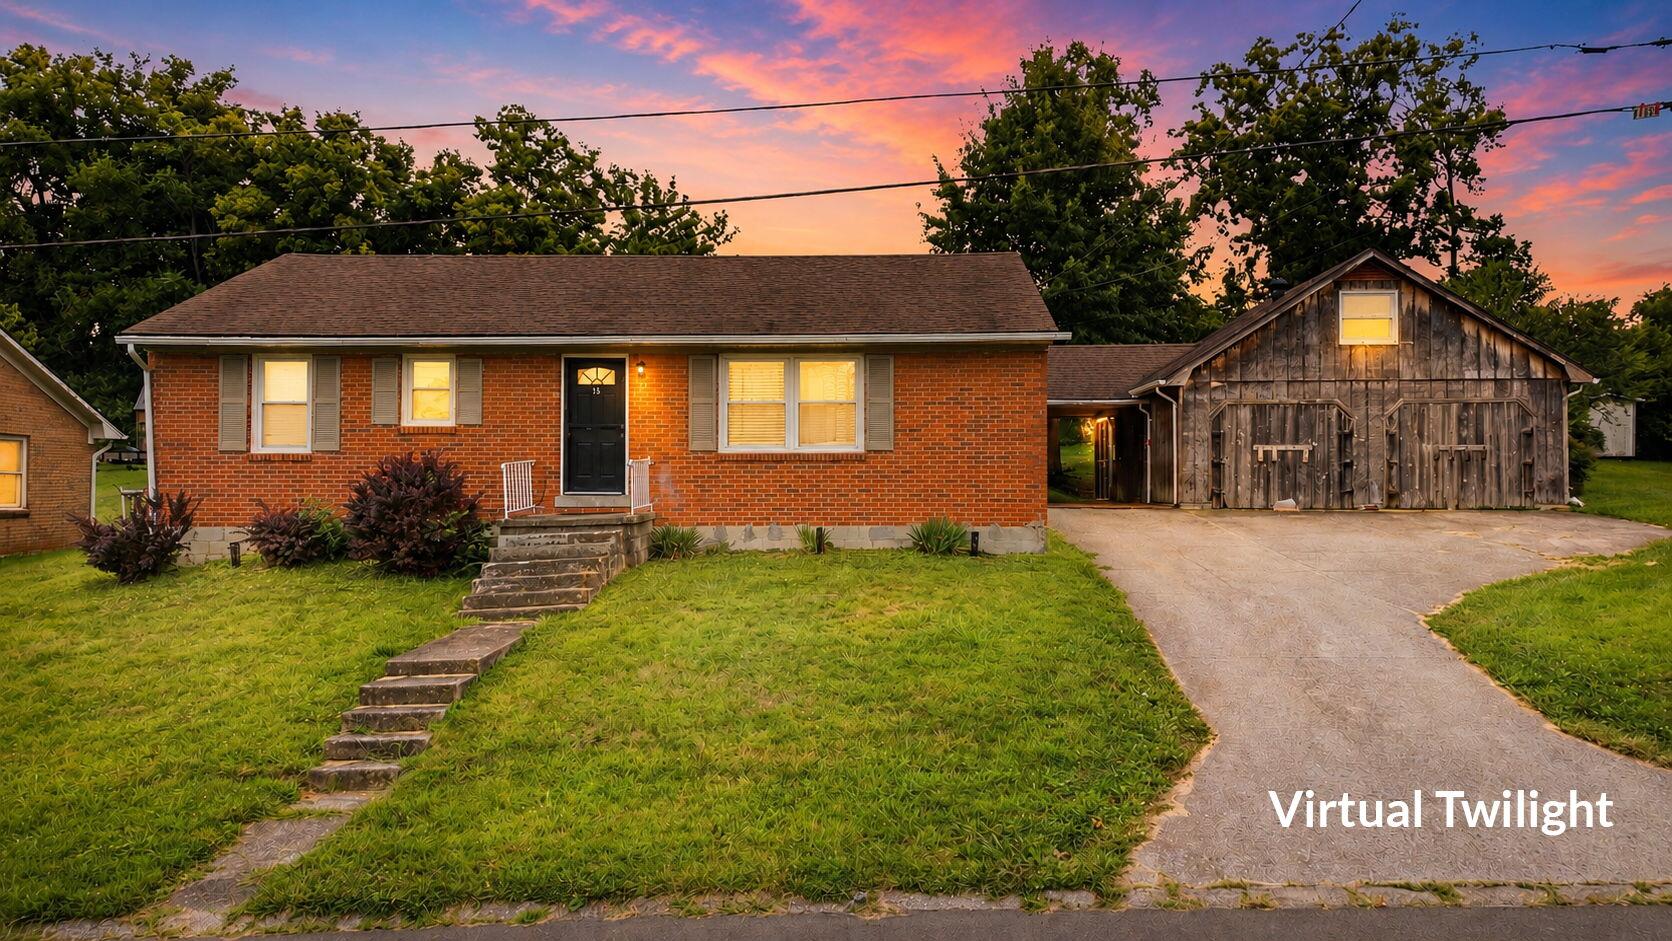
Brick ranch home with illuminated windows and a weathered detached garage at dusk.
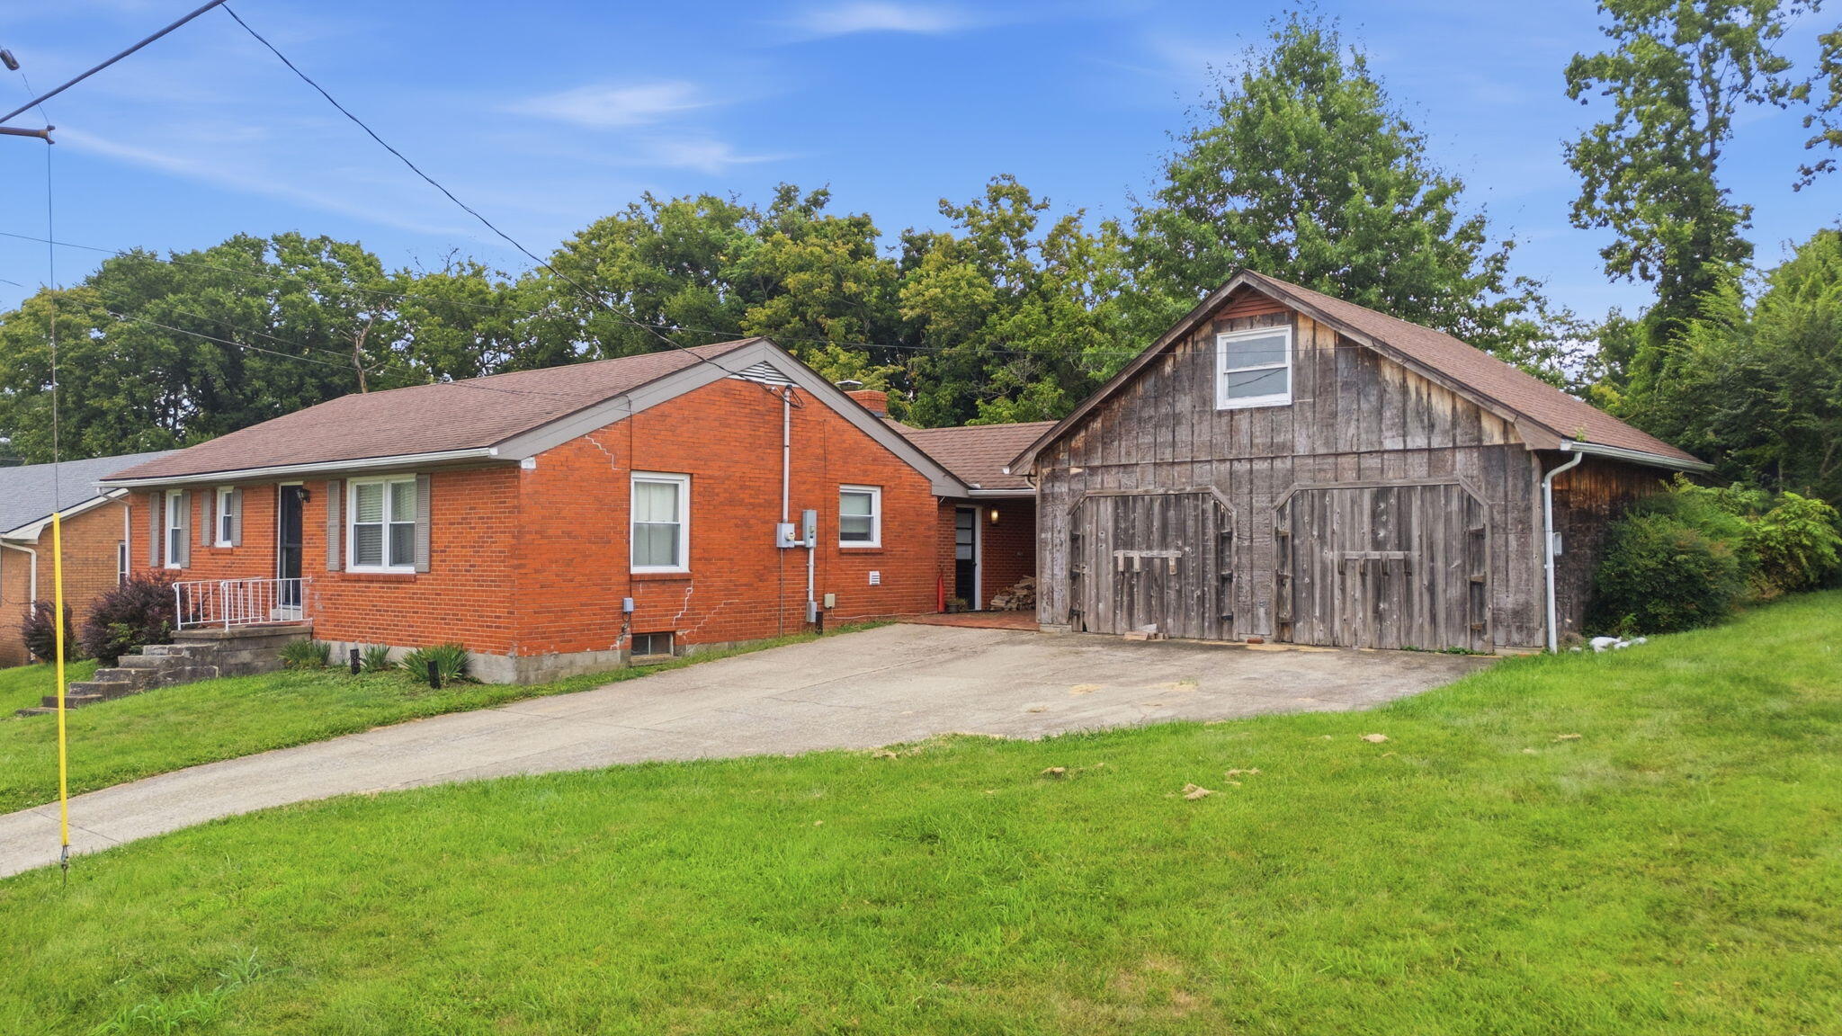
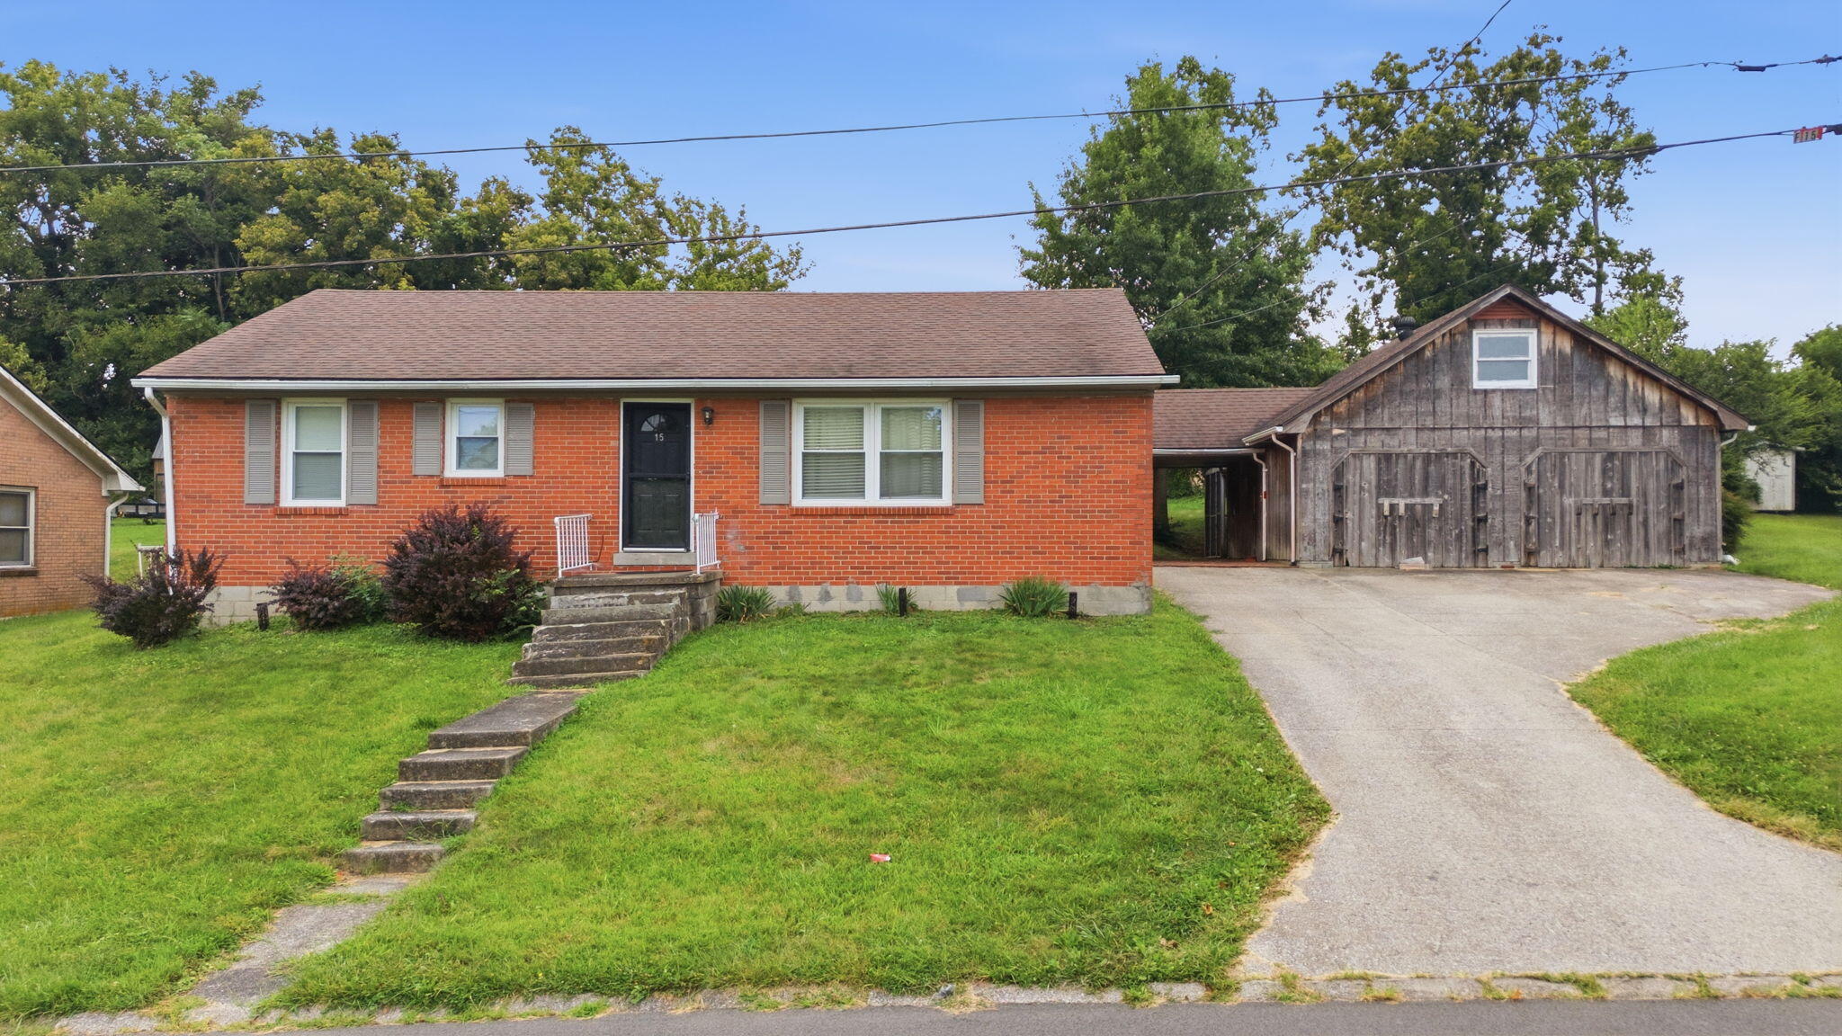
Red-brick house beside a weathered wooden barn with double doors and a broad paved driveway.
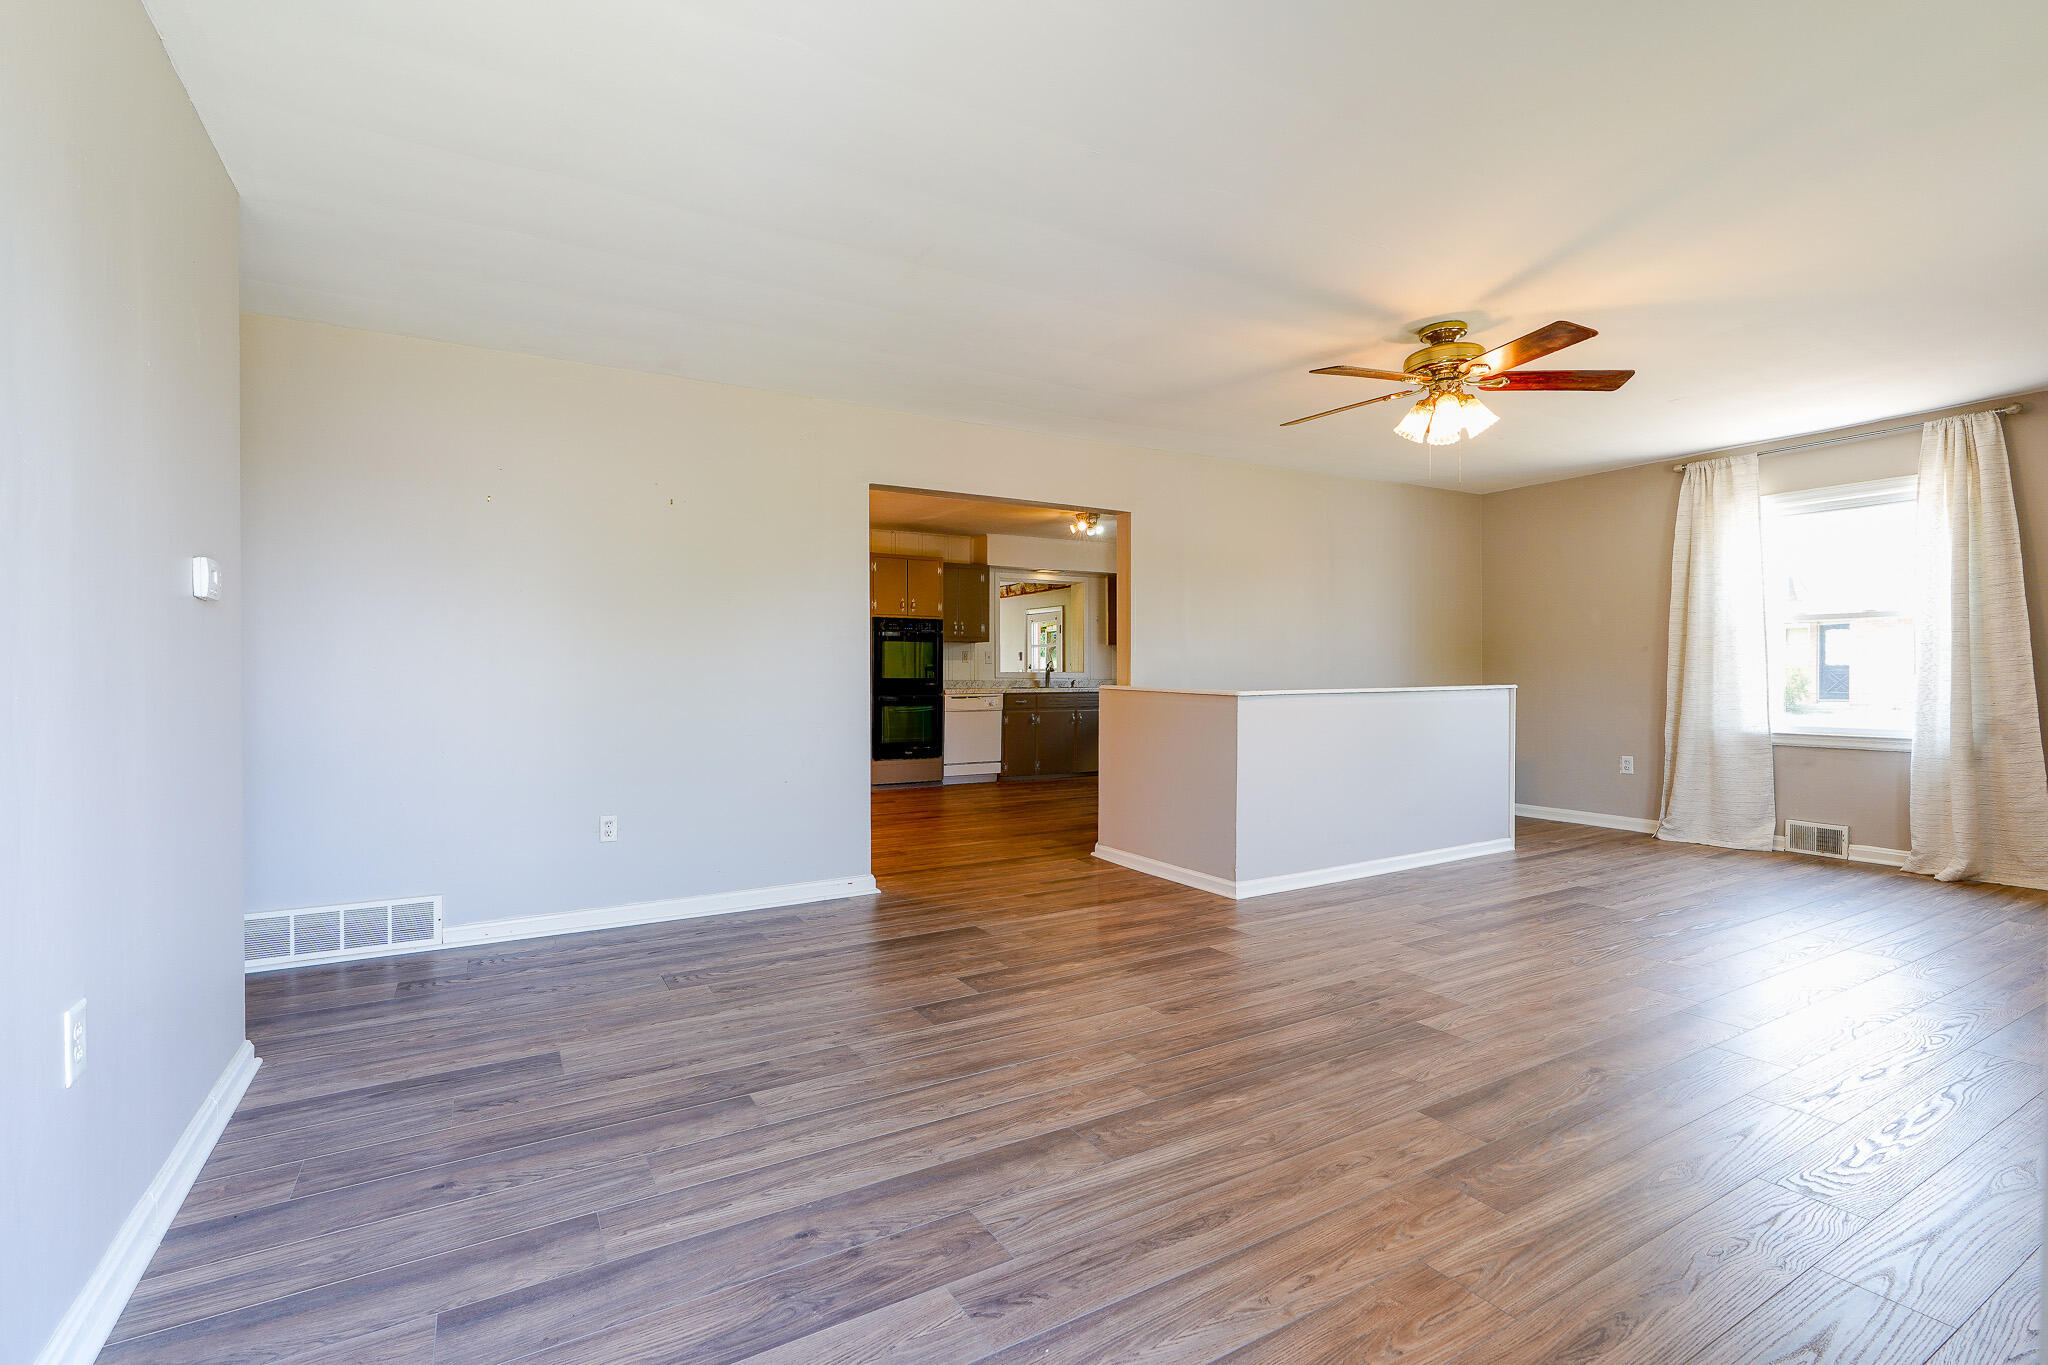
Empty living room with wide-plank flooring, a ceiling fan, and an opening to the kitchen.
Kitchen with brown cabinets, double wall oven, and wood-look flooring
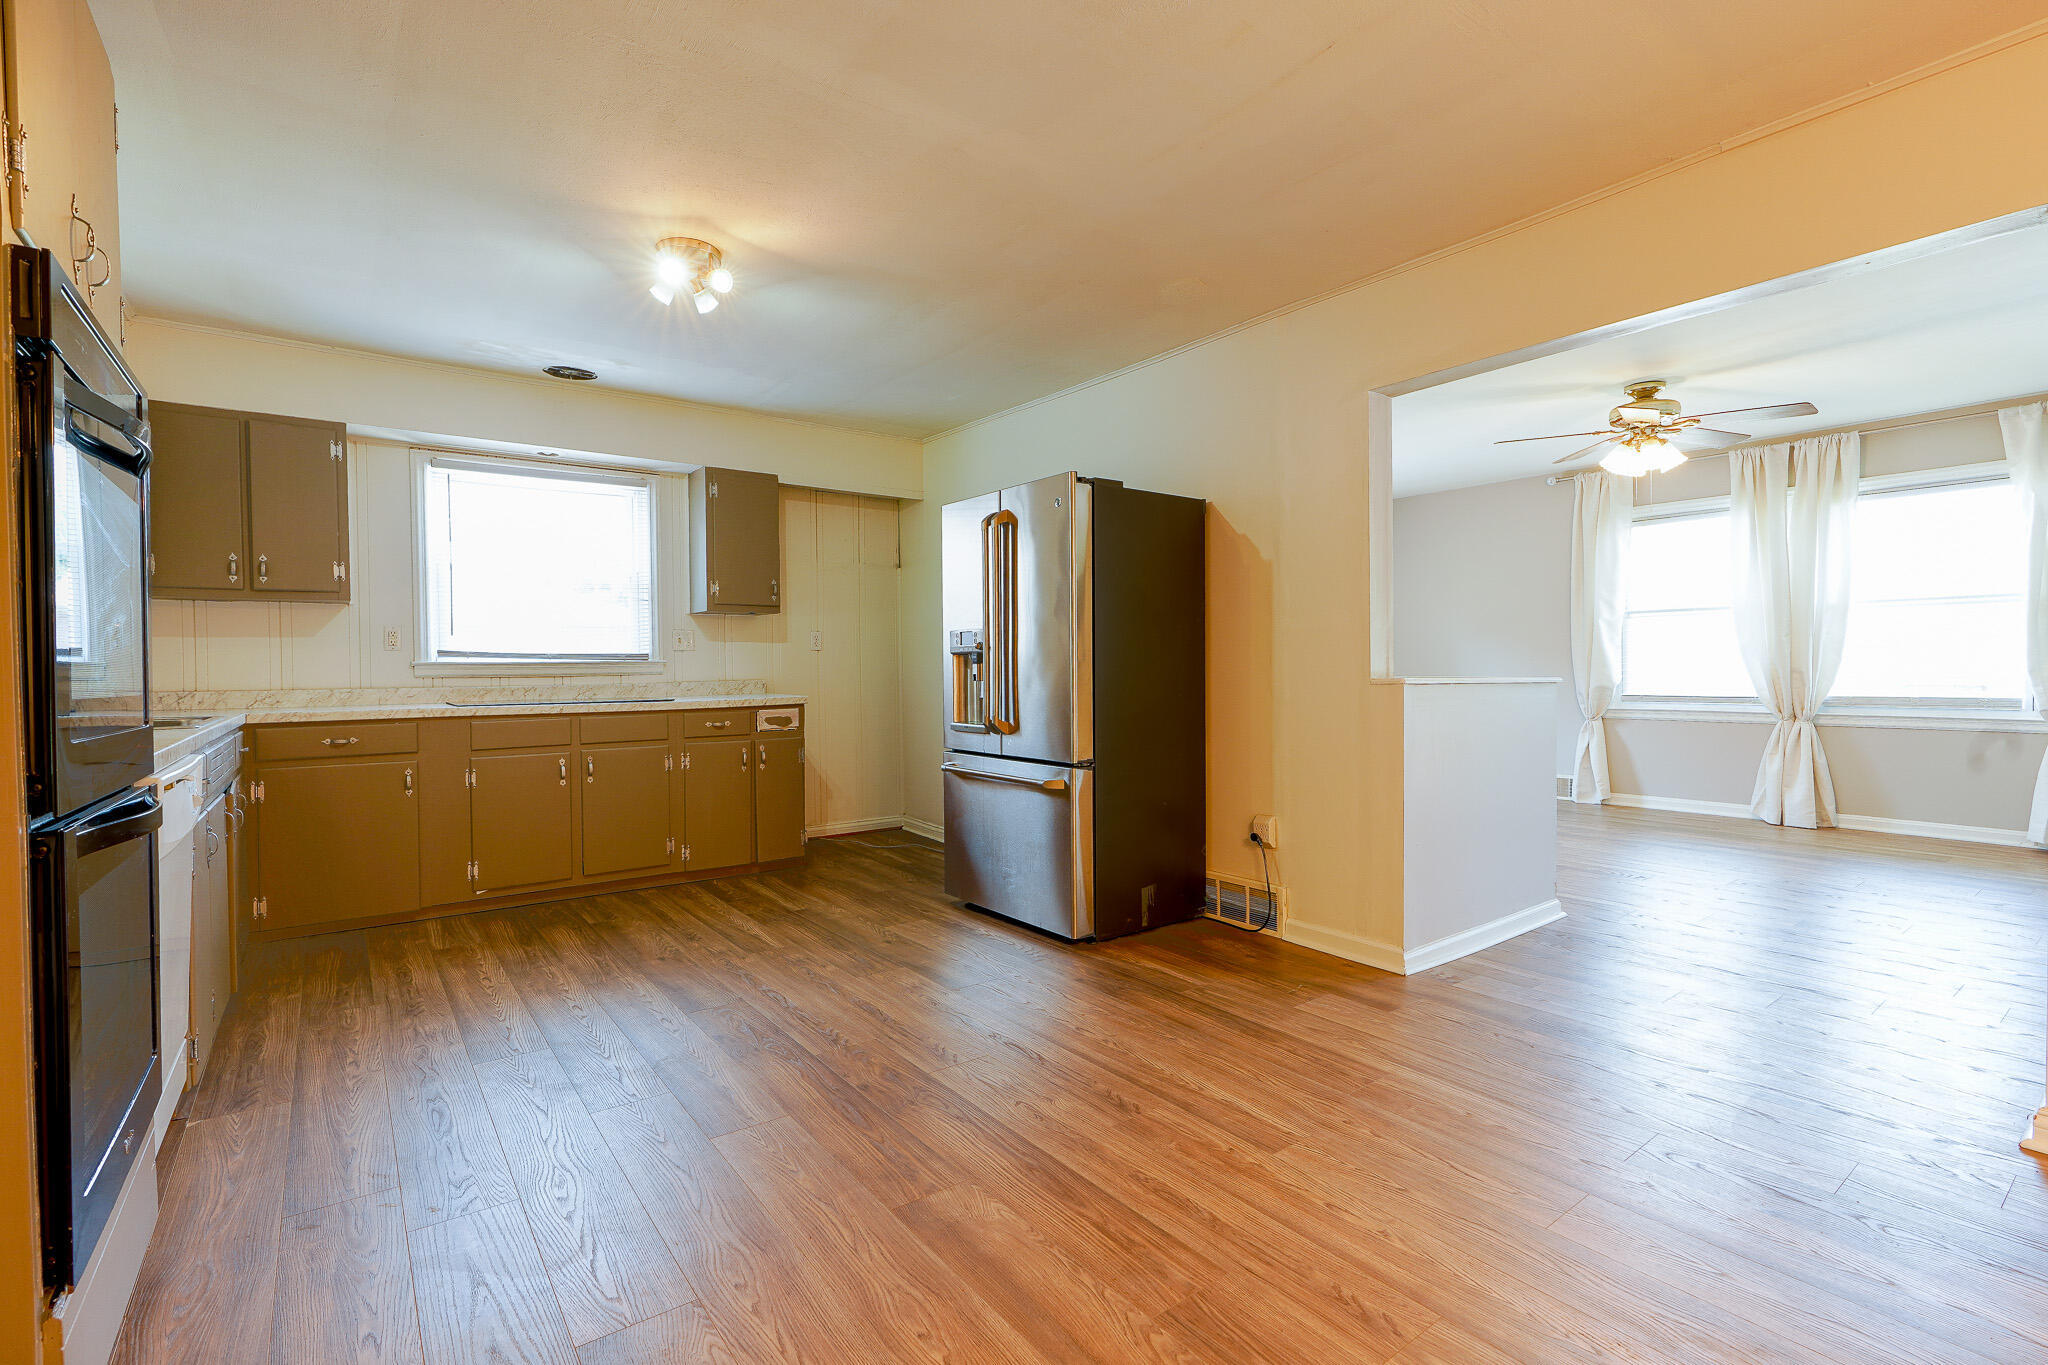
Kitchen with brown cabinets and stainless steel appliances opening to a bright room with curtained windows.
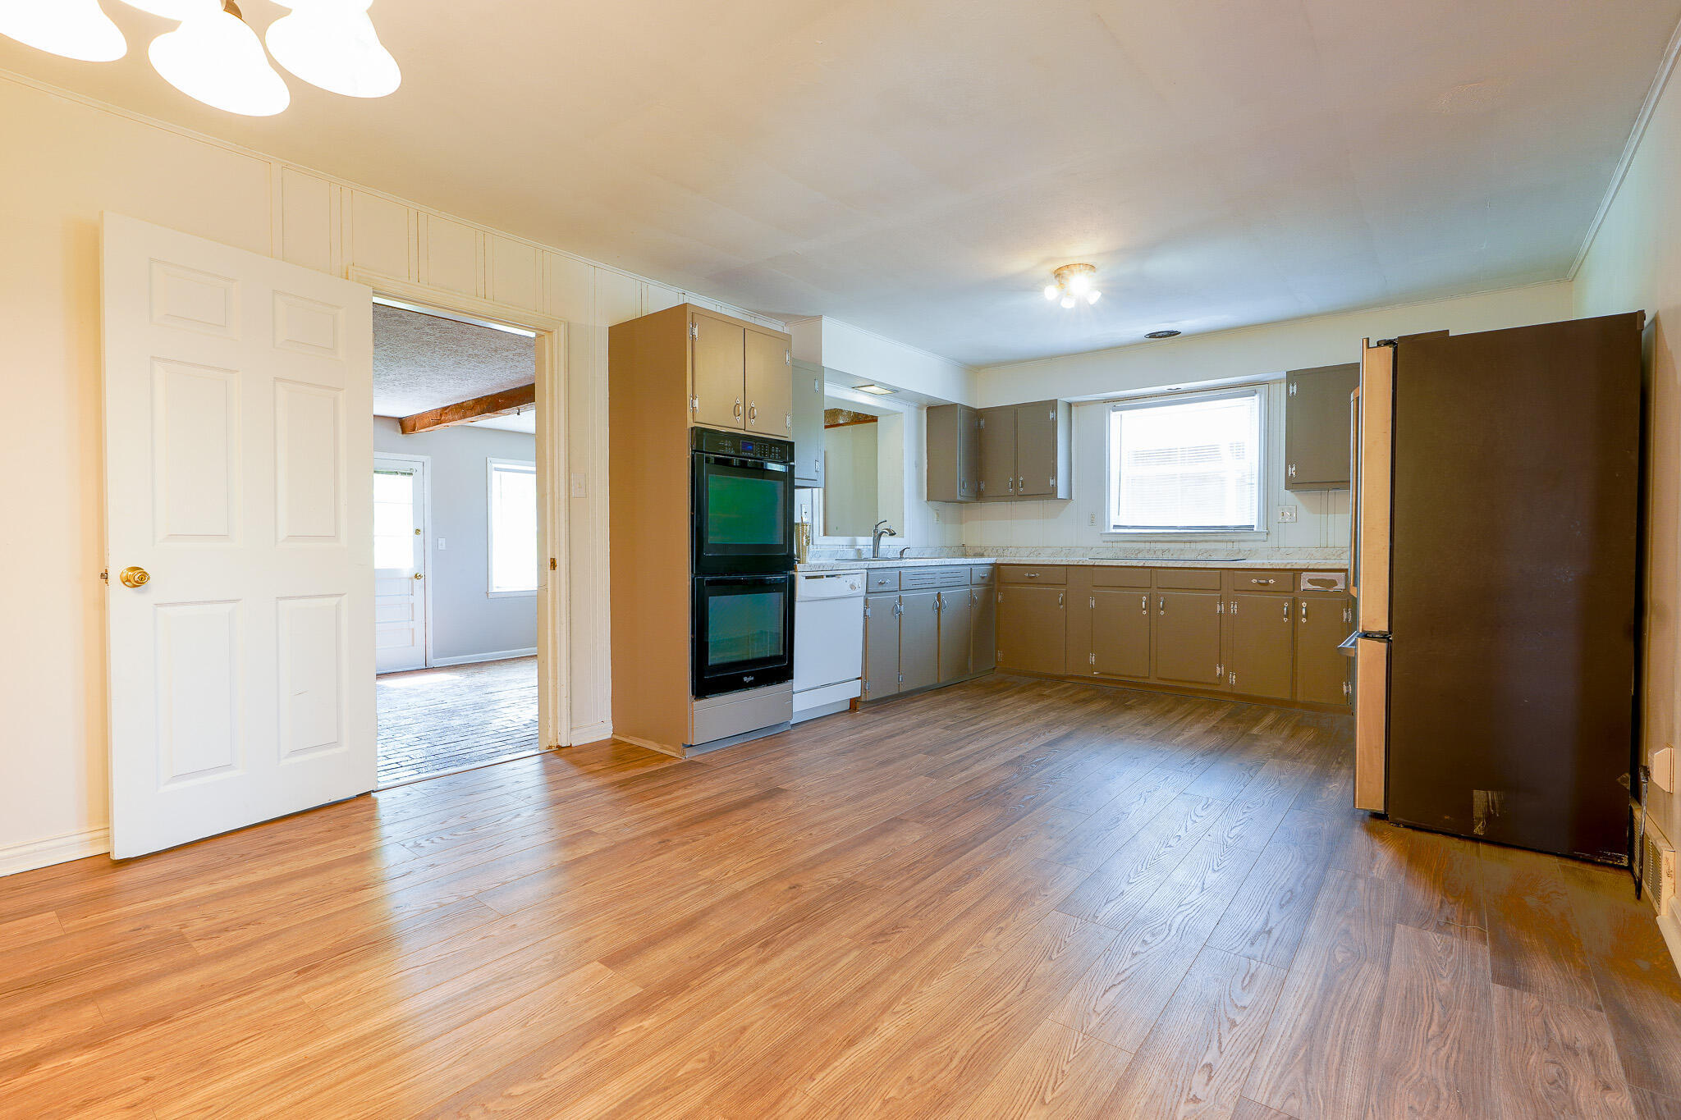
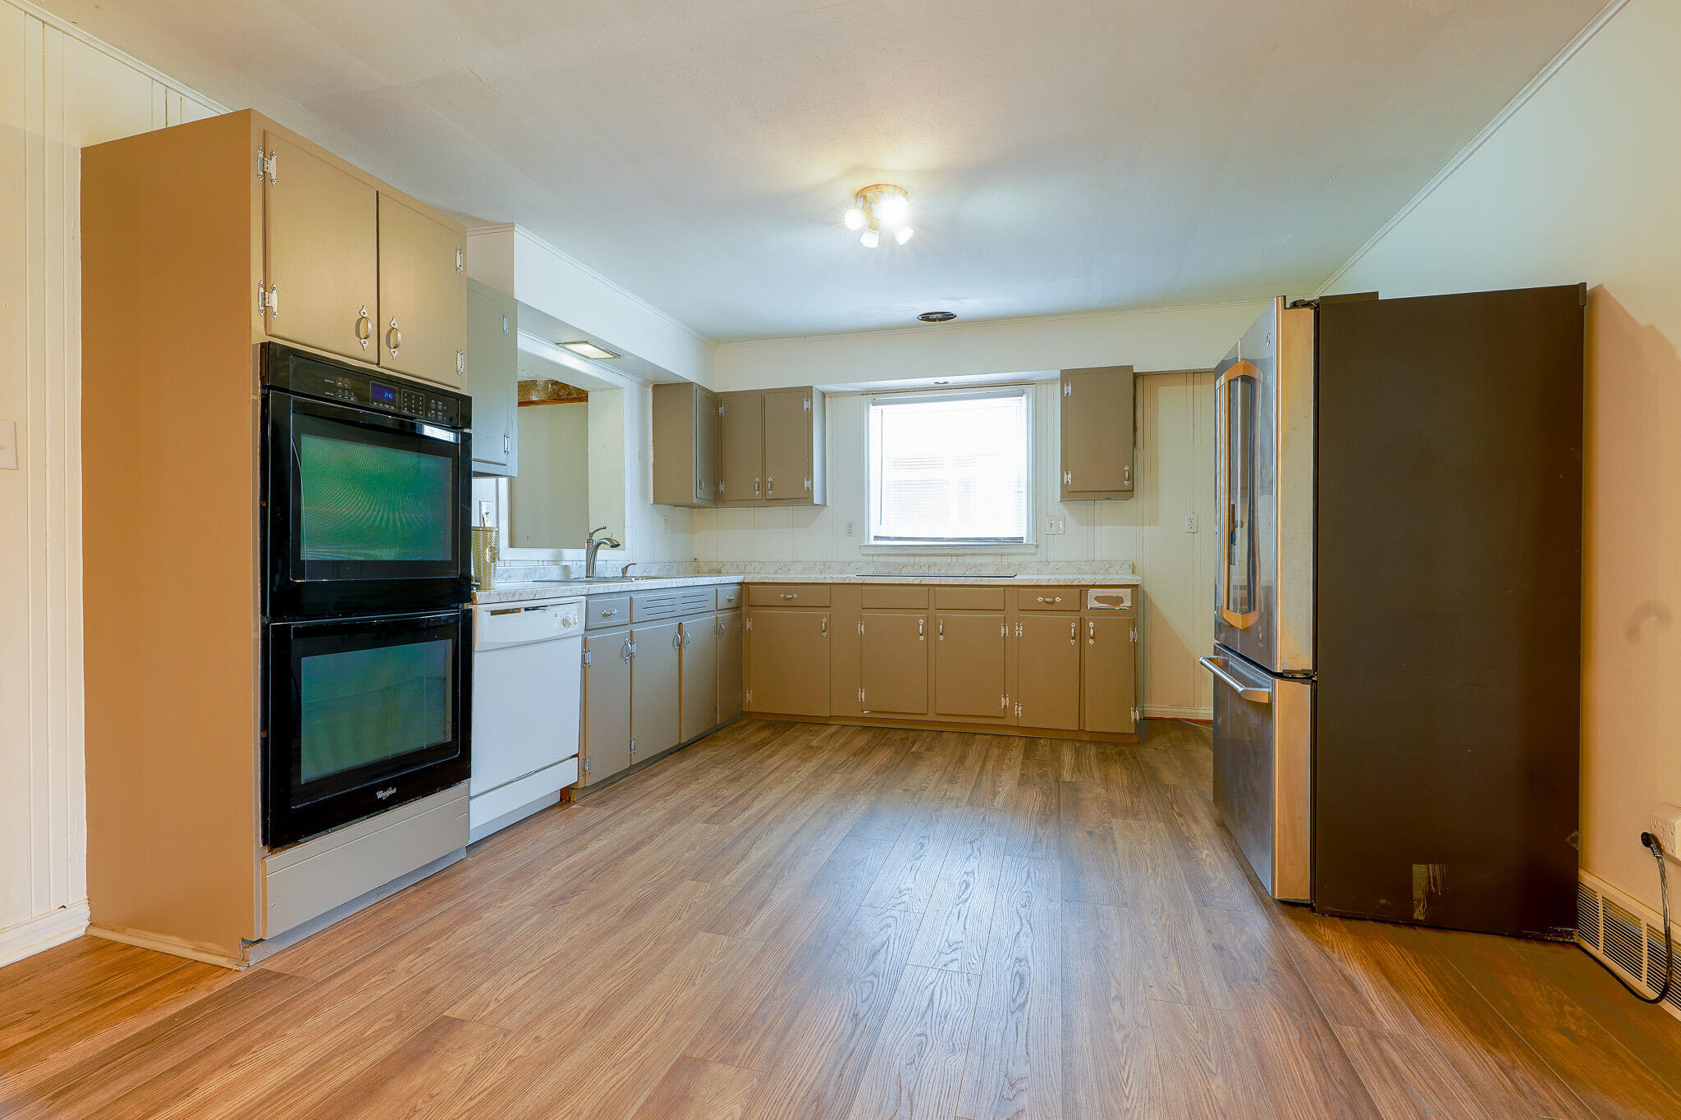
Kitchen with tan cabinets, wood-look flooring, double wall oven, and stainless-steel refrigerator.
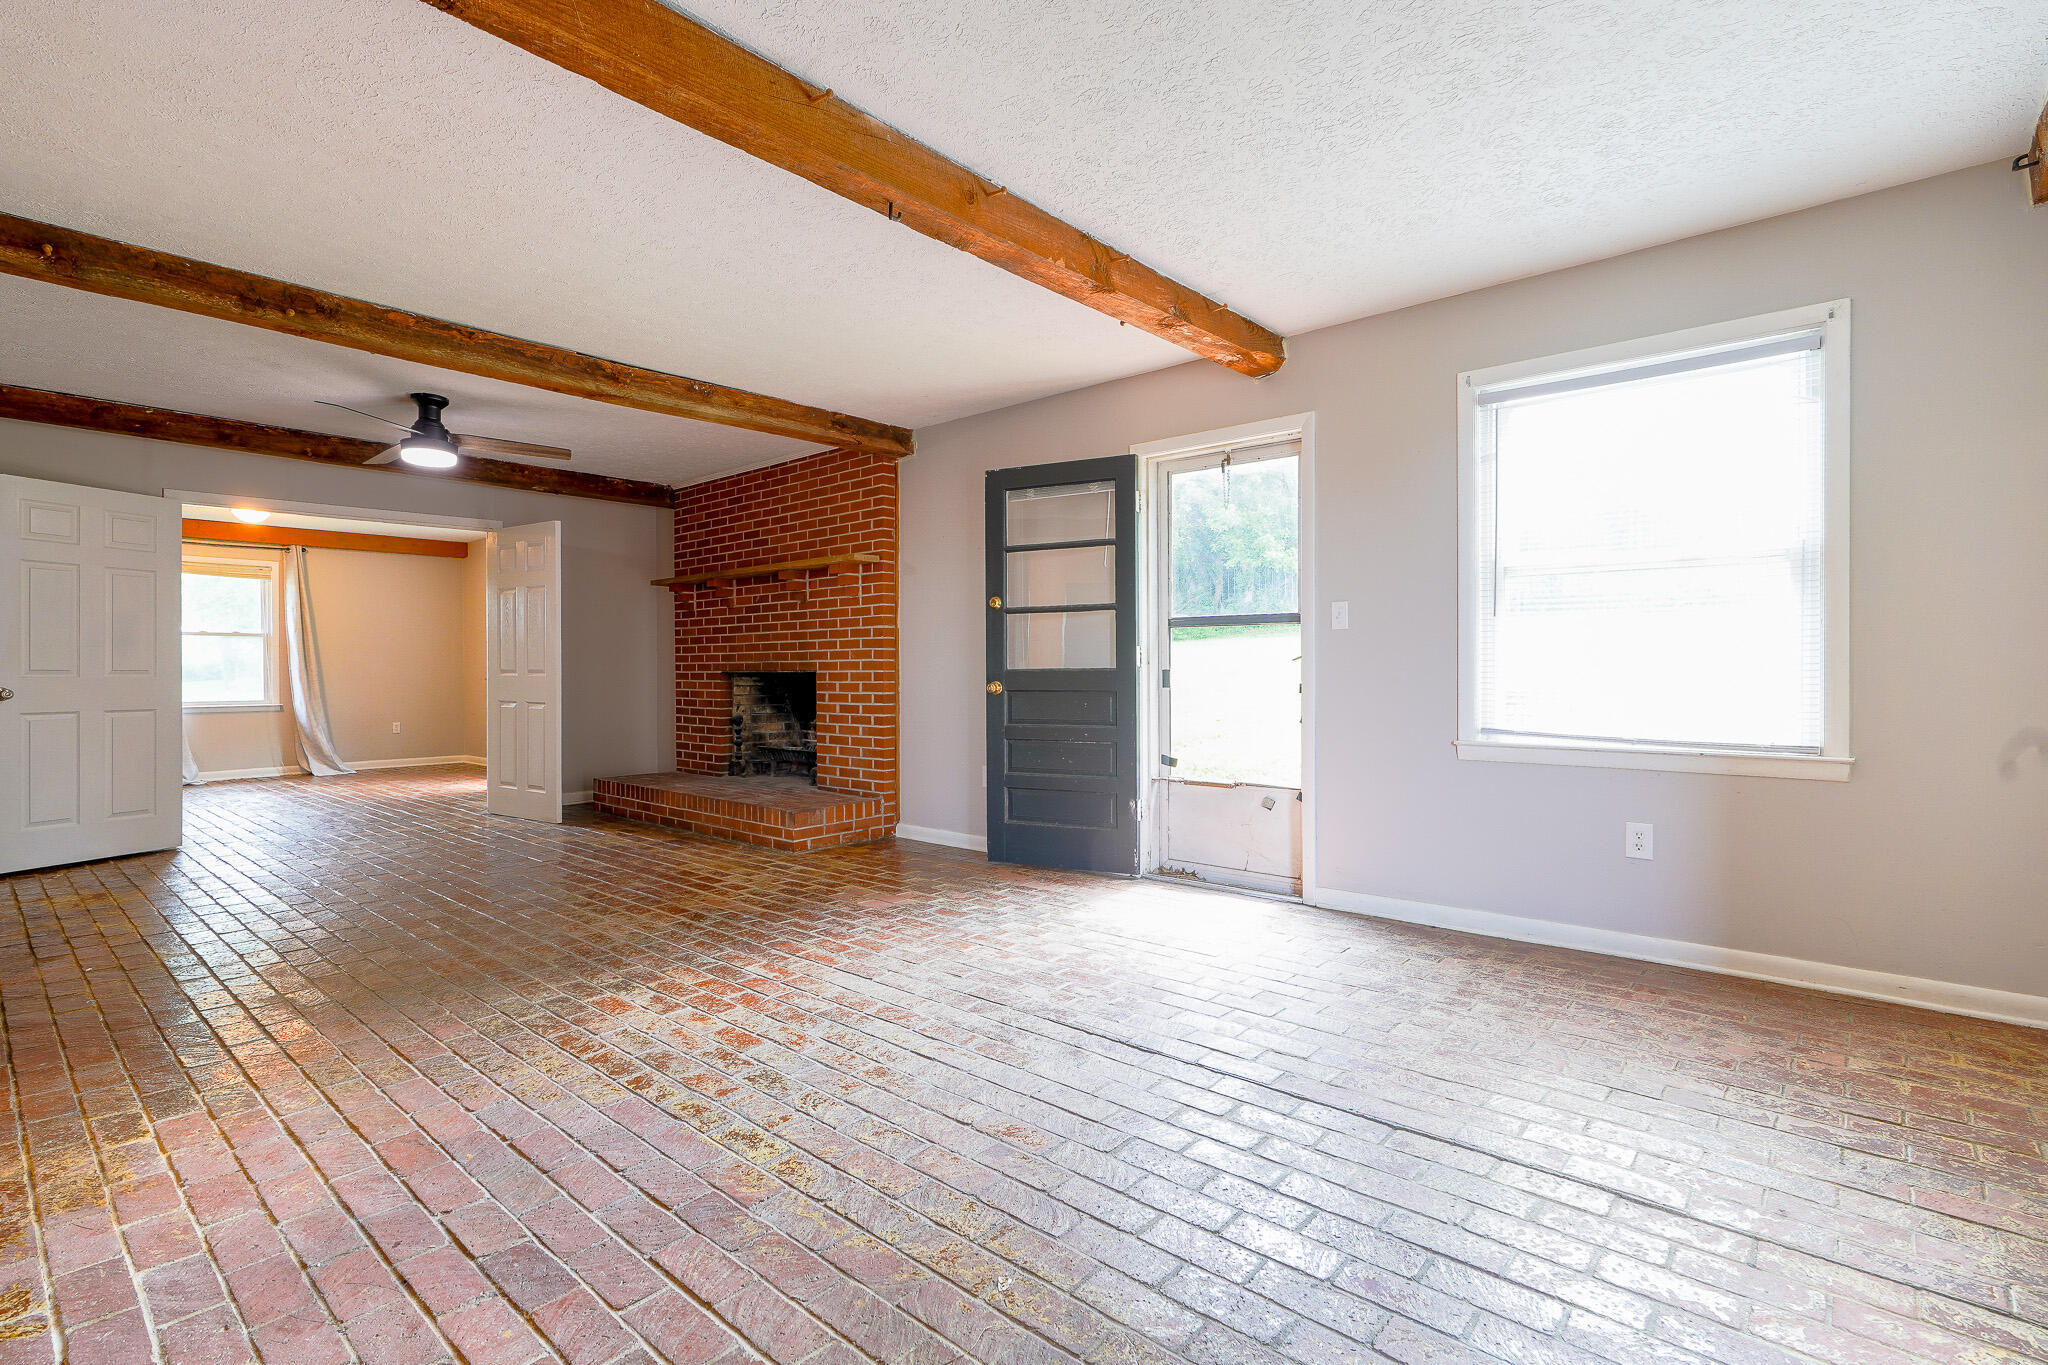
Empty living room with brick flooring, exposed wooden beams, and a brick fireplace.
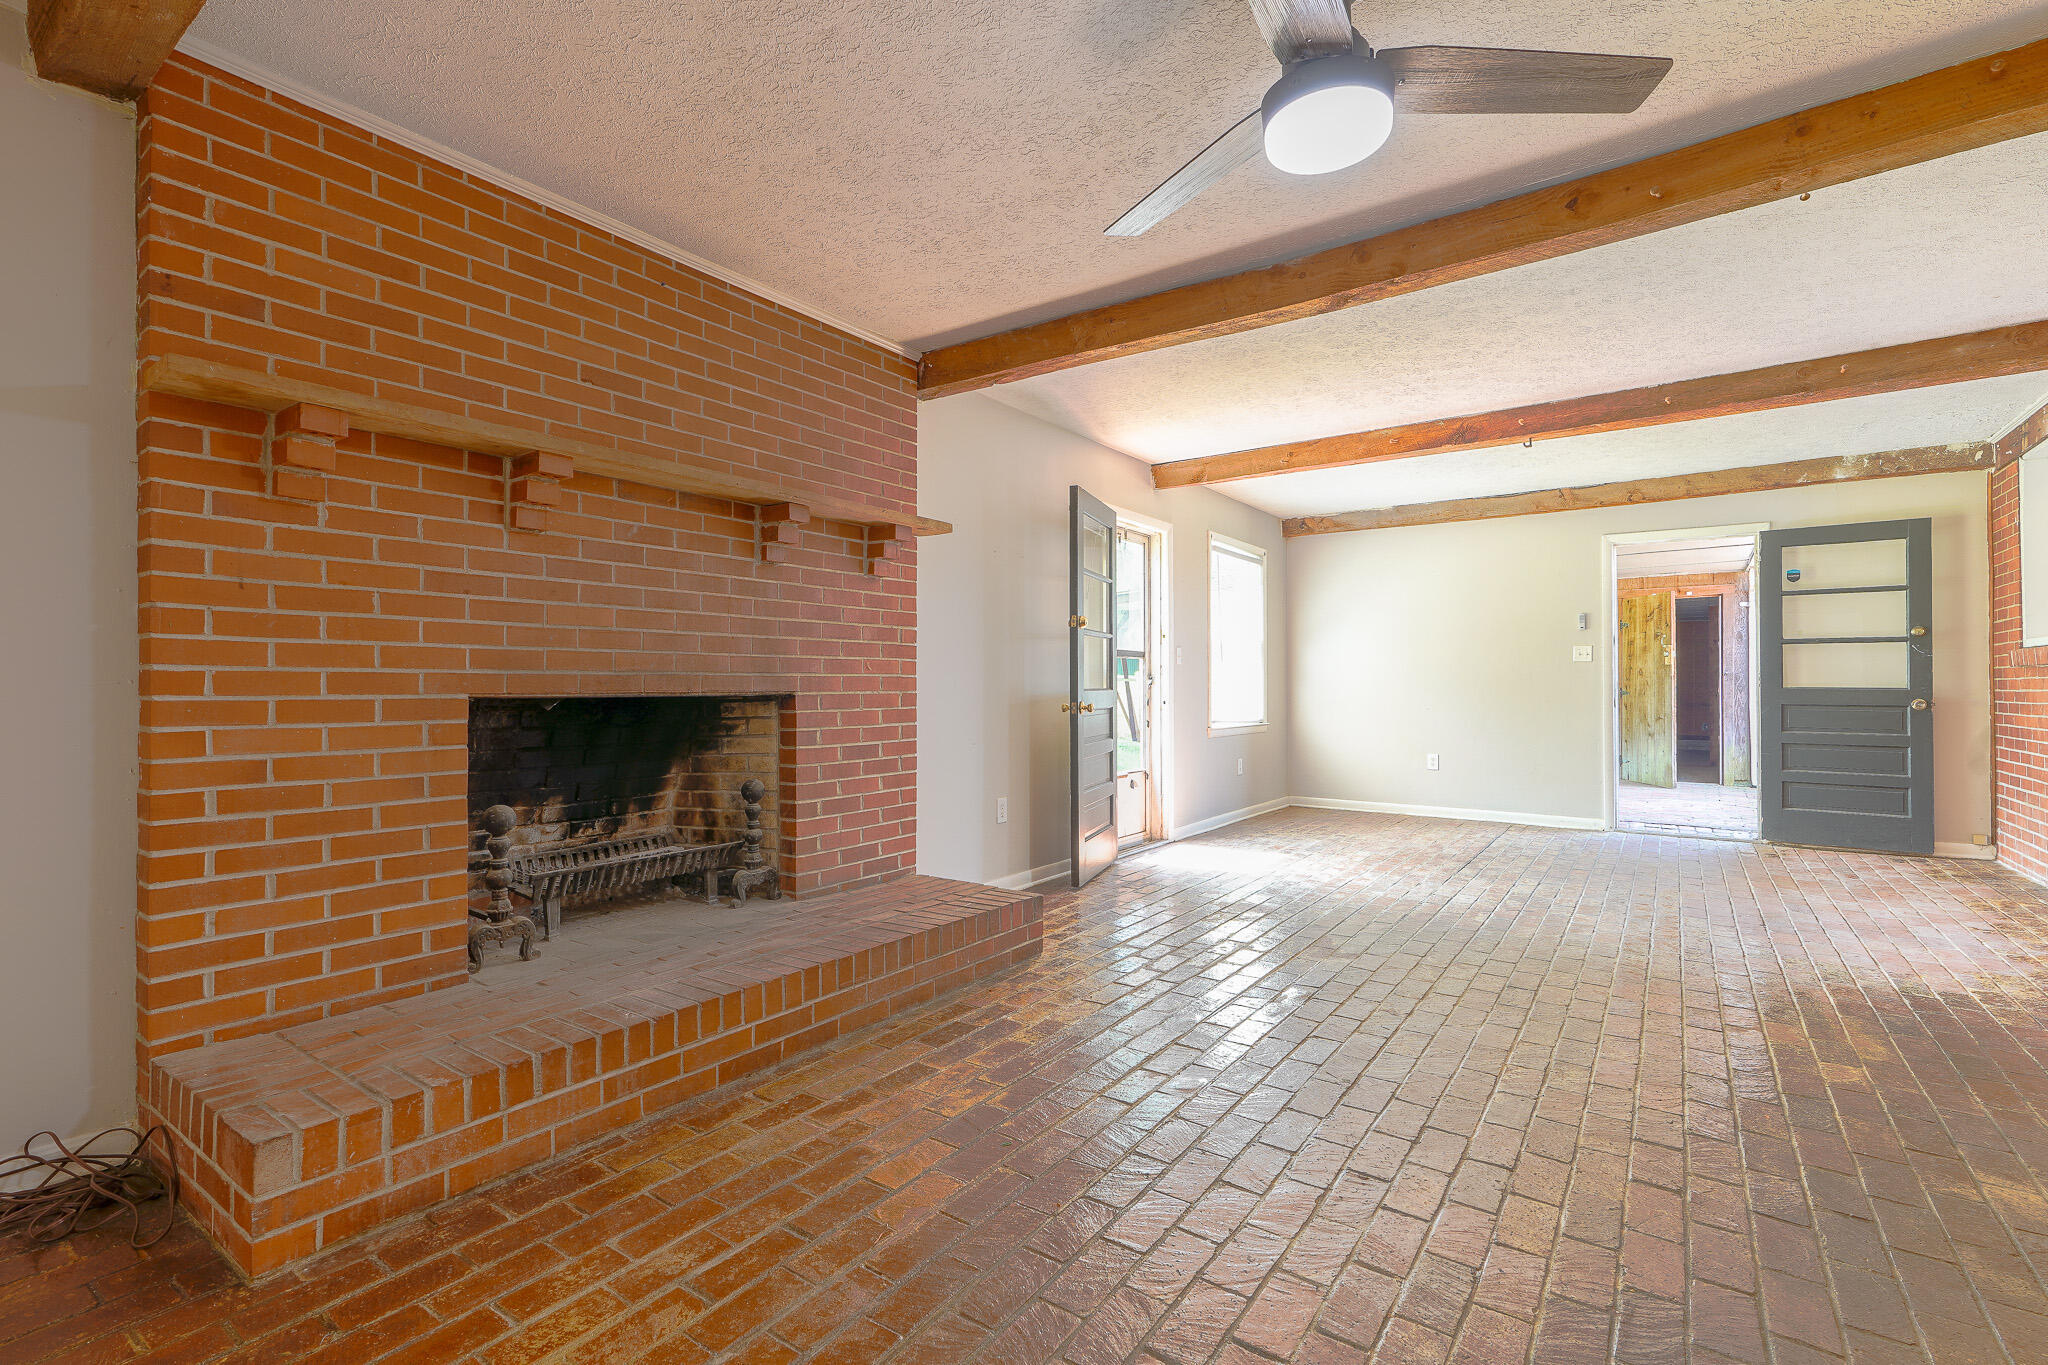
Empty room with a large brick fireplace, brick flooring, exposed ceiling beams, and a ceiling fan.
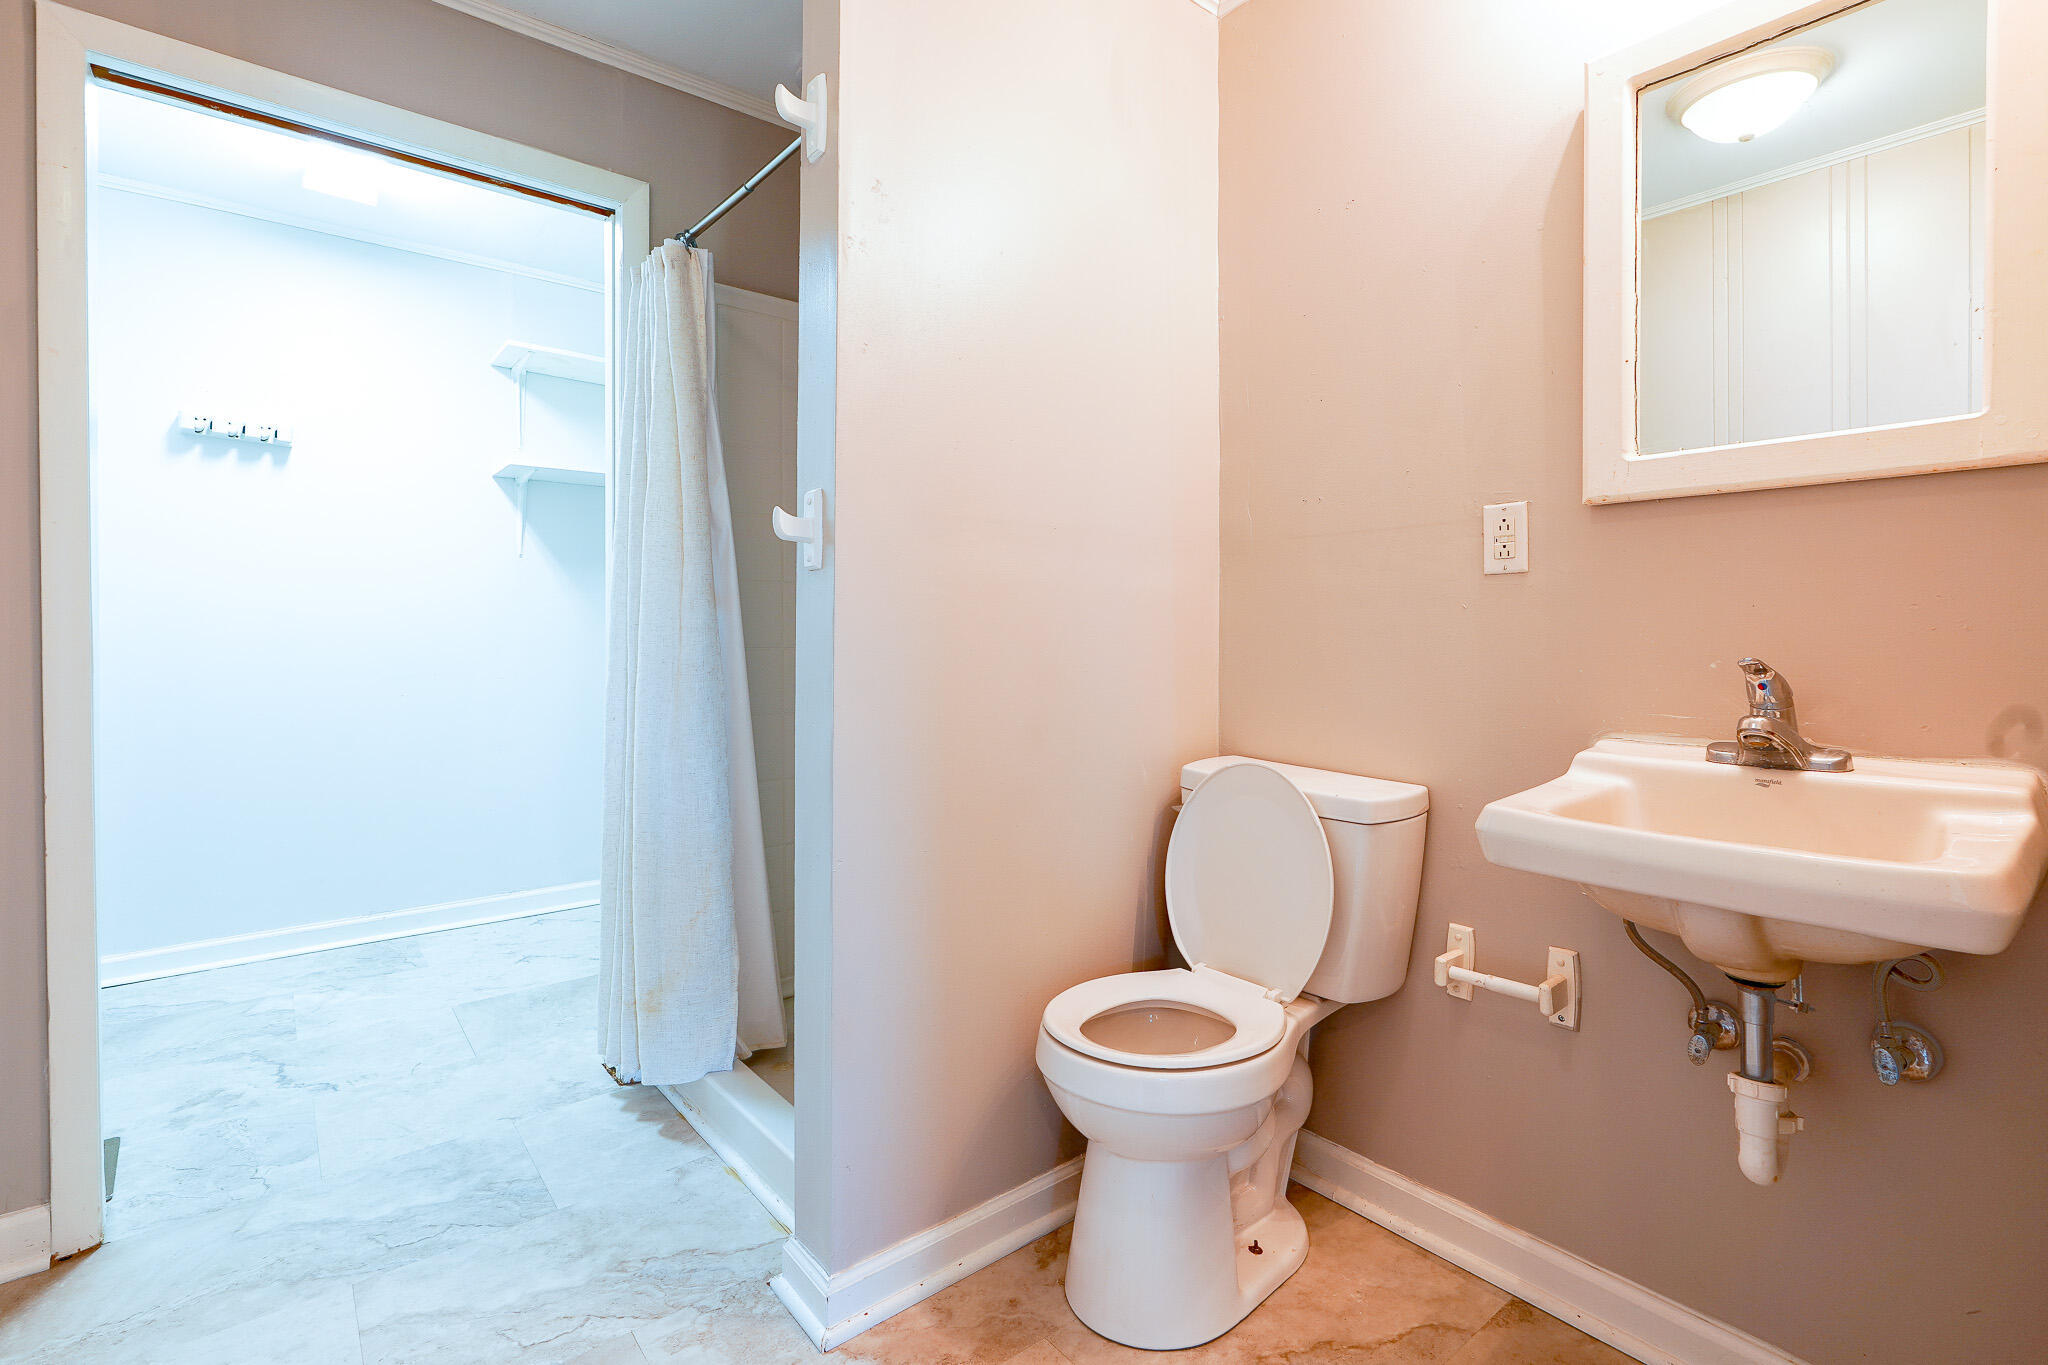
Bathroom with a curtained walk-in shower, toilet, wall-mounted sink, and grab bars.
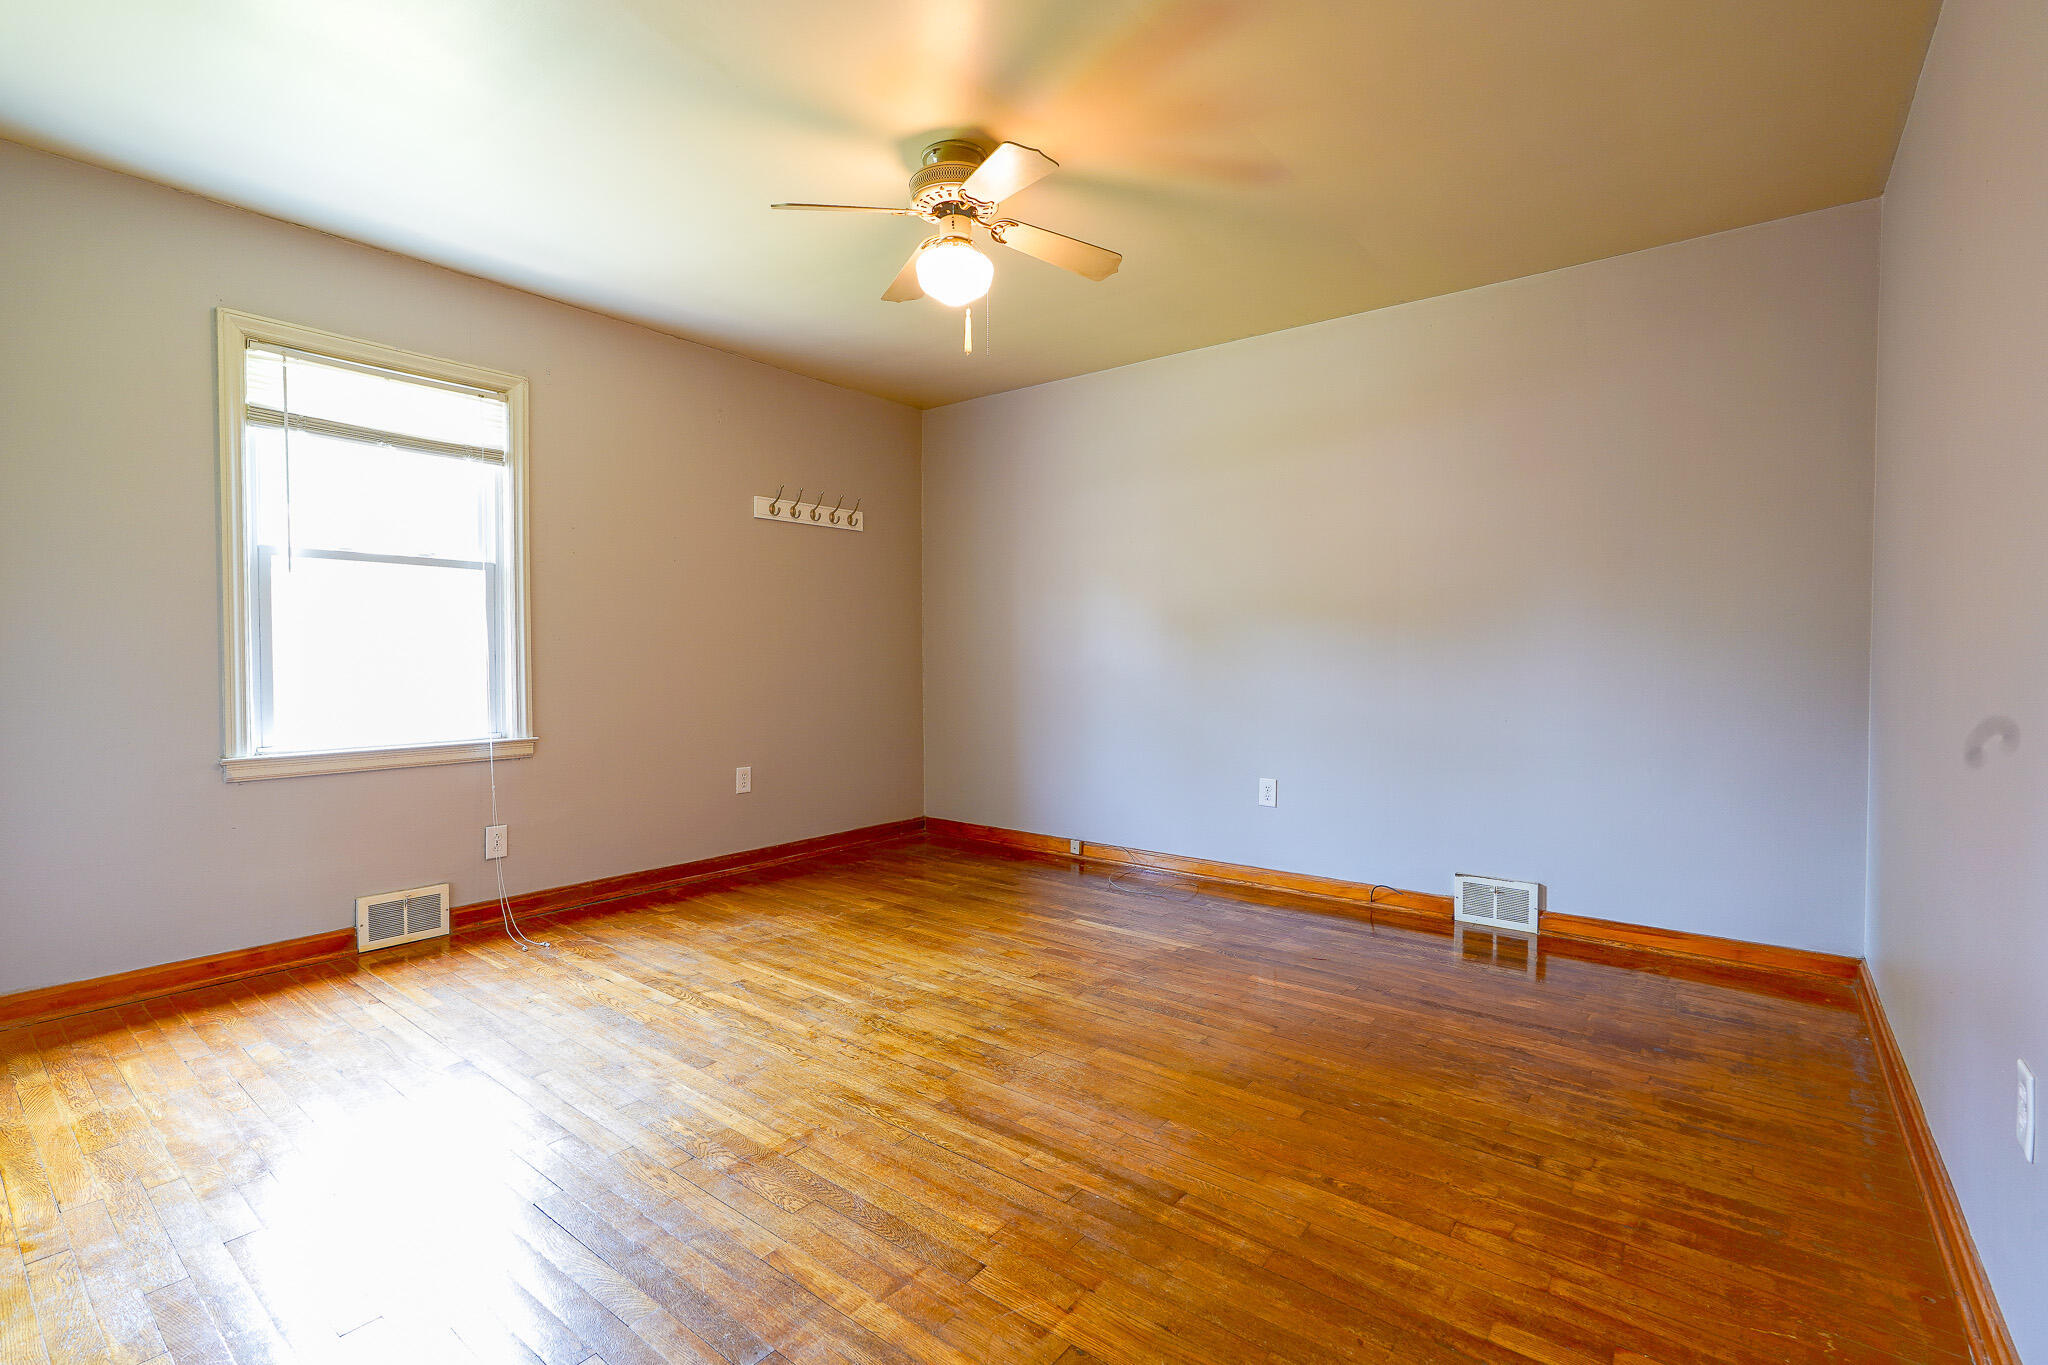
Empty room with polished hardwood floors, a window, and a ceiling fan with light.
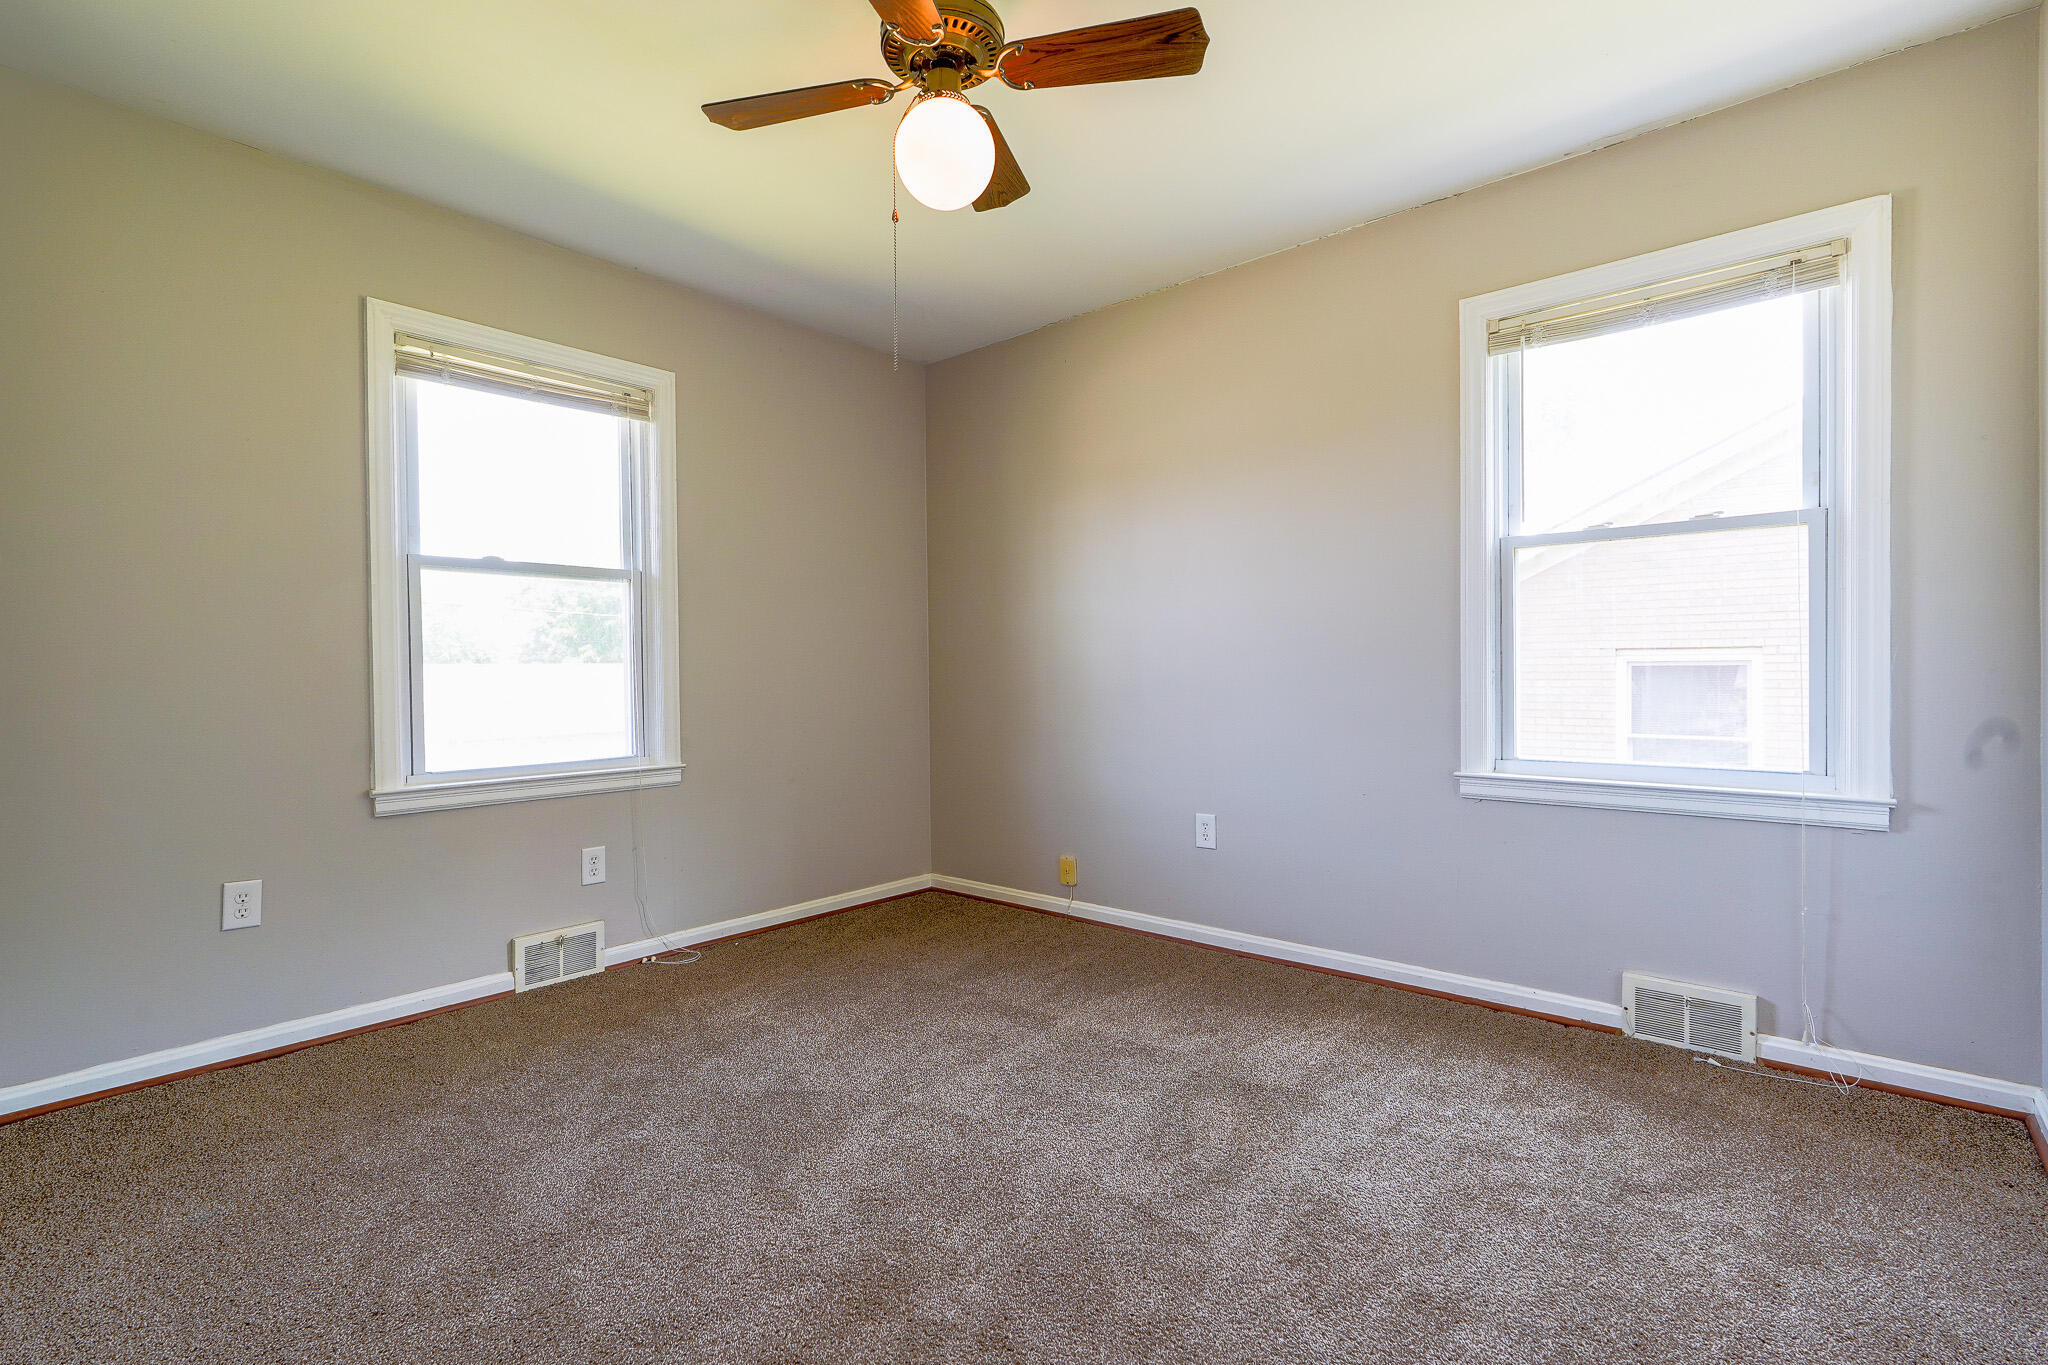
Empty carpeted bedroom with two windows and a ceiling fan with light.
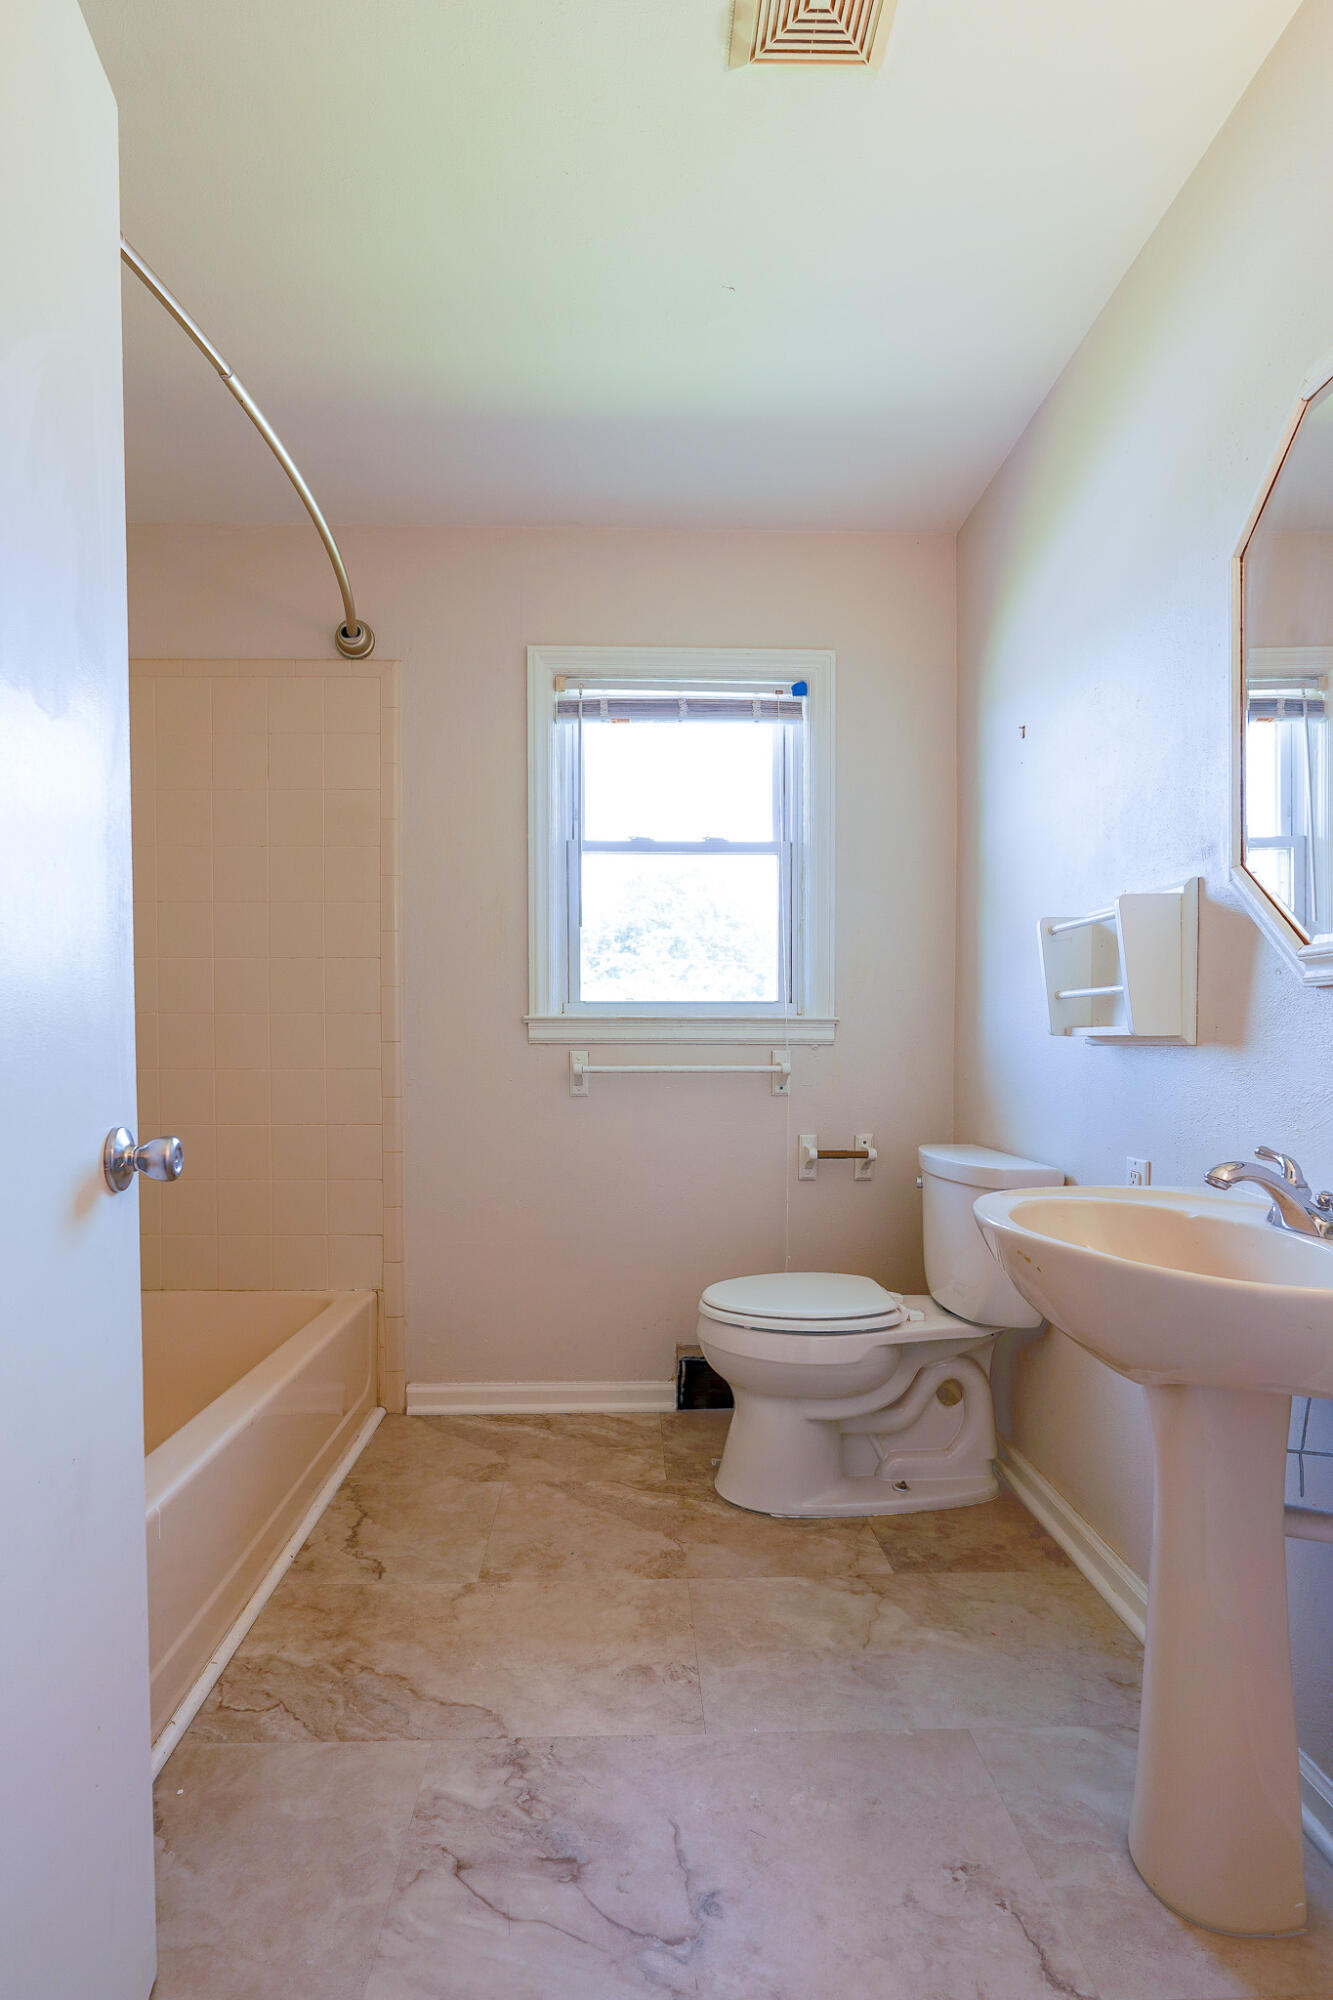
Bathroom with a tiled tub and shower, pedestal sink, toilet, and window.
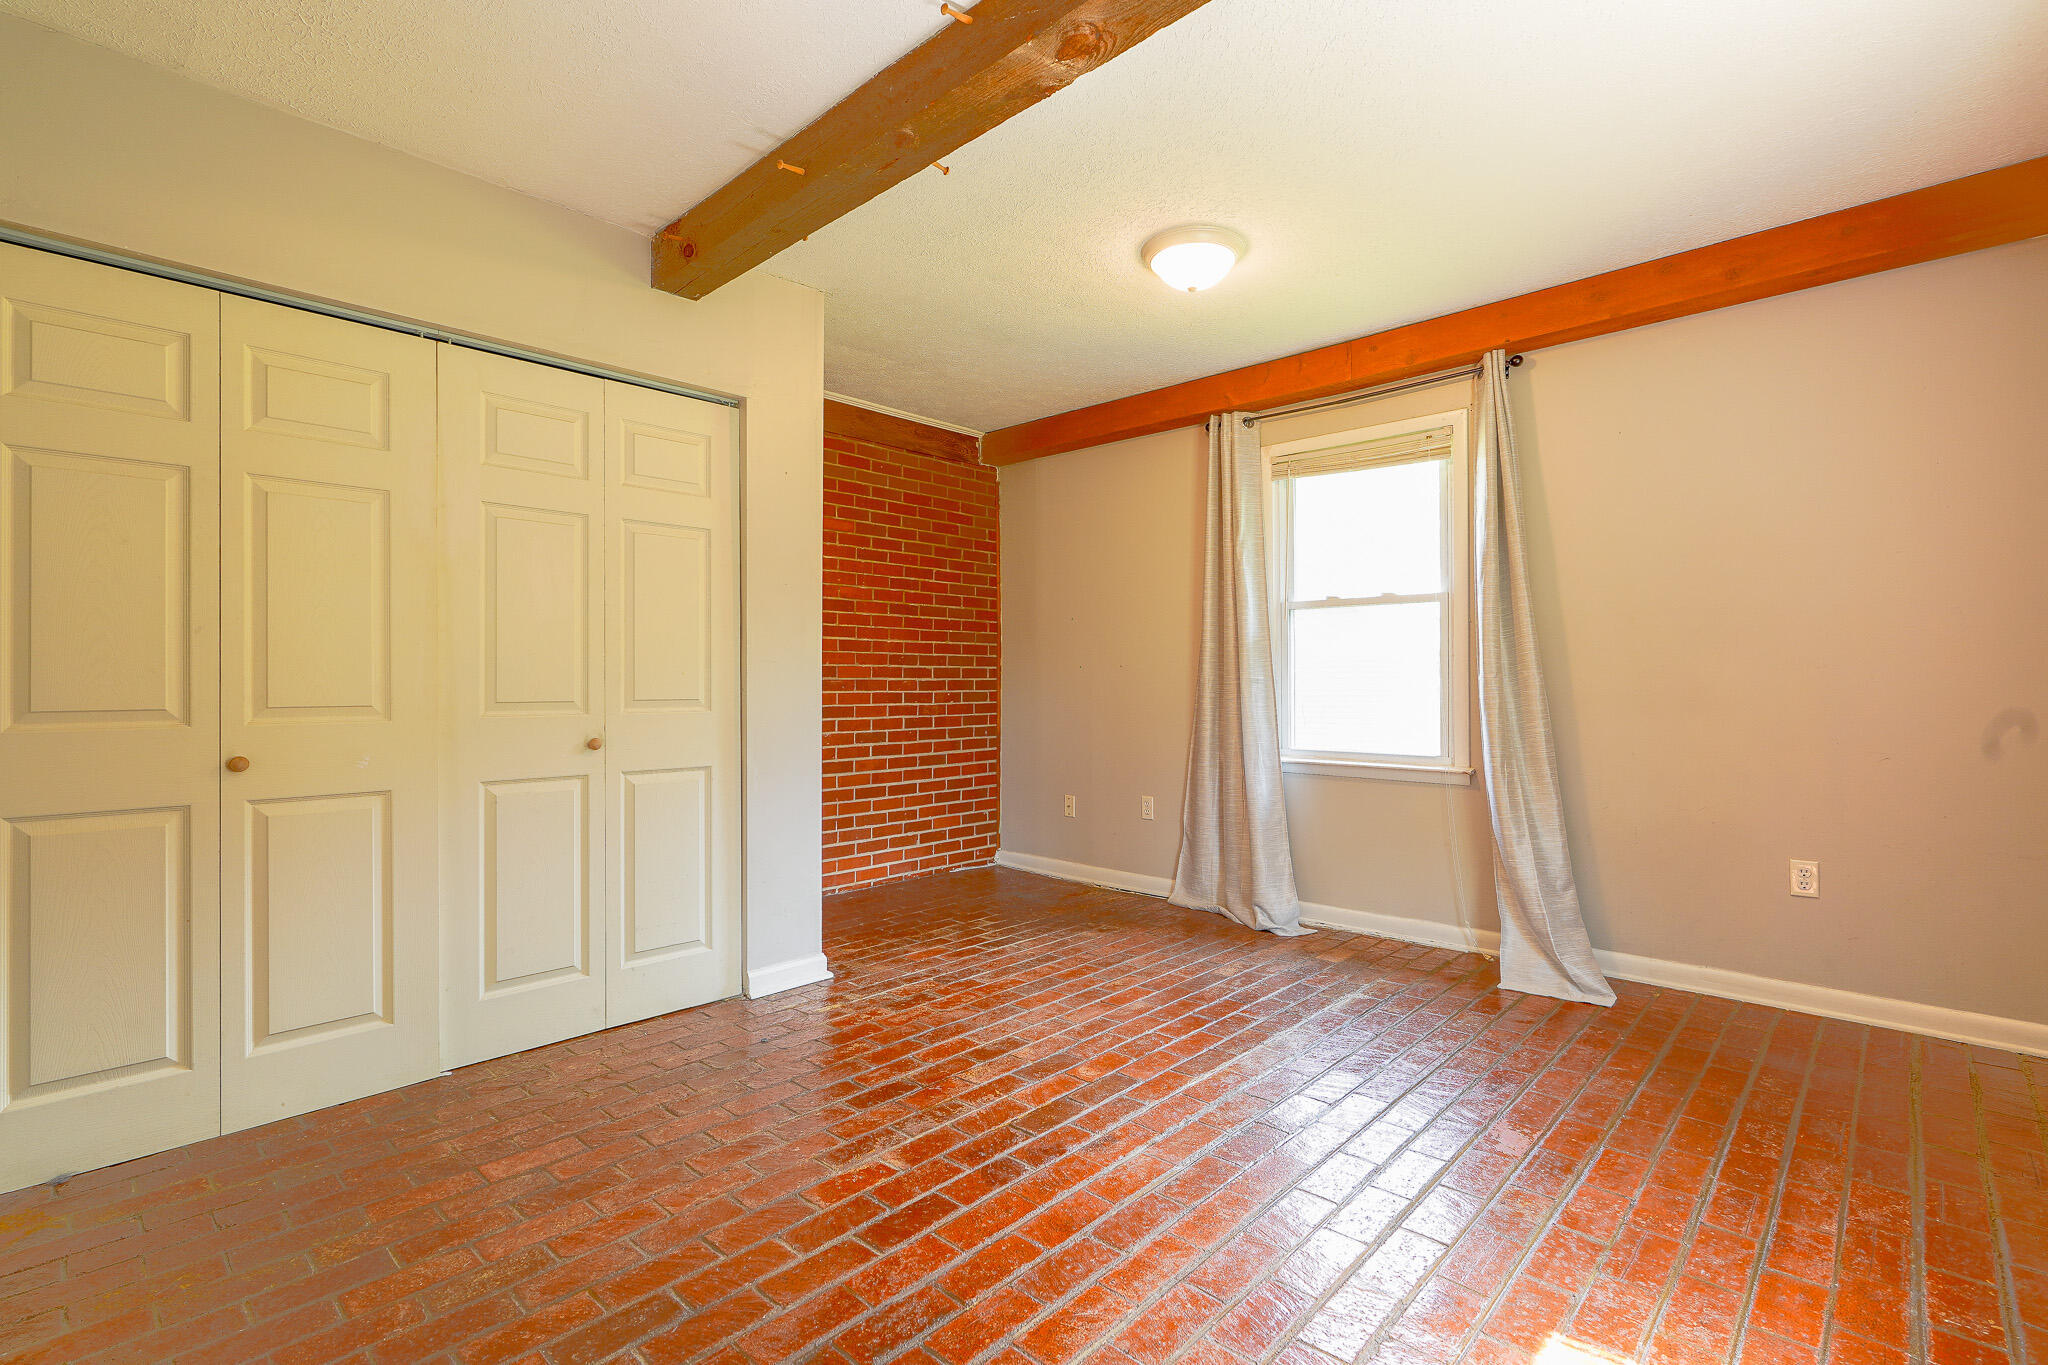
Empty room with red brick flooring, cream closet doors, exposed beams, and a curtained window.
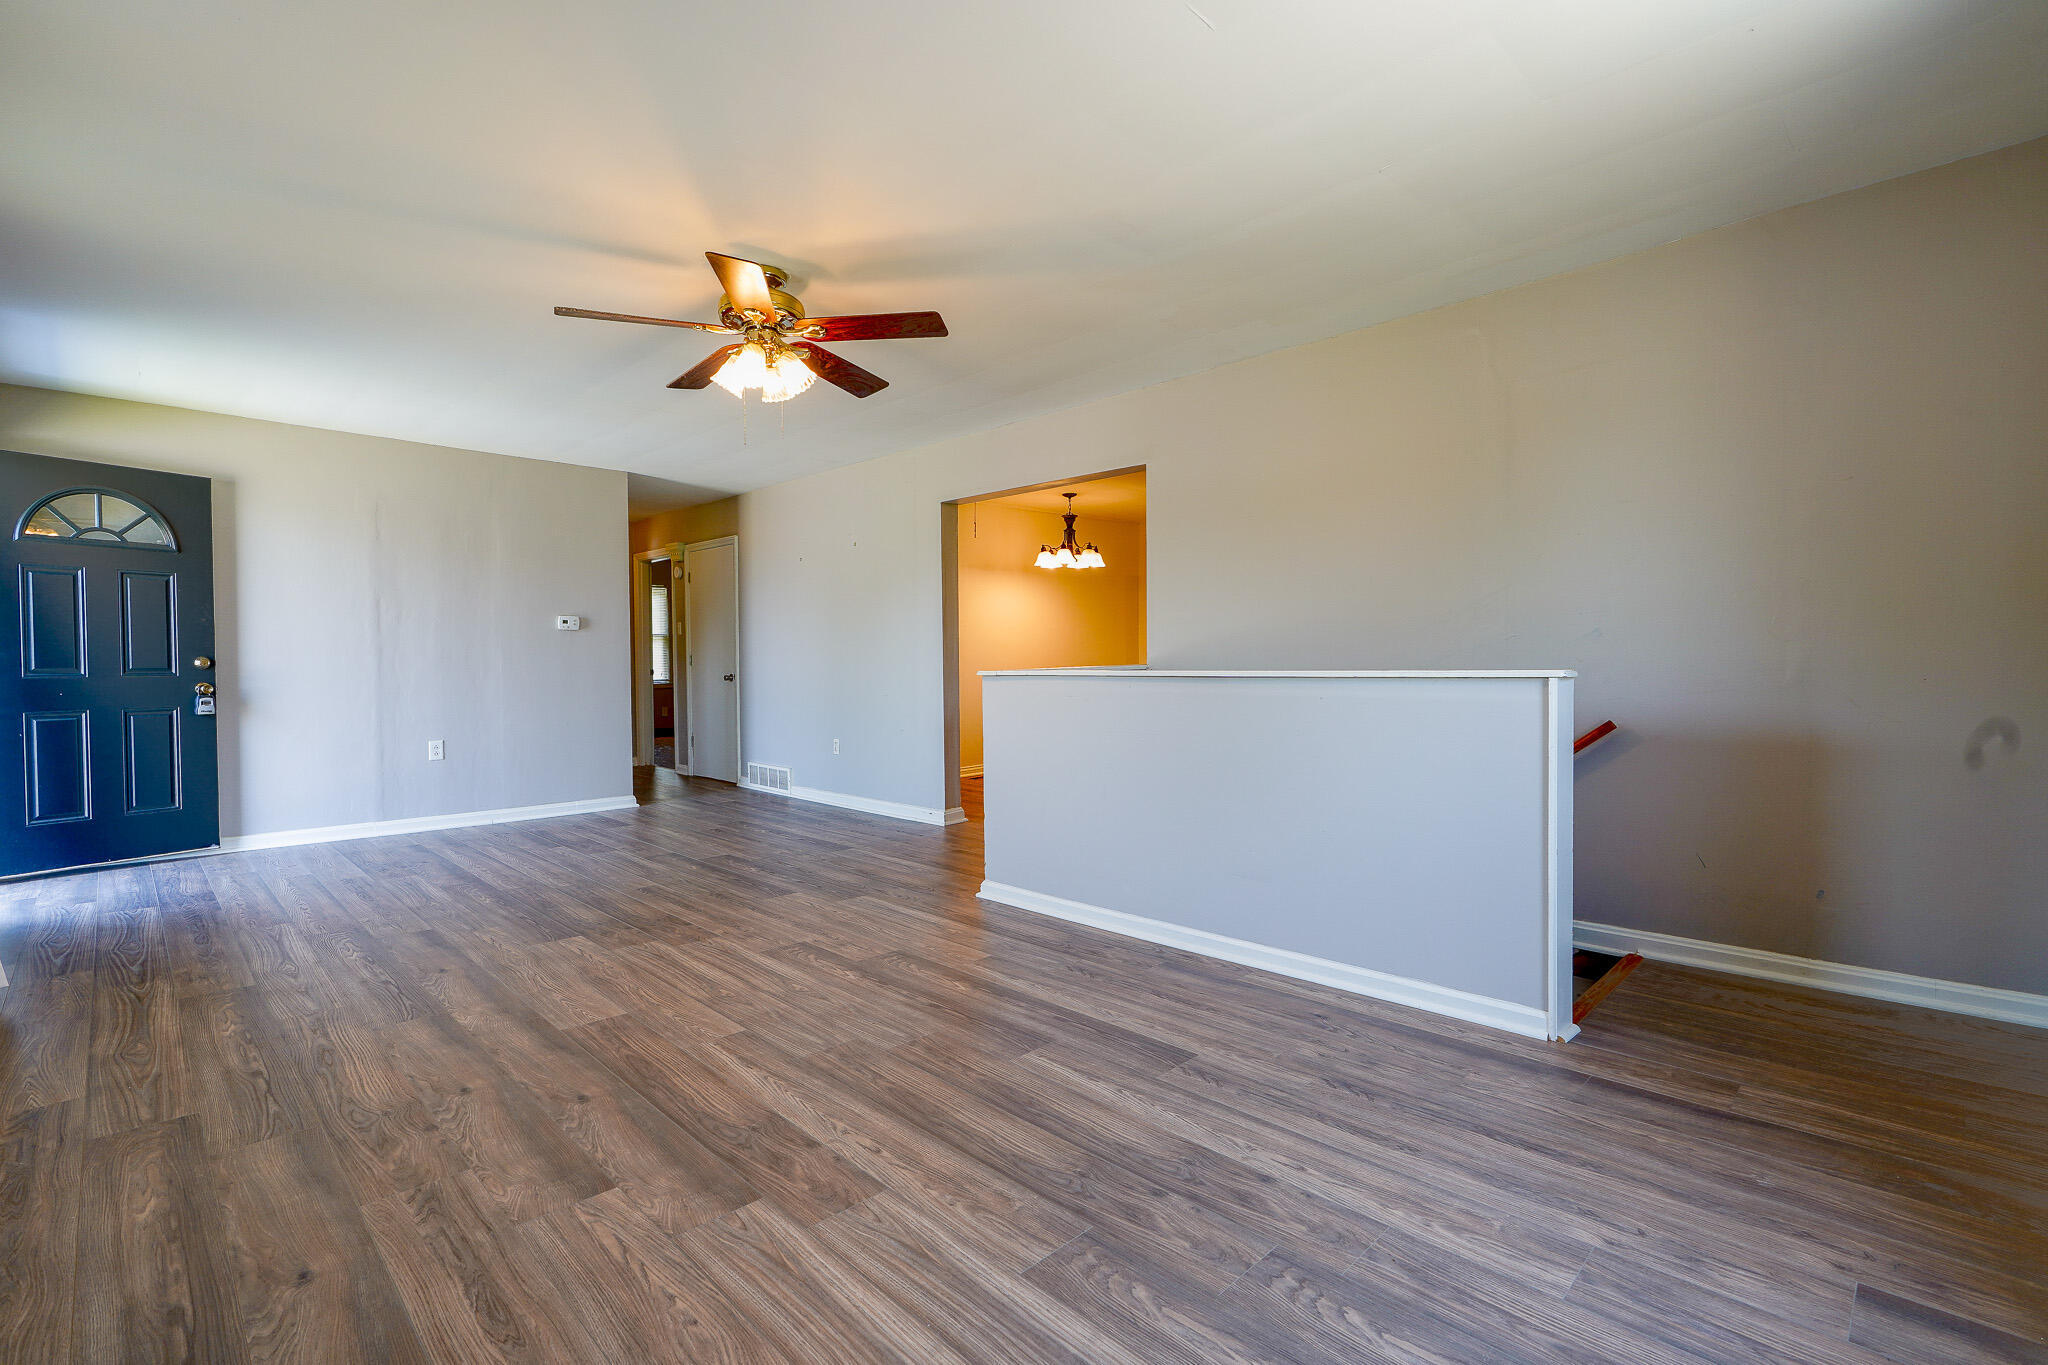
Unfurnished living area with wood-look flooring, a ceiling fan, blue front door, and half-height stair railing.
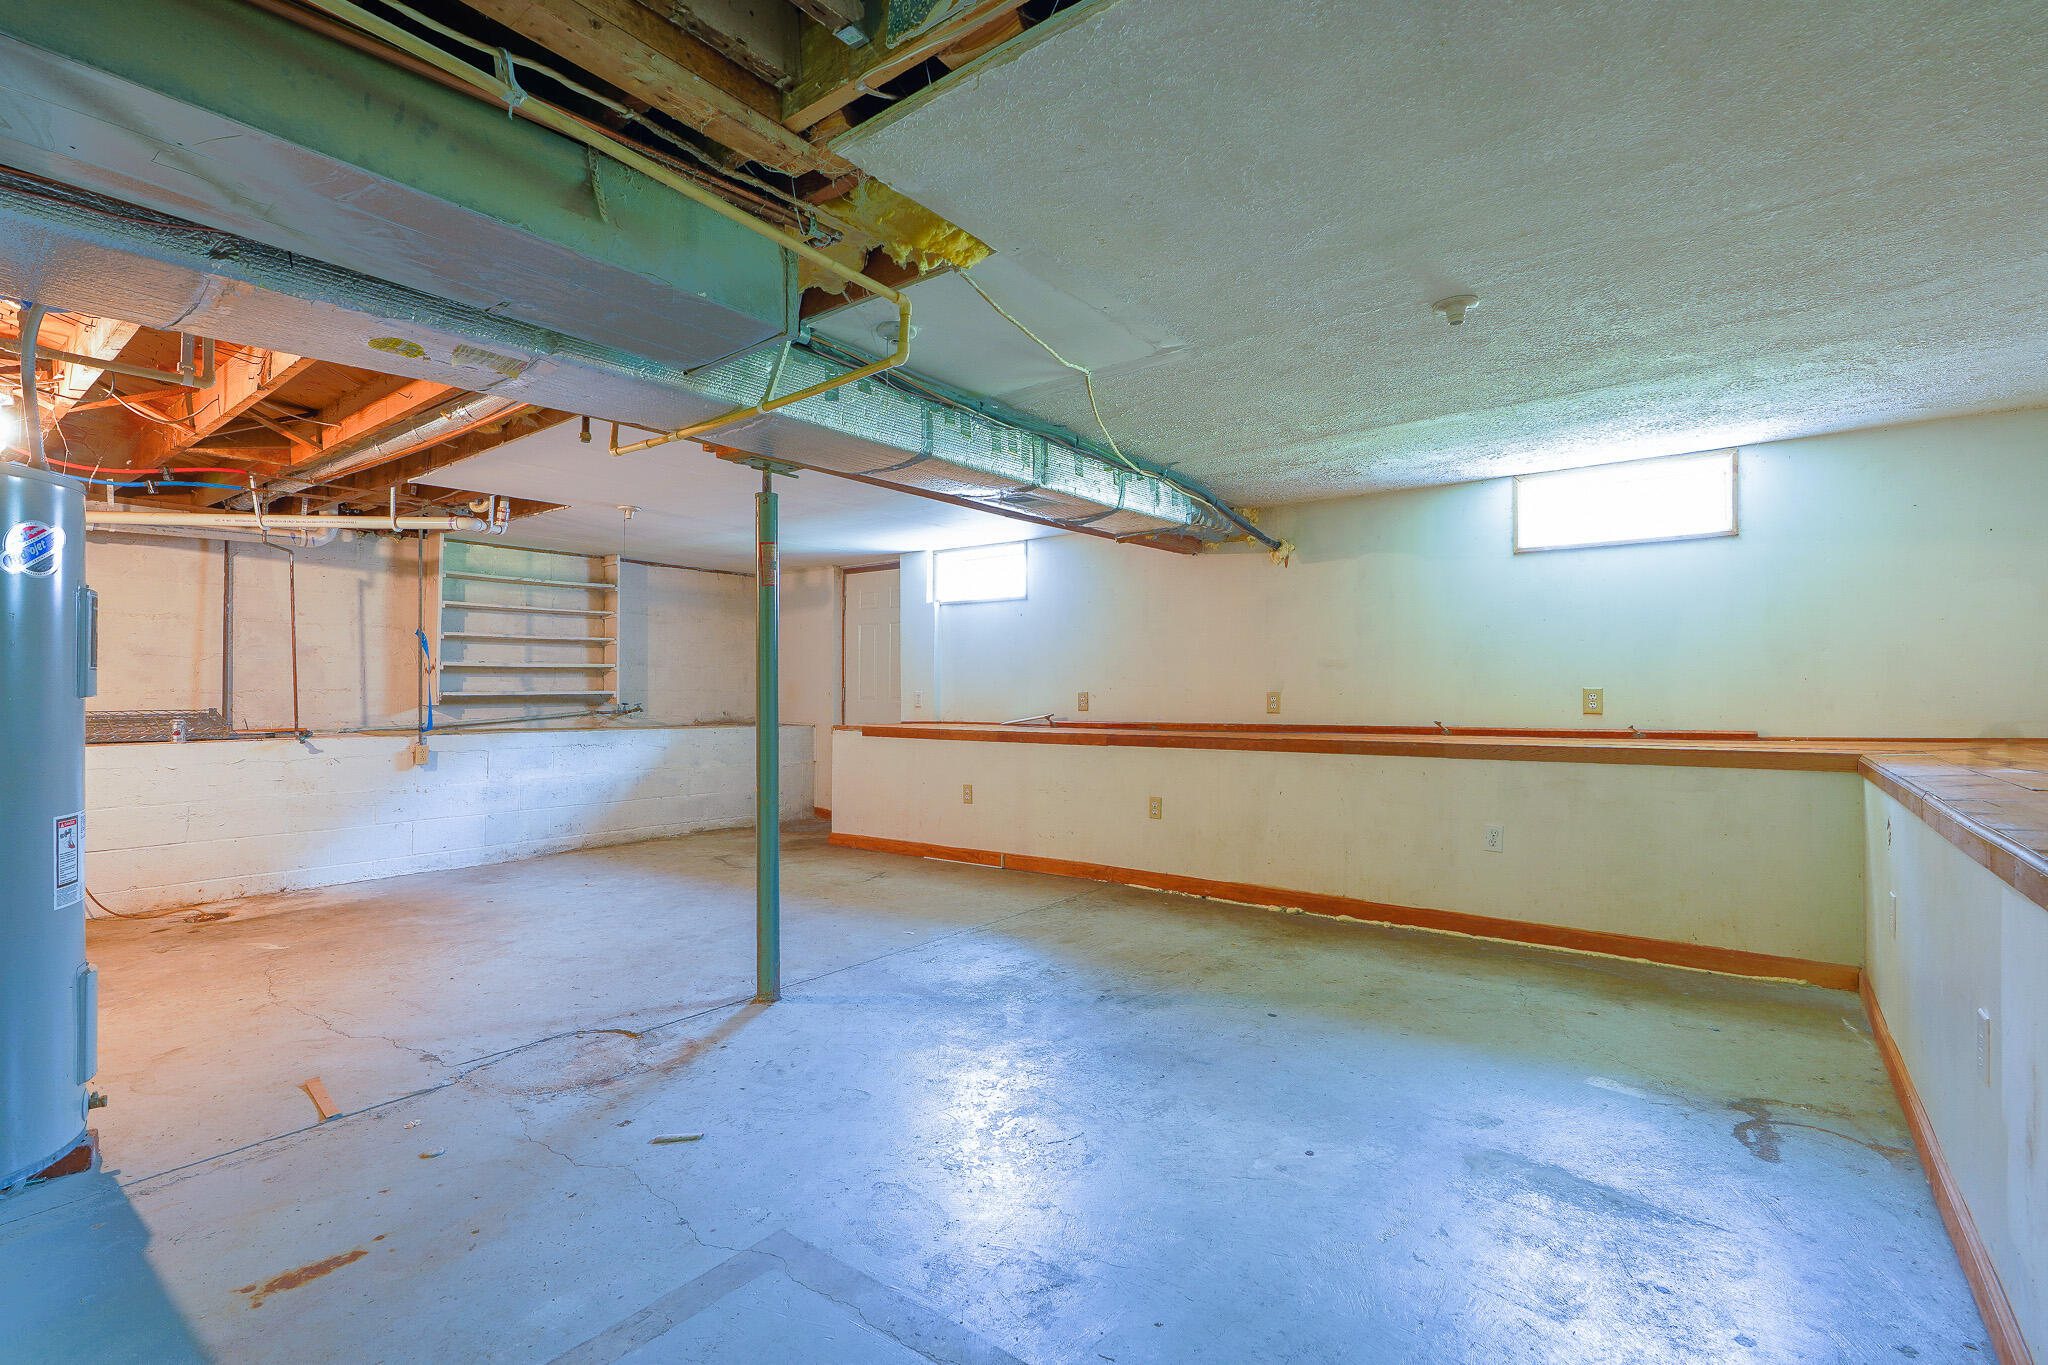
Empty basement with exposed ceiling joists, a concrete floor, water heater, and built-in shelves.
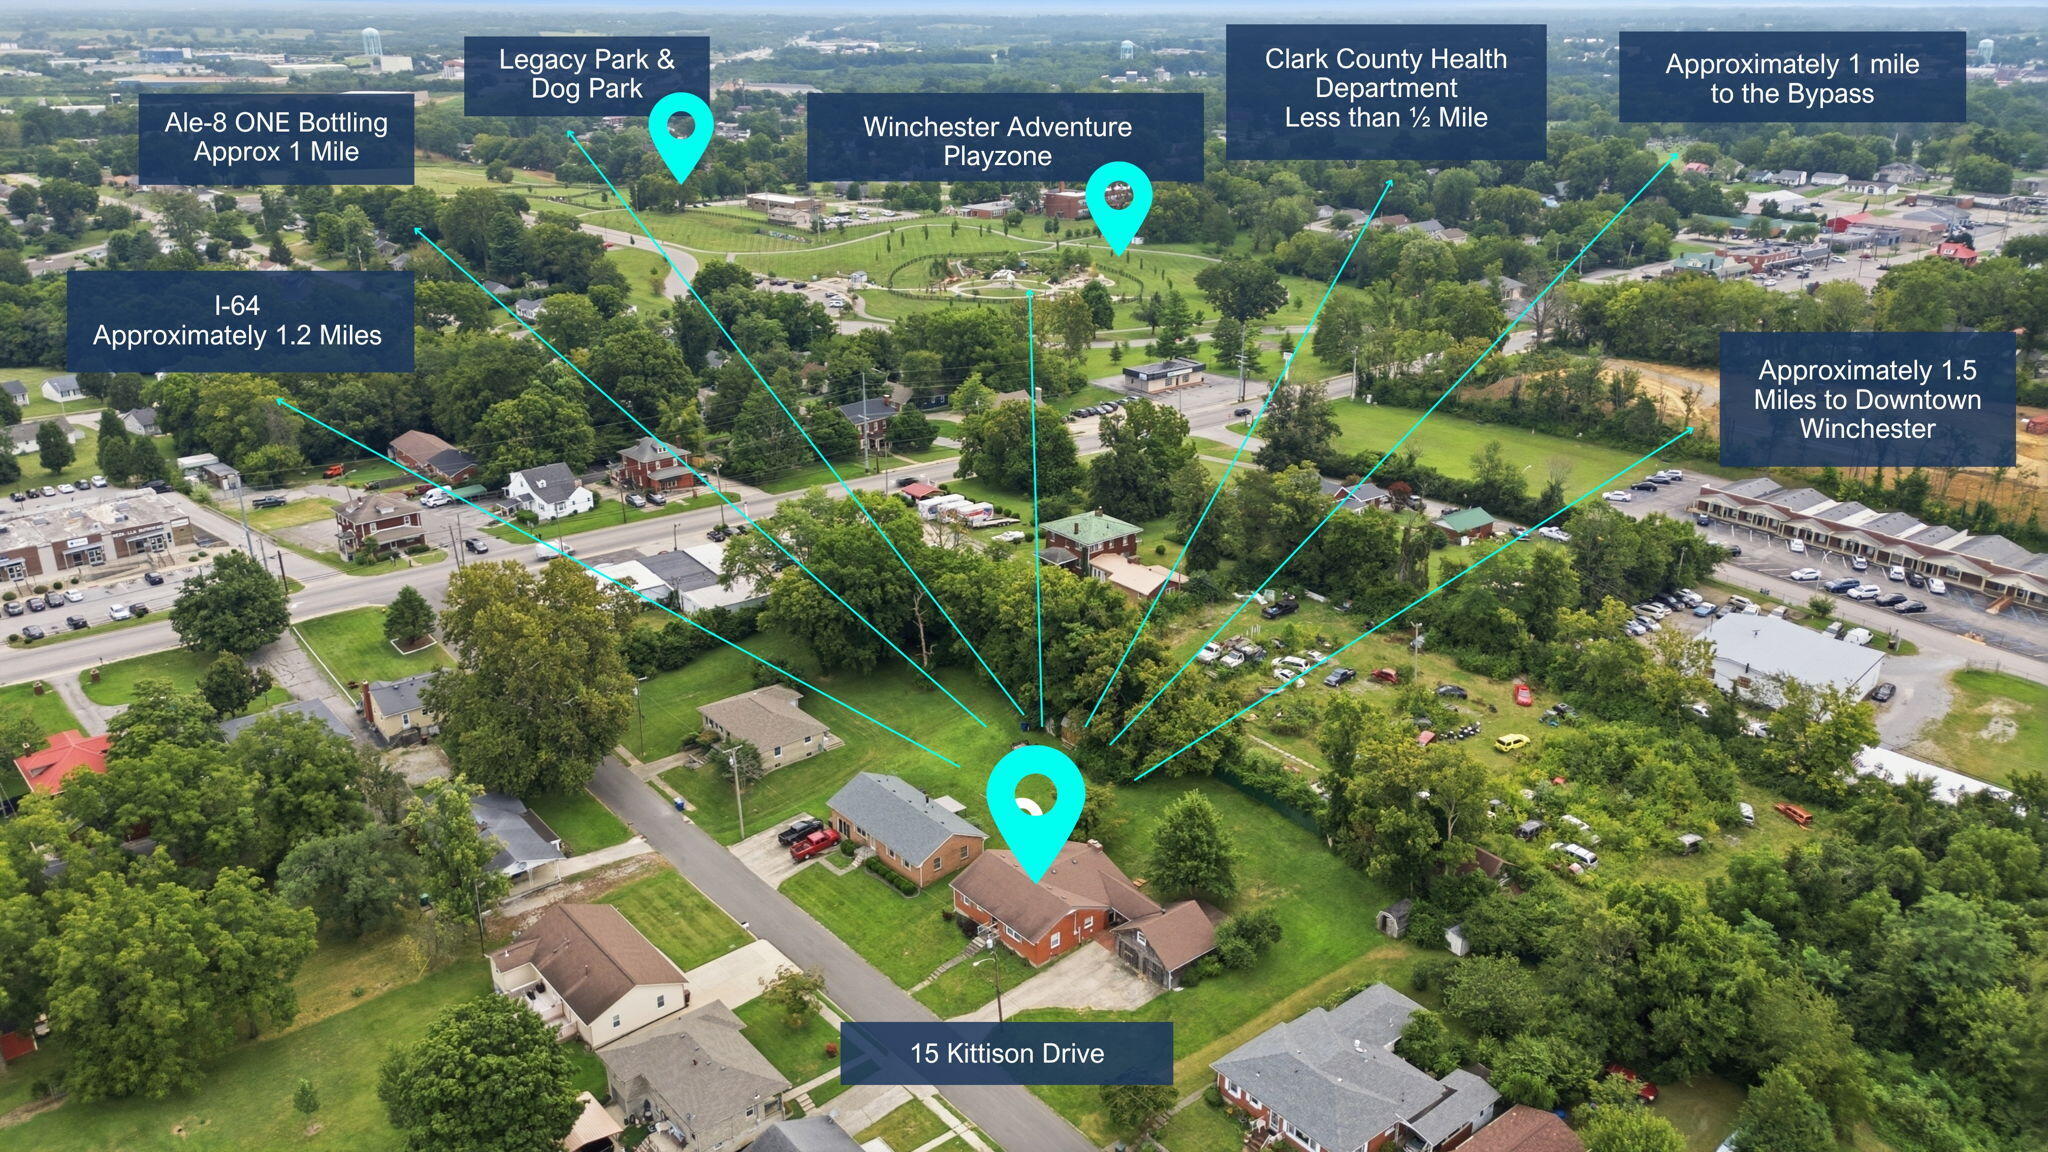
Aerial location map for 15 Kittison Drive, marking nearby parks, amenities, highways, and downtown Winchester.
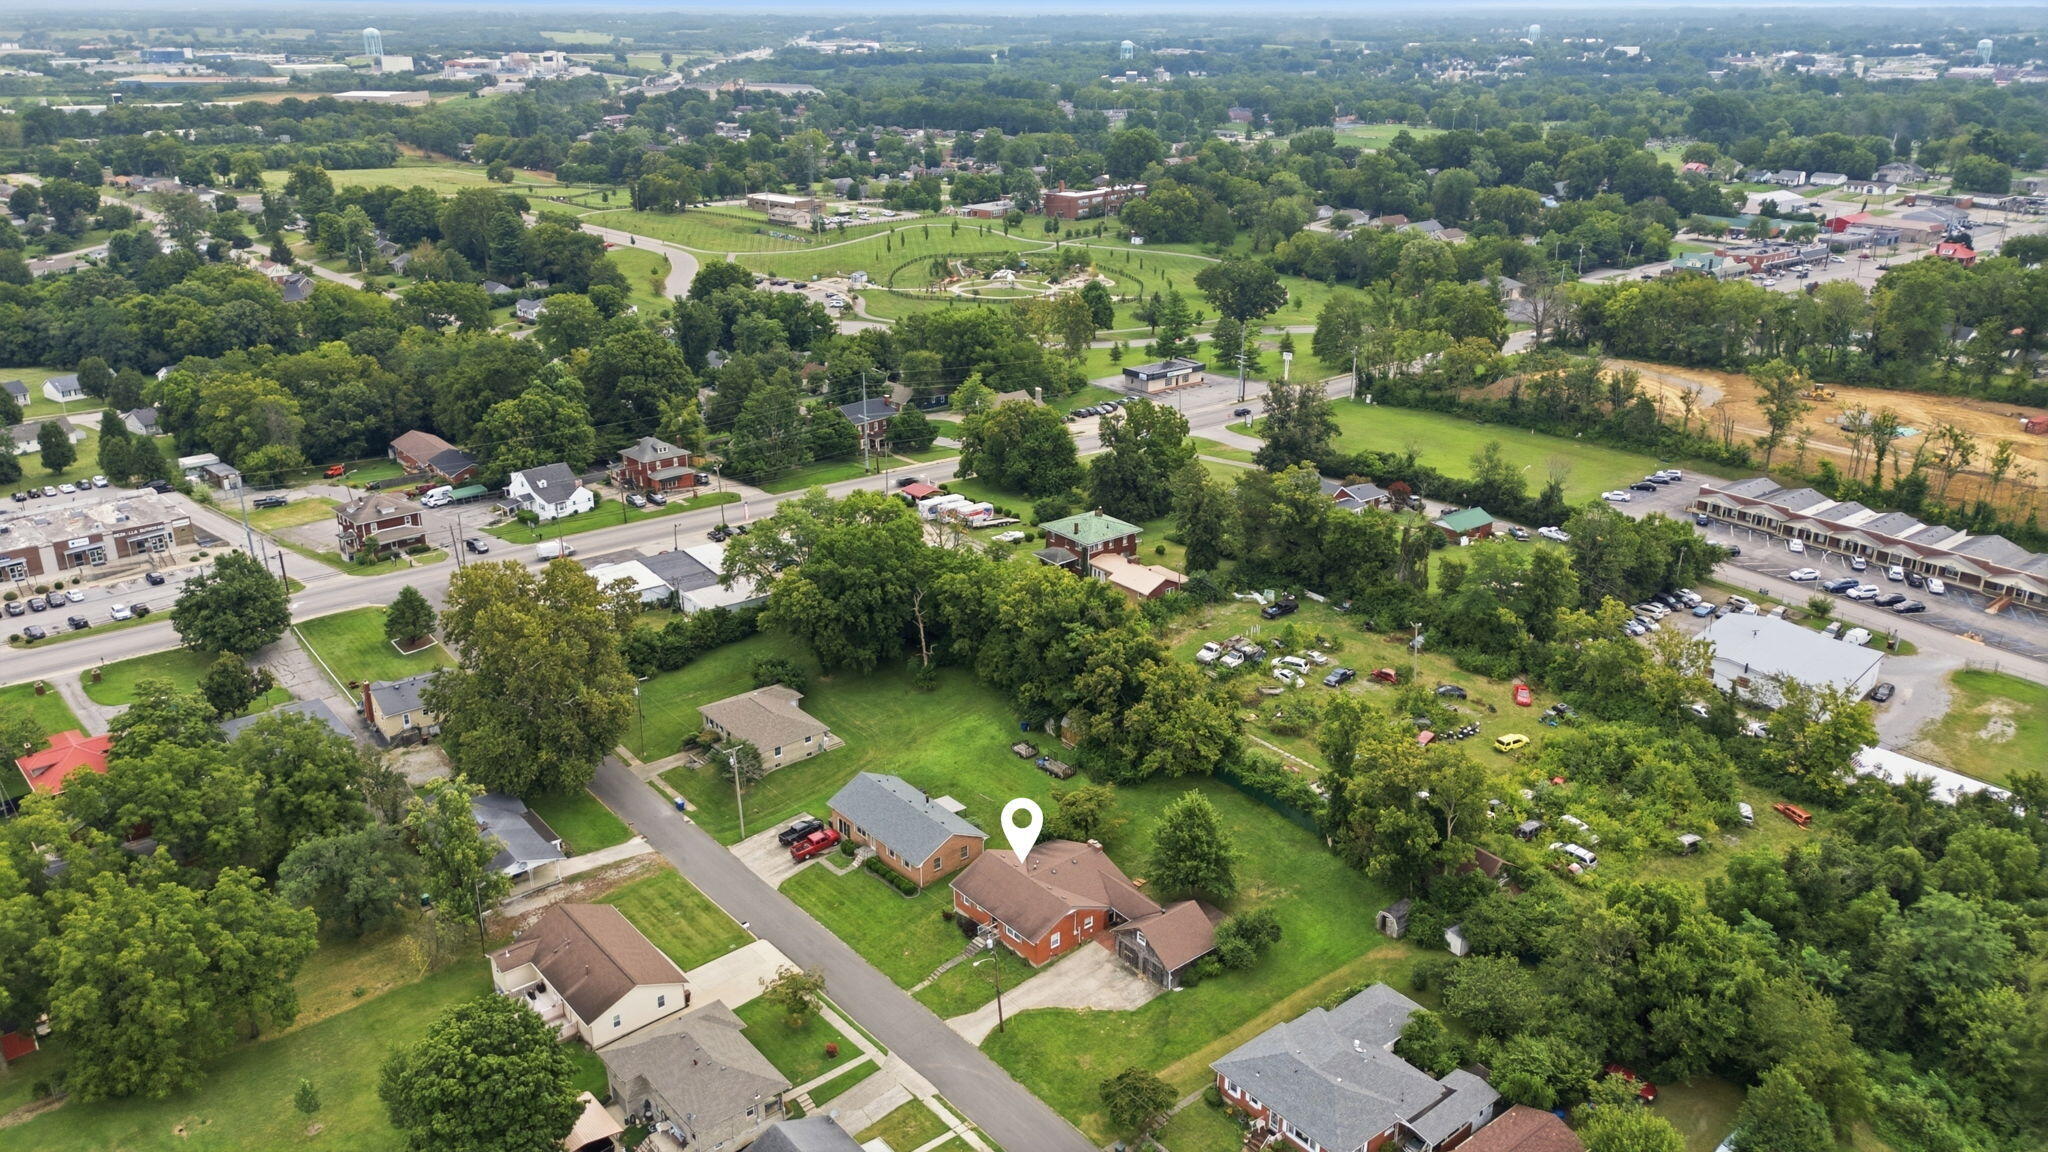
Aerial view of the neighborhood, with a pin marking the home among tree-lined streets and nearby parkland.
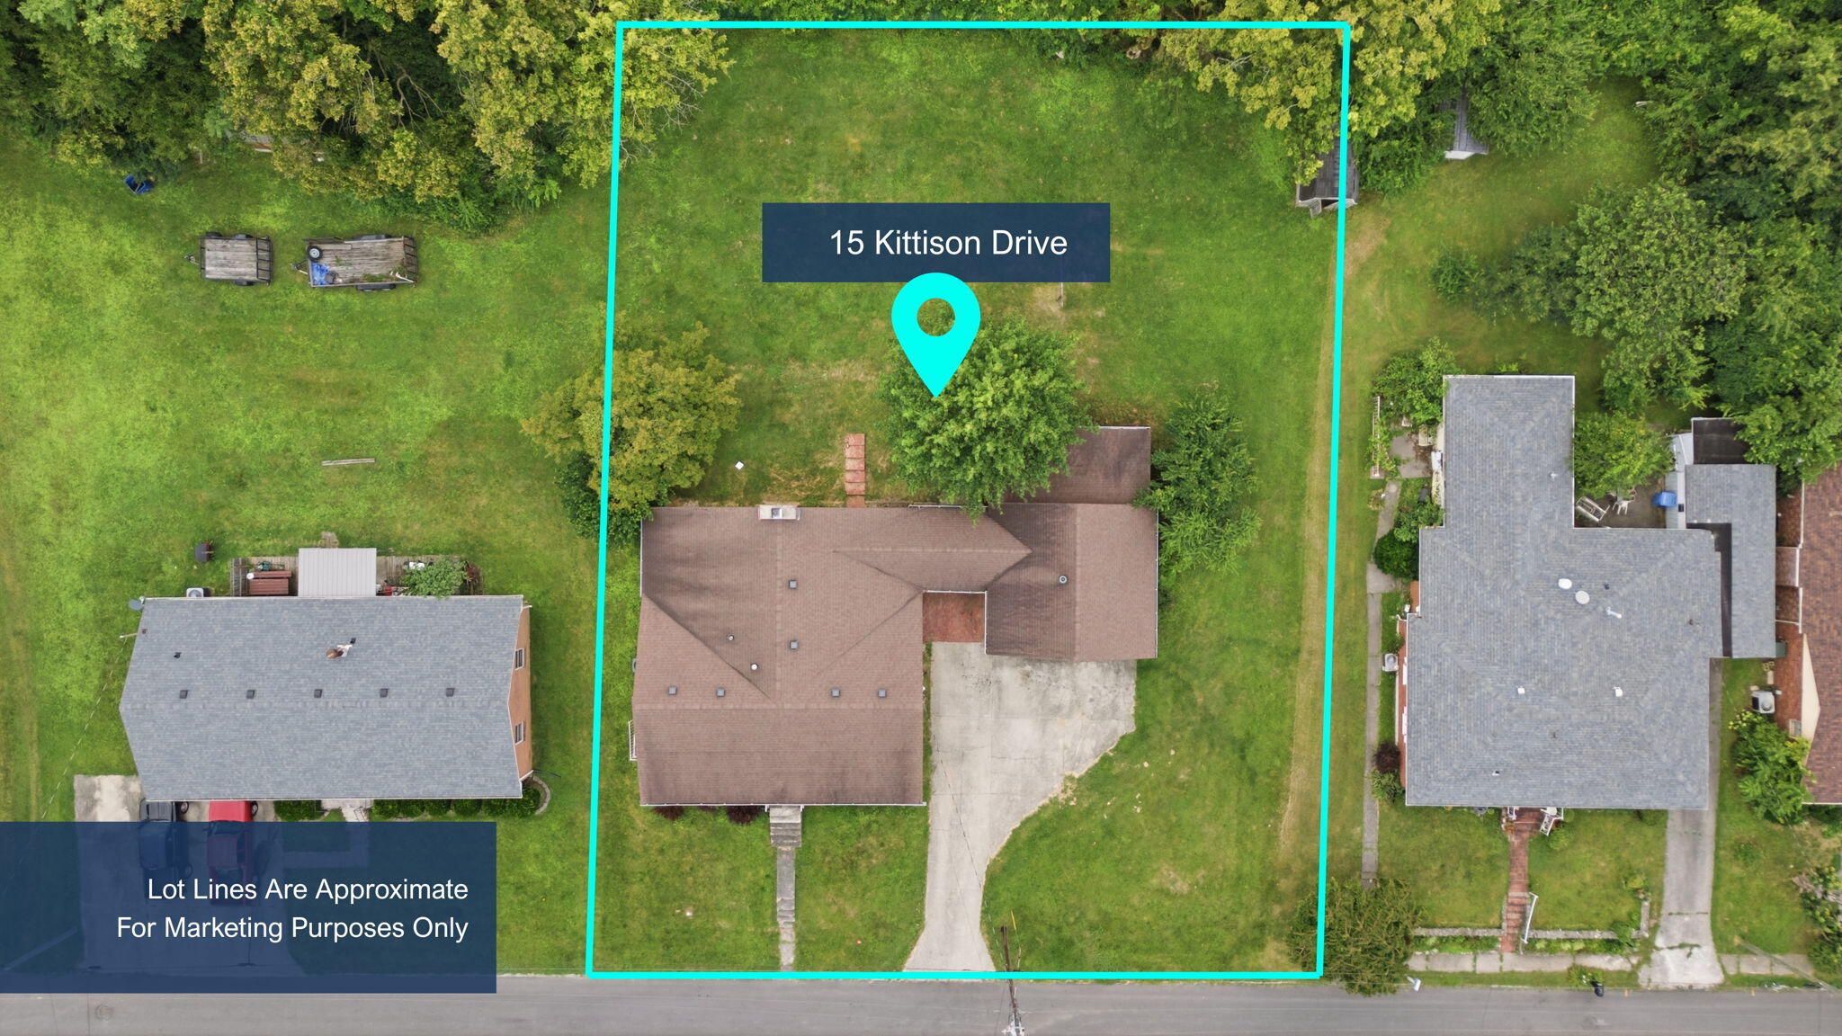
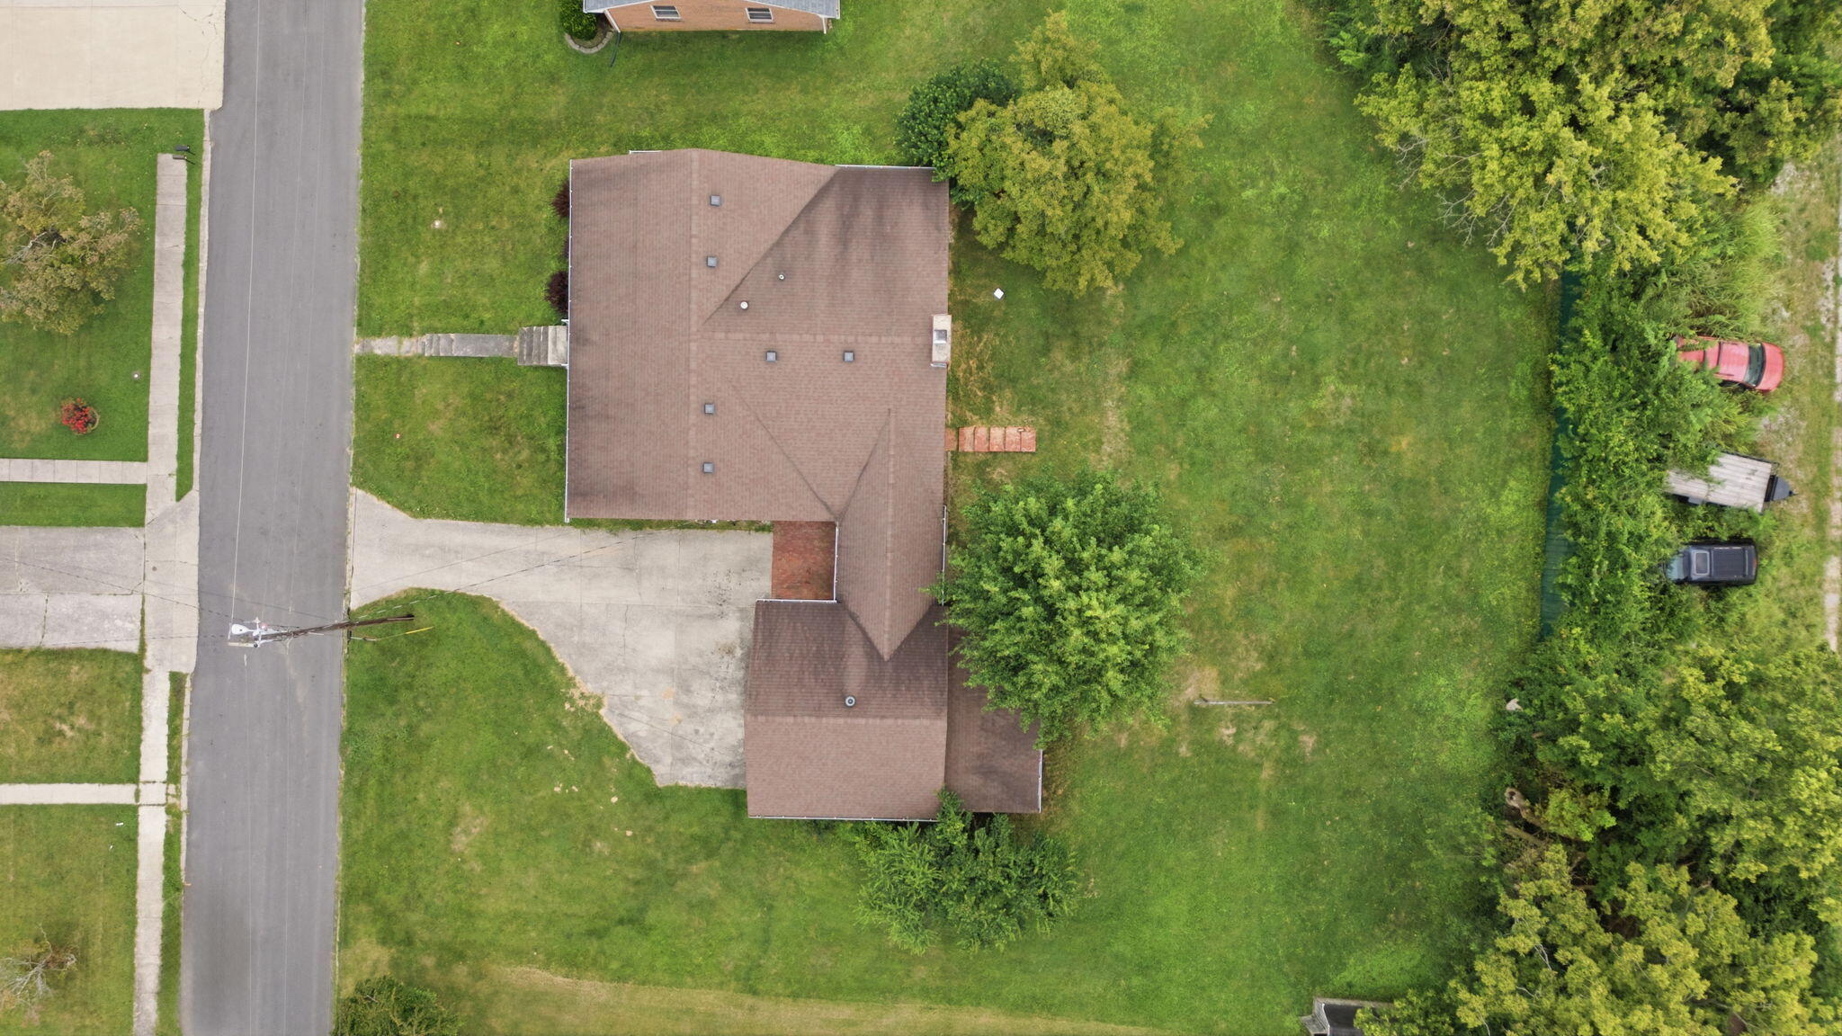
Aerial view of 15 Kittison Drive, with the house and approximate lot boundaries outlined in turquoise.
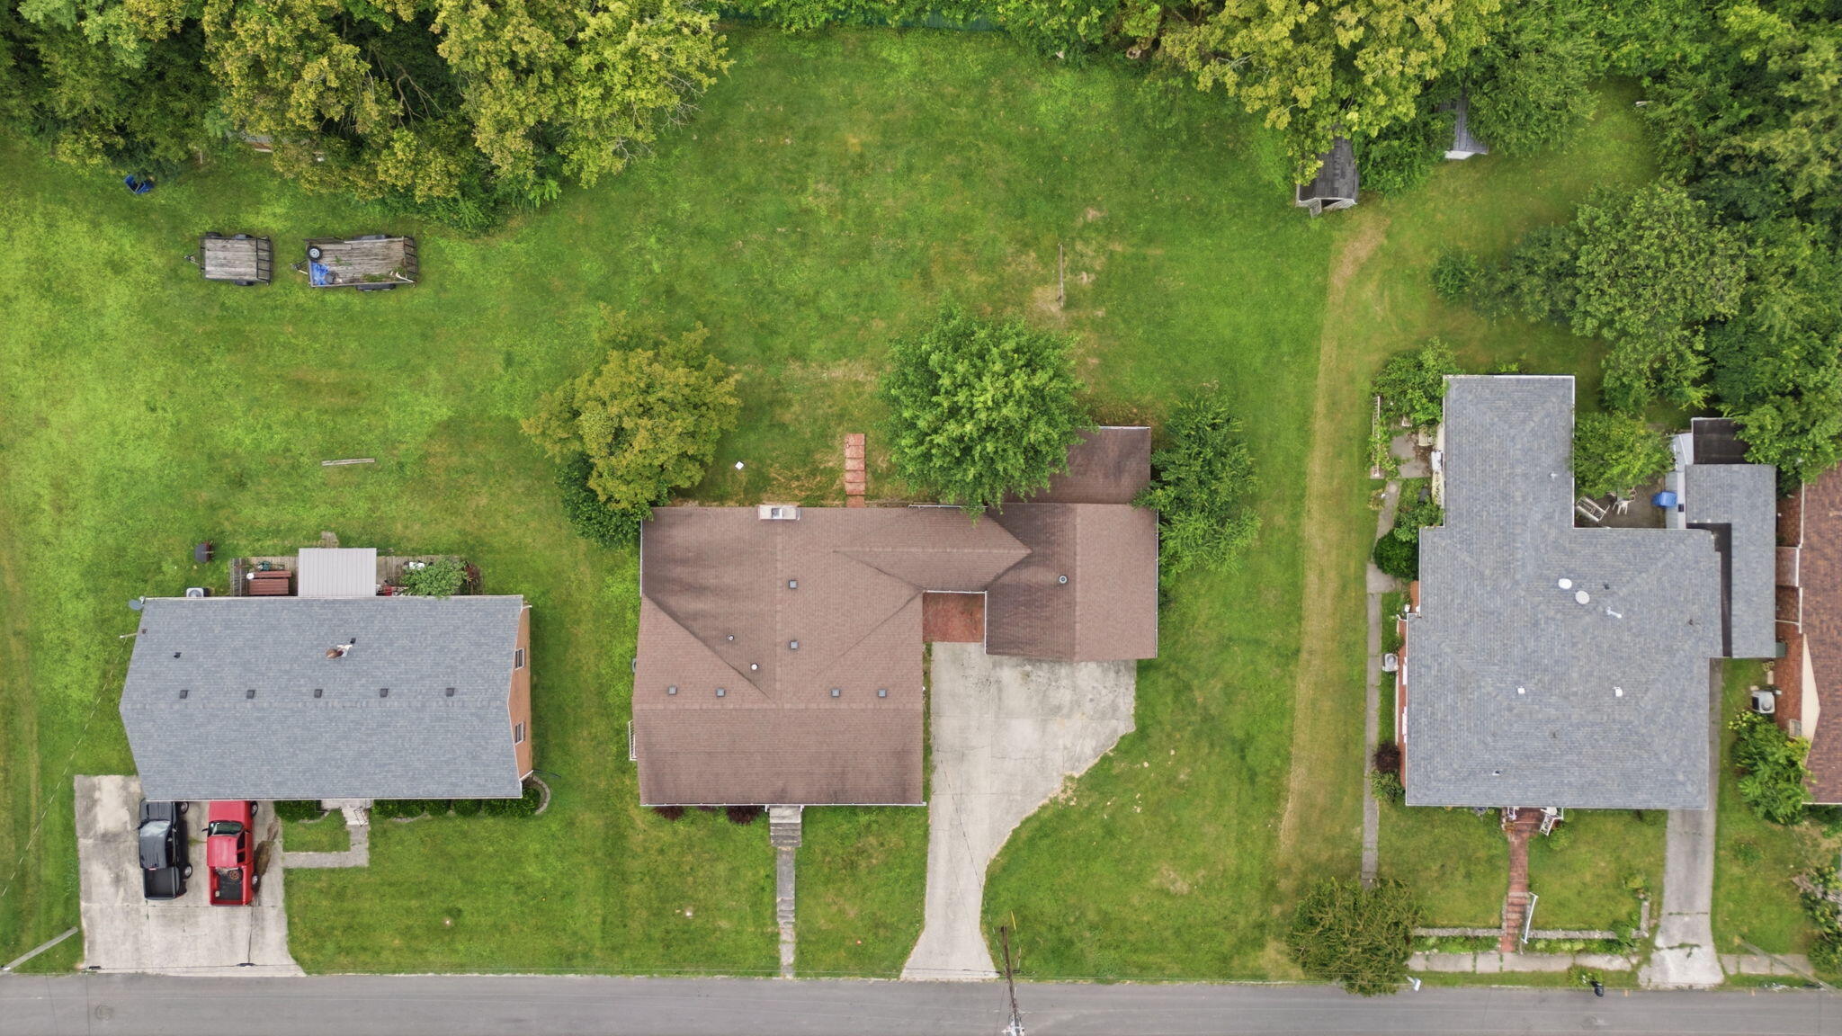
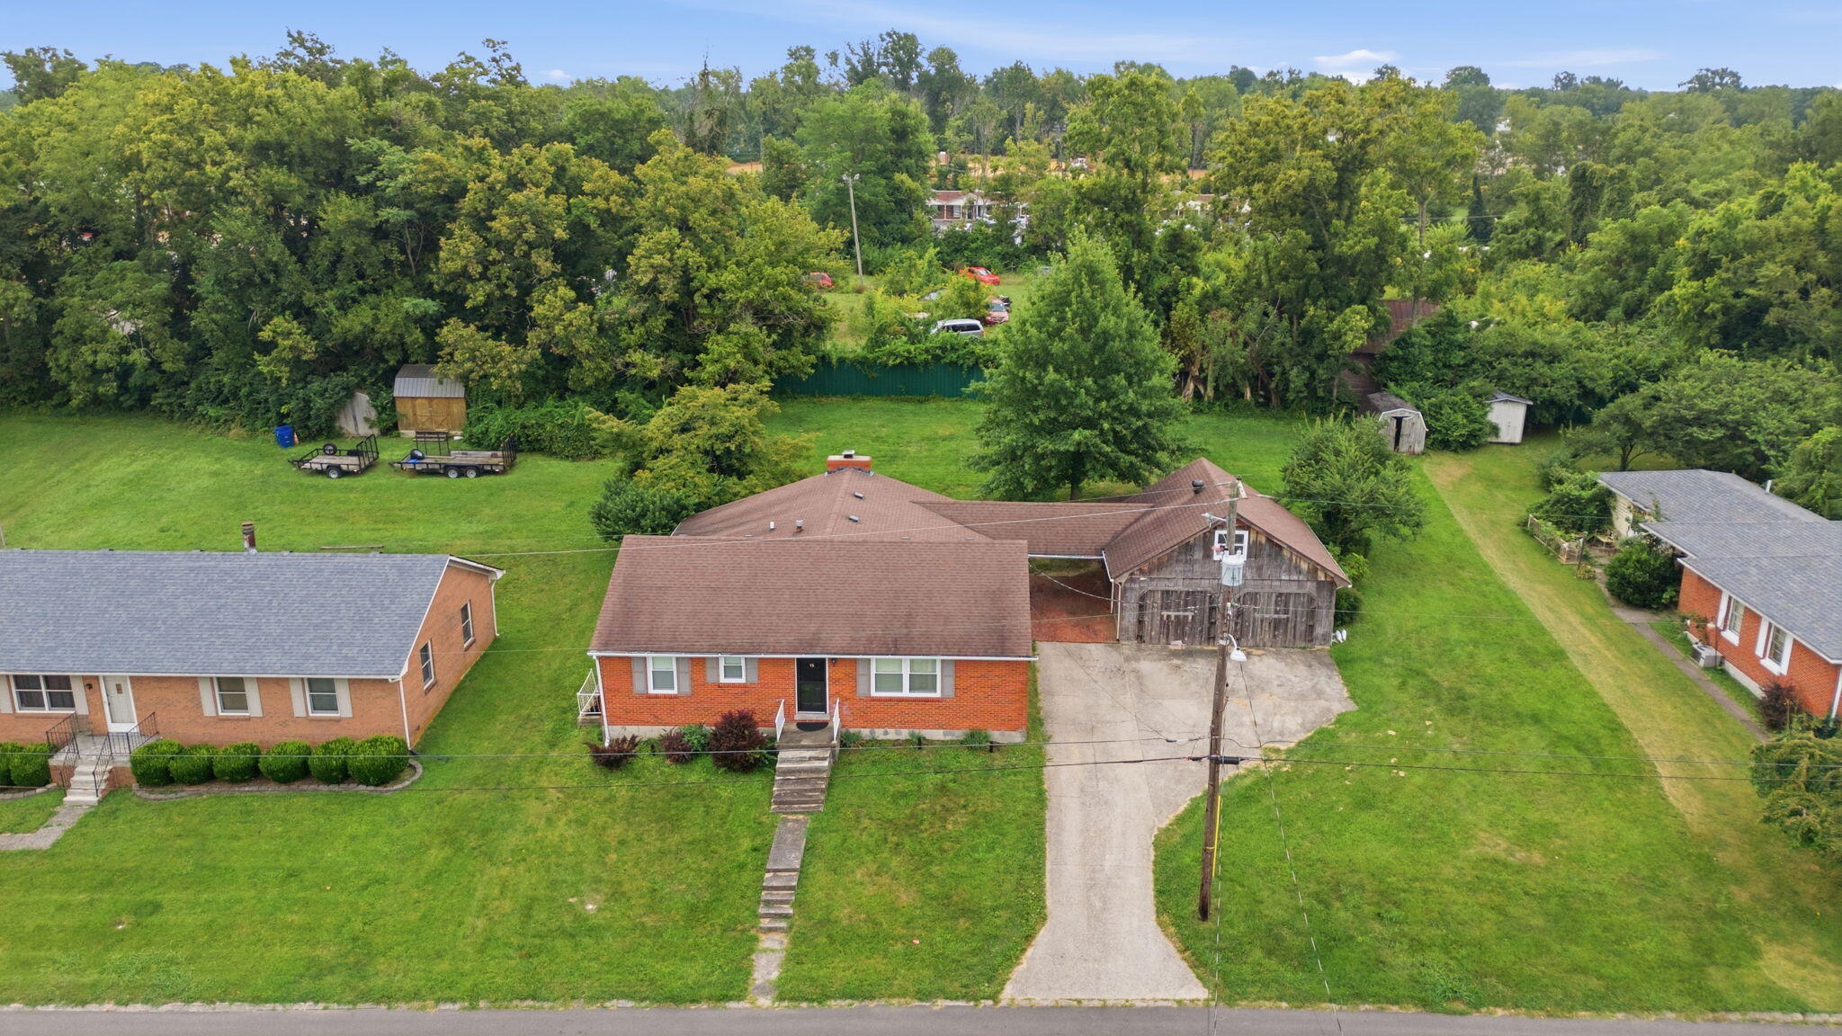
Aerial view of a home with a broad lawn, driveway, and tree-lined rear yard.
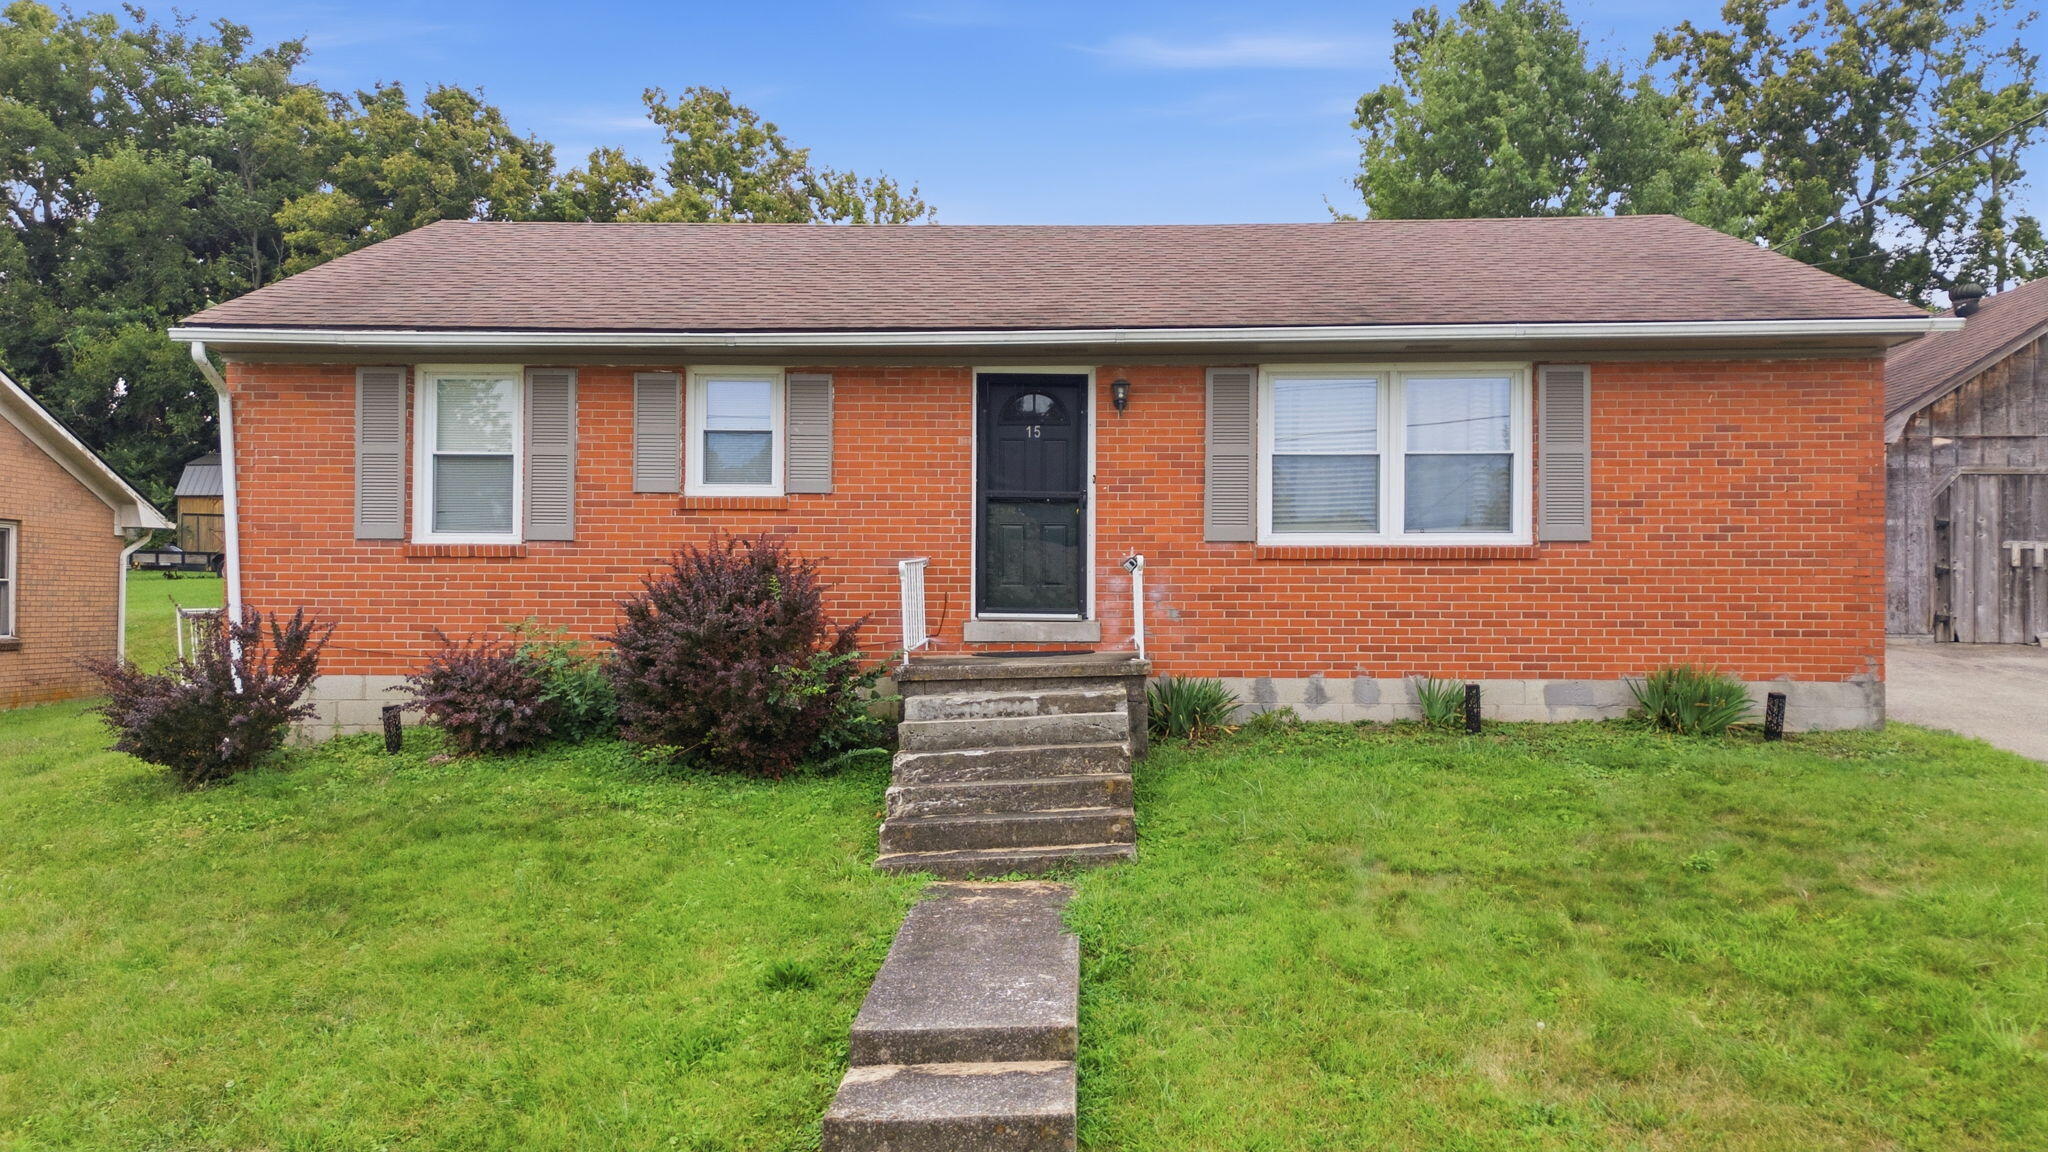
Red-brick single-story house with gray shutters and concrete steps leading to the front door.
Red brick house beside a weathered wooden barn, with a broad driveway and front lawn.
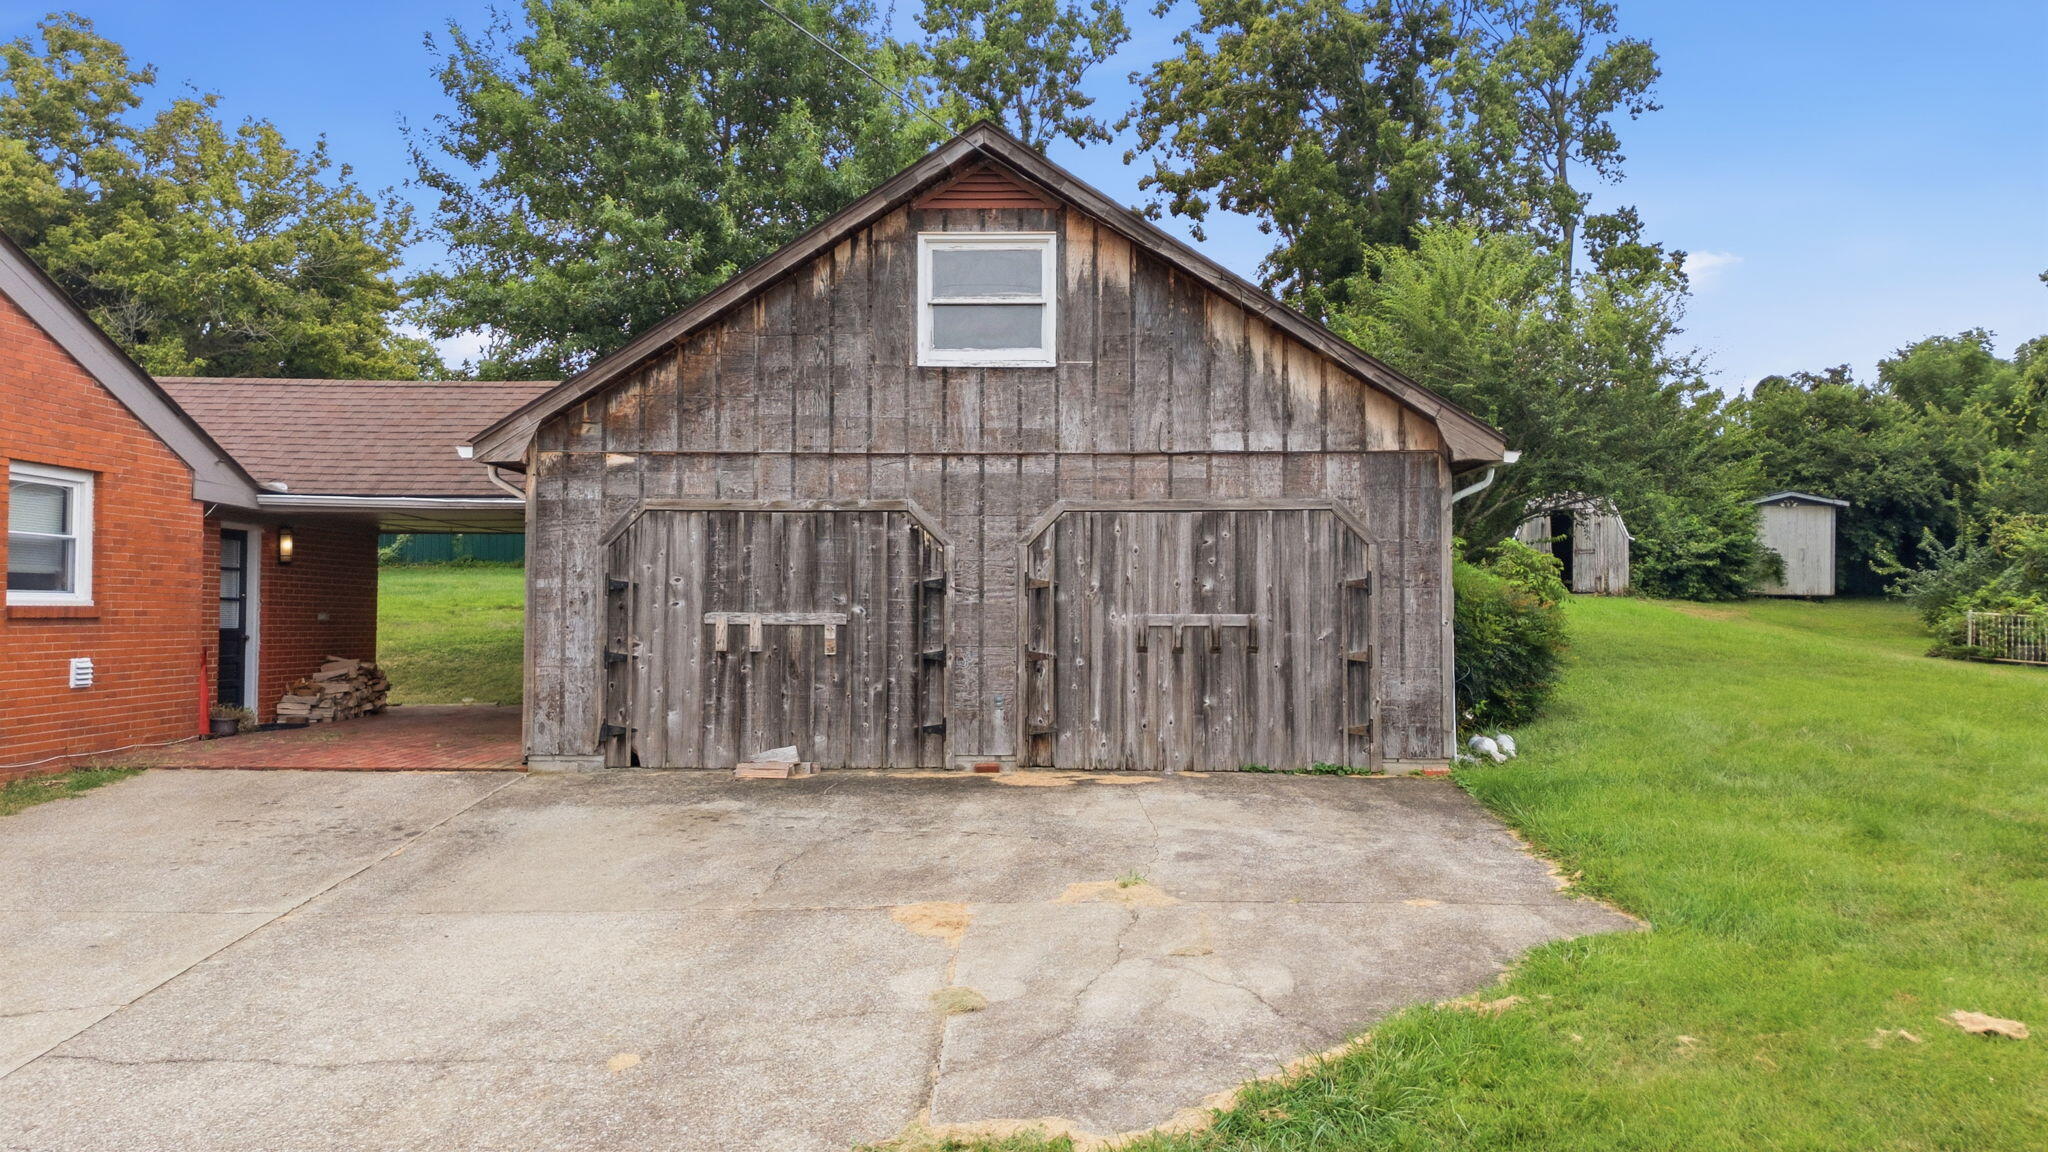
Weathered wooden barn beside a brick house, with a paved driveway and grassy yard.
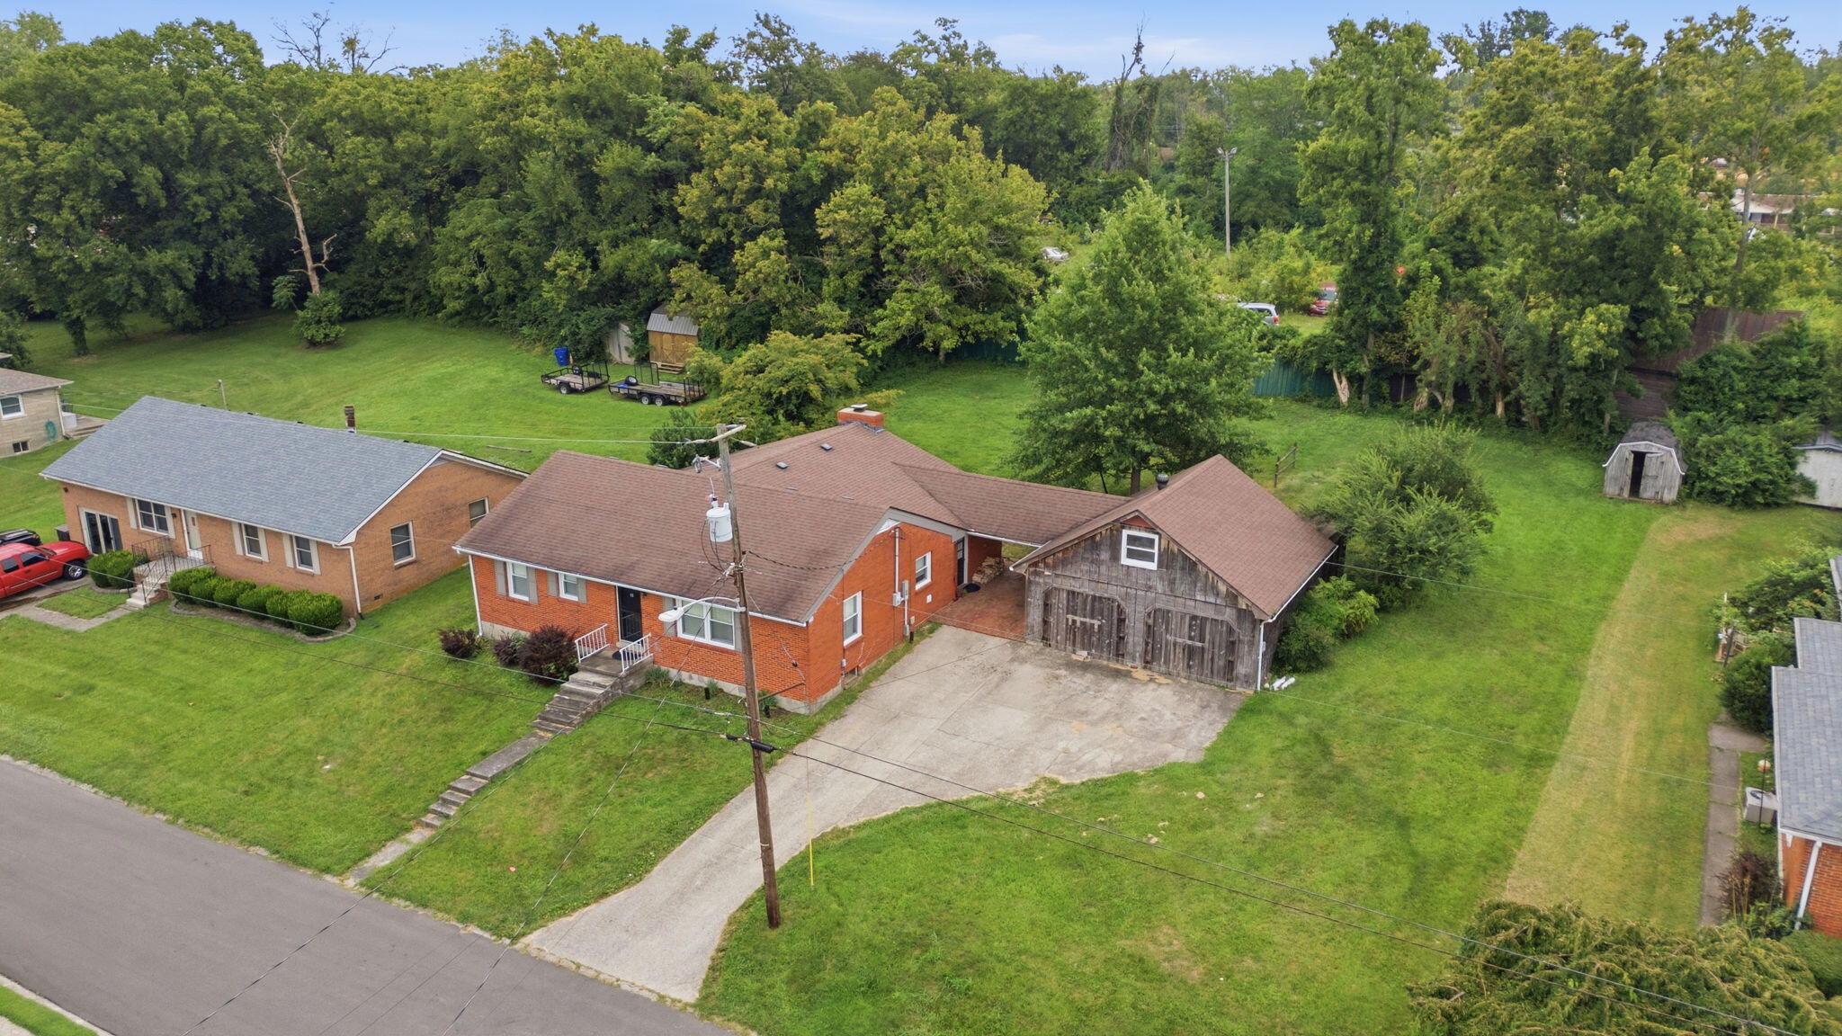
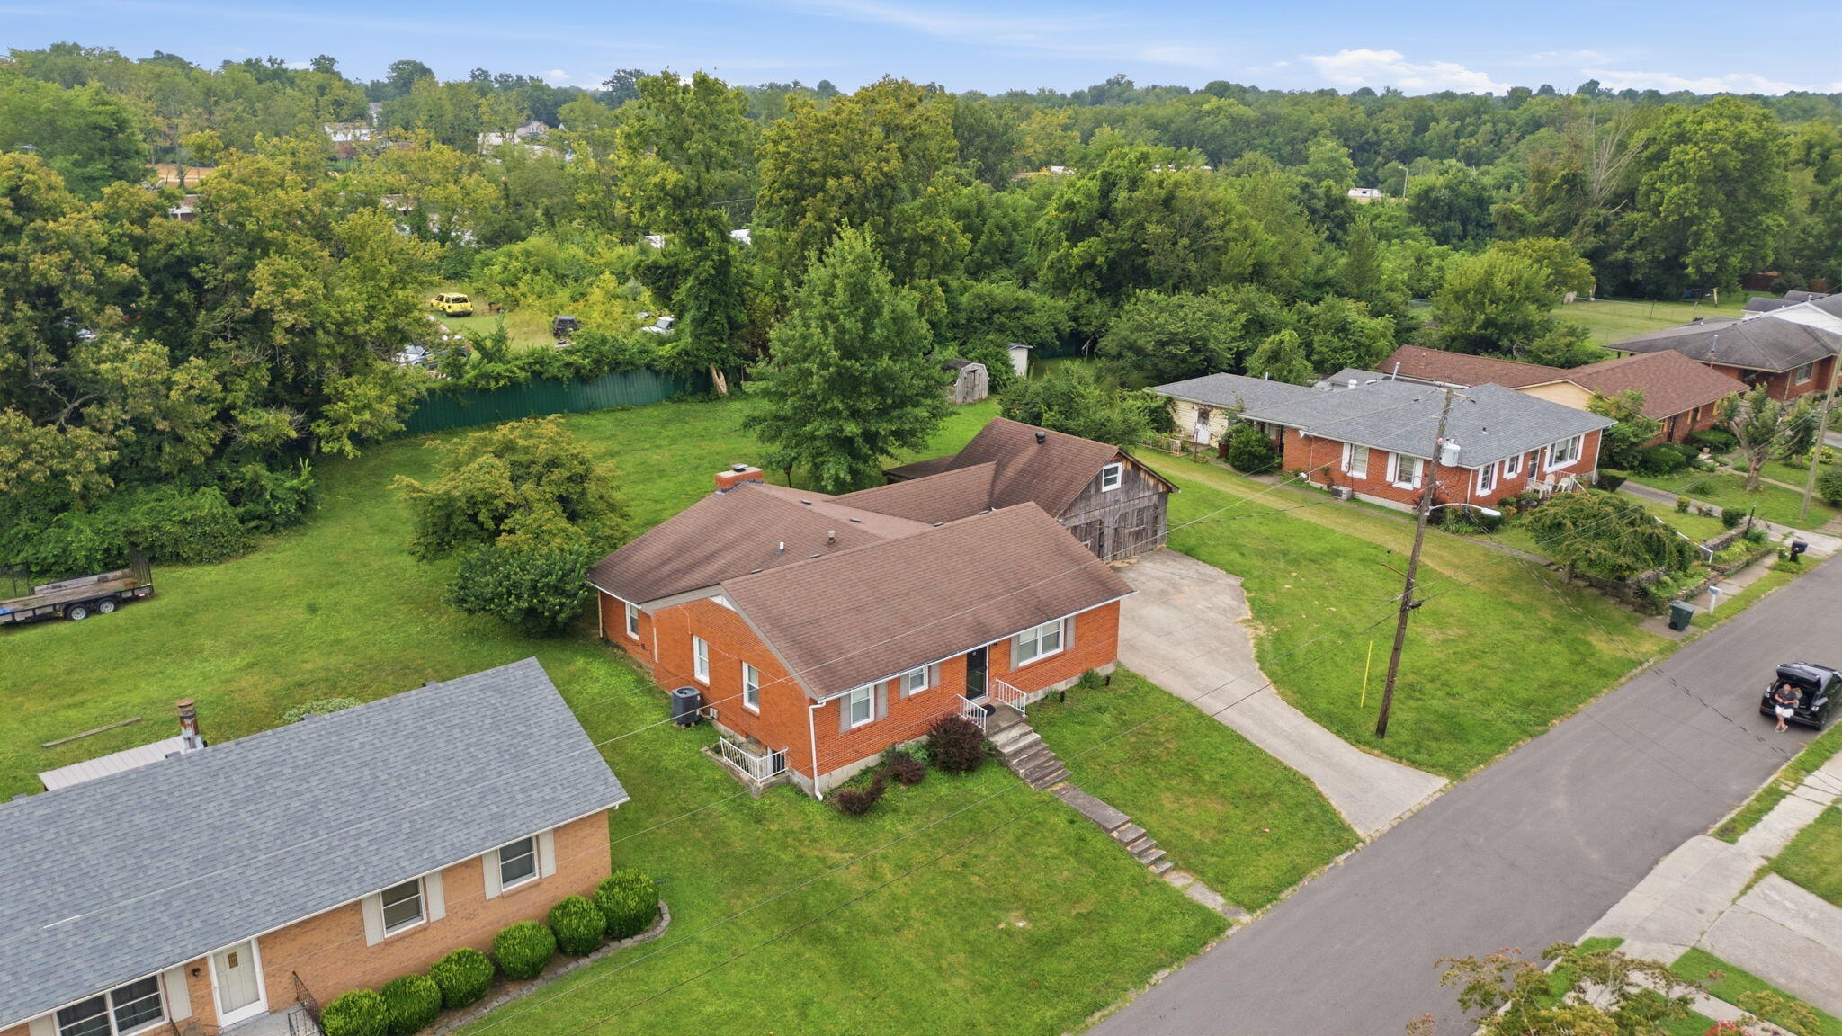
Aerial view of a red-brick house, broad lawn, concrete driveway, and weathered wooden outbuilding.
Aerial view of a brick home and large wooden outbuilding surrounded by lawns and trees.
Aerial view of a red-brick house with a broad grassy yard and mature trees behind it.
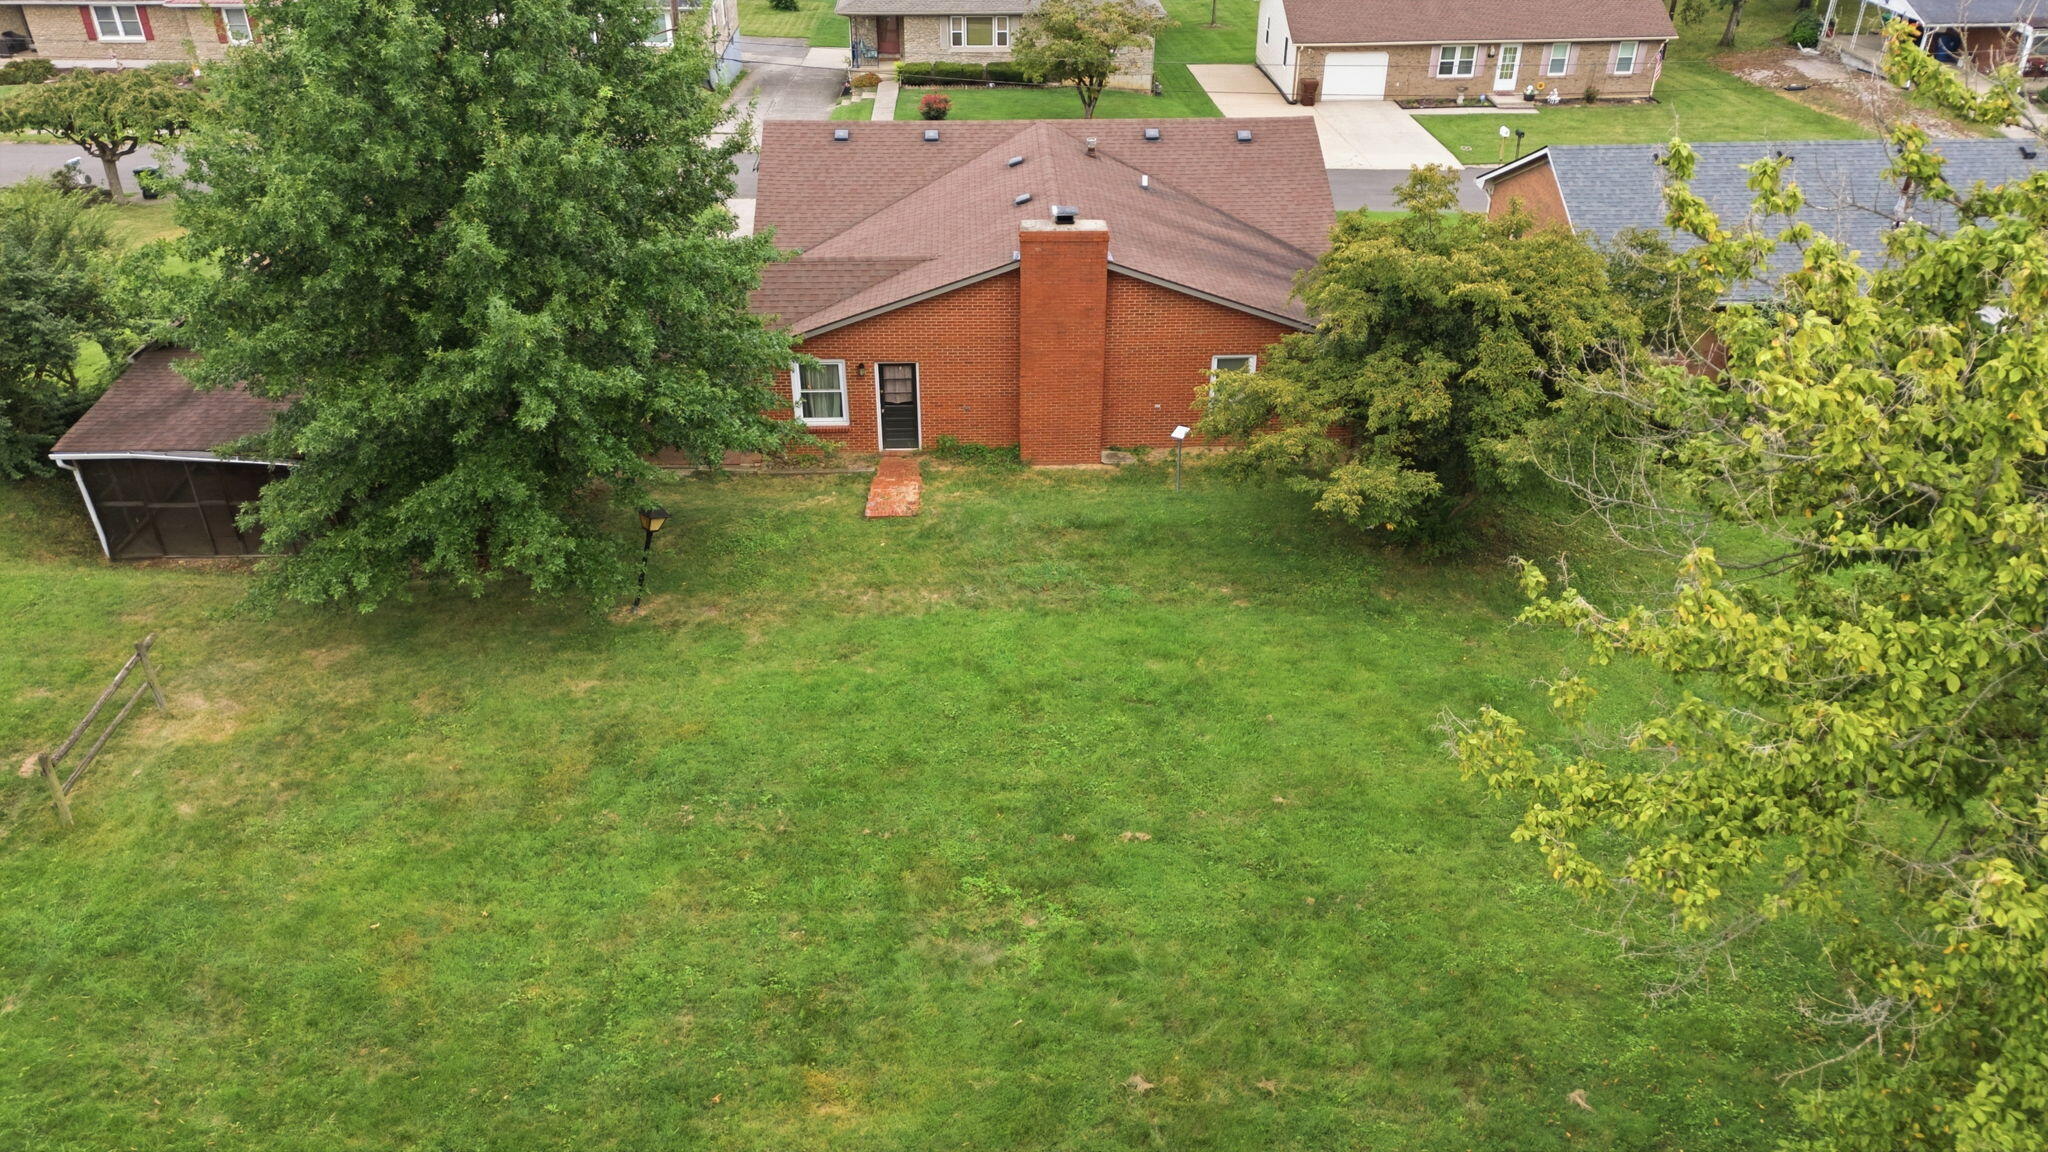
Aerial view of a red brick home’s rear, broad lawn, mature trees, and side carport.
Aerial view of a home, driveway, broad lawn, and mature trees beside a residential street.
SEE ALL PHOTOS
Brick ranch home with illuminated windows and a weathered detached garage at dusk.
Red-brick house beside a weathered wooden barn with double doors and a broad paved driveway.
Empty living room with wide-plank flooring, a ceiling fan, and an opening to the kitchen.
Kitchen with brown cabinets, double wall oven, and wood-look flooring
Kitchen with brown cabinets and stainless steel appliances opening to a bright room with curtained windows.
Kitchen with tan cabinets, wood-look flooring, double wall oven, and stainless-steel refrigerator.
Empty living room with brick flooring, exposed wooden beams, and a brick fireplace.
Empty room with a large brick fireplace, brick flooring, exposed ceiling beams, and a ceiling fan.
Bathroom with a curtained walk-in shower, toilet, wall-mounted sink, and grab bars.
Empty room with polished hardwood floors, a window, and a ceiling fan with light.
Empty carpeted bedroom with two windows and a ceiling fan with light.
Bathroom with a tiled tub and shower, pedestal sink, toilet, and window.
Empty room with red brick flooring, cream closet doors, exposed beams, and a curtained window.
Unfurnished living area with wood-look flooring, a ceiling fan, blue front door, and half-height stair railing.
Empty basement with exposed ceiling joists, a concrete floor, water heater, and built-in shelves.
Aerial location map for 15 Kittison Drive, marking nearby parks, amenities, highways, and downtown Winchester.
Aerial view of the neighborhood, with a pin marking the home among tree-lined streets and nearby parkland.
Aerial view of 15 Kittison Drive, with the house and approximate lot boundaries outlined in turquoise.
Aerial view of a home with a broad lawn, driveway, and tree-lined rear yard.
Red-brick single-story house with gray shutters and concrete steps leading to the front door.
Red brick house beside a weathered wooden barn, with a broad driveway and front lawn.
Weathered wooden barn beside a brick house, with a paved driveway and grassy yard.
Aerial view of a red-brick house, broad lawn, concrete driveway, and weathered wooden outbuilding.
Aerial view of a brick home and large wooden outbuilding surrounded by lawns and trees.
Aerial view of a red-brick house with a broad grassy yard and mature trees behind it.
Aerial view of a red brick home’s rear, broad lawn, mature trees, and side carport.
Aerial view of a home, driveway, broad lawn, and mature trees beside a residential street.
Listed by Cheri Shaffer with Lifstyl Real Estate
For Sale

15 Kittison Drive

15 Kittison Drive, Winchester, KY 40391

$265,000
Welcome home to 15 Kittison Drive! Perfectly blending classic 1960s character with modern convenience, this Winchester residence offers comfort, space, and an unbeatable location just one mile from I-64. Inside, you'll find three spacious bedrooms and two full bathrooms designed for effortless daily living. The versatile, light-filled layout includes a large living room, a functional kitchen, and a cozy den perfect for movie nights or a home office. Outside, unwind in the private screened-in patio attached to an impressive, oversized barn-style two-car garage, which features massive bonus storage space above. Don't miss your chance to own a piece of Winchester charm--schedule your tour today and make Kittison Drive your next chapter!

3
beds

2
baths

1,776 Sq.Ft. LIVING AREA

0.39 Acres lot

Cheri  Shaffer

Cheri Shaffer

Features & Amenities

Interior

  • total bedrooms3
  • Total bathrooms2
  • full bathrooms2
  • Laundry room Electric Dryer Hookup, Main Level, Washer Hookup
  • Flooring Carpet, Concrete, Hardwood, Laminate
  • APPLIANCES Cooktop, Dishwasher, Oven, Refrigerator
  • other interior Features Ceiling Fan(s), Eat-in Kitchen, Primary Downstairs

Area & Lot

  • Status For Sale
  • Living Area1,776 Sq.Ft.
  • Total Area1,776 Sq.Ft.
  • Lot Area0.39 Acres
  • MLS® ID26022208
  • TypeResidential
  • YEAR BUILT1960
  • NeighborhoodWinchester
  • Architecture StylesRanch
  • Elementary SchoolJustice
  • Middle SchoolRobert Campbell
  • High SchoolGRC
  • School DistrictClay County - 43

Exterior

  • STORIES1
  • Garage Space1.0
  • water SourcePublic
  • utilitiesElectricity Connected, Sewer Connected, Water Connected
  • roofDimensional Style, Shingle
  • parkingDetached Garage, Off Street
  • HEAT TYPEElectric
  • AIR CONDITIONINGElectric
  • sewerPublic Sewer
  • SubstructureBlock

Financial

  • Sales Price$265,000
Red-brick house beside a weathered wooden barn with double doors and a broad paved driveway.

Schedule a Showing

We would love to show you our beautiful property. Please select your preferred date and time below. An agent will be in touch shortly to confirm your appointment.

Schedule a Showing

We would love to show you our beautiful property. Please select your preferred date and time below. An agent will be in touch shortly to confirm your appointment.

Thank you for your interest in 15 Kittison Drive, Winchester, KY 40391. We are reviewing your request and will be in touch shortly!

Mortgage Calculator

Estimate your monthly mortgage payment, including the principal and interest, property taxes, and HOA. Adjust the values to generate a more accurate rate.

All estimates are provided for informational purposes only. Actual amounts may vary.
$0,000 Your Payment 20 15 65
$0,000 Your Payment

Winchester

Explore

Experience Seamless Buying & Selling

With verified status and a distinguished designation in luxury home sales, we deliver an elevated real estate experience defined by expertise and discretion.

Follow Me on Instagram