Leave a Message

Thank you for your message. We will be in touch with you shortly.

2752 Jessica Lane
2752 Jessica Lane
2752 Jessica Lane
2752 Jessica Lane
2752 Jessica Lane
2752 Jessica Lane
2752 Jessica Lane
2752 Jessica Lane
2752 Jessica Lane
2752 Jessica Lane
2752 Jessica Lane
2752 Jessica Lane
2752 Jessica Lane
2752 Jessica Lane
2752 Jessica Lane
2752 Jessica Lane
2752 Jessica Lane
2752 Jessica Lane
2752 Jessica Lane
2752 Jessica Lane
2752 Jessica Lane
2752 Jessica Lane
2752 Jessica Lane
2752 Jessica Lane
2752 Jessica Lane
2752 Jessica Lane
2752 Jessica Lane
2752 Jessica Lane
2752 Jessica Lane
2752 Jessica Lane
2752 Jessica Lane
2752 Jessica Lane
2752 Jessica Lane
2752 Jessica Lane
2752 Jessica Lane
2752 Jessica Lane
2752 Jessica Lane
2752 Jessica Lane
2752 Jessica Lane
2752 Jessica Lane
2752 Jessica Lane
2752 Jessica Lane
2752 Jessica Lane
2752 Jessica Lane
2752 Jessica Lane
2752 Jessica Lane
2752 Jessica Lane
2752 Jessica Lane
SEE ALL PHOTOS
2752 Jessica Lane
2752 Jessica Lane
2752 Jessica Lane
2752 Jessica Lane
2752 Jessica Lane
2752 Jessica Lane
2752 Jessica Lane
2752 Jessica Lane
2752 Jessica Lane
2752 Jessica Lane
2752 Jessica Lane
2752 Jessica Lane
2752 Jessica Lane
2752 Jessica Lane
2752 Jessica Lane
2752 Jessica Lane
2752 Jessica Lane
2752 Jessica Lane
2752 Jessica Lane
2752 Jessica Lane
2752 Jessica Lane
2752 Jessica Lane
2752 Jessica Lane
2752 Jessica Lane
2752 Jessica Lane
2752 Jessica Lane
2752 Jessica Lane
2752 Jessica Lane
2752 Jessica Lane
2752 Jessica Lane
2752 Jessica Lane
2752 Jessica Lane
2752 Jessica Lane
2752 Jessica Lane
2752 Jessica Lane
2752 Jessica Lane
2752 Jessica Lane
2752 Jessica Lane
2752 Jessica Lane
2752 Jessica Lane
2752 Jessica Lane
2752 Jessica Lane
2752 Jessica Lane
2752 Jessica Lane
2752 Jessica Lane
2752 Jessica Lane
2752 Jessica Lane
2752 Jessica Lane
Listed by Cheri Shaffer with Lifstyl Real Estate
Pending

2752 Jessica Lane

2752 Jessica Lane, Lexington, KY 40511

$364,900
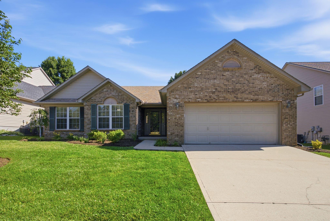
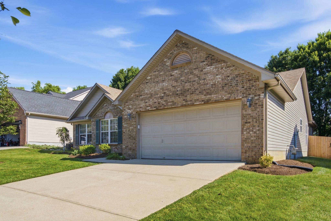
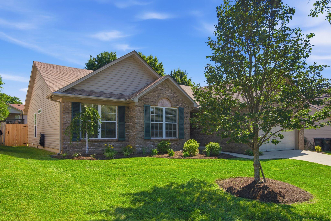
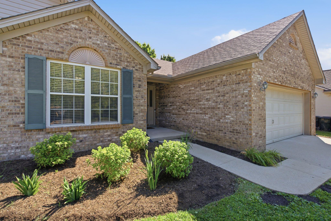
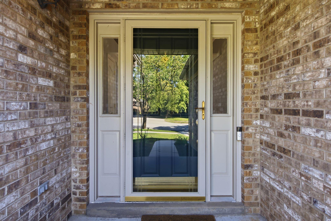
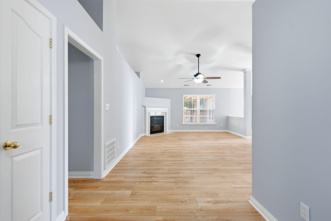
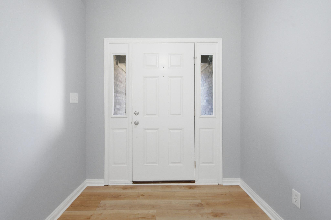
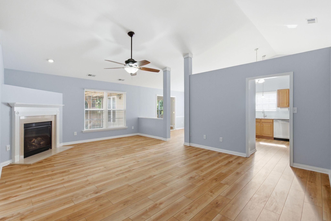
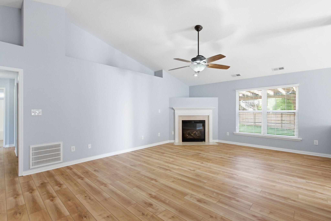
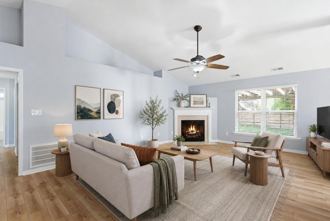
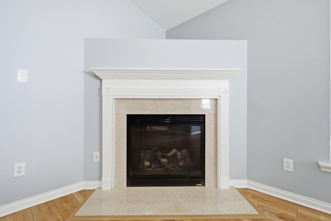
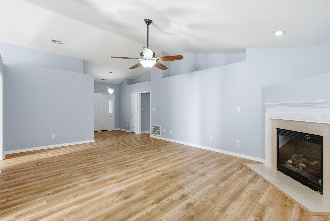
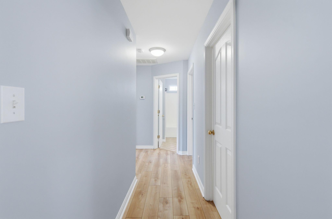
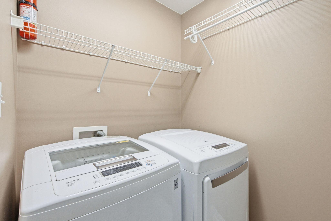
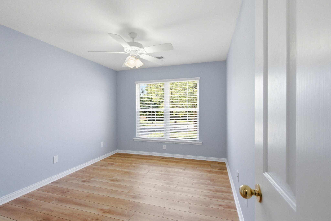
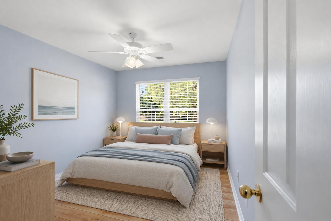
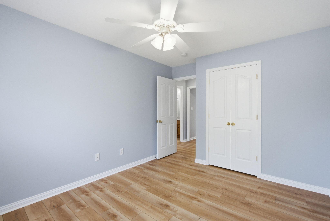
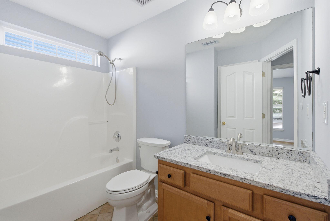
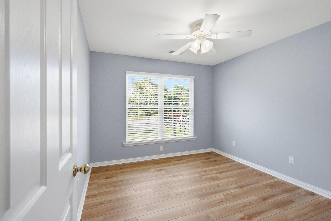
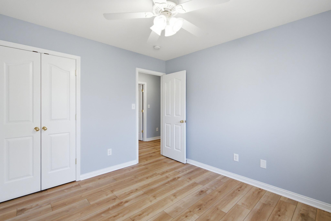
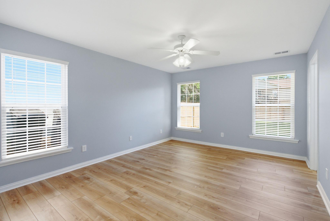
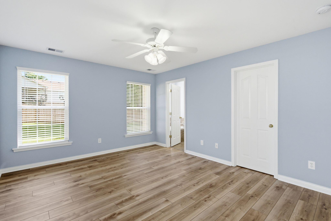
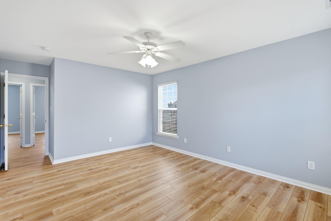
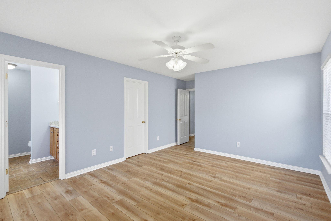
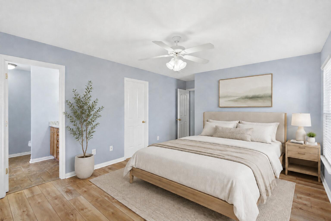
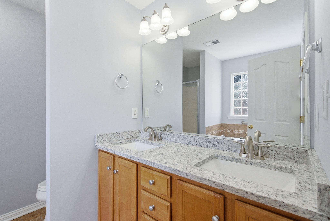
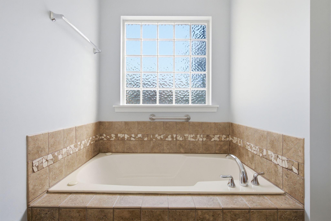
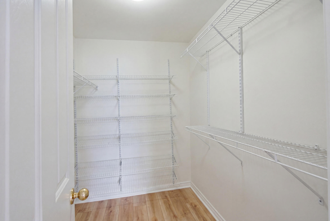
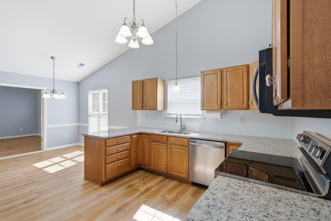
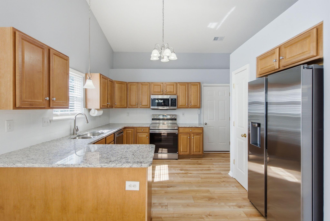
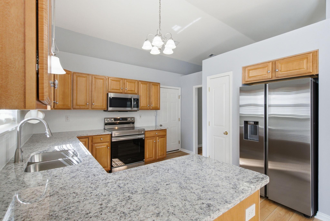
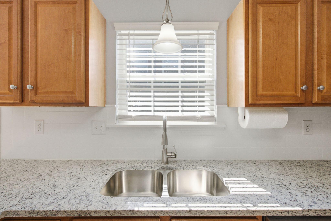
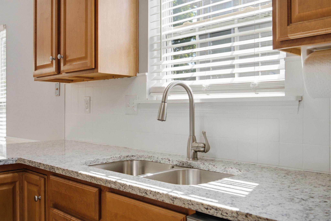
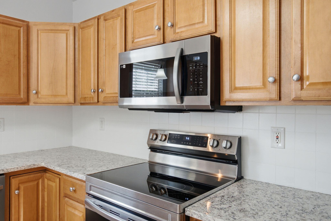
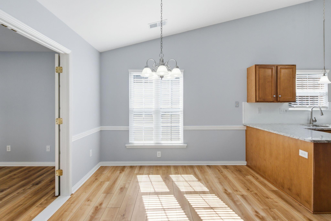
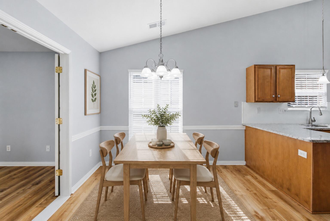
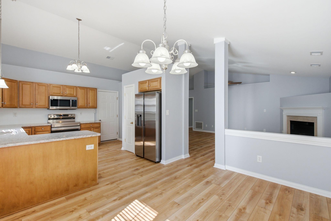
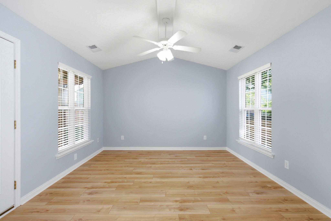
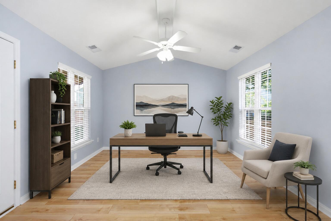
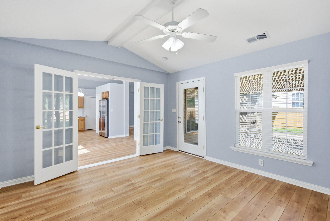
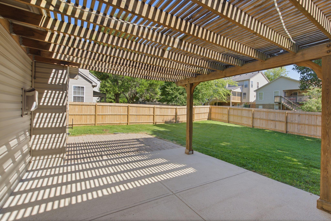
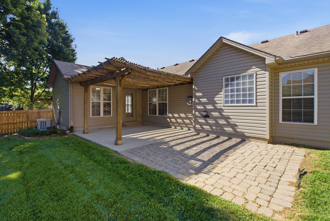
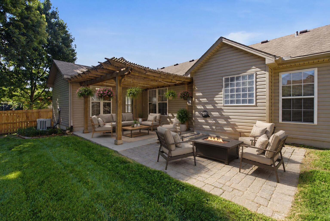
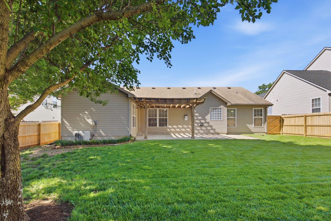
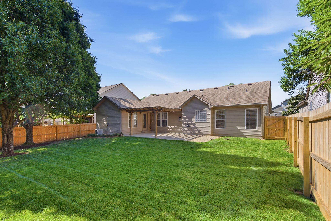
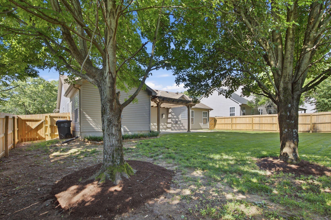
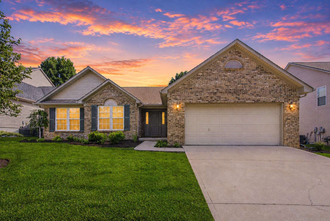
Rare opportunity to own a beautifully renovated 3 bedroom, 2 full bath ranch with 1,709 square feet on one of the most sought after quiet streets in the highly desirable Masterson Station community. With extensive recent upgrades throughout the home, this property offers the perfect combination of modern updates, open-concept living, and an unbeatable location just three houses from the pedestrian path leading directly to Masterson Station Park. This coveted open floor plan ranch features vaulted ceilings in the great room and kitchen, creating a bright and spacious feel throughout the main living areas. The large great room includes a cozy gas fireplace and flows seamlessly into the kitchen and dining spaces, making it ideal for entertaining and everyday living. A large bonus room/den offers additional flexible living space perfect for a home office, media room, dining room, playroom, etc. Nearly every area of the home has been recently updated, including: * New Sherwin Williams paint (wall color: Evening Shadow) throughout including walls, trim, doors, and ceilings (all previous nail pops and drywall imperfections repaired) * New Coretec luxury vinyl plank flooring (color: Manilla Oak) throughout the home except bathrooms which are tile and newly replaced vinyl flooring in laundry room * New granite kitchen countertops (color: Verona White) and double stainless steel sink, new garbage disposal, and upgraded faucet * New granite bathroom vanities (color: Verona White) with new sinks and upgraded faucets * New stainless steel Samsung kitchen appliances * New Levolor cordless 2" blinds throughout house * New Kohler toilet in hall bath * All new front landscaping and mulch added in the back * New privacy fence with gates on both sides of the house * New Kwikset door knobs and locks on front, rear, and garage entry doors with one-key convenience * Two new garage door remotes and garage keypad * New ceiling vent covers throughout house * New Ring Doorbell Plus * Professional exterior house wash The spacious primary suite features a walk-in closet and an en suite bath with upgraded granite double vanities, Jacuzzi tub, and separate shower. All bedrooms include ceiling fans with lights. Outdoor living is just as impressive with a custom-built pergola covering a 14' x 14' patio plus an additional 12' x 12' paved stone patio perfect for outdoor dining and entertaining. Additional major recent improvements include a newer roof, gutters with gutter guards, and hot water heater for added peace of mind.

3
beds

2
baths

1,709 Sq.Ft. LIVING AREA

7,710 Sq.Ft. lot

Cheri  Shaffer

Cheri Shaffer

Features & Amenities

Interior

  • total bedrooms3
  • Total bathrooms2
  • full bathrooms2
  • Laundry room Electric Dryer Hookup, Main Level
  • Flooring Ceramic Tile, Vinyl
  • Fireplace Gas Log
  • APPLIANCES Dishwasher, Disposal, Dryer, Microwave, Range, Refrigerator, Self Cleaning Oven, Washer
  • other interior Features Ceiling Fan(s), Eat-in Kitchen, Entrance Foyer, Primary Downstairs, Walk-In Closet(s)

Area & Lot

  • Status Pending
  • Living Area1,709 Sq.Ft.
  • Total Area1,709 Sq.Ft.
  • Lot Area7,710 Sq.Ft.
  • MLS® ID26015132
  • TypeResidential
  • YEAR BUILT2002
  • NeighborhoodLexington
  • Architecture StylesRanch
  • Elementary SchoolSandersville
  • Middle SchoolLeestown
  • High SchoolBryan Station
  • School DistrictFayette County - 1

Exterior

  • STORIES1
  • Garage Space2.0
  • water SourcePublic
  • utilitiesCable Available, Electricity Connected, Natural Gas Connected, Phone Available, Sewer Available, Water Connected, Underground Utilities
  • roofDimensional Style, Shingle
  • parkingAttached Garage, Driveway, Garage Faces Front, Off Street
  • HEAT TYPEForced Air, Natural Gas
  • AIR CONDITIONINGCentral Air
  • sewerPublic Sewer
  • SubstructureSlab

Financial

  • Sales Price$364,900
  • HOA $120/yr
image

Schedule a Showing

We would love to show you our beautiful property. Please select your preferred date and time below. An agent will be in touch shortly to confirm your appointment.

Schedule a Showing

We would love to show you our beautiful property. Please select your preferred date and time below. An agent will be in touch shortly to confirm your appointment.

Thank you for your interest in 2752 Jessica Lane, Lexington, KY 40511. We are reviewing your request and will be in touch shortly!

Mortgage Calculator

Estimate your monthly mortgage payment, including the principal and interest, property taxes, and HOA. Adjust the values to generate a more accurate rate.

All estimates are provided for informational purposes only. Actual amounts may vary.
$0,000 Your Payment 20 15 65
$0,000 Your Payment

Lexington

Explore

Experience Seamless Buying & Selling

With verified status and a distinguished designation in luxury home sales, we deliver an elevated real estate experience defined by expertise and discretion.

Follow Me on Instagram