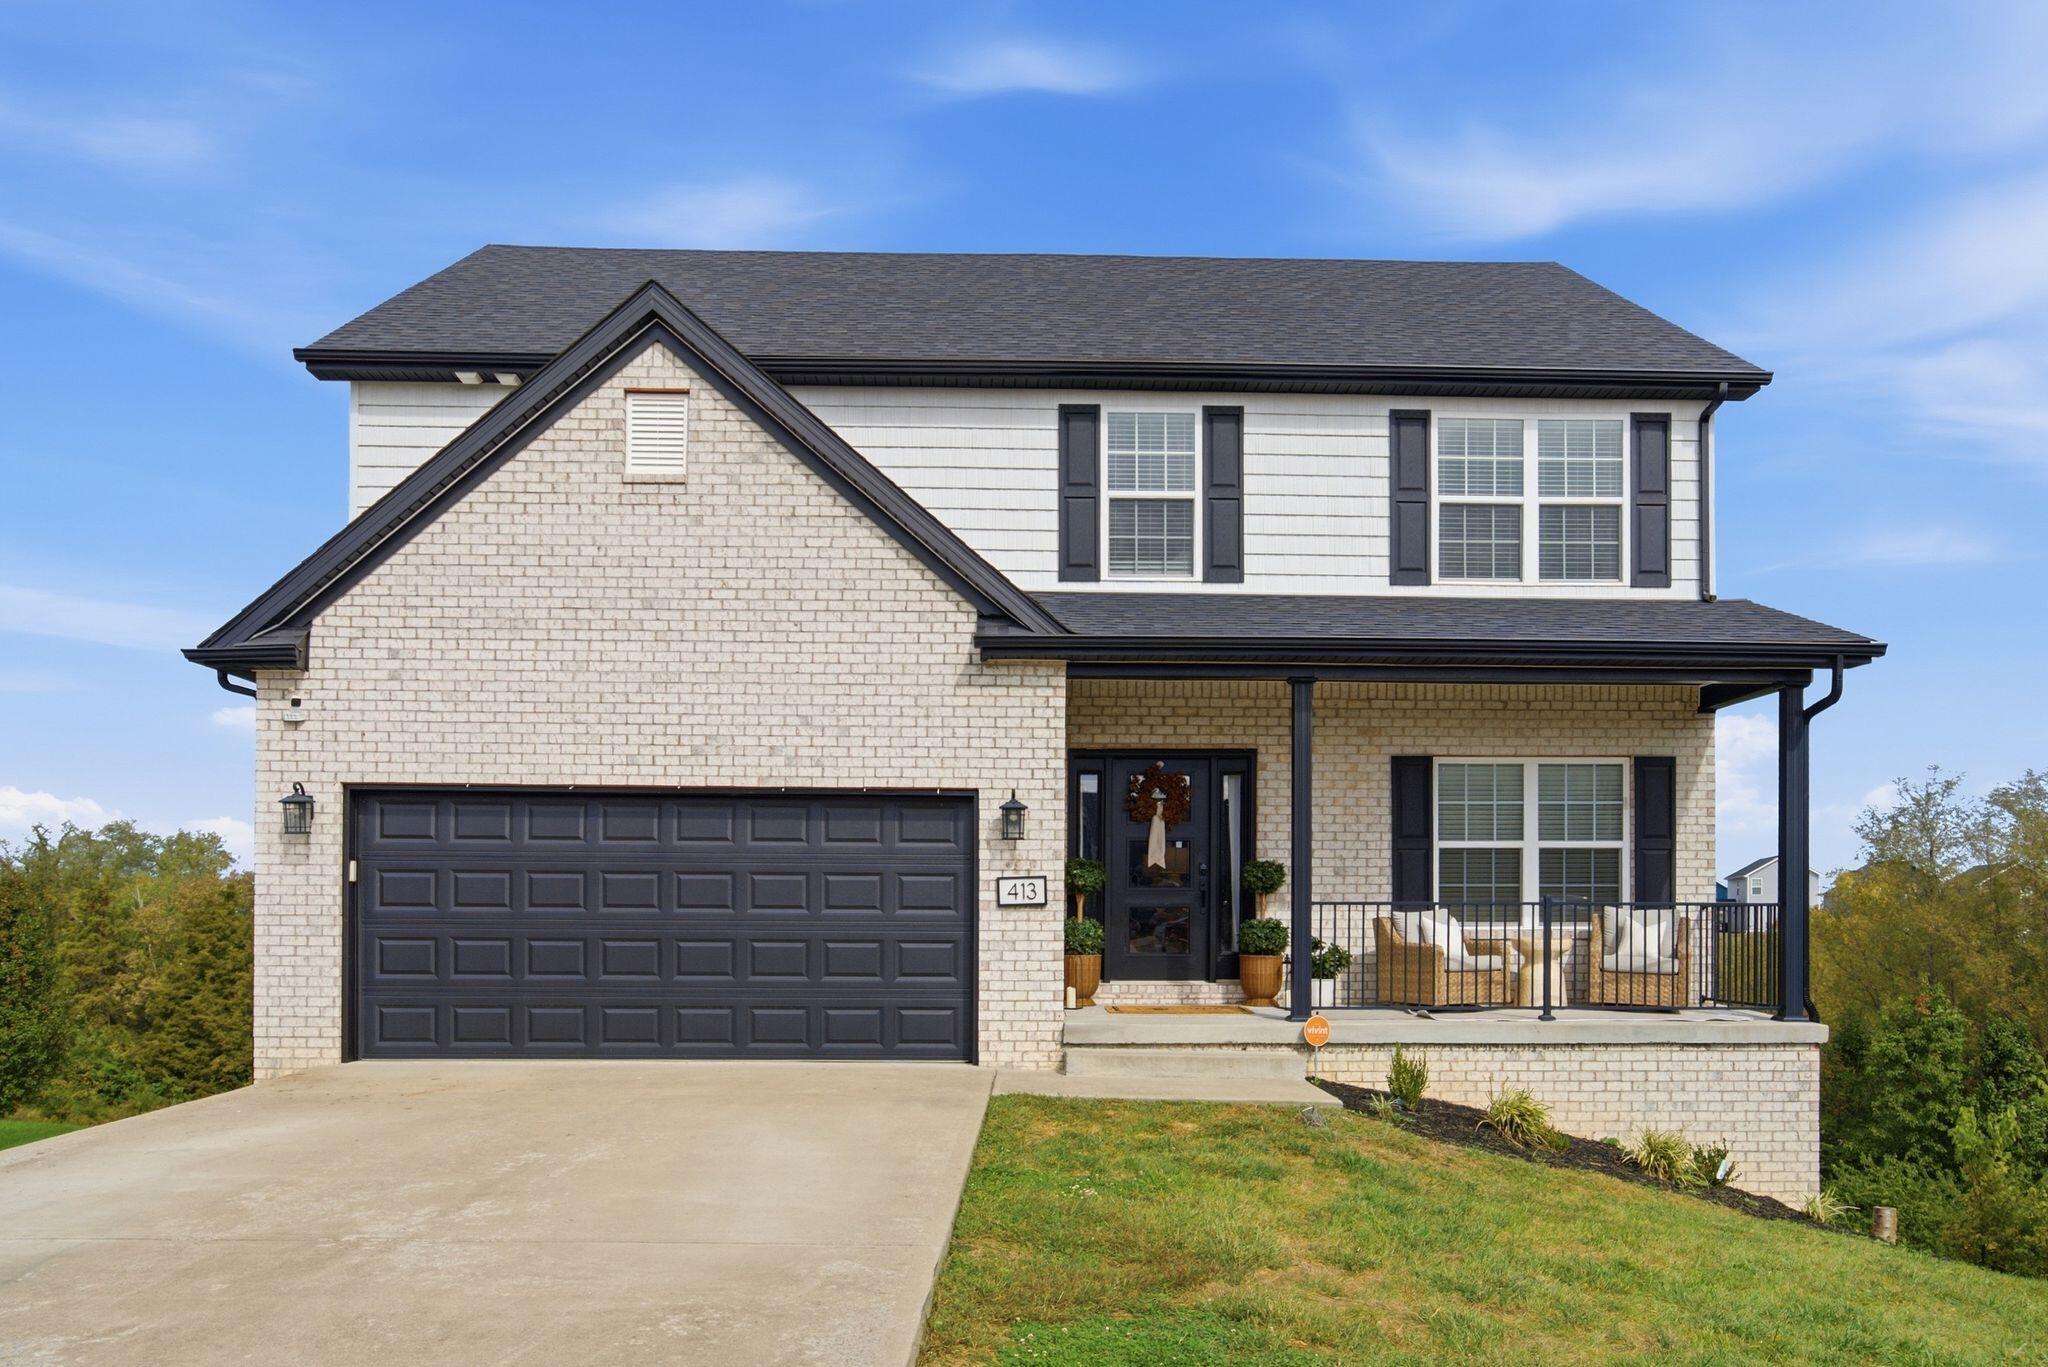
Two-story brick-and-siding home with a dark double garage and covered porch seating.
Two-story brick-front home with a wide double garage and covered porch.
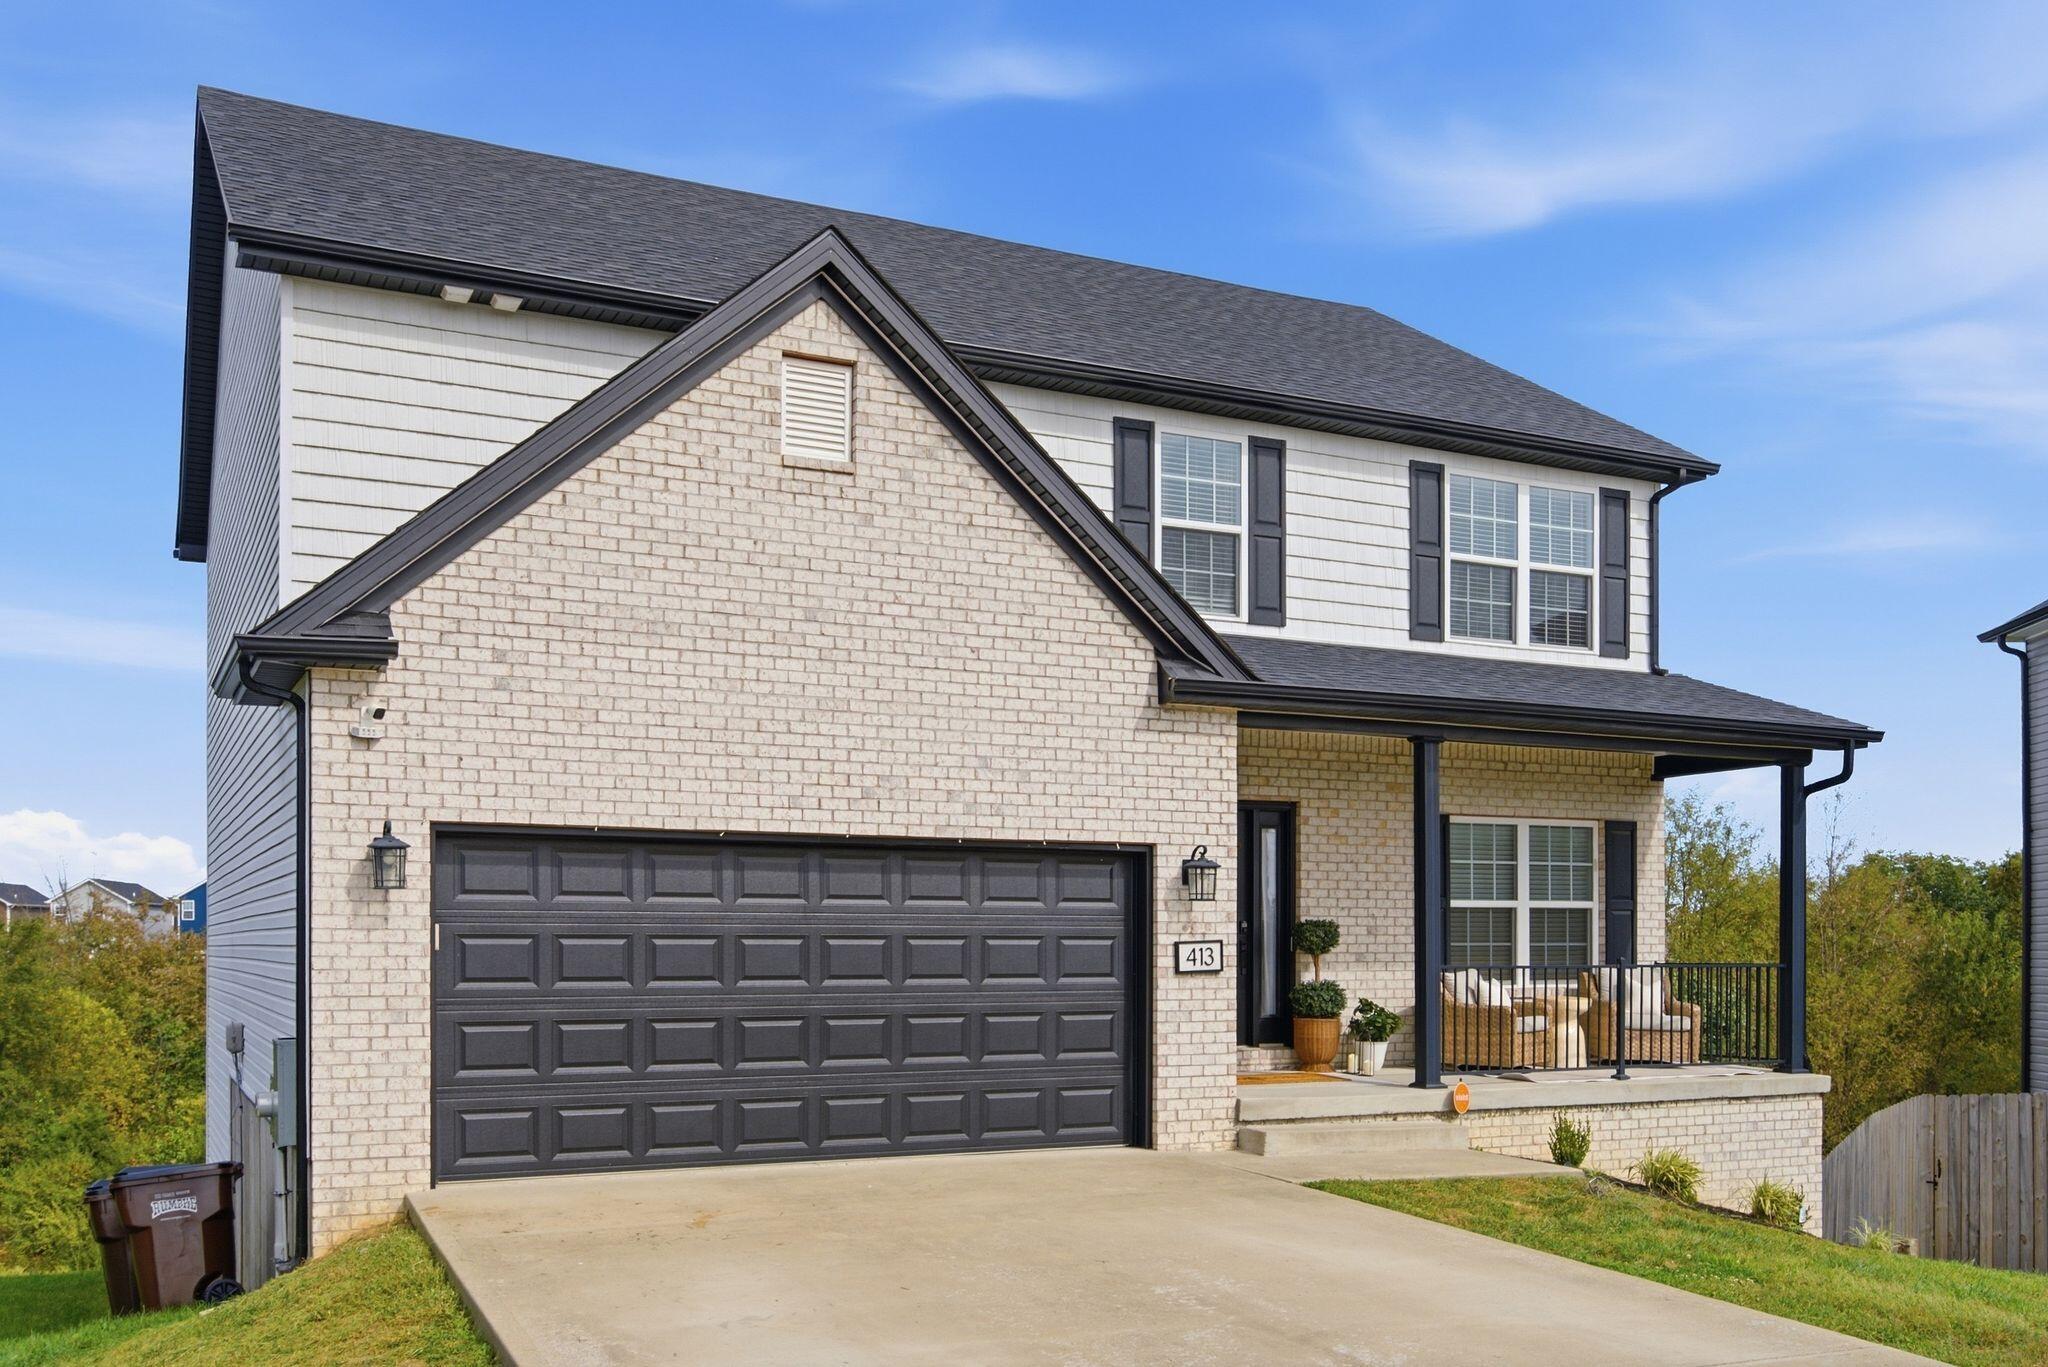
Two-story brick-and-siding home with a dark garage door and furnished covered porch.
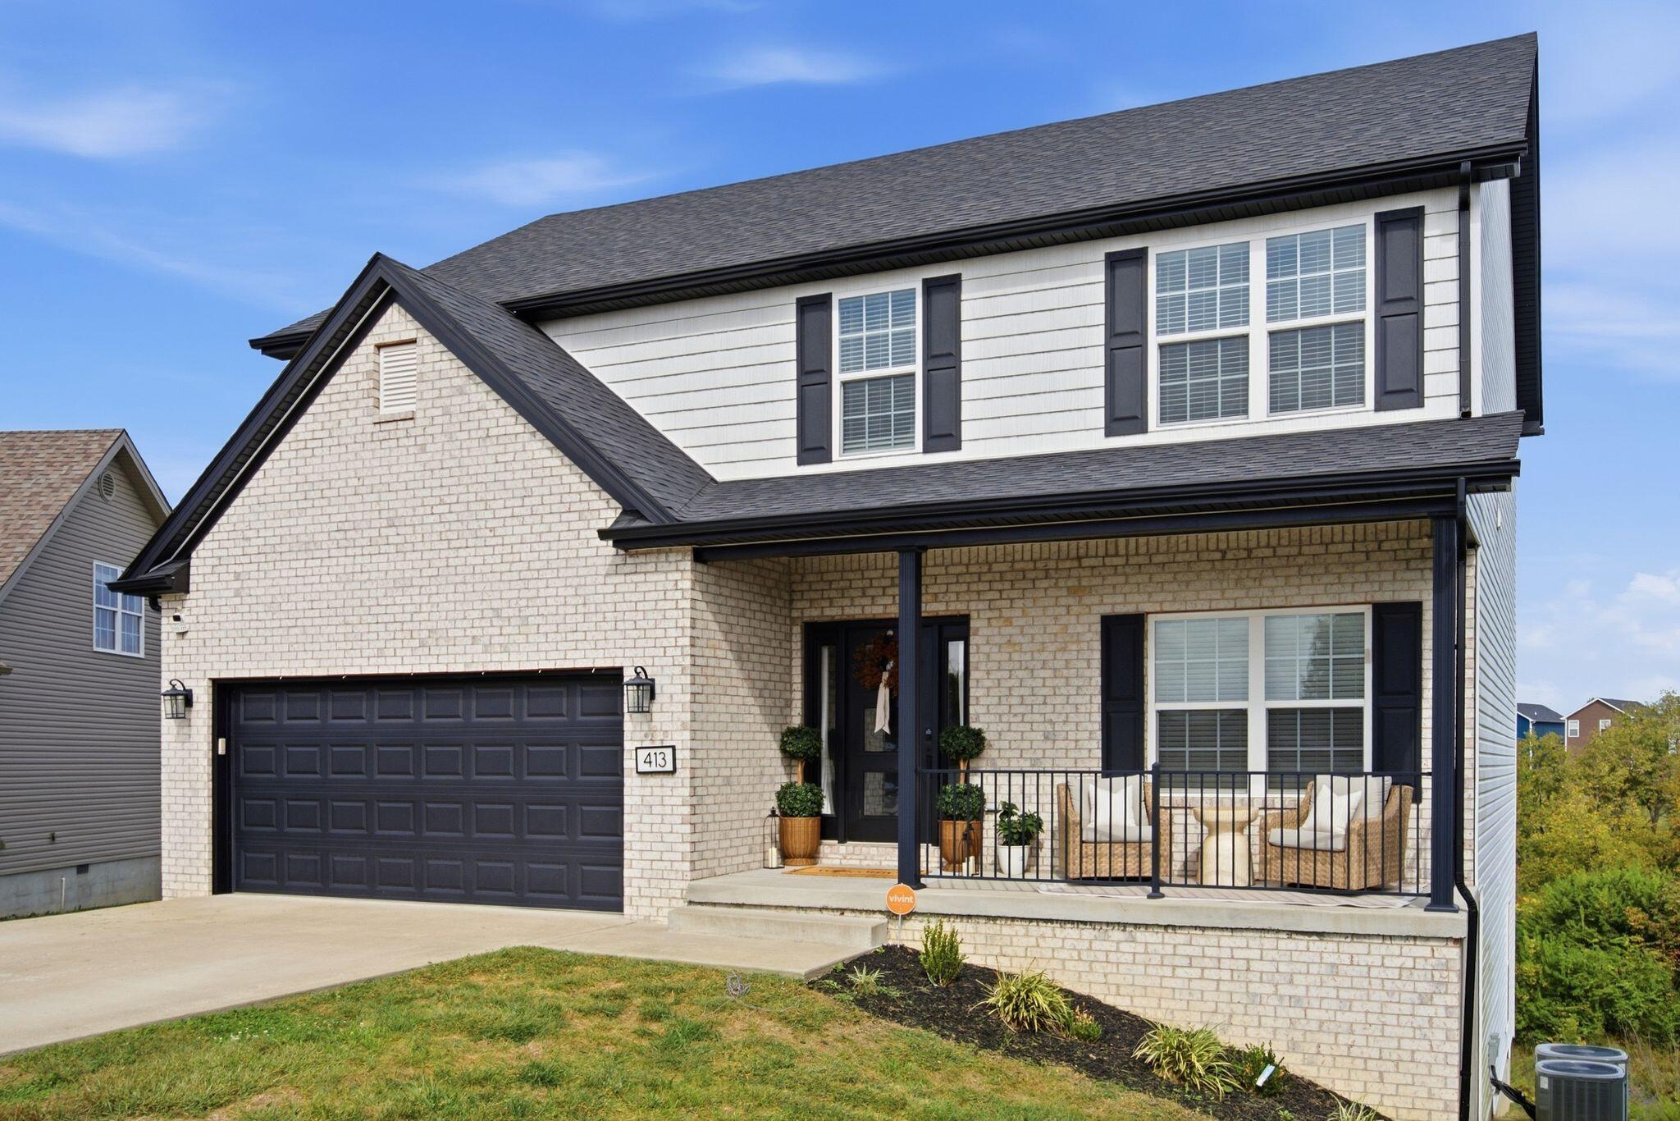
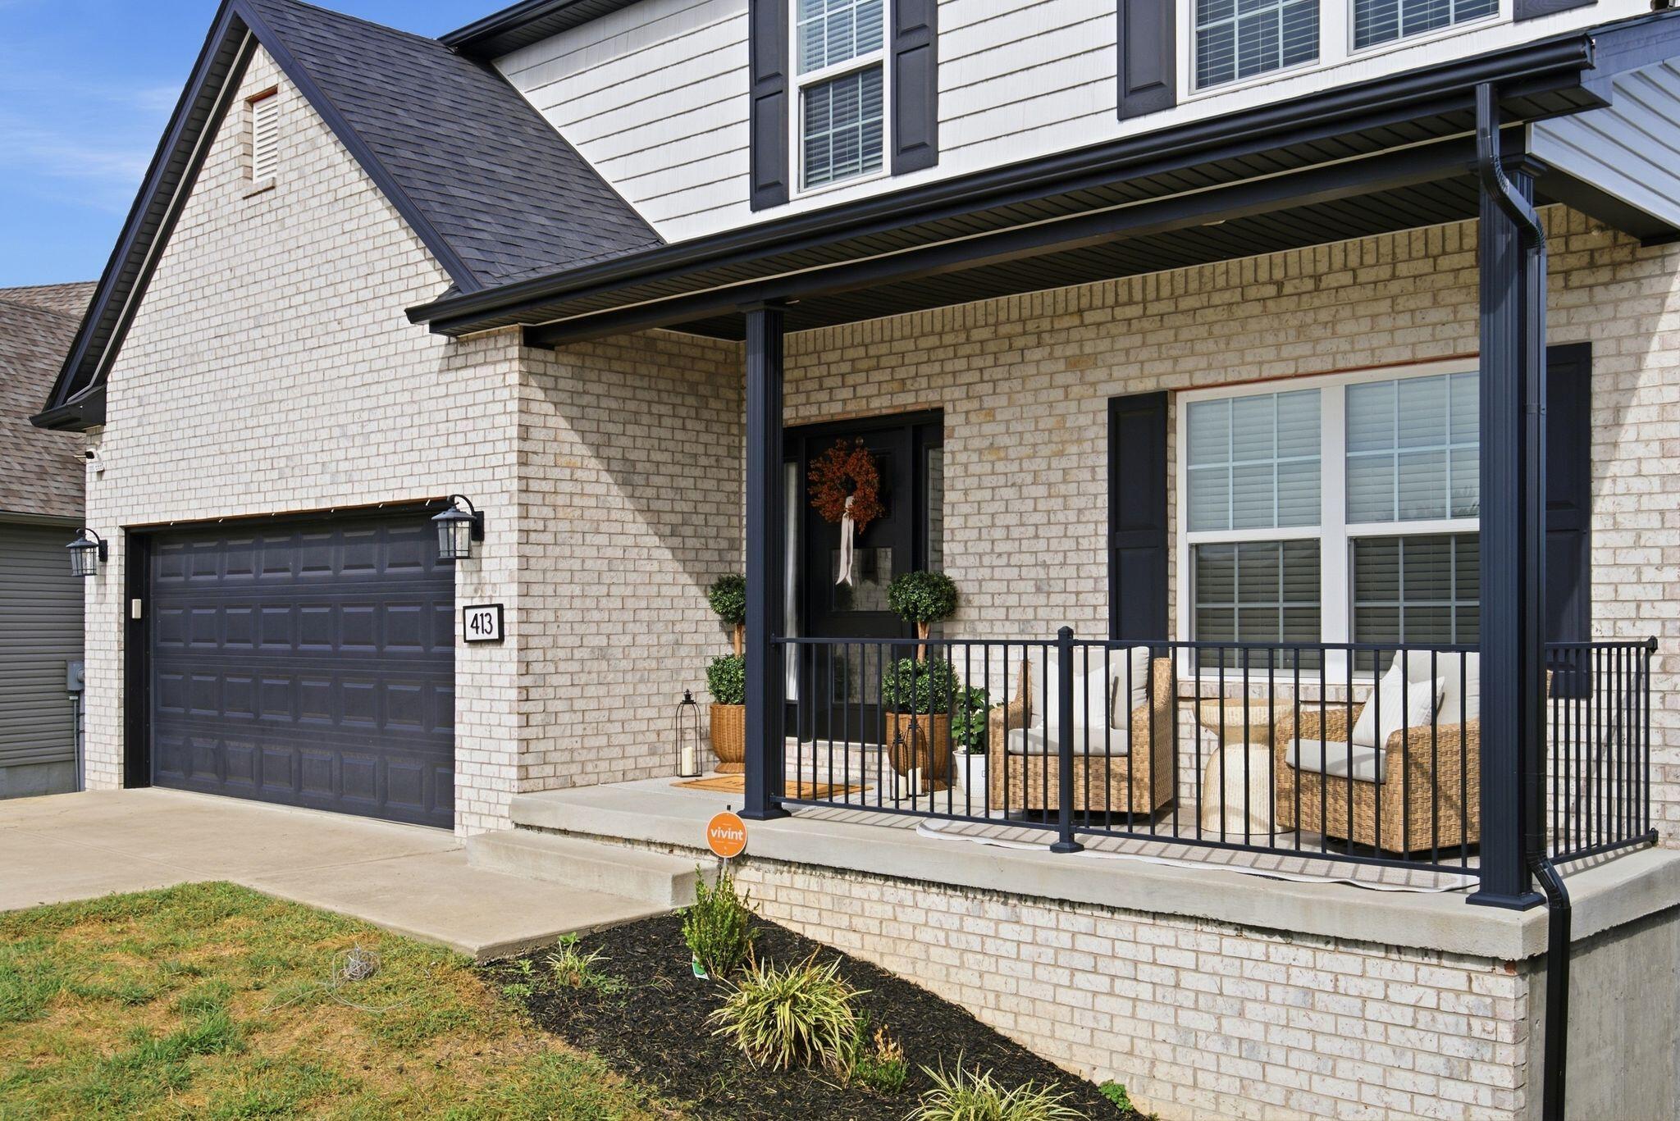
Brick home exterior with covered porch, dark garage door, and wicker seating.
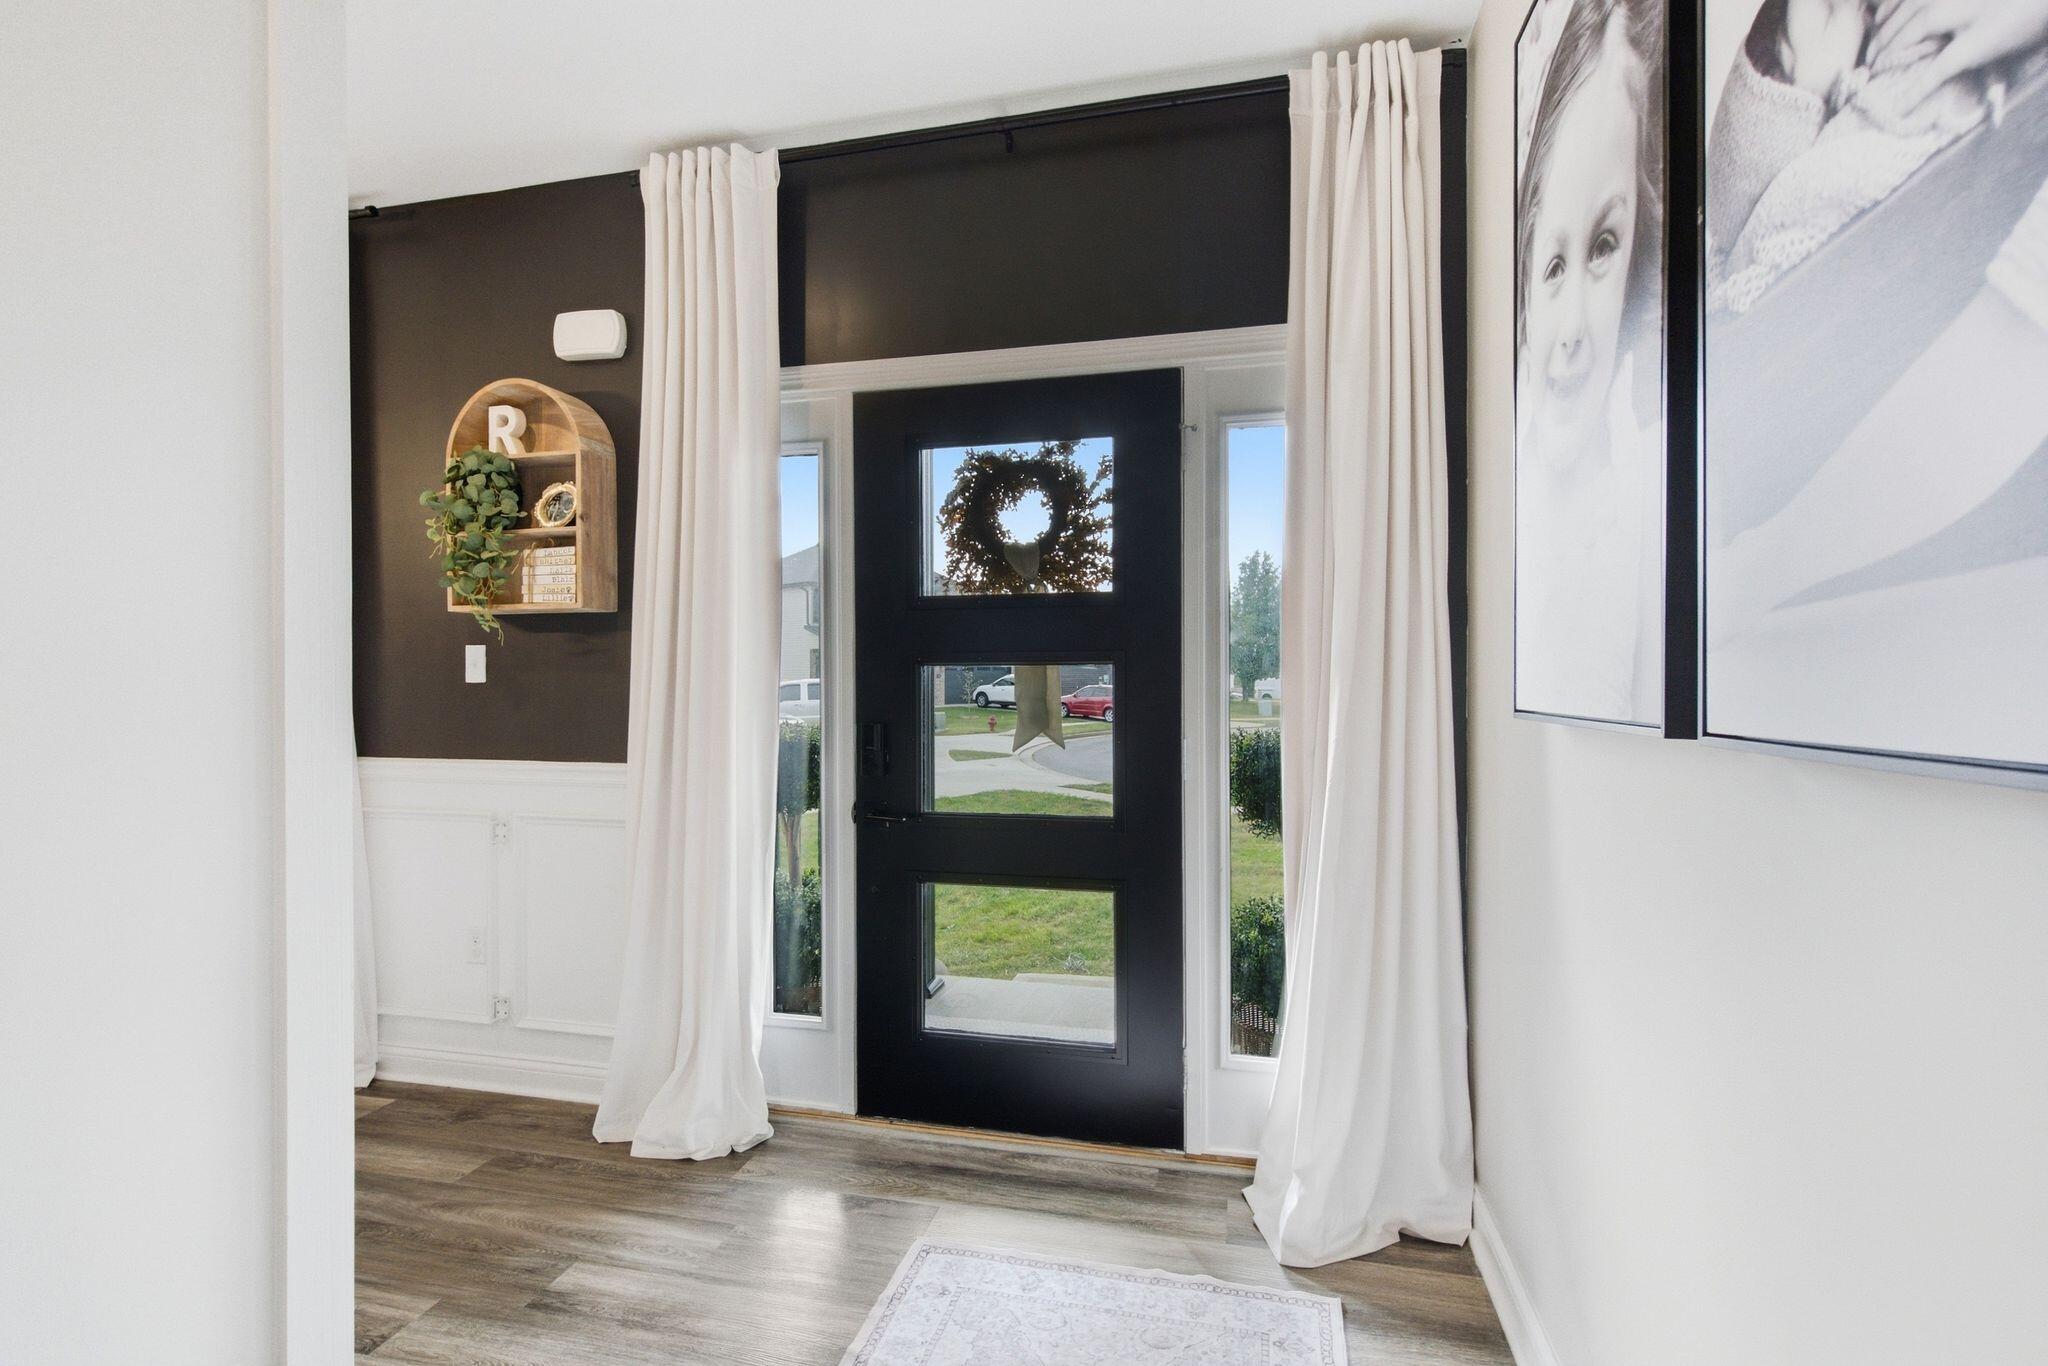
Entry foyer with a black glass-paneled front door, white curtains, and dark accent wall.
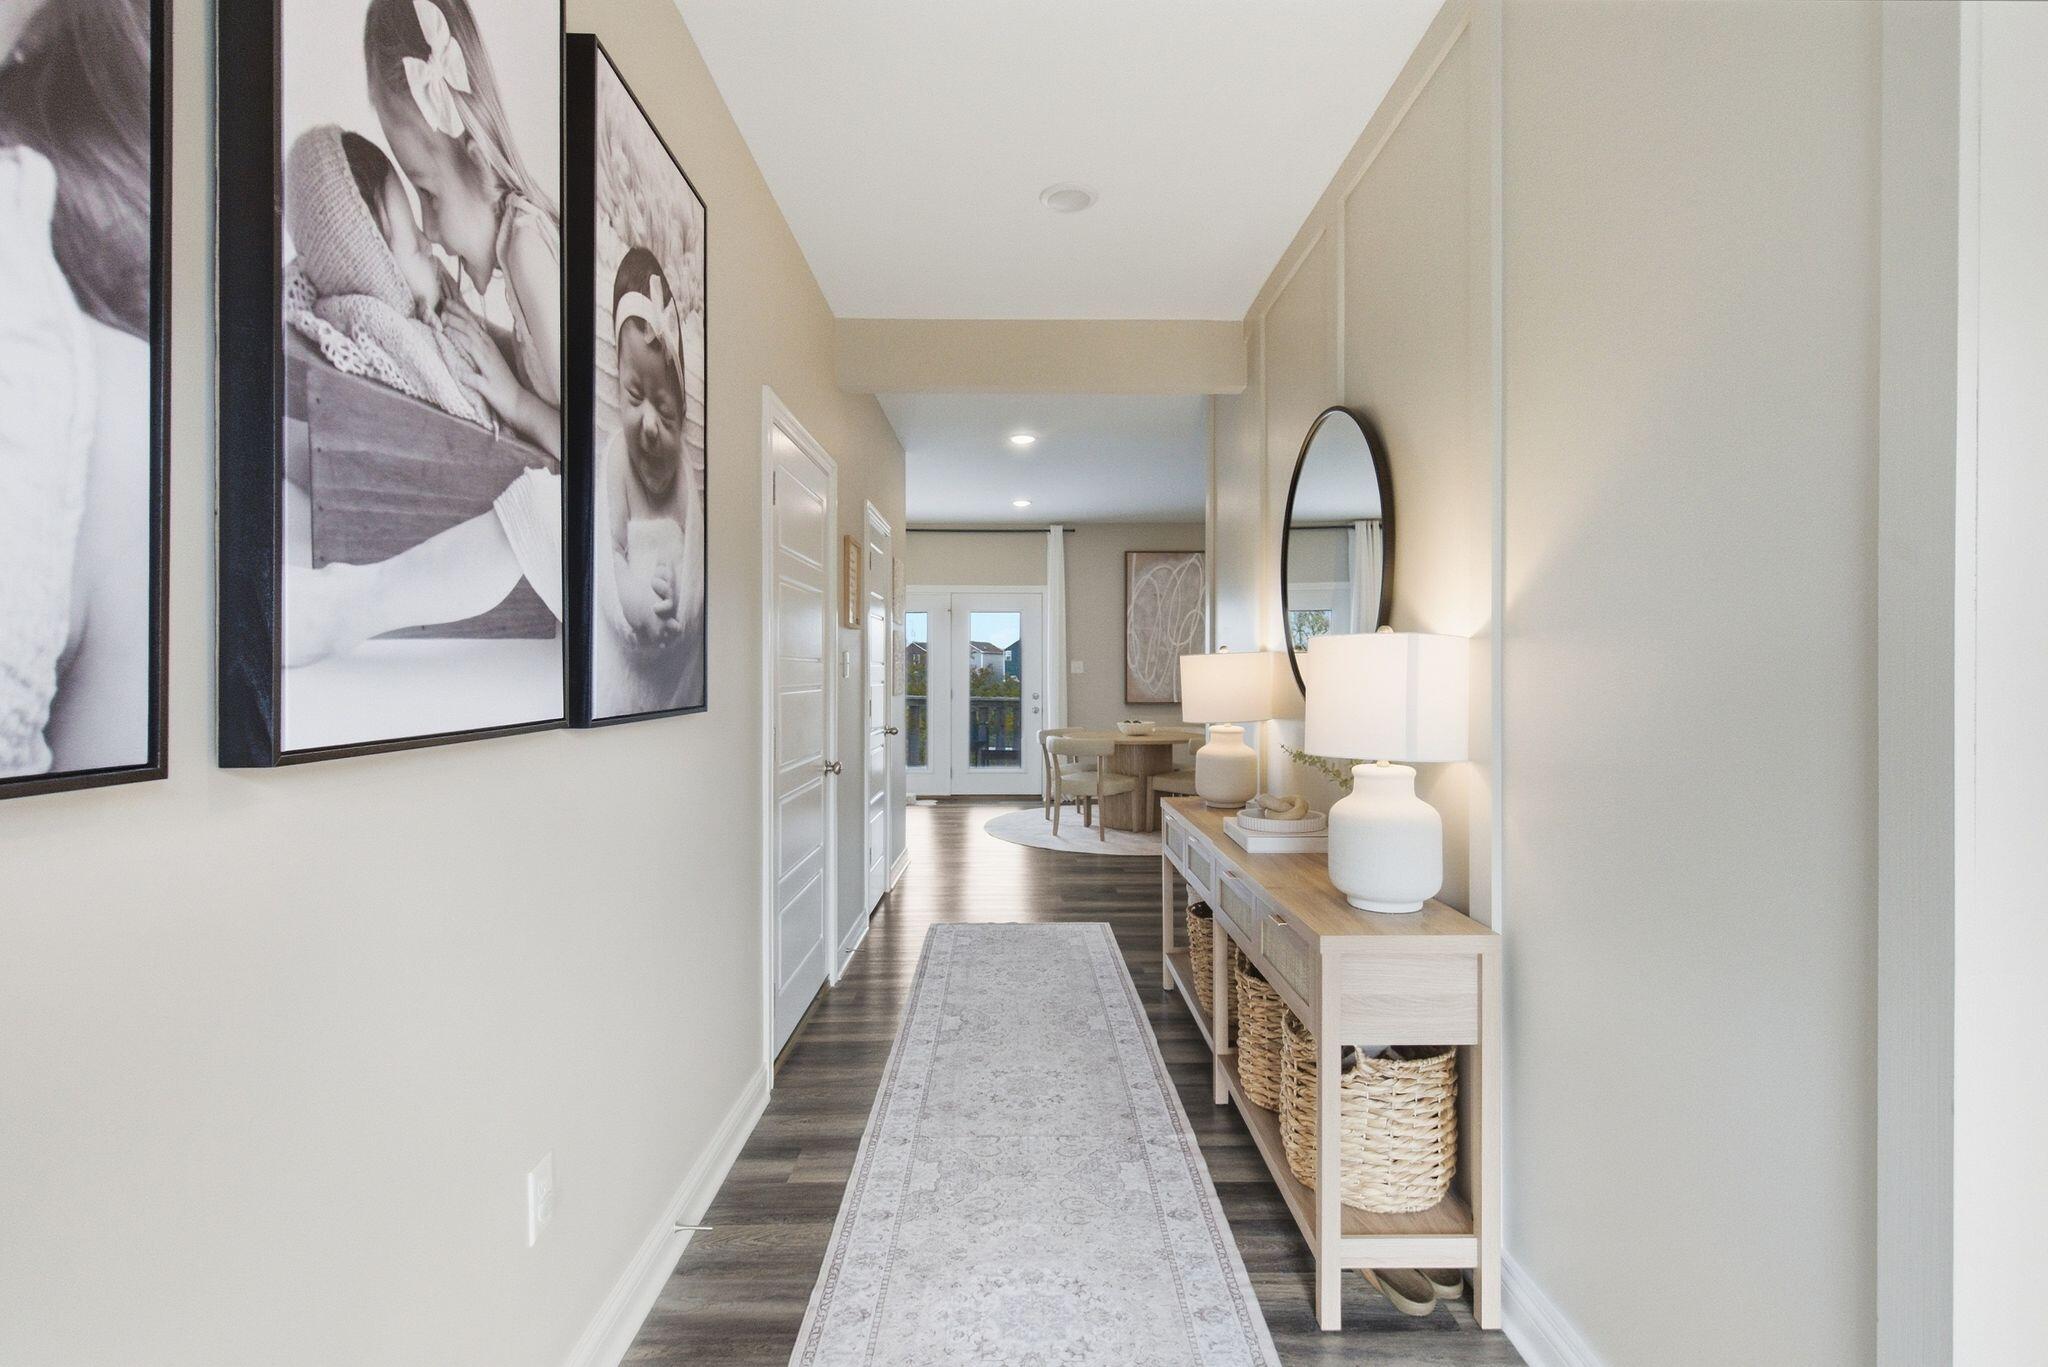
Entry hallway with a console table, framed family photos, and a view into the dining area.
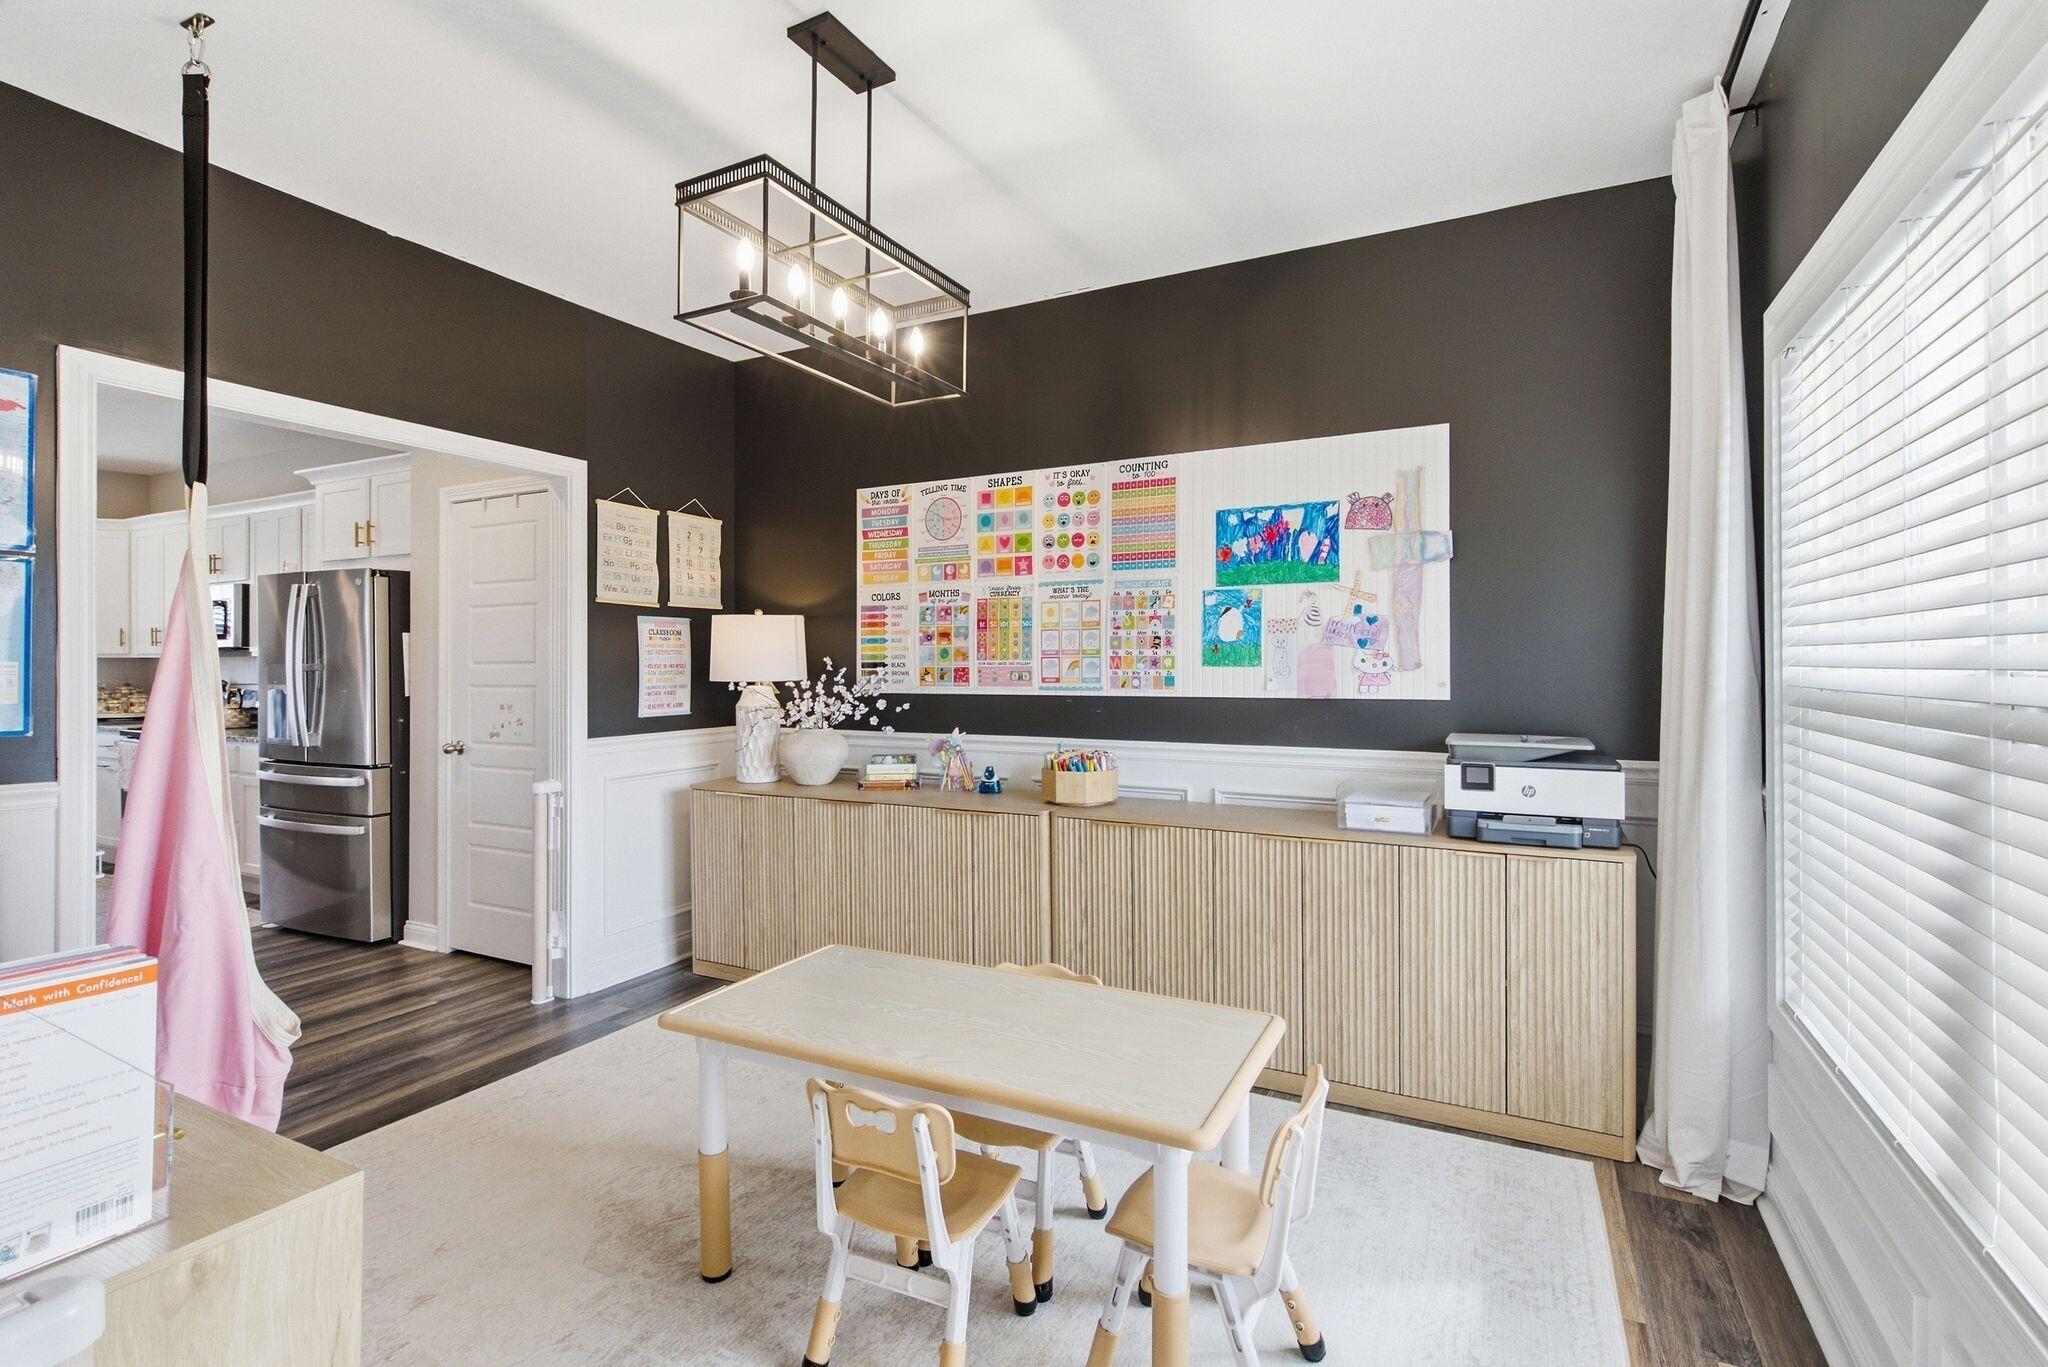
Playroom with a child-sized table, learning charts, and a long fluted storage cabinet.
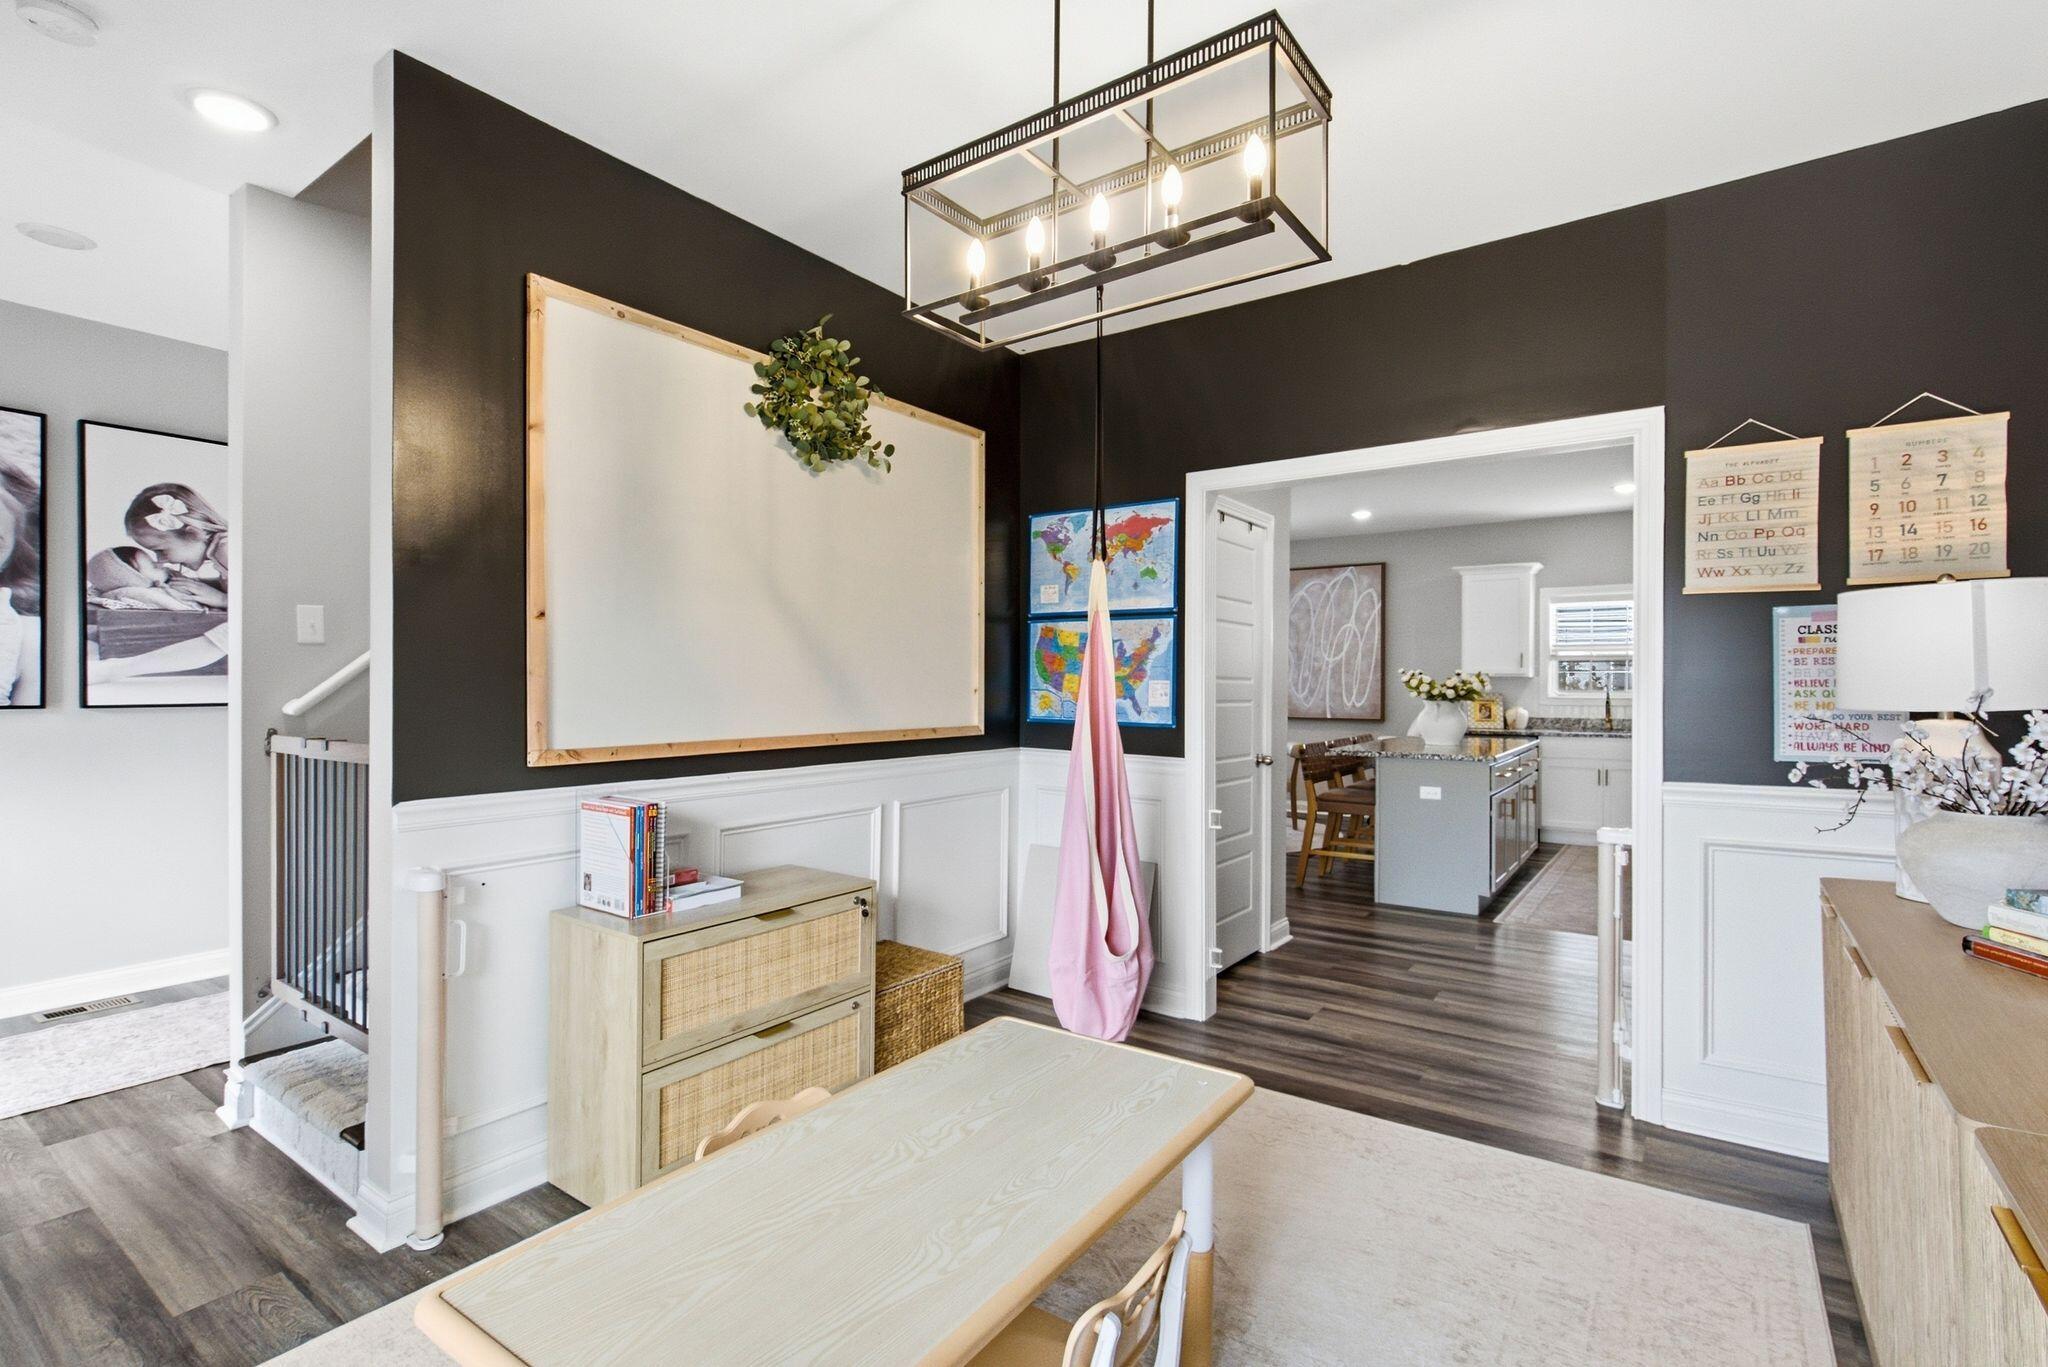
Dining and study area with a long table, large wall board, and adjoining kitchen.
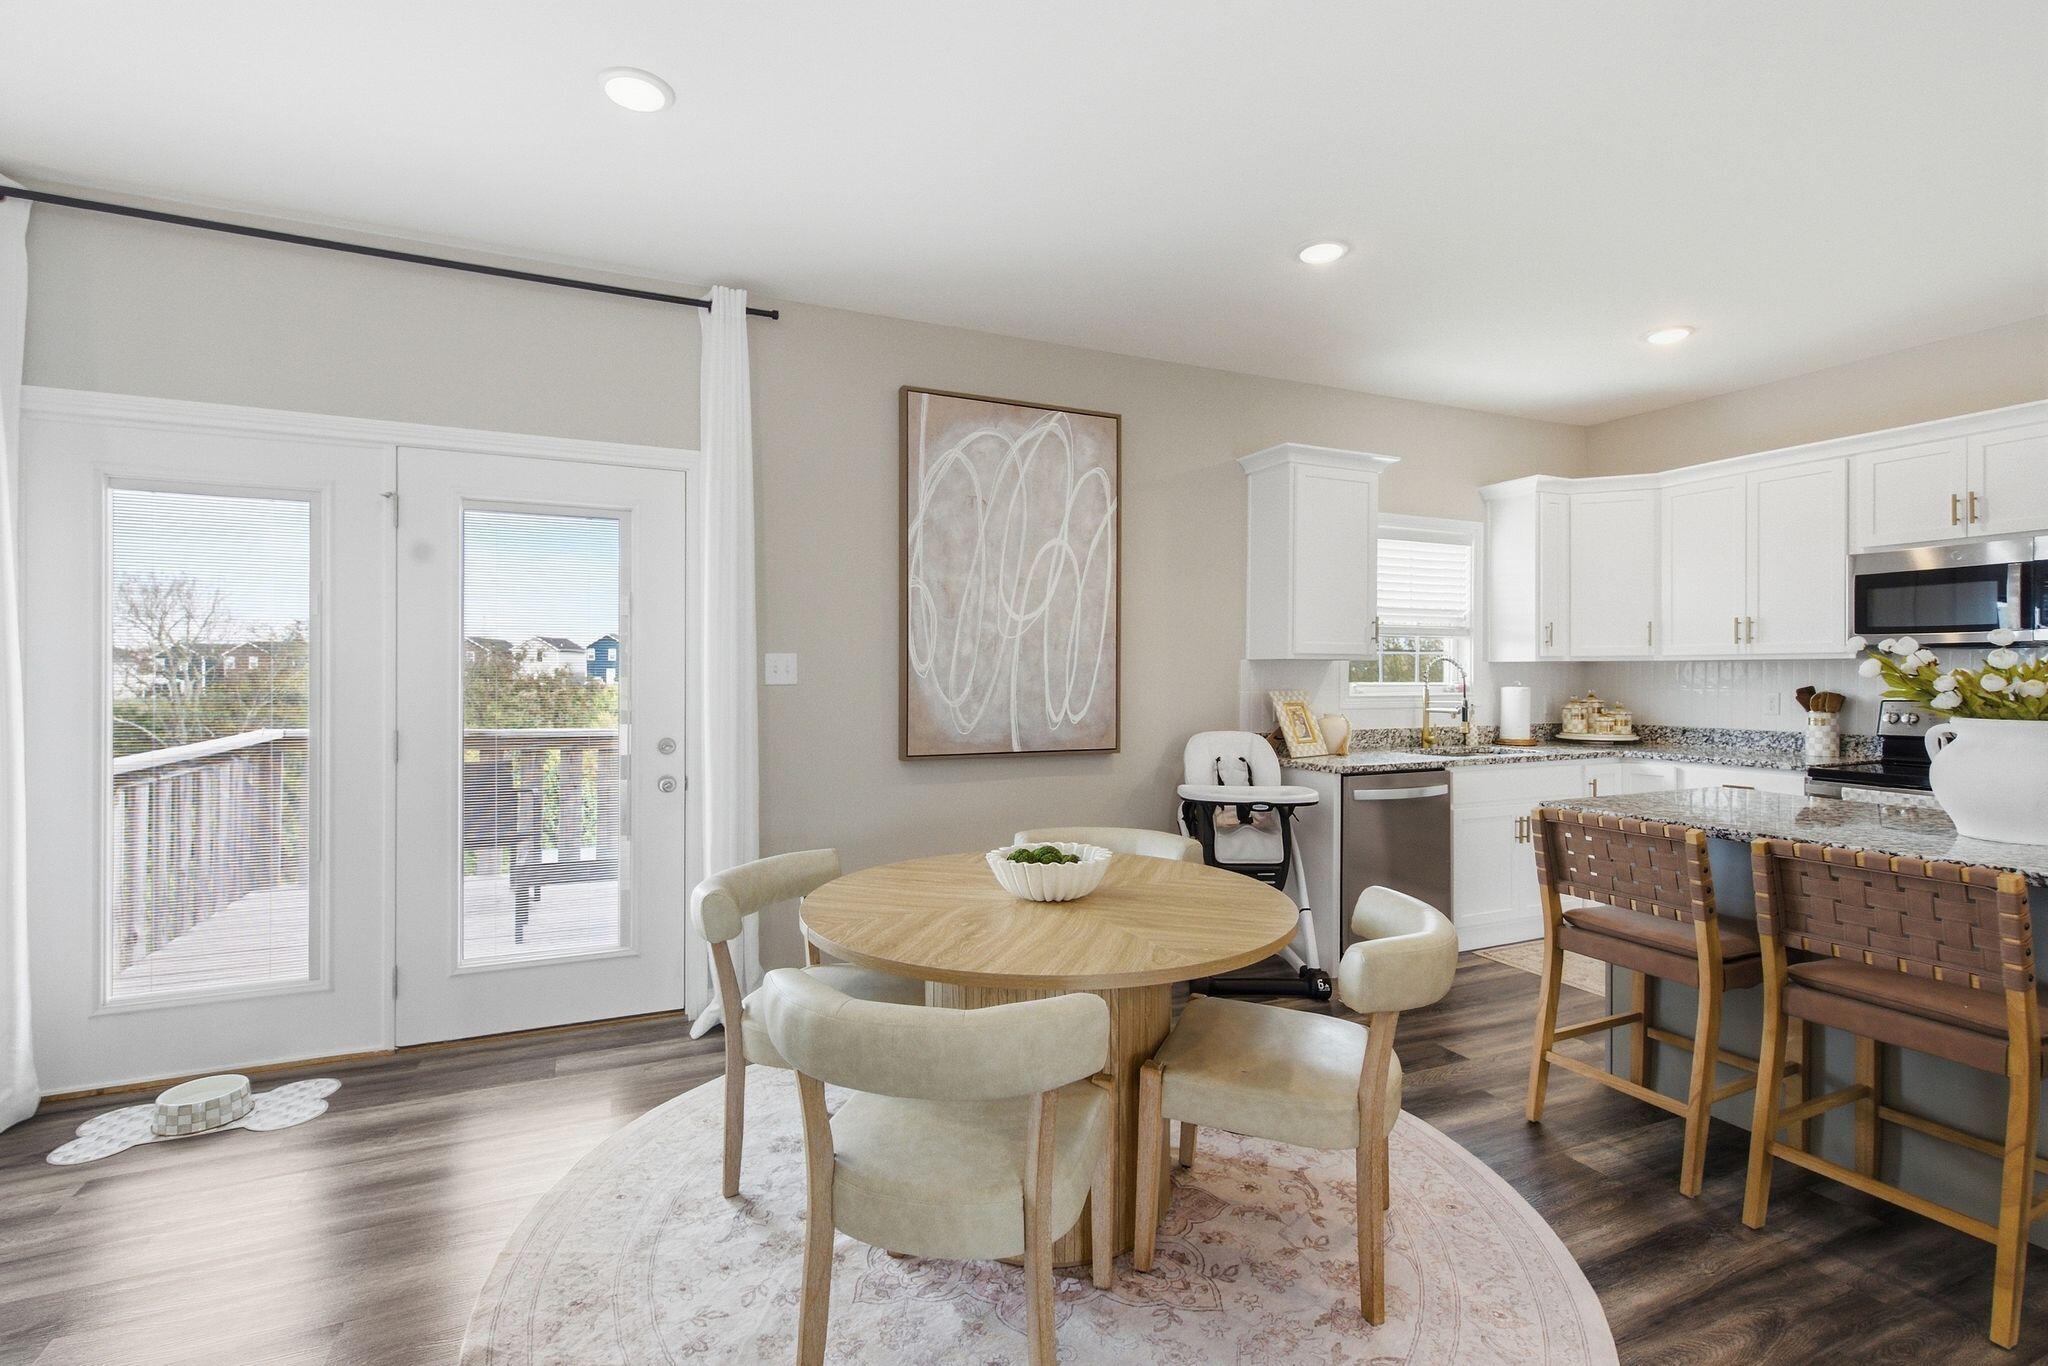
Open kitchen and dining area with white cabinets, granite island, and round wood table by patio doors.
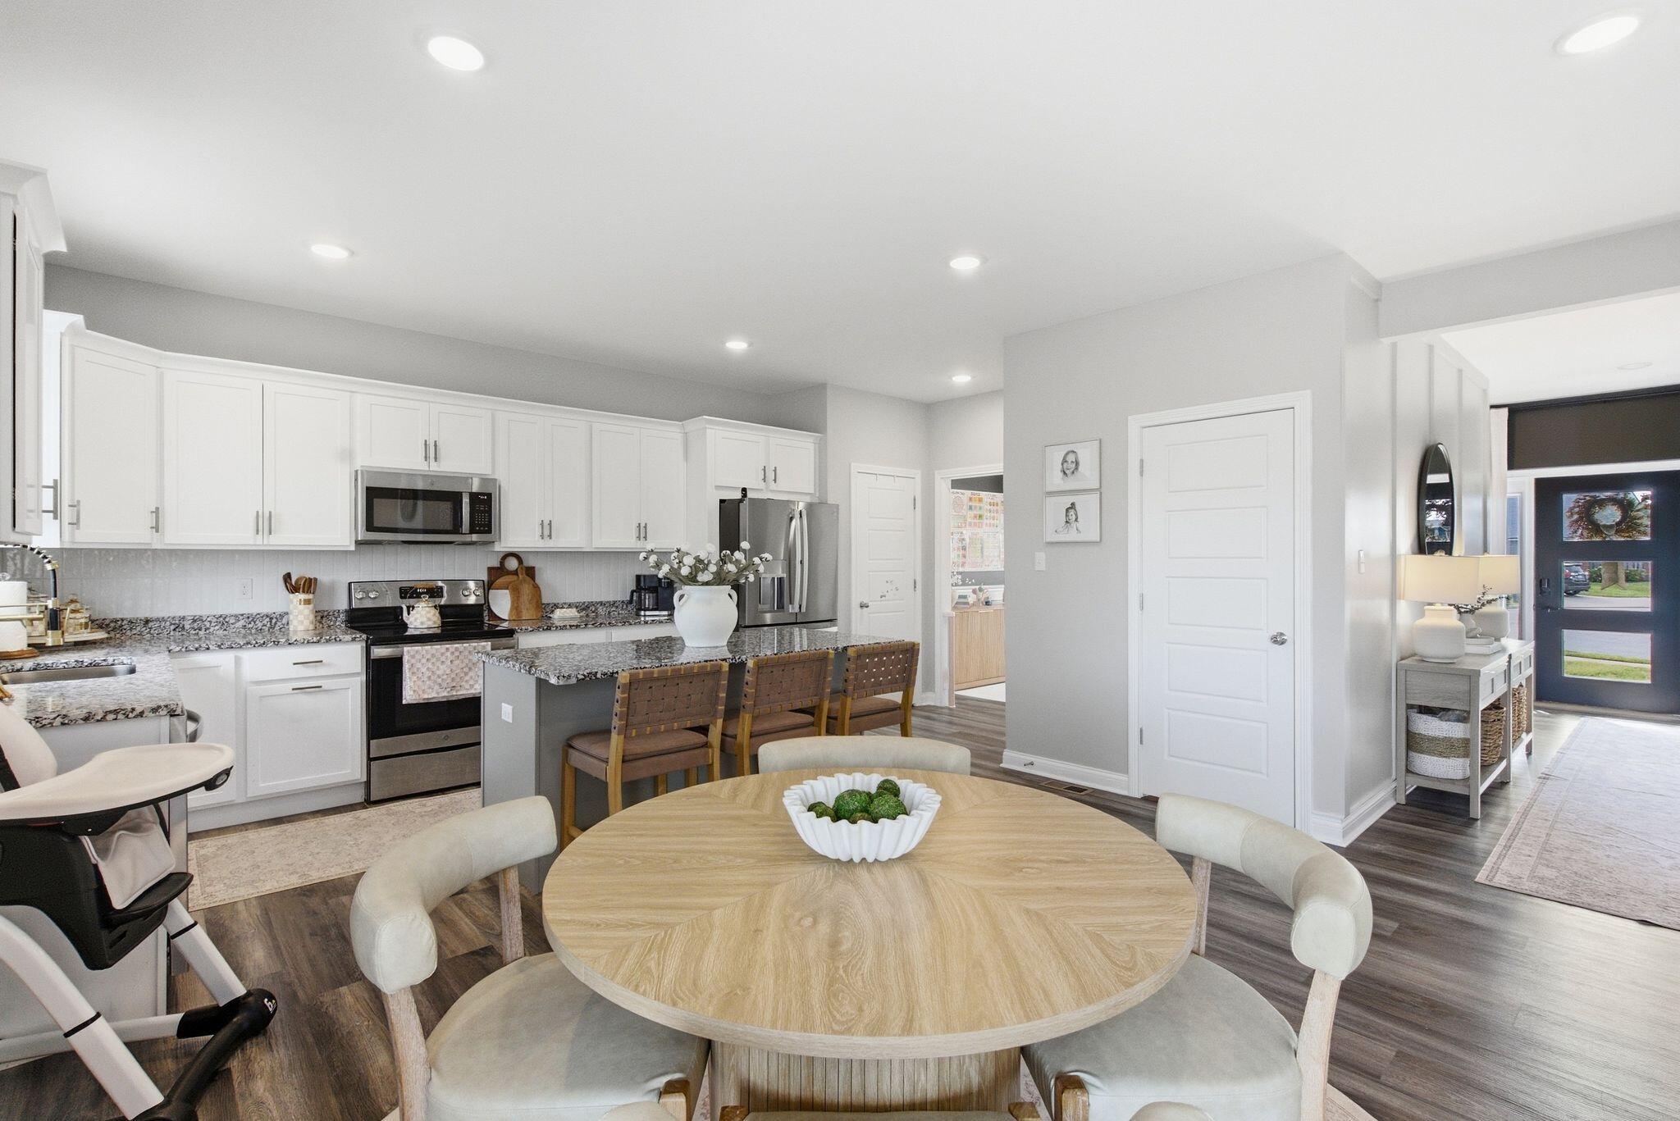
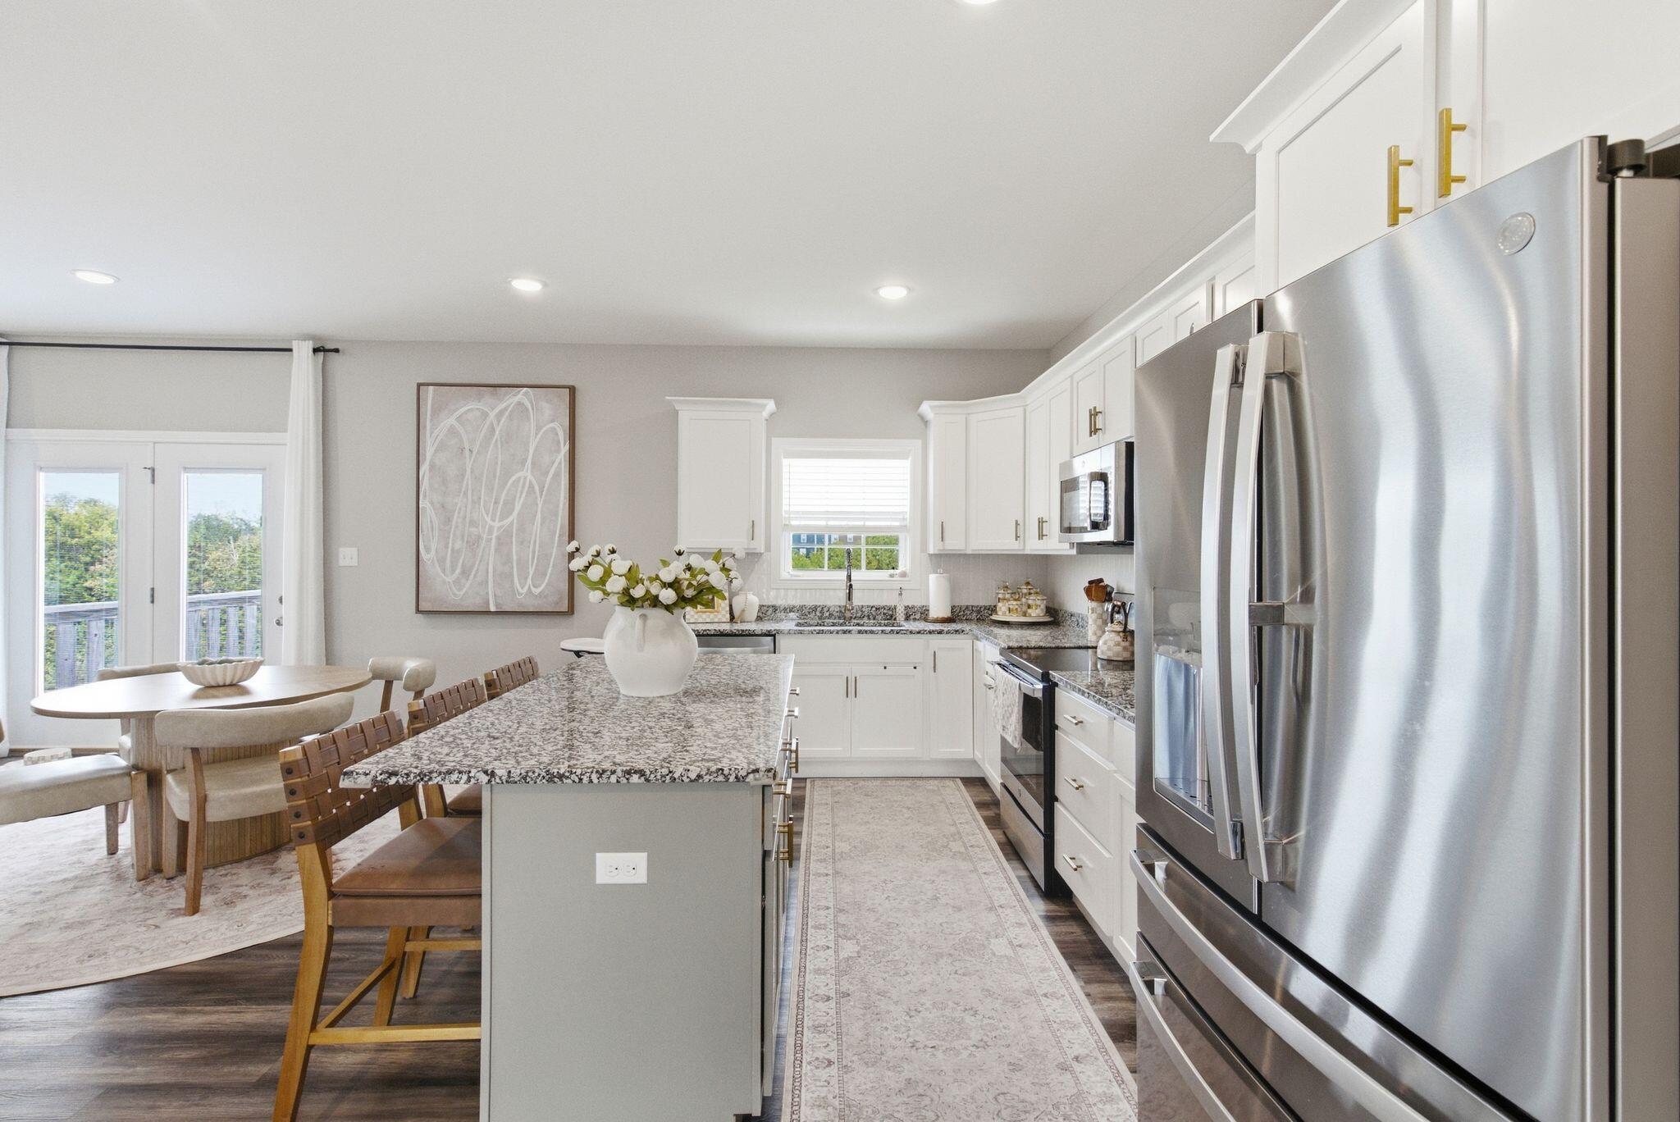
Bright kitchen with white cabinets, granite island, stainless appliances, and a round dining table.
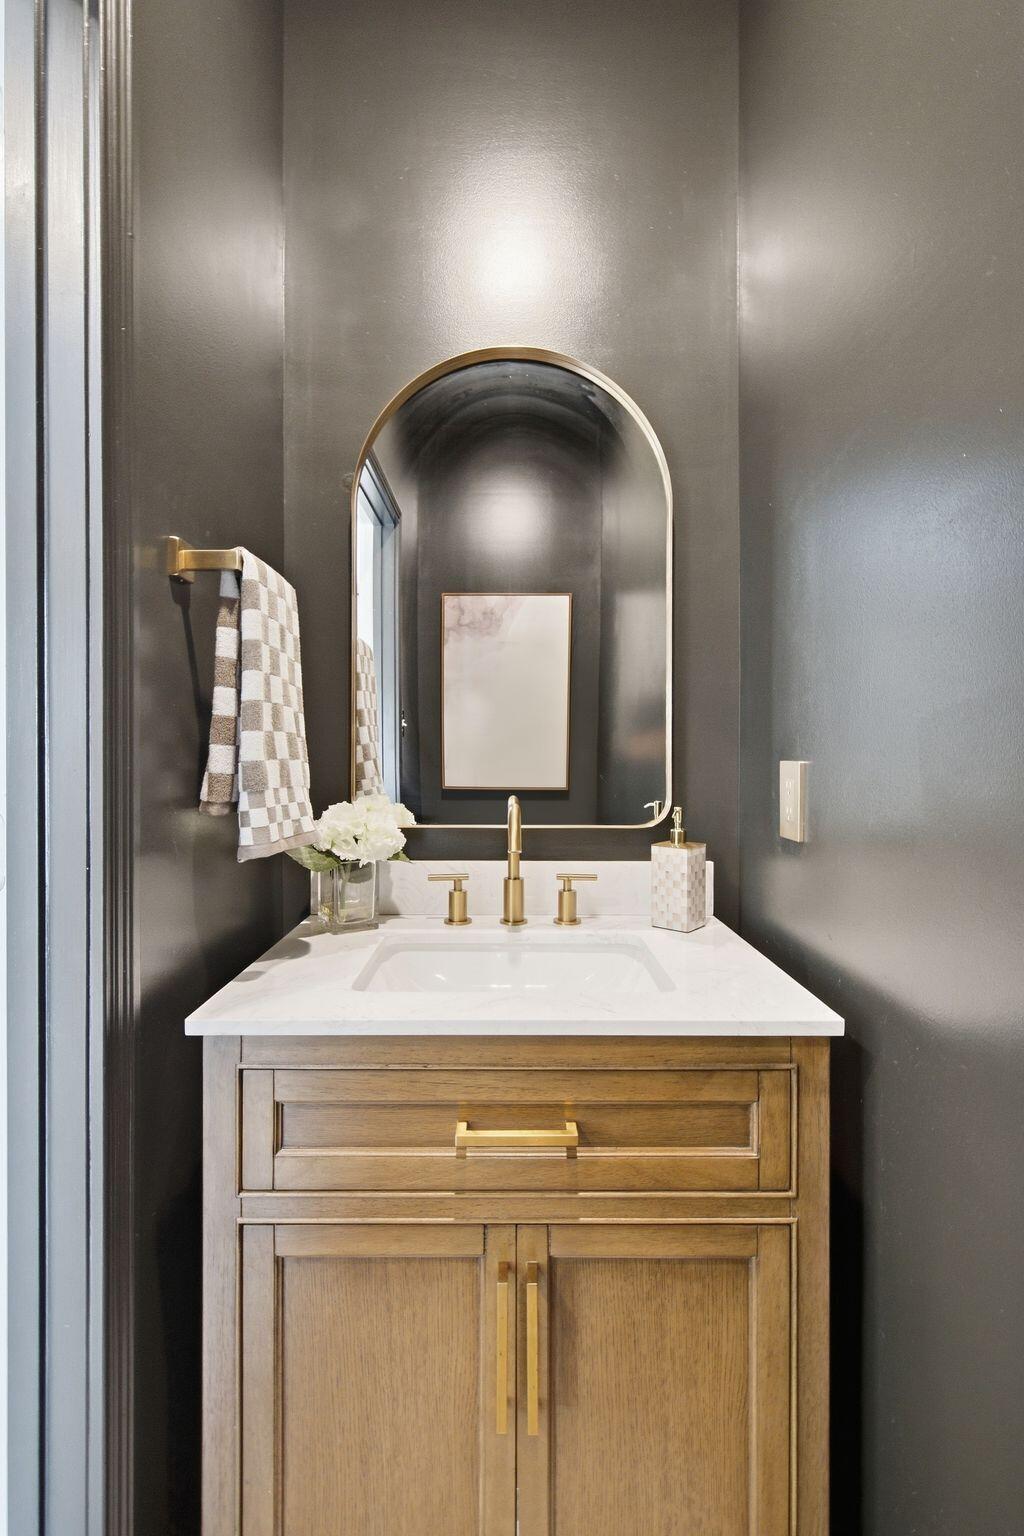
Bathroom vanity with a wood cabinet, white countertop, brass fixtures, and arched mirror.
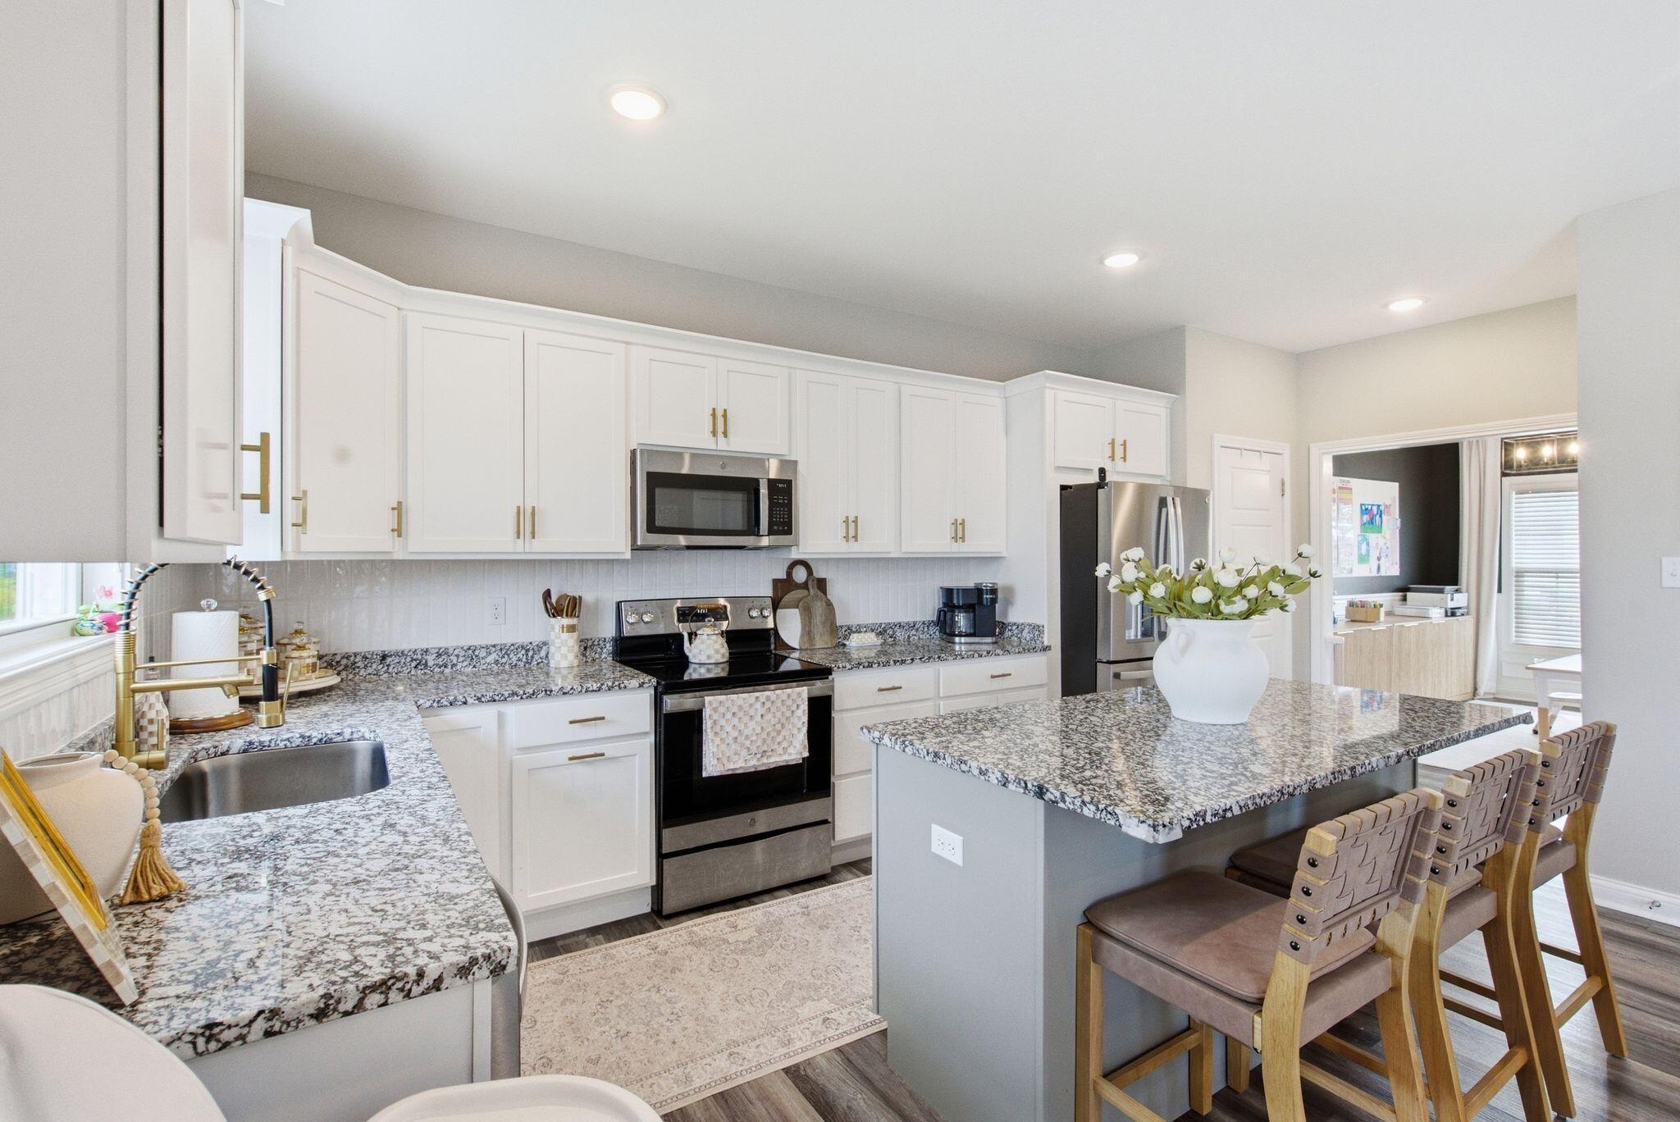
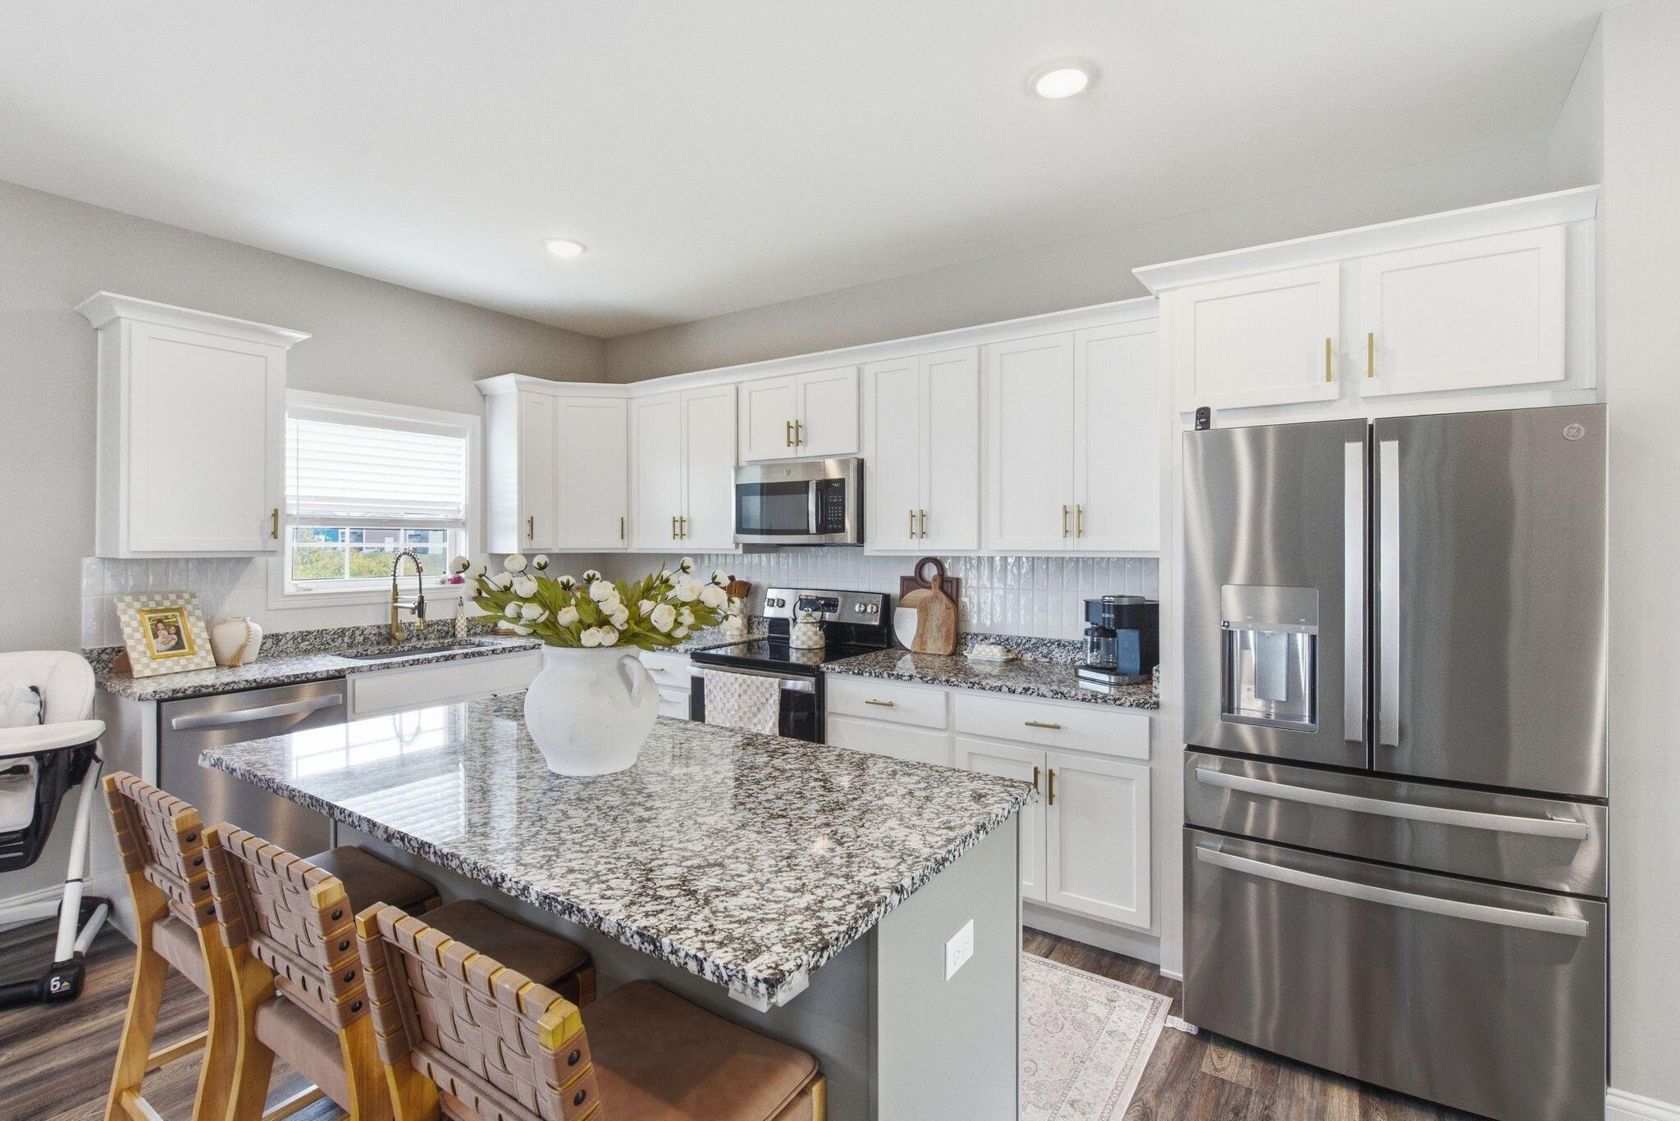
Bright kitchen with white cabinets, granite counters, stainless appliances, and a large island with seating.
Bright kitchen with white cabinets, granite island, bar stools, and stainless steel appliances.
Bright kitchen with a granite island, white cabinets, and stainless steel appliances.
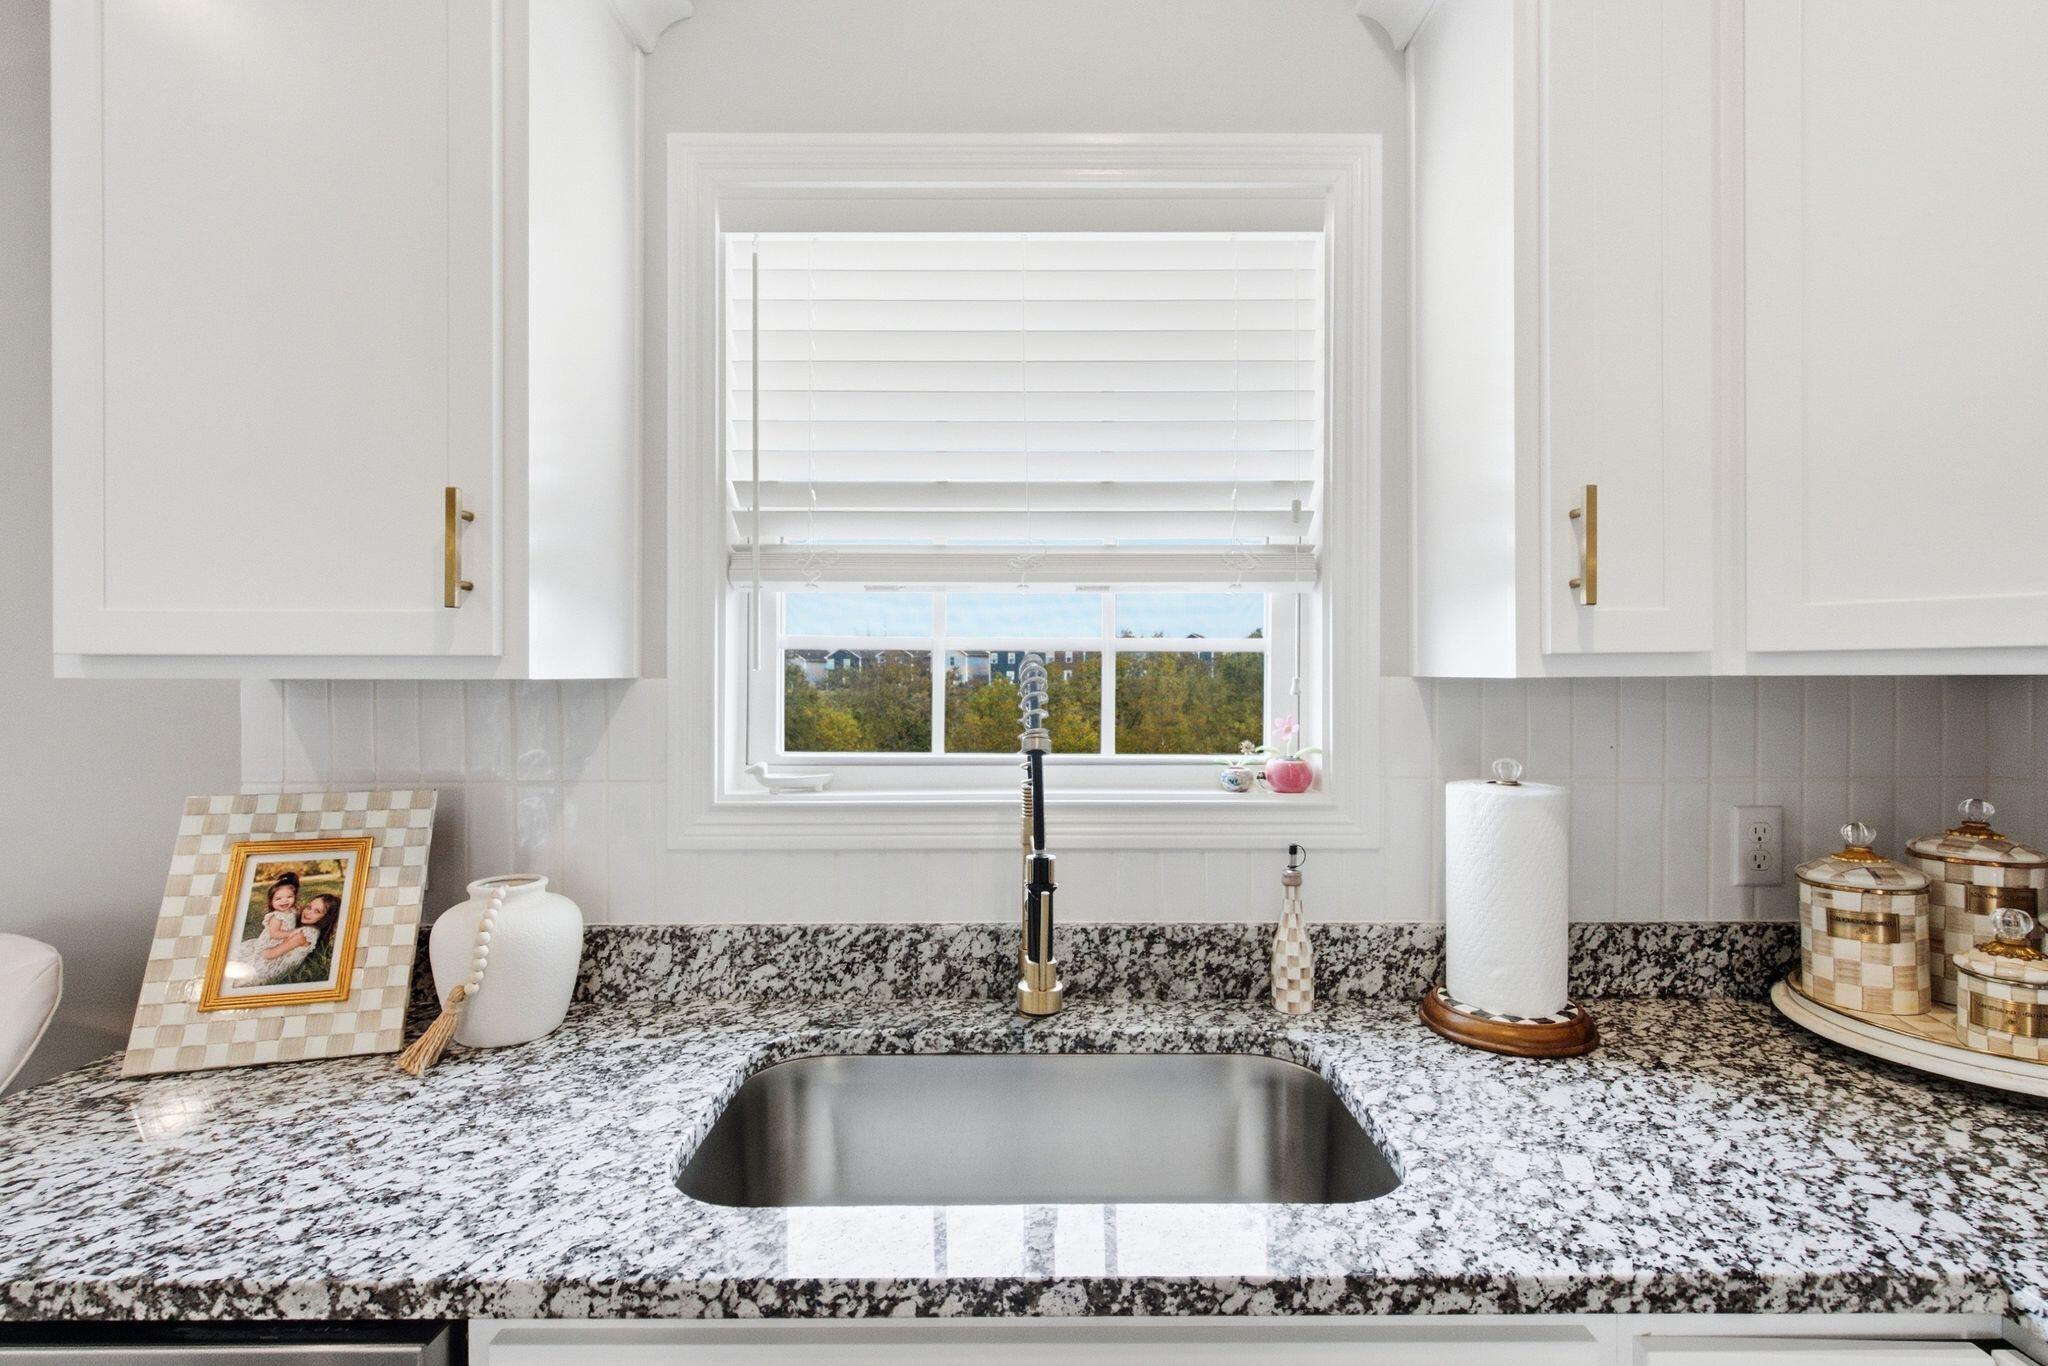
Kitchen sink and speckled granite countertop beneath a window with white blinds.
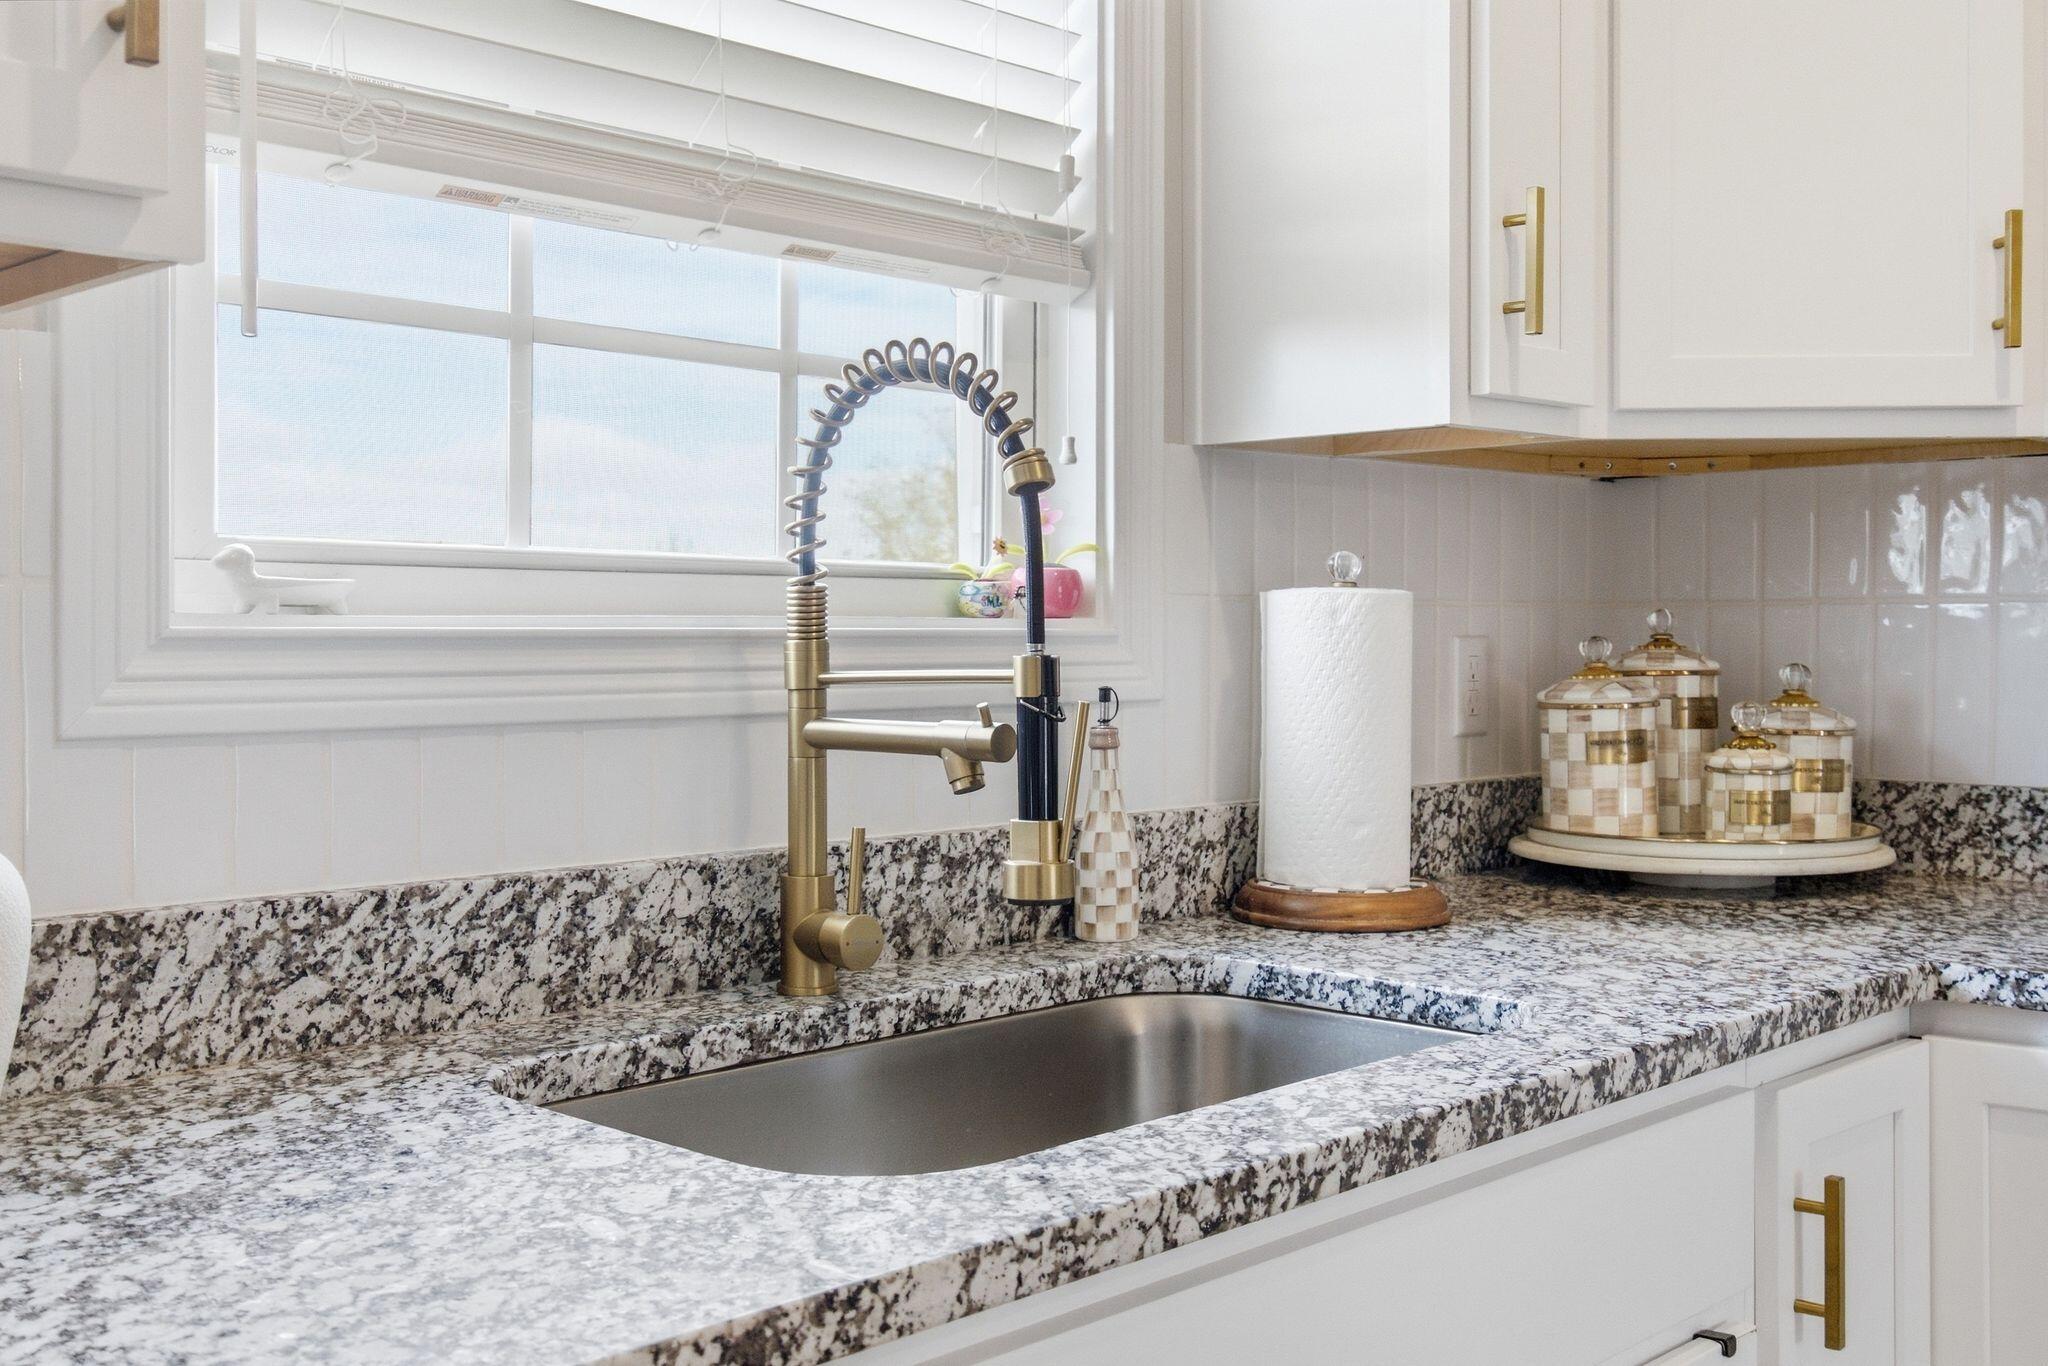
Kitchen sink beneath a window, with a gold-tone faucet and speckled granite countertops.
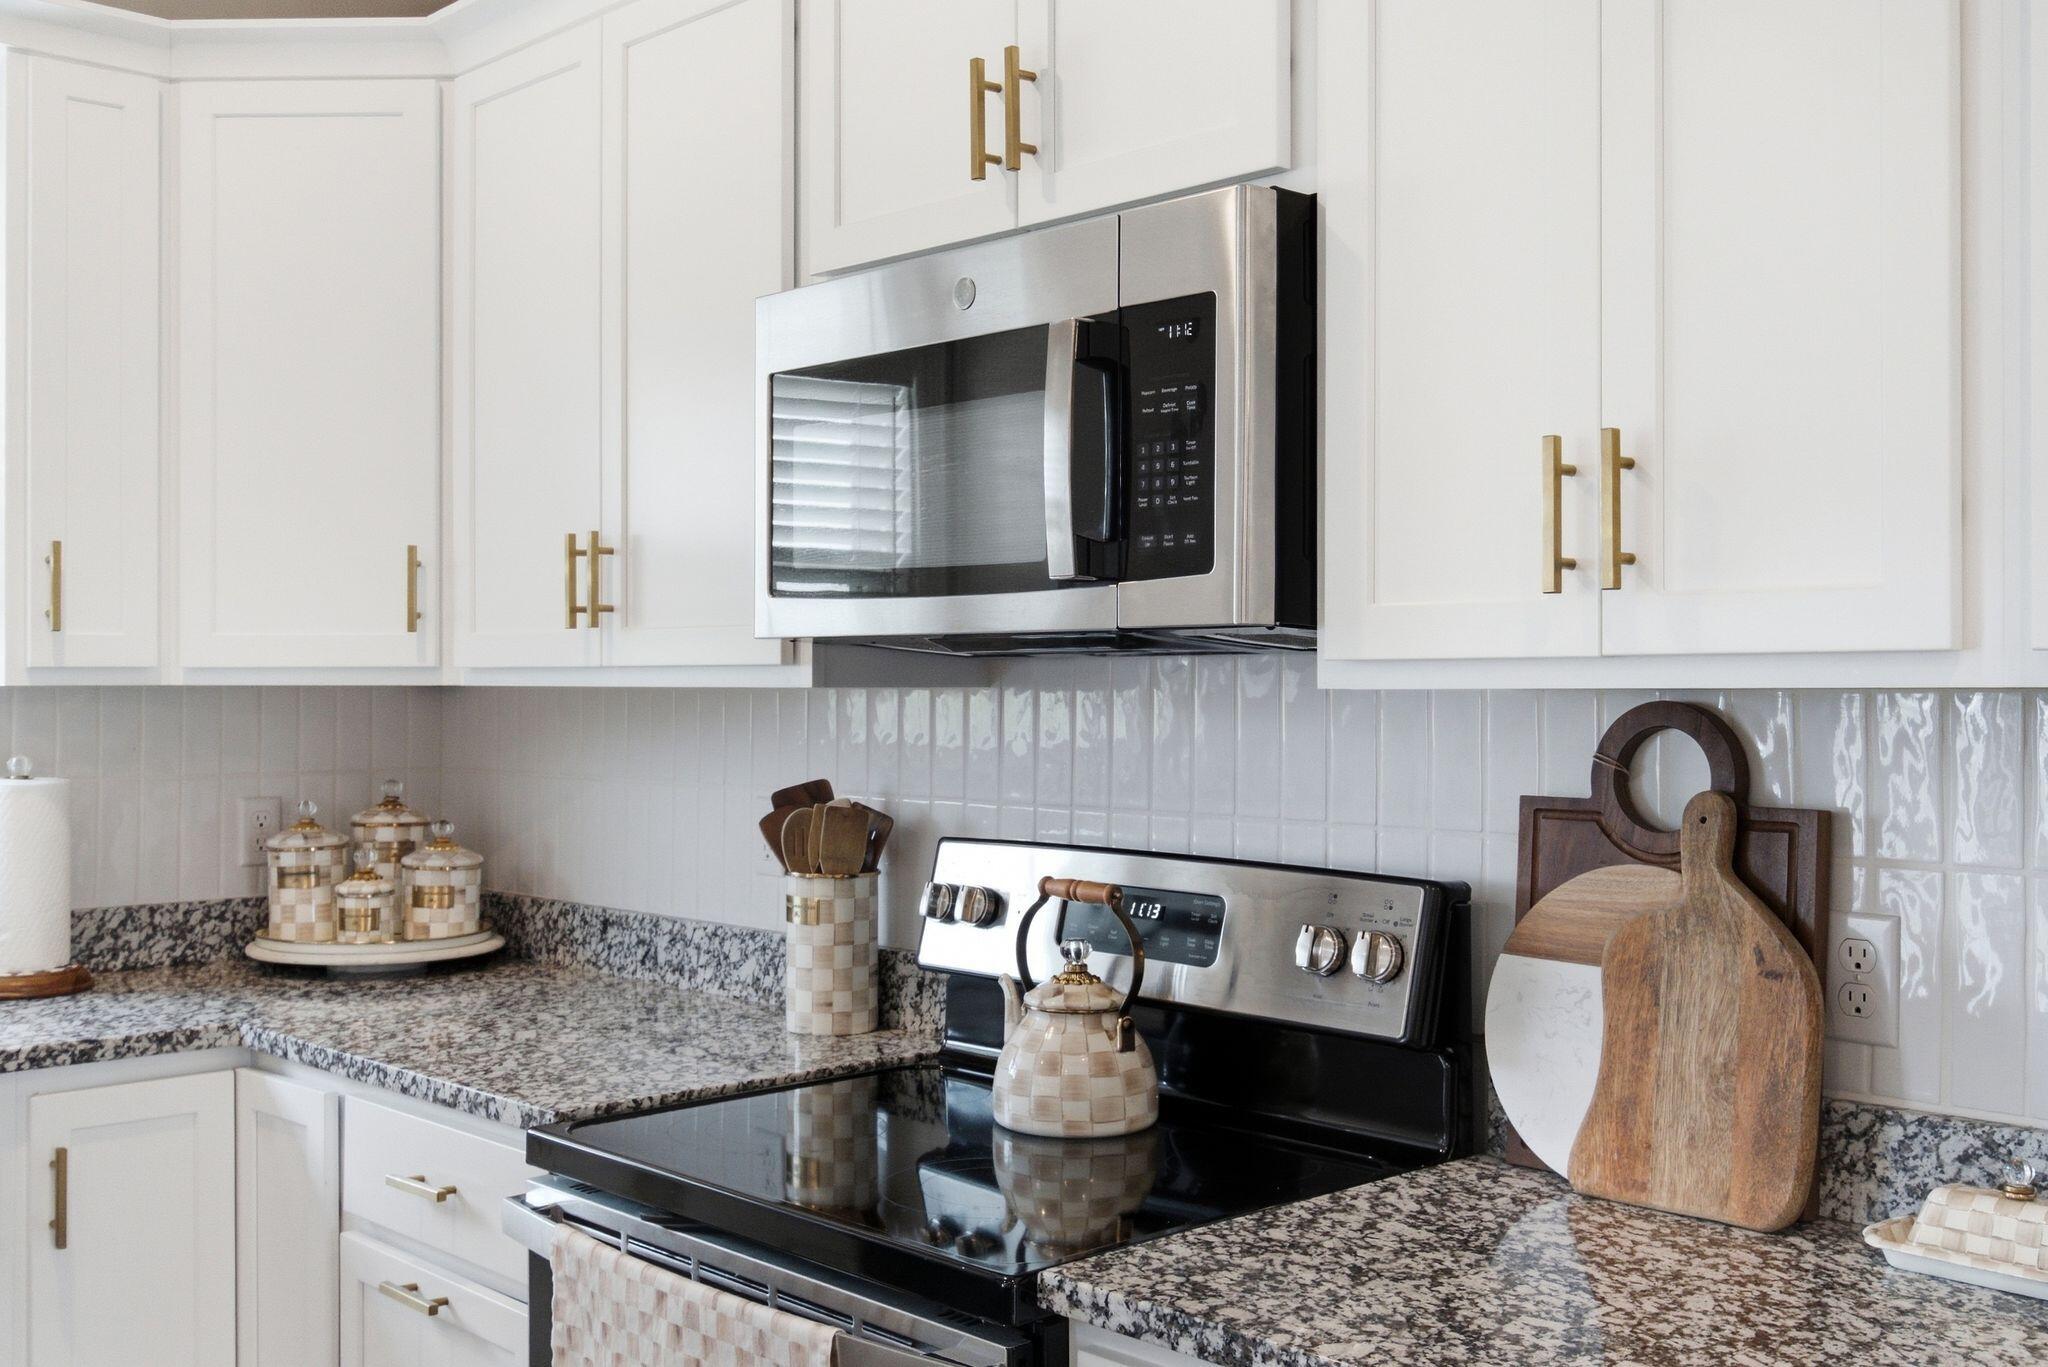
Kitchen with white shaker cabinets, granite counters, and a stainless microwave above a black range.
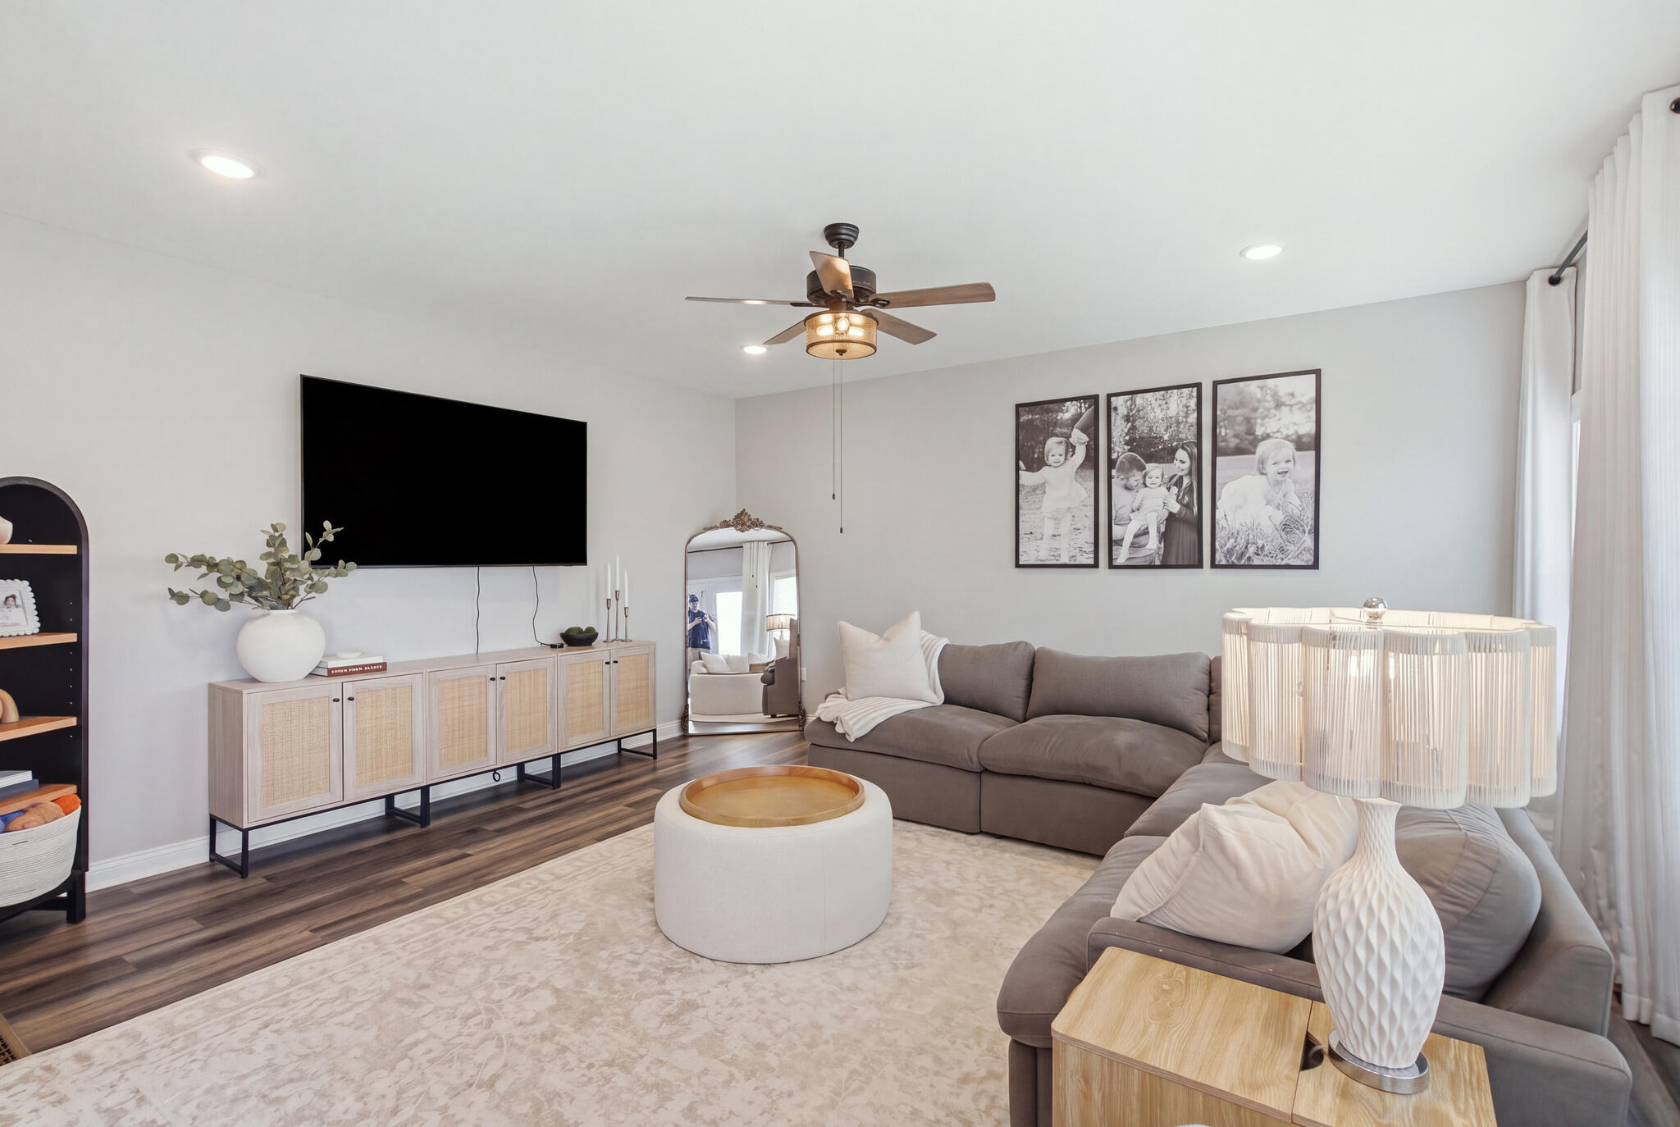
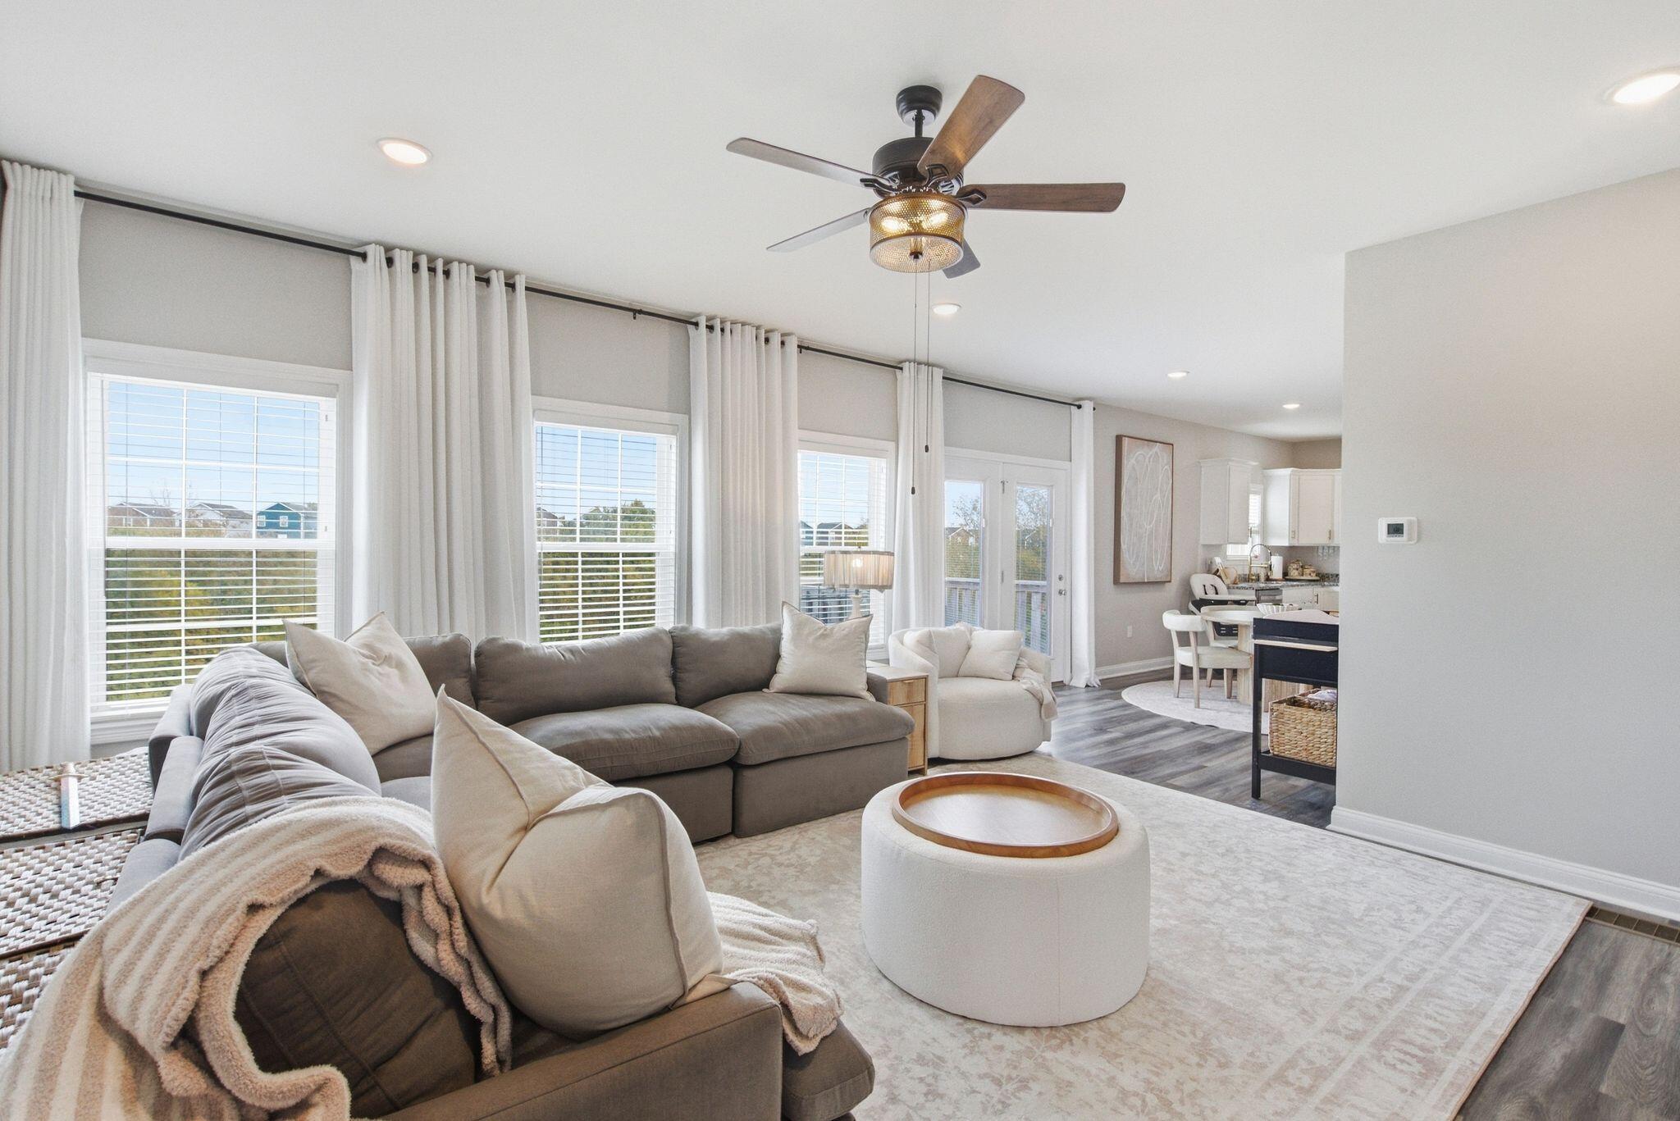
Living room with gray sectional, wall-mounted TV, and a ceiling fan with light.
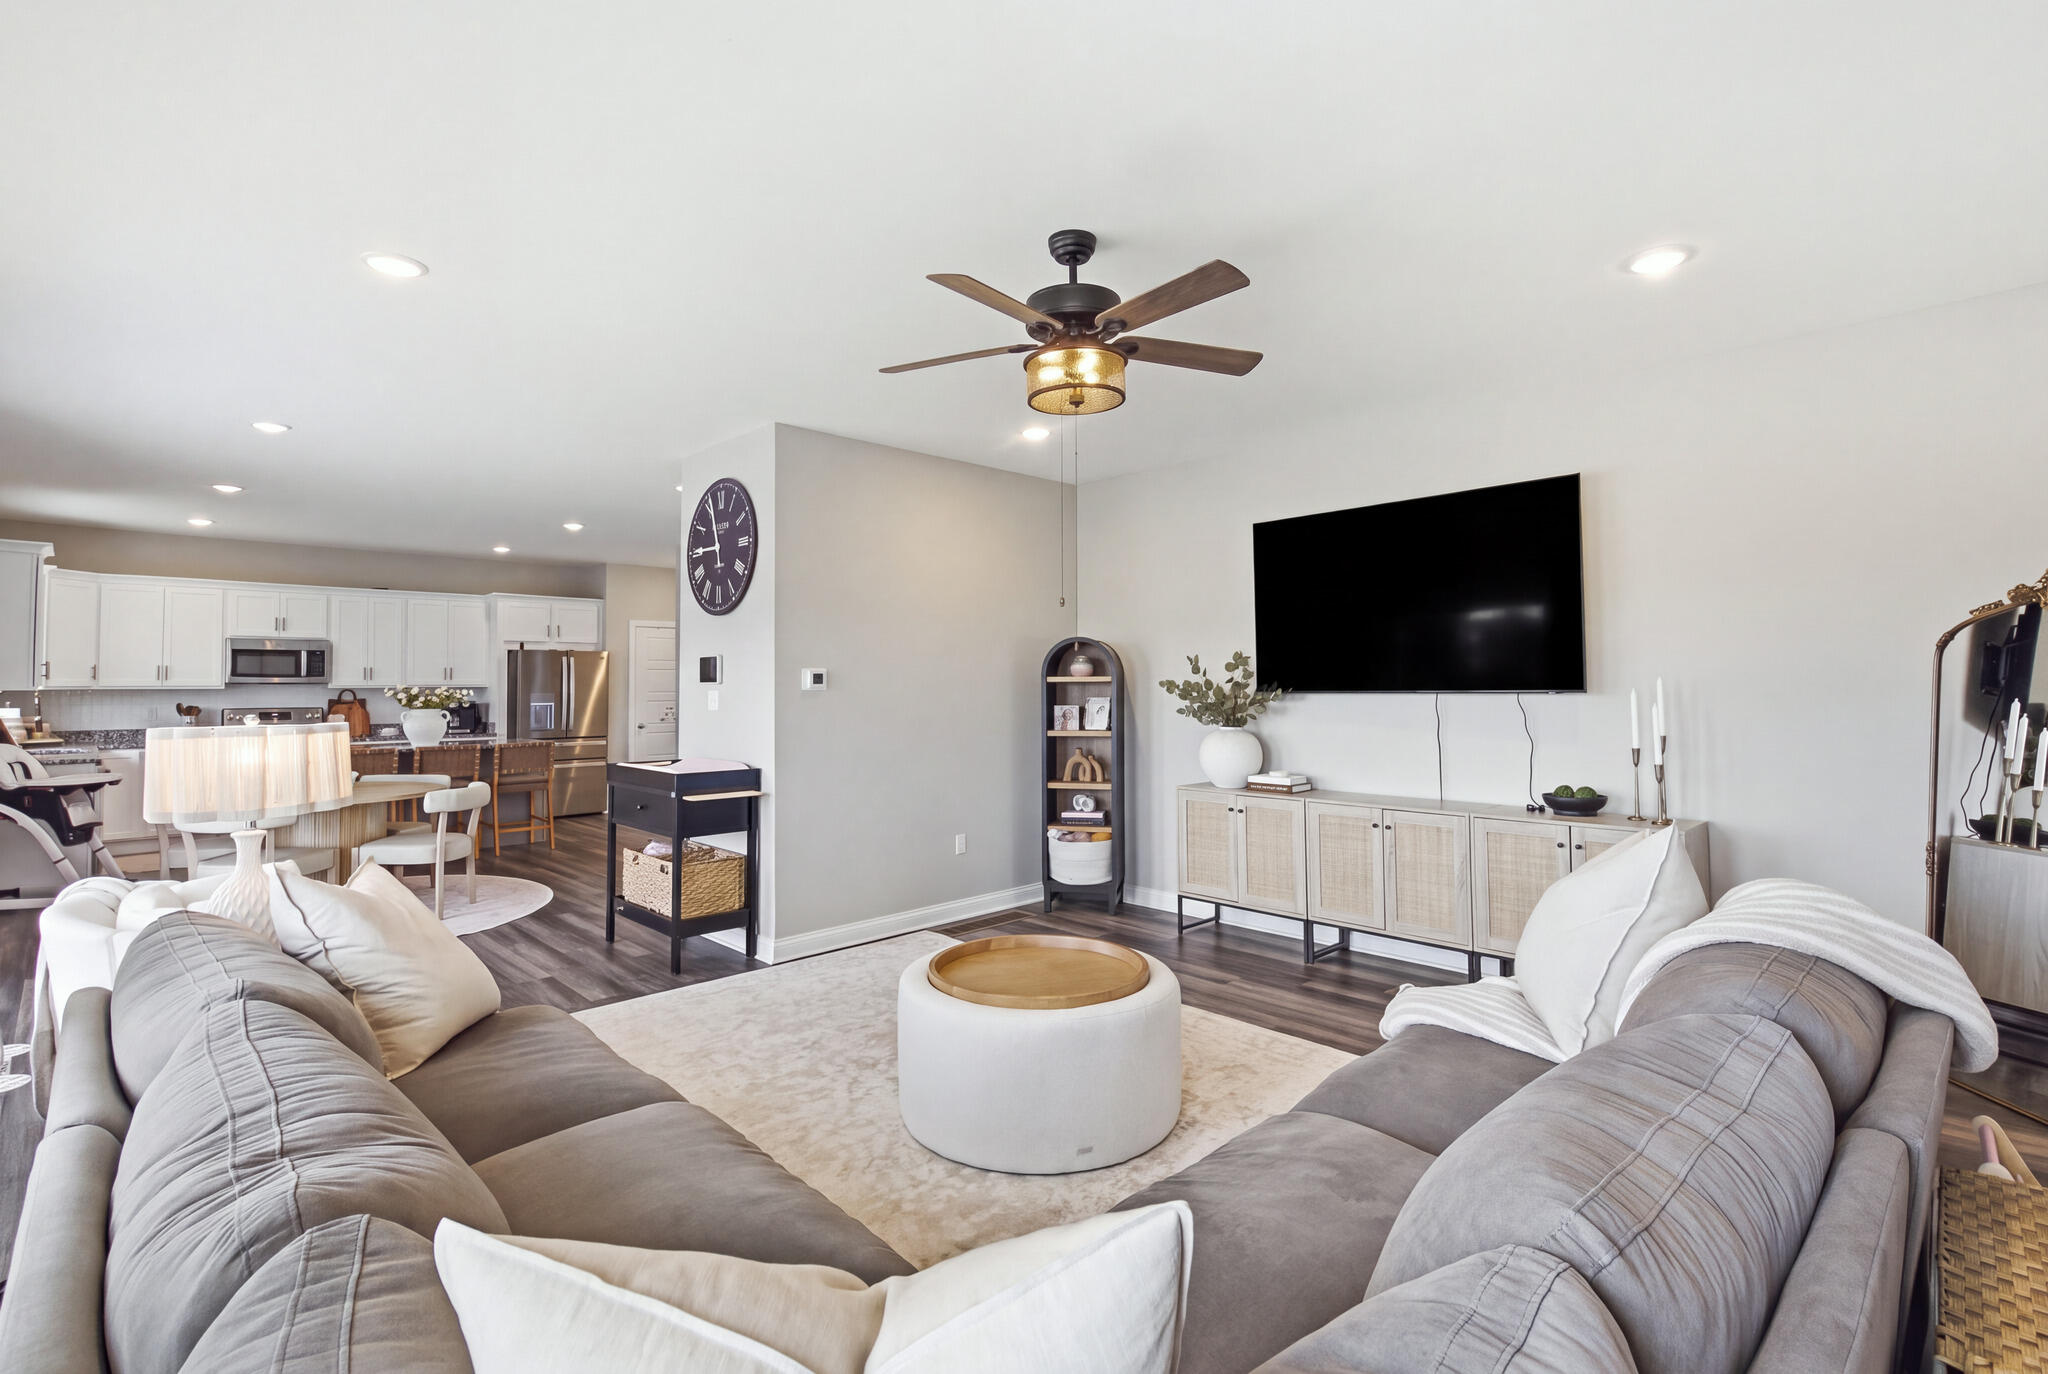
Open-plan living room with gray sofas, a wall-mounted TV, and the kitchen beyond.
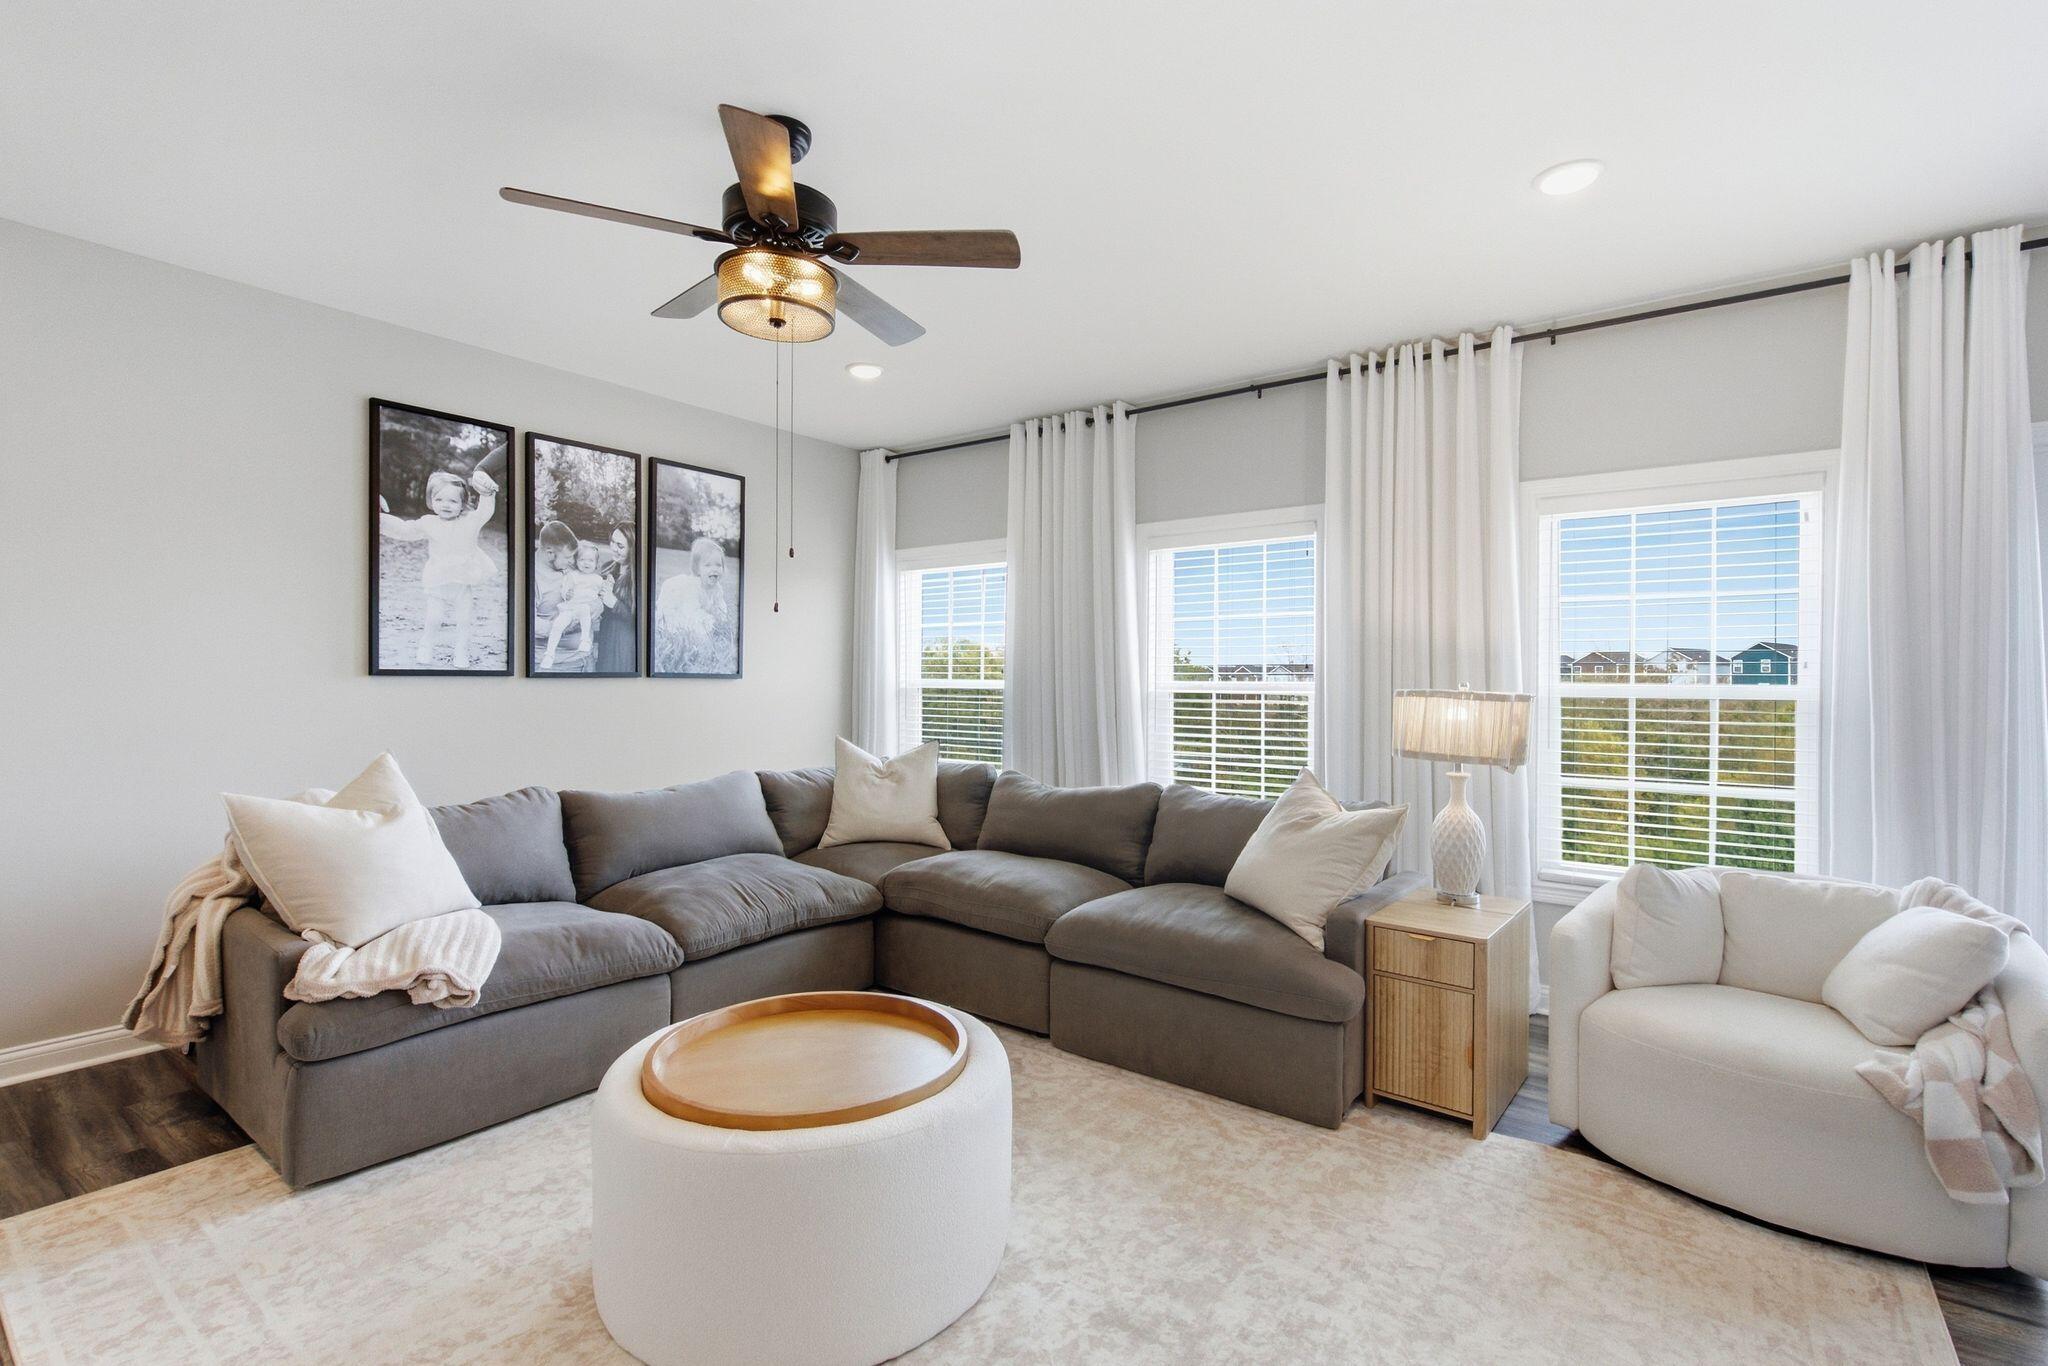
Living room with a gray sectional, white accent chair, and large curtained windows.
Living room with a large gray sectional, bright windows, and an open connection to the kitchen.
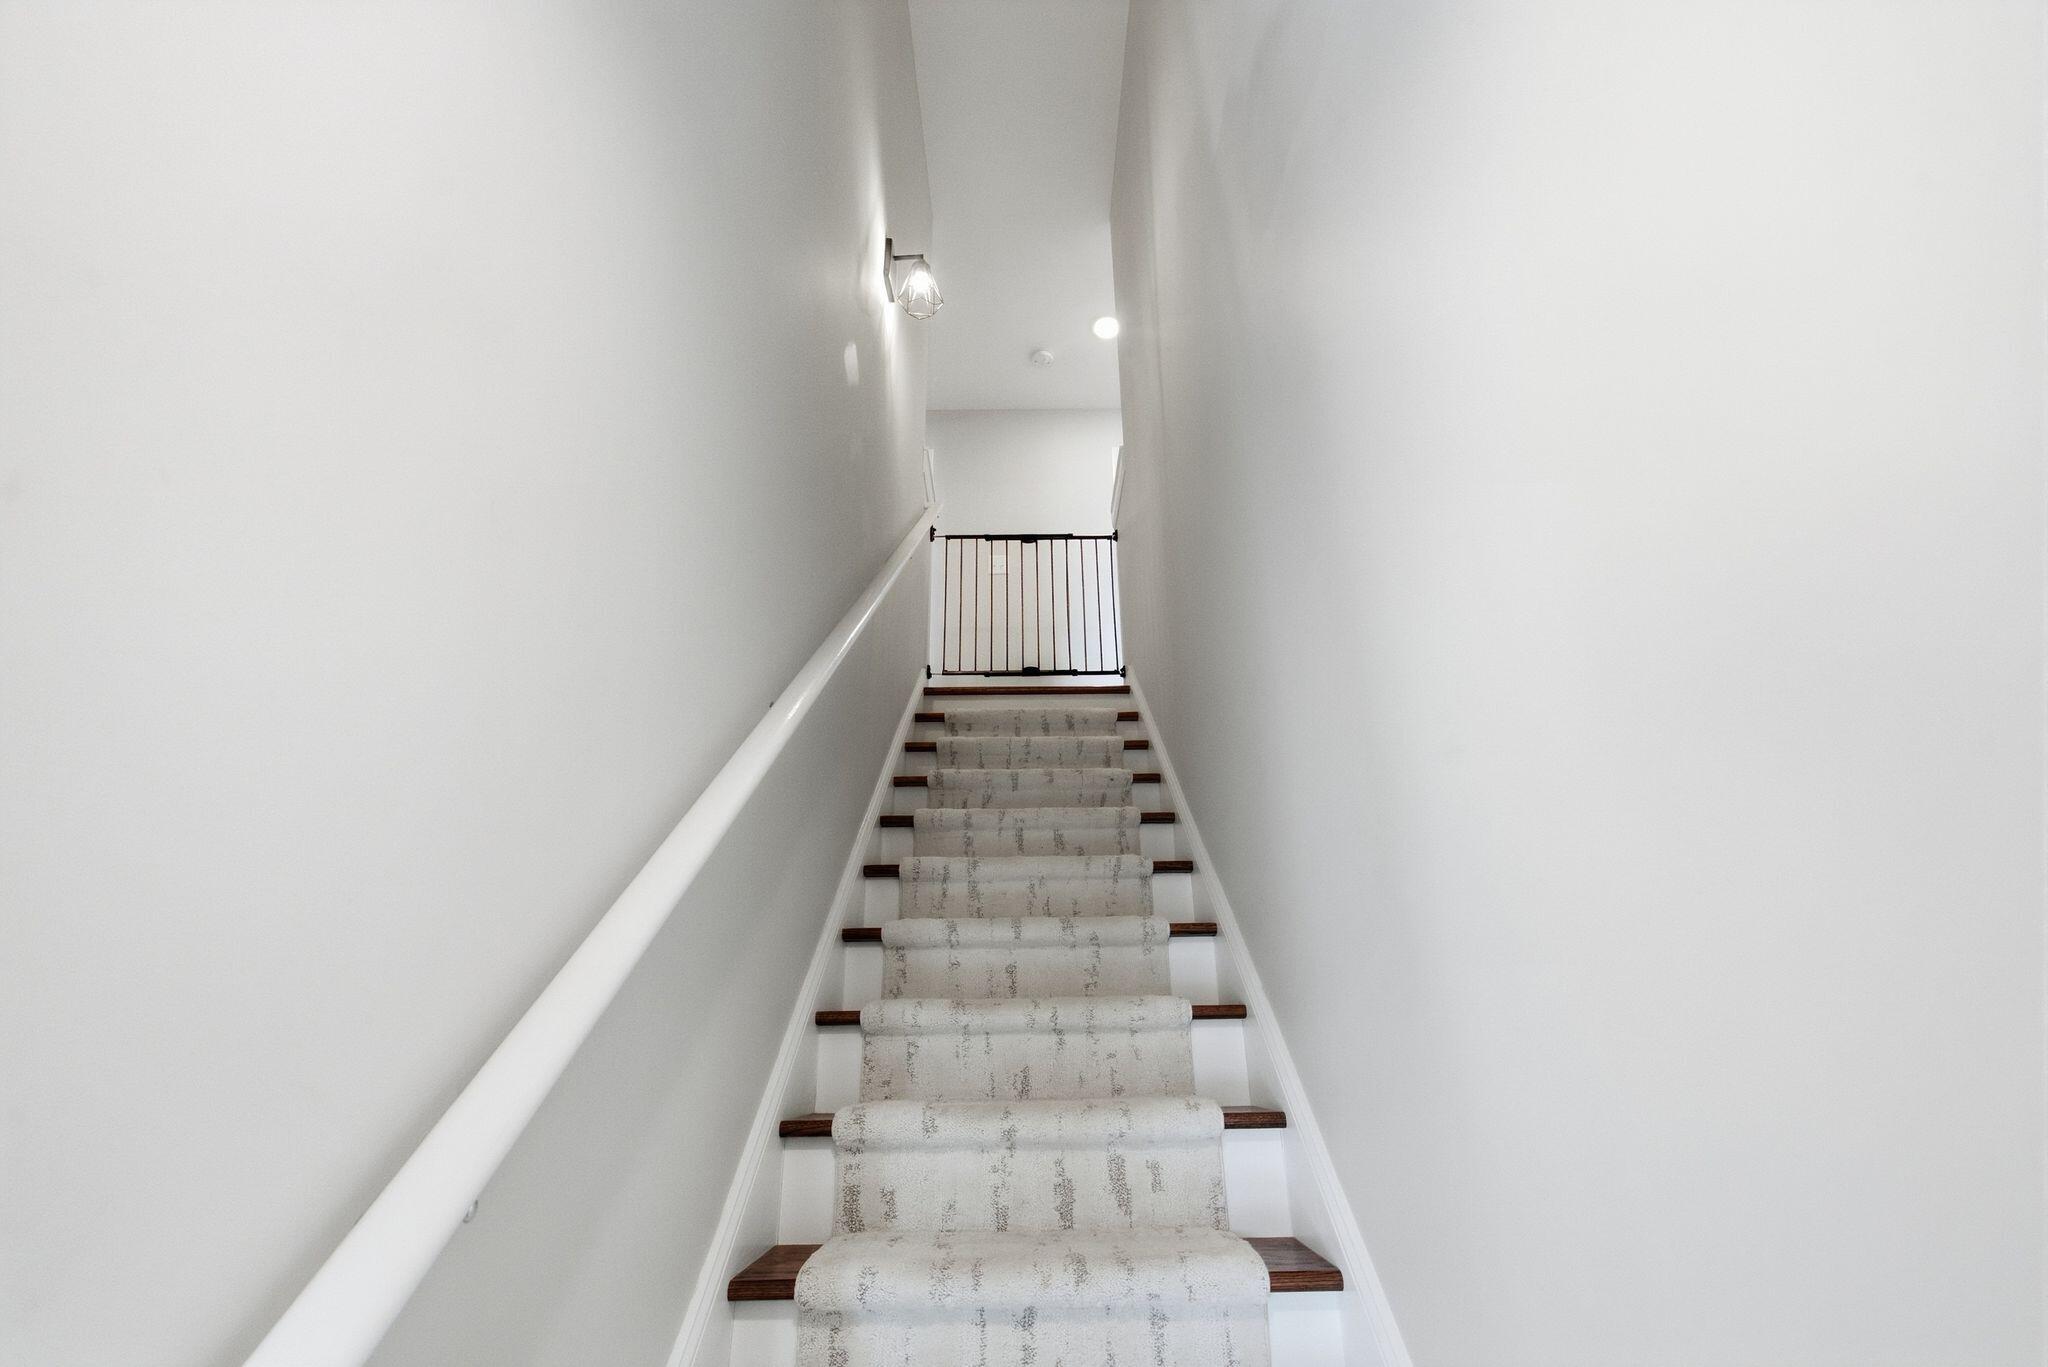
Carpeted staircase with dark wood treads, a white handrail, and a metal guardrail at the landing.
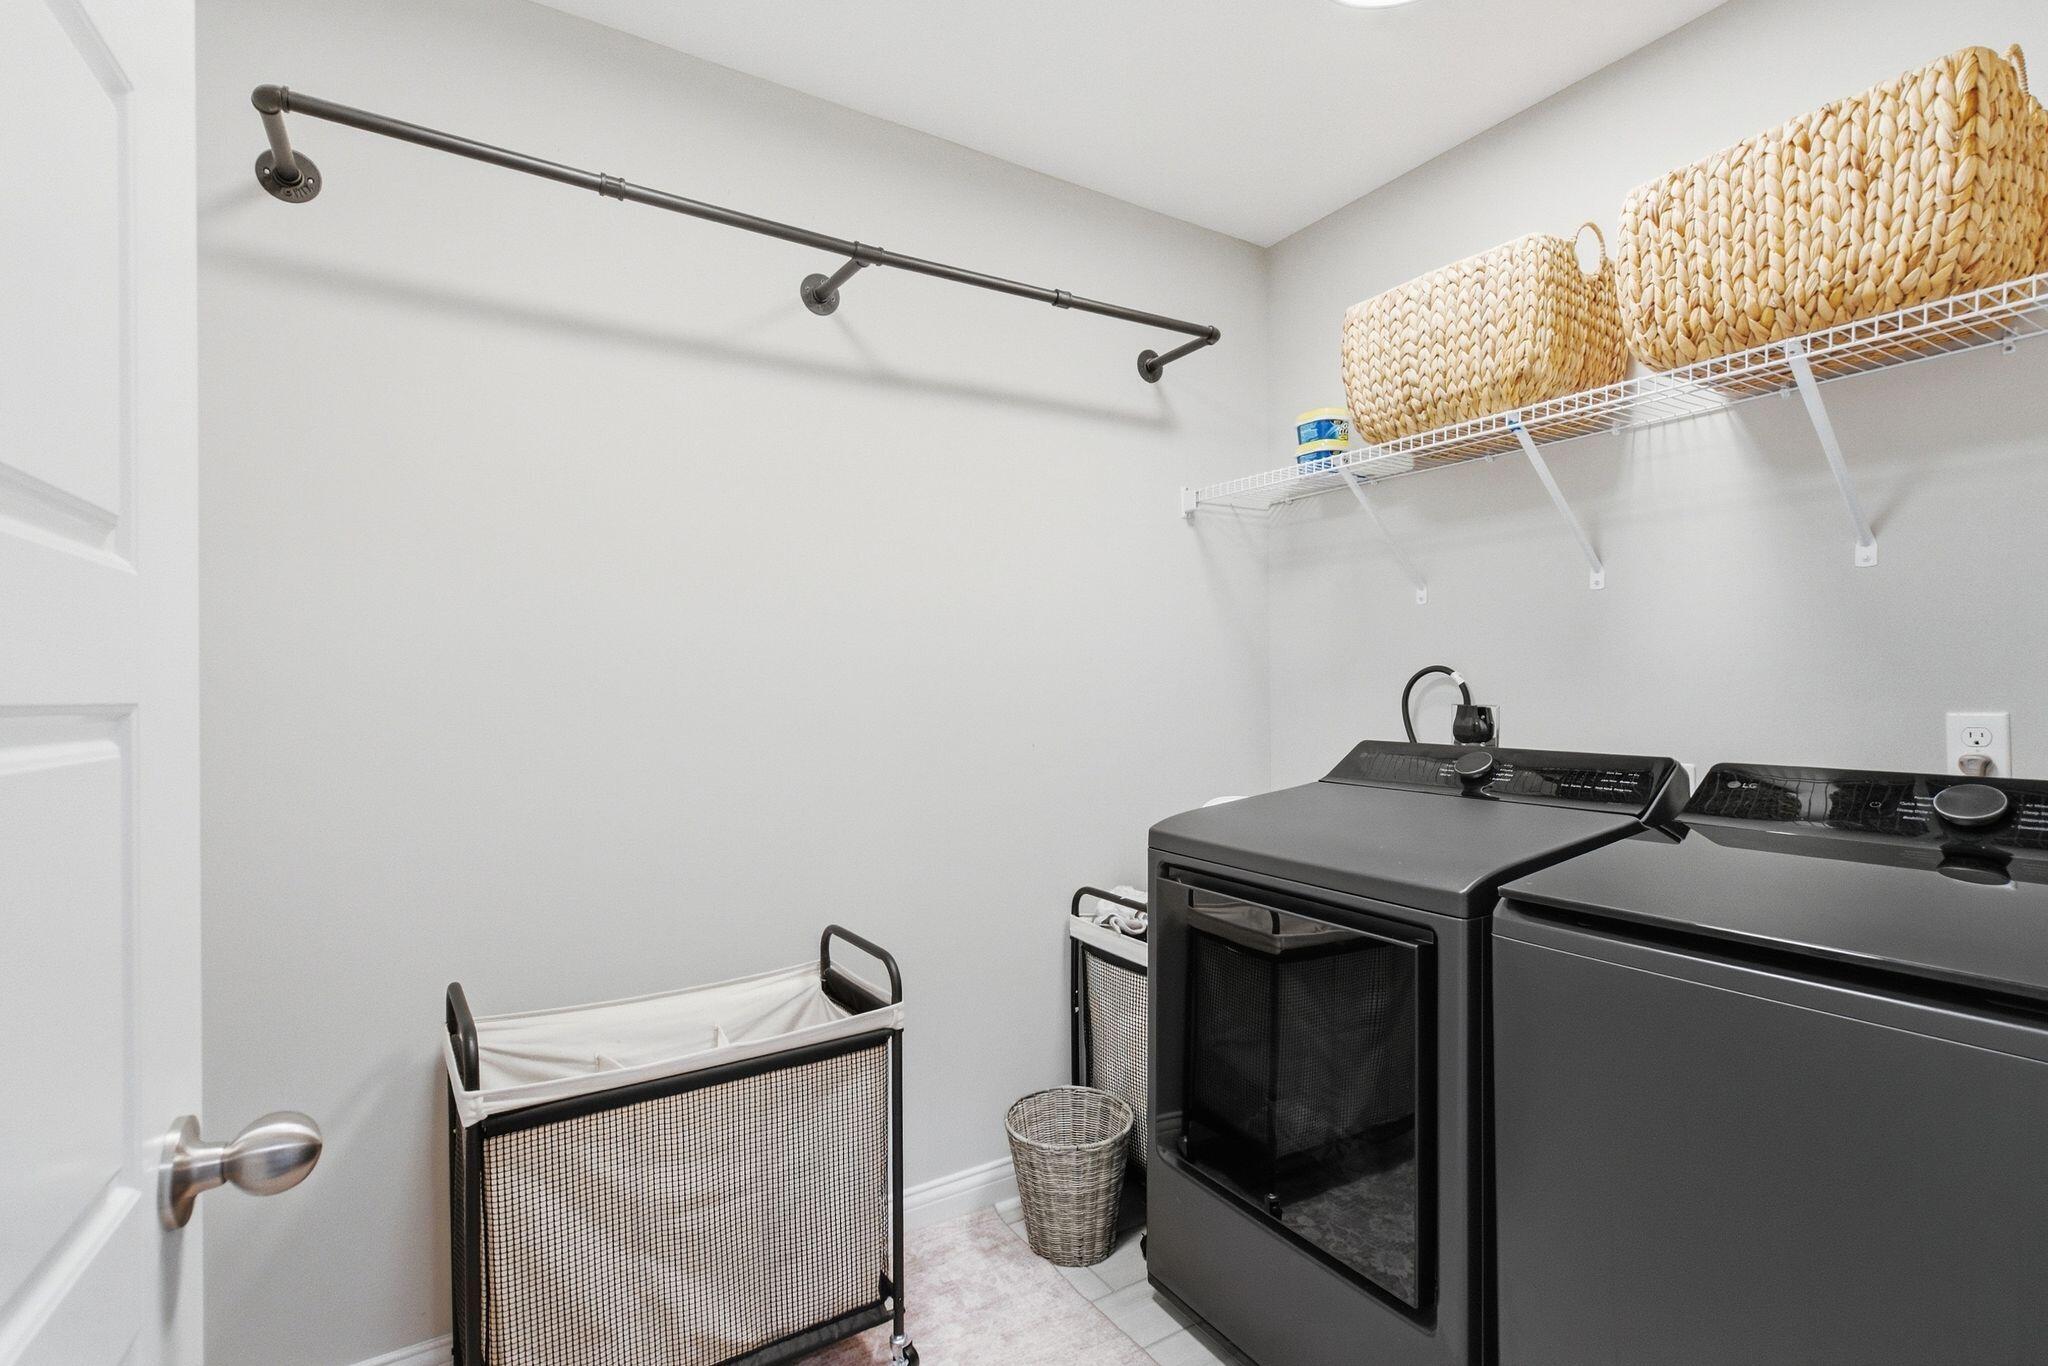
Laundry room with dark washer and dryer, woven baskets, and a hanging rod.
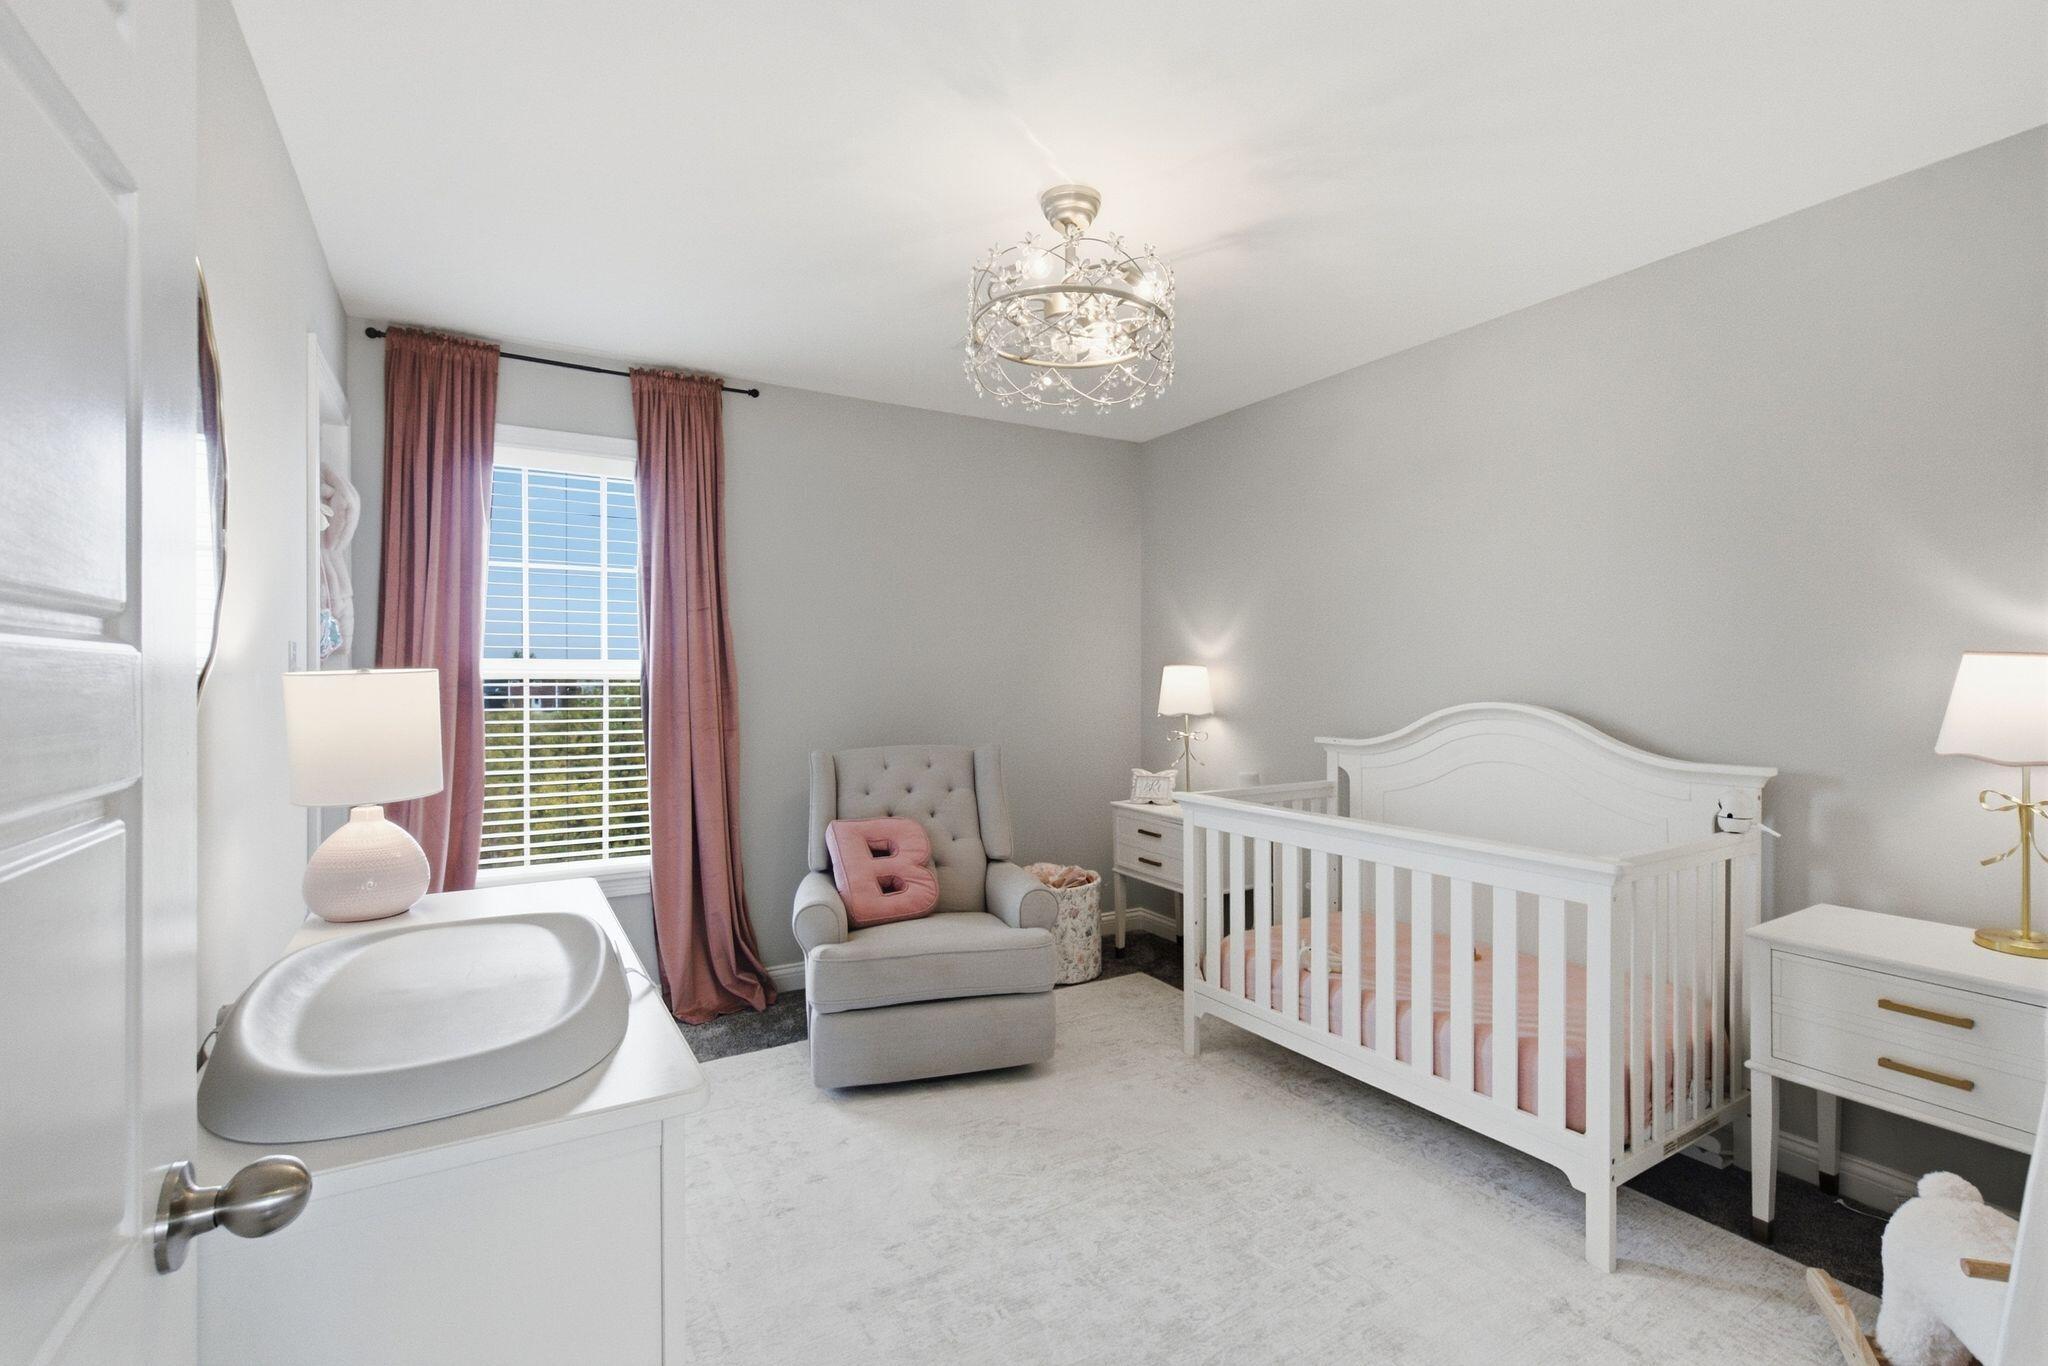
Nursery with a white crib, pink curtains, and a tufted gray glider.
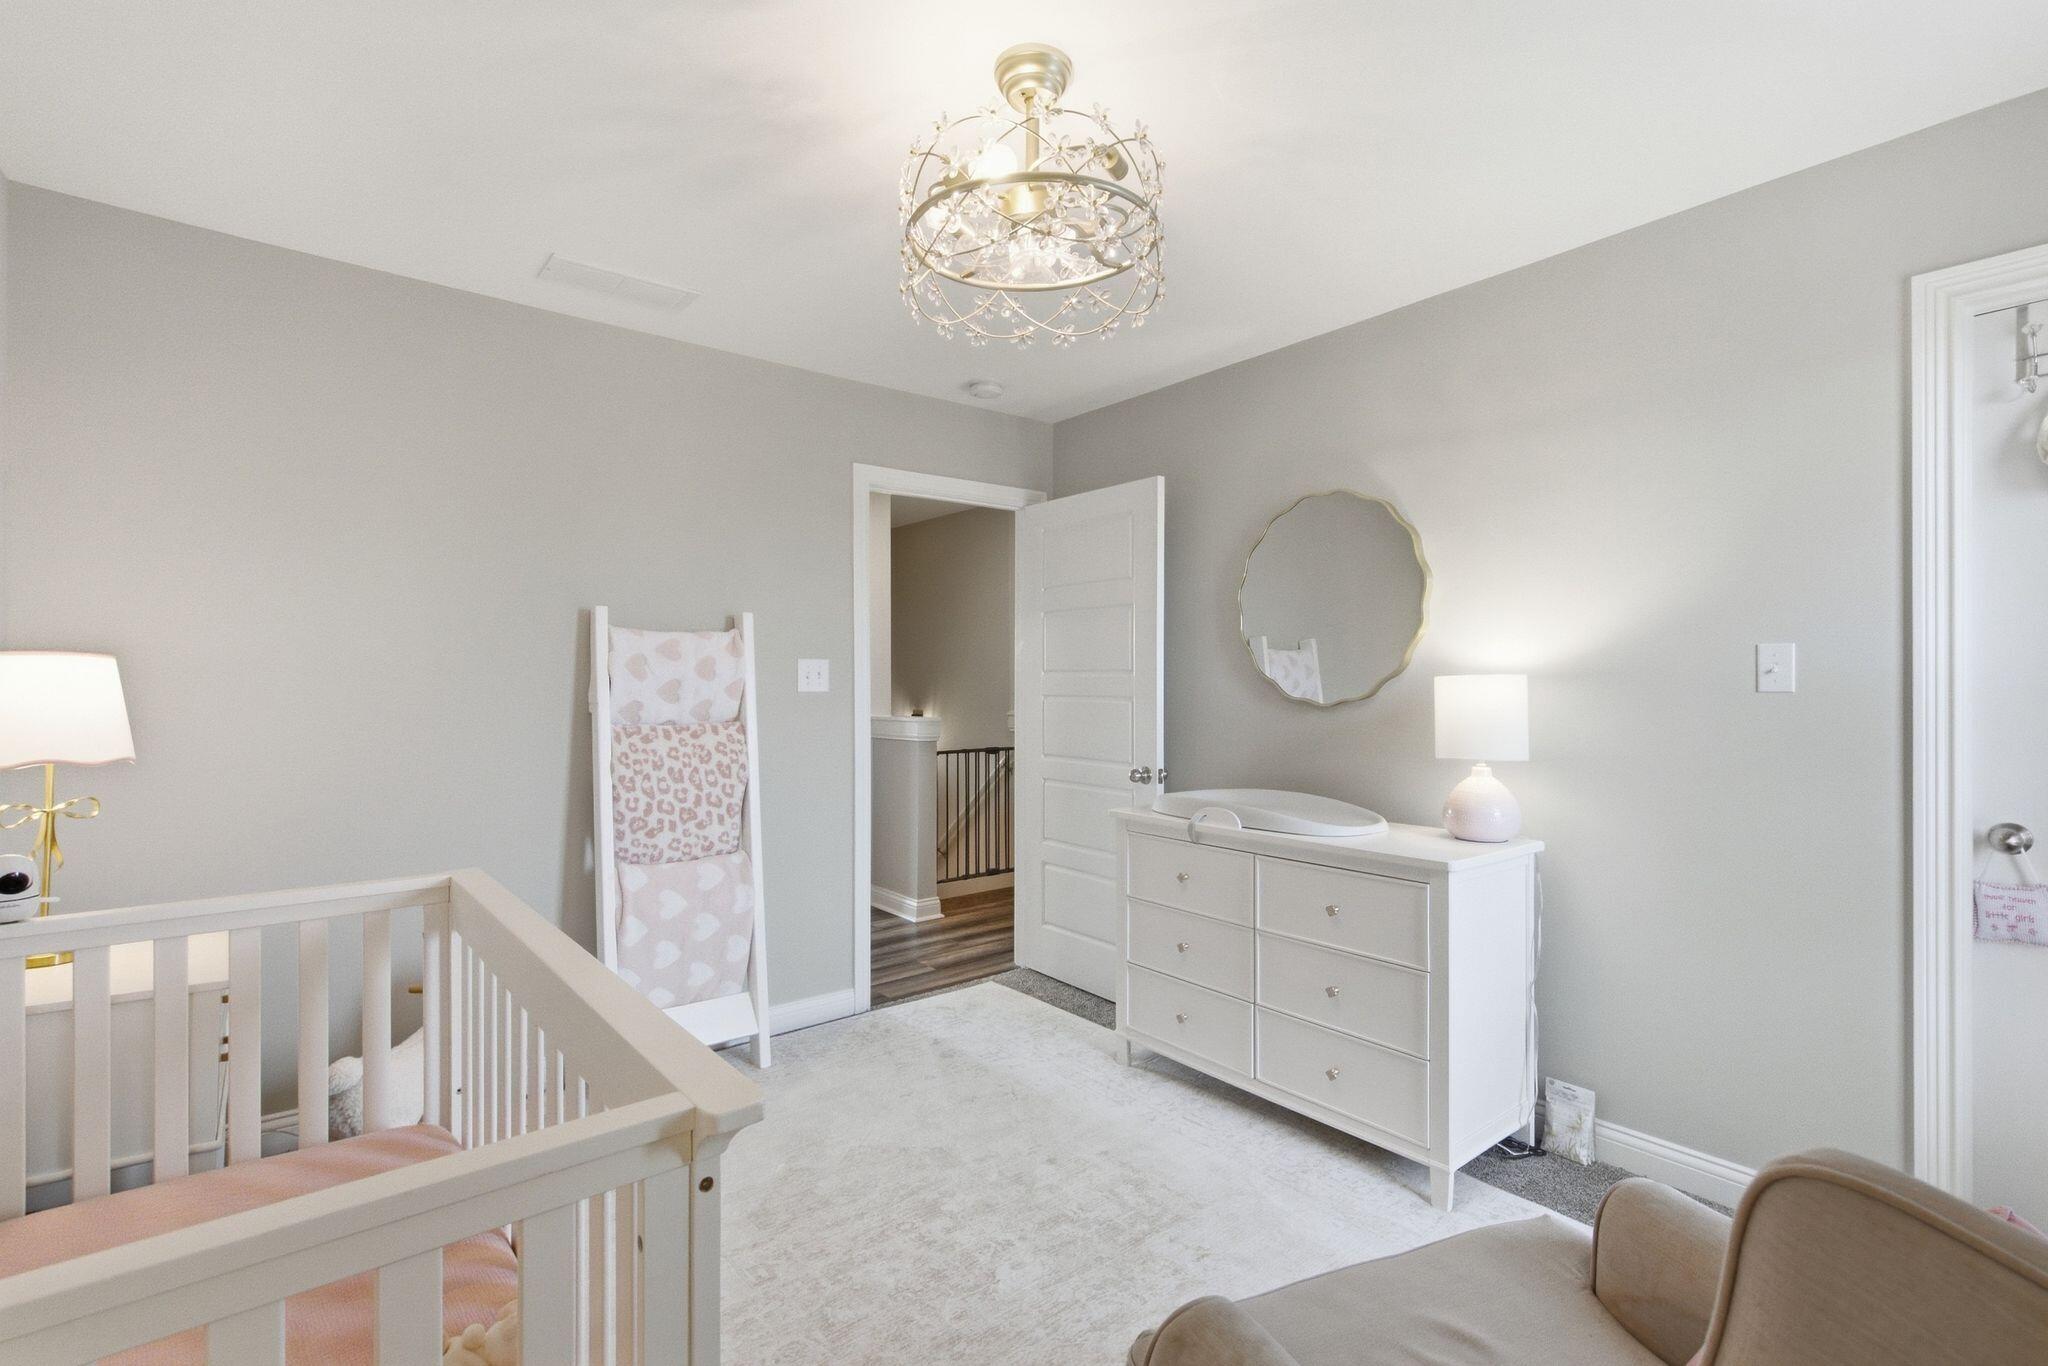
Nursery with a white crib, changing dresser, round mirror, and crystal chandelier.
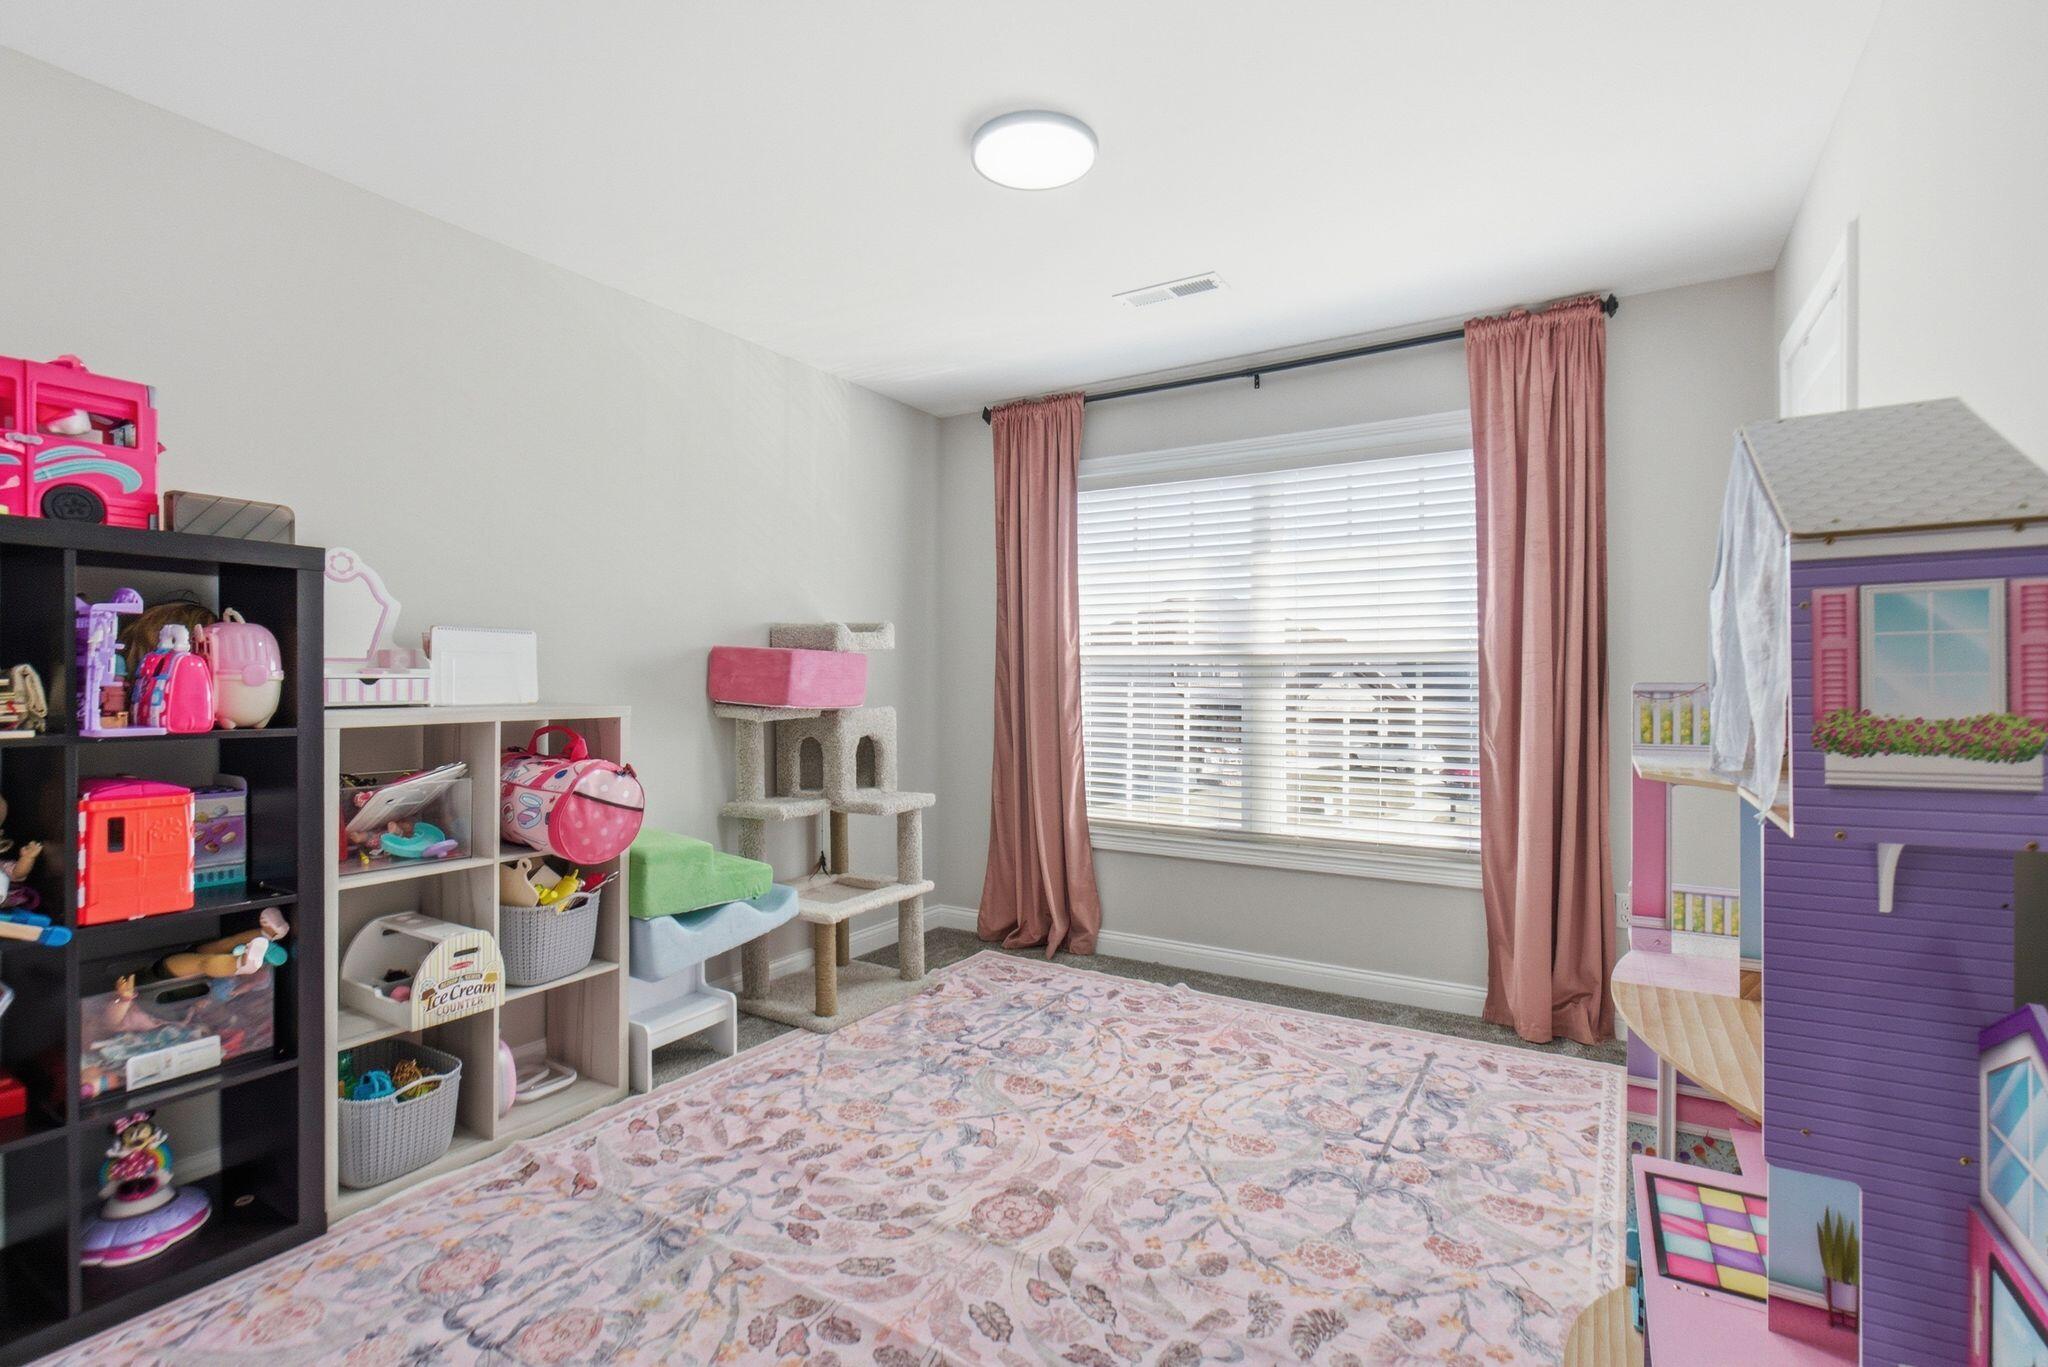
Playroom with a large window, pink curtains, toy shelves, a cat tree, and a dollhouse.
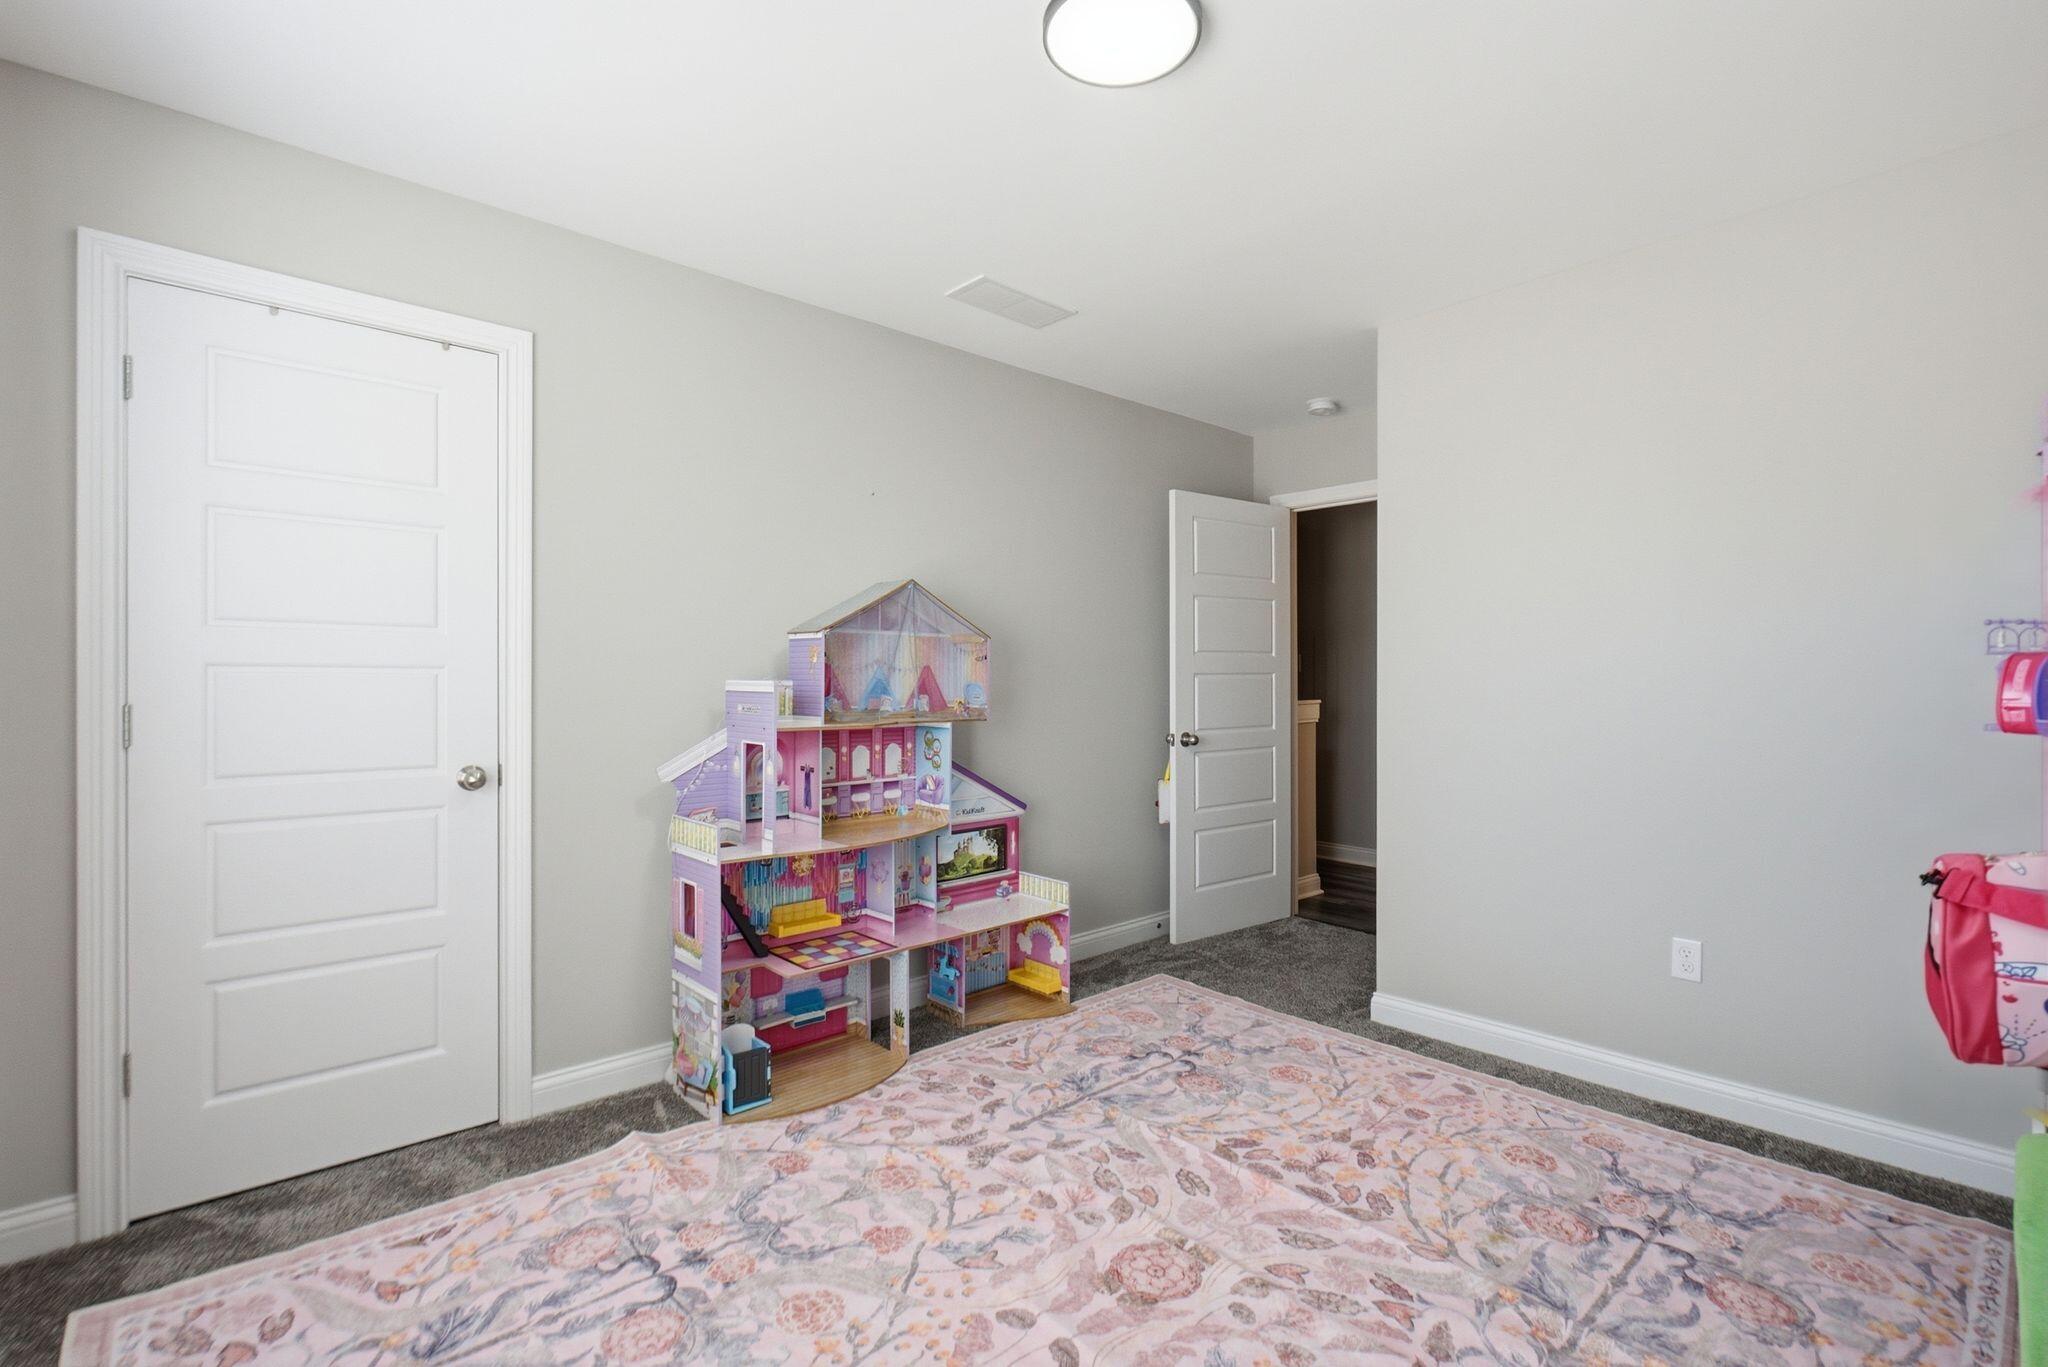
Bedroom with a colorful dollhouse, patterned rug, and gray carpet.
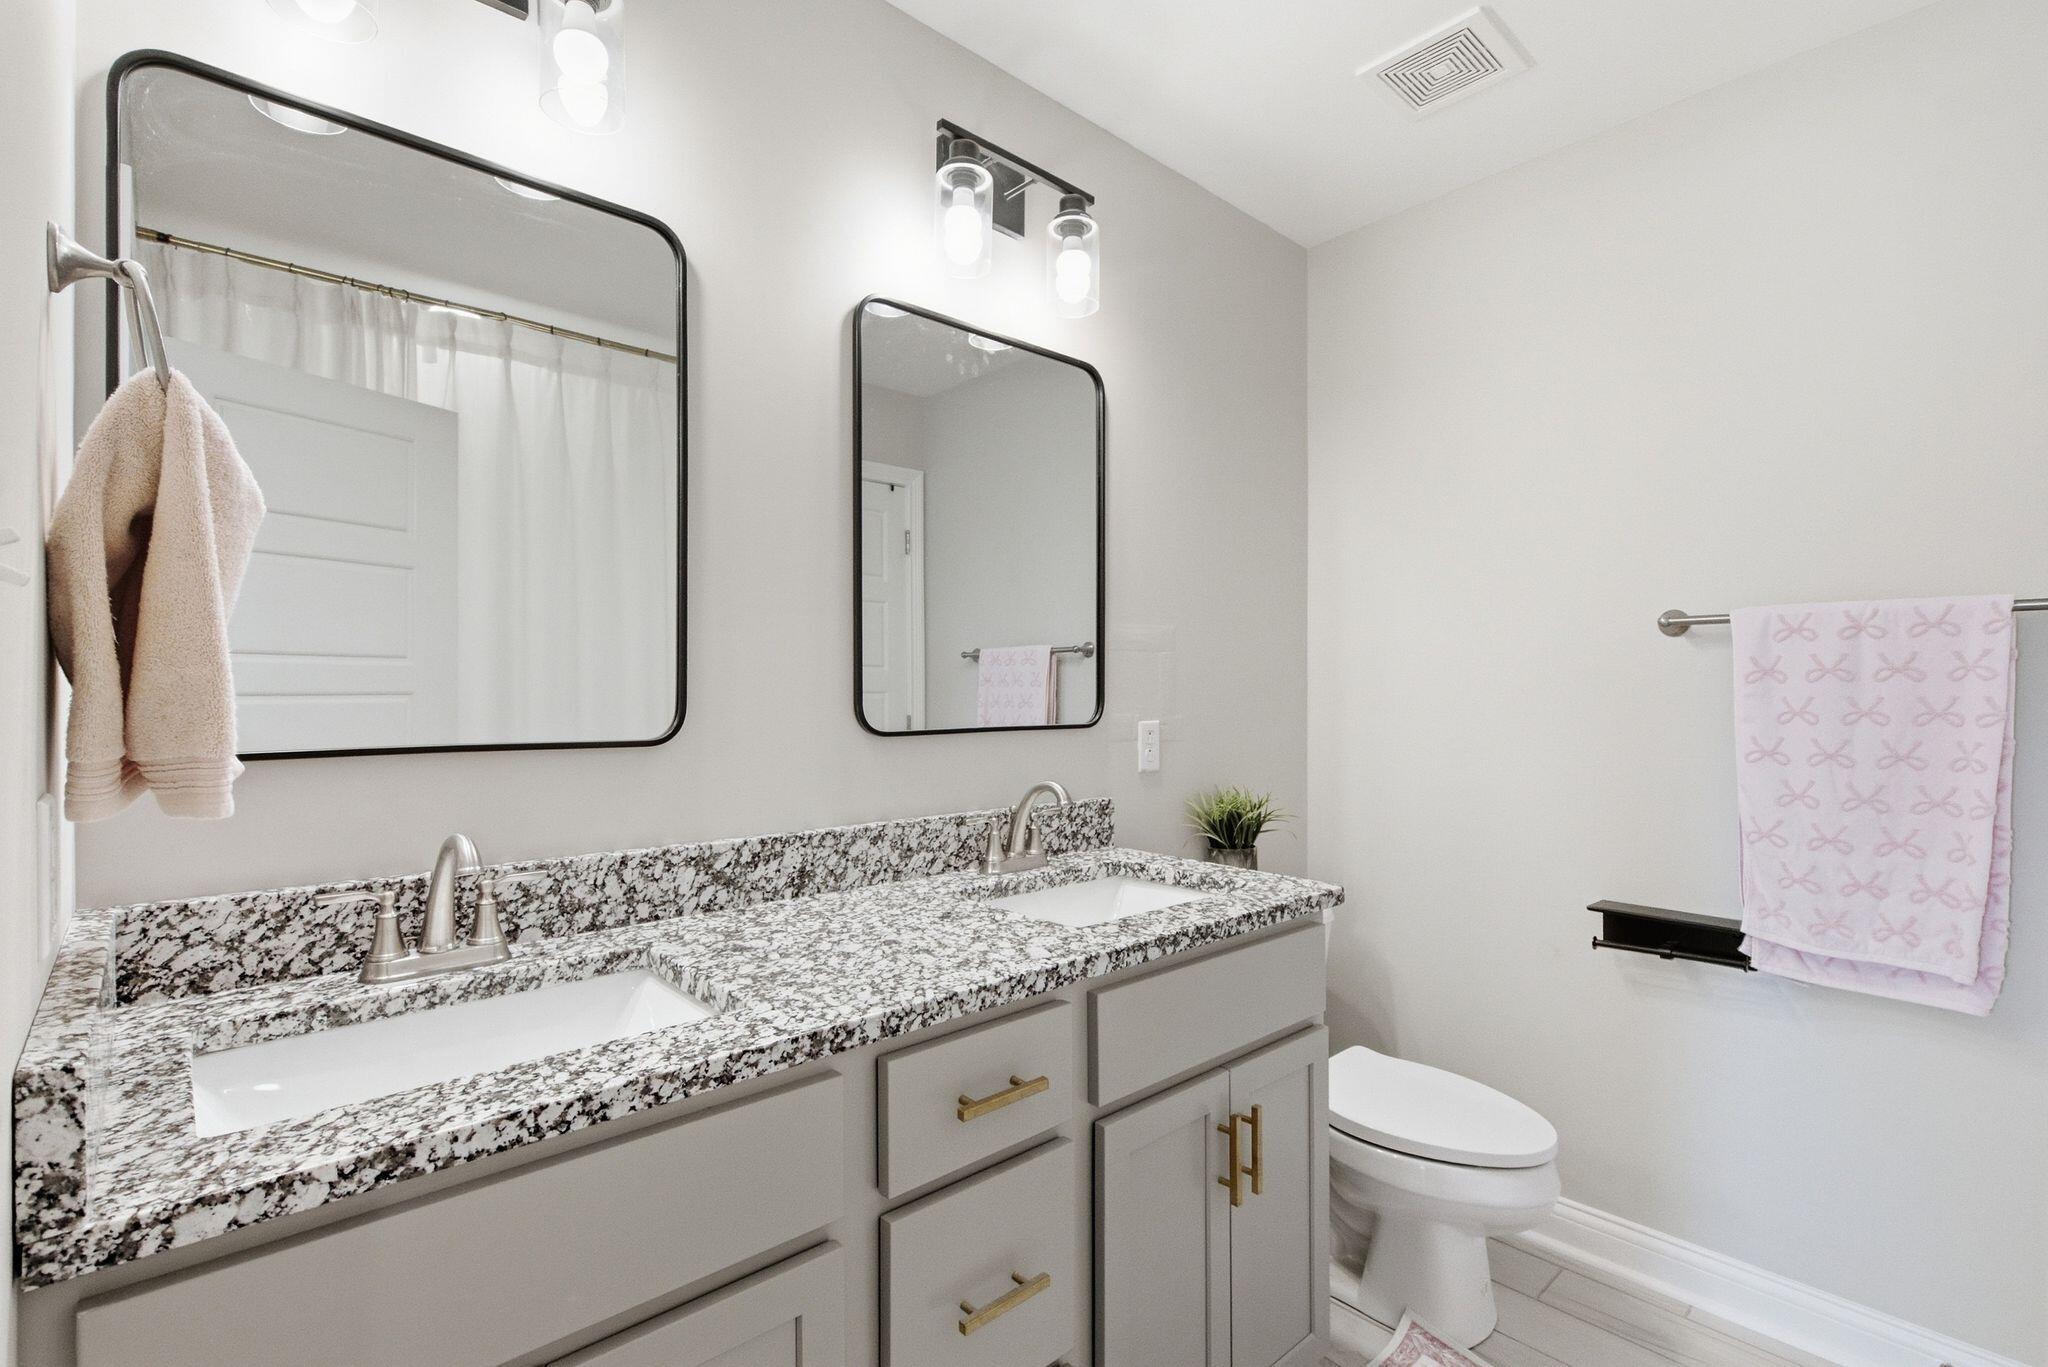
Bathroom with a double-sink granite vanity, black-framed mirrors, and a toilet.
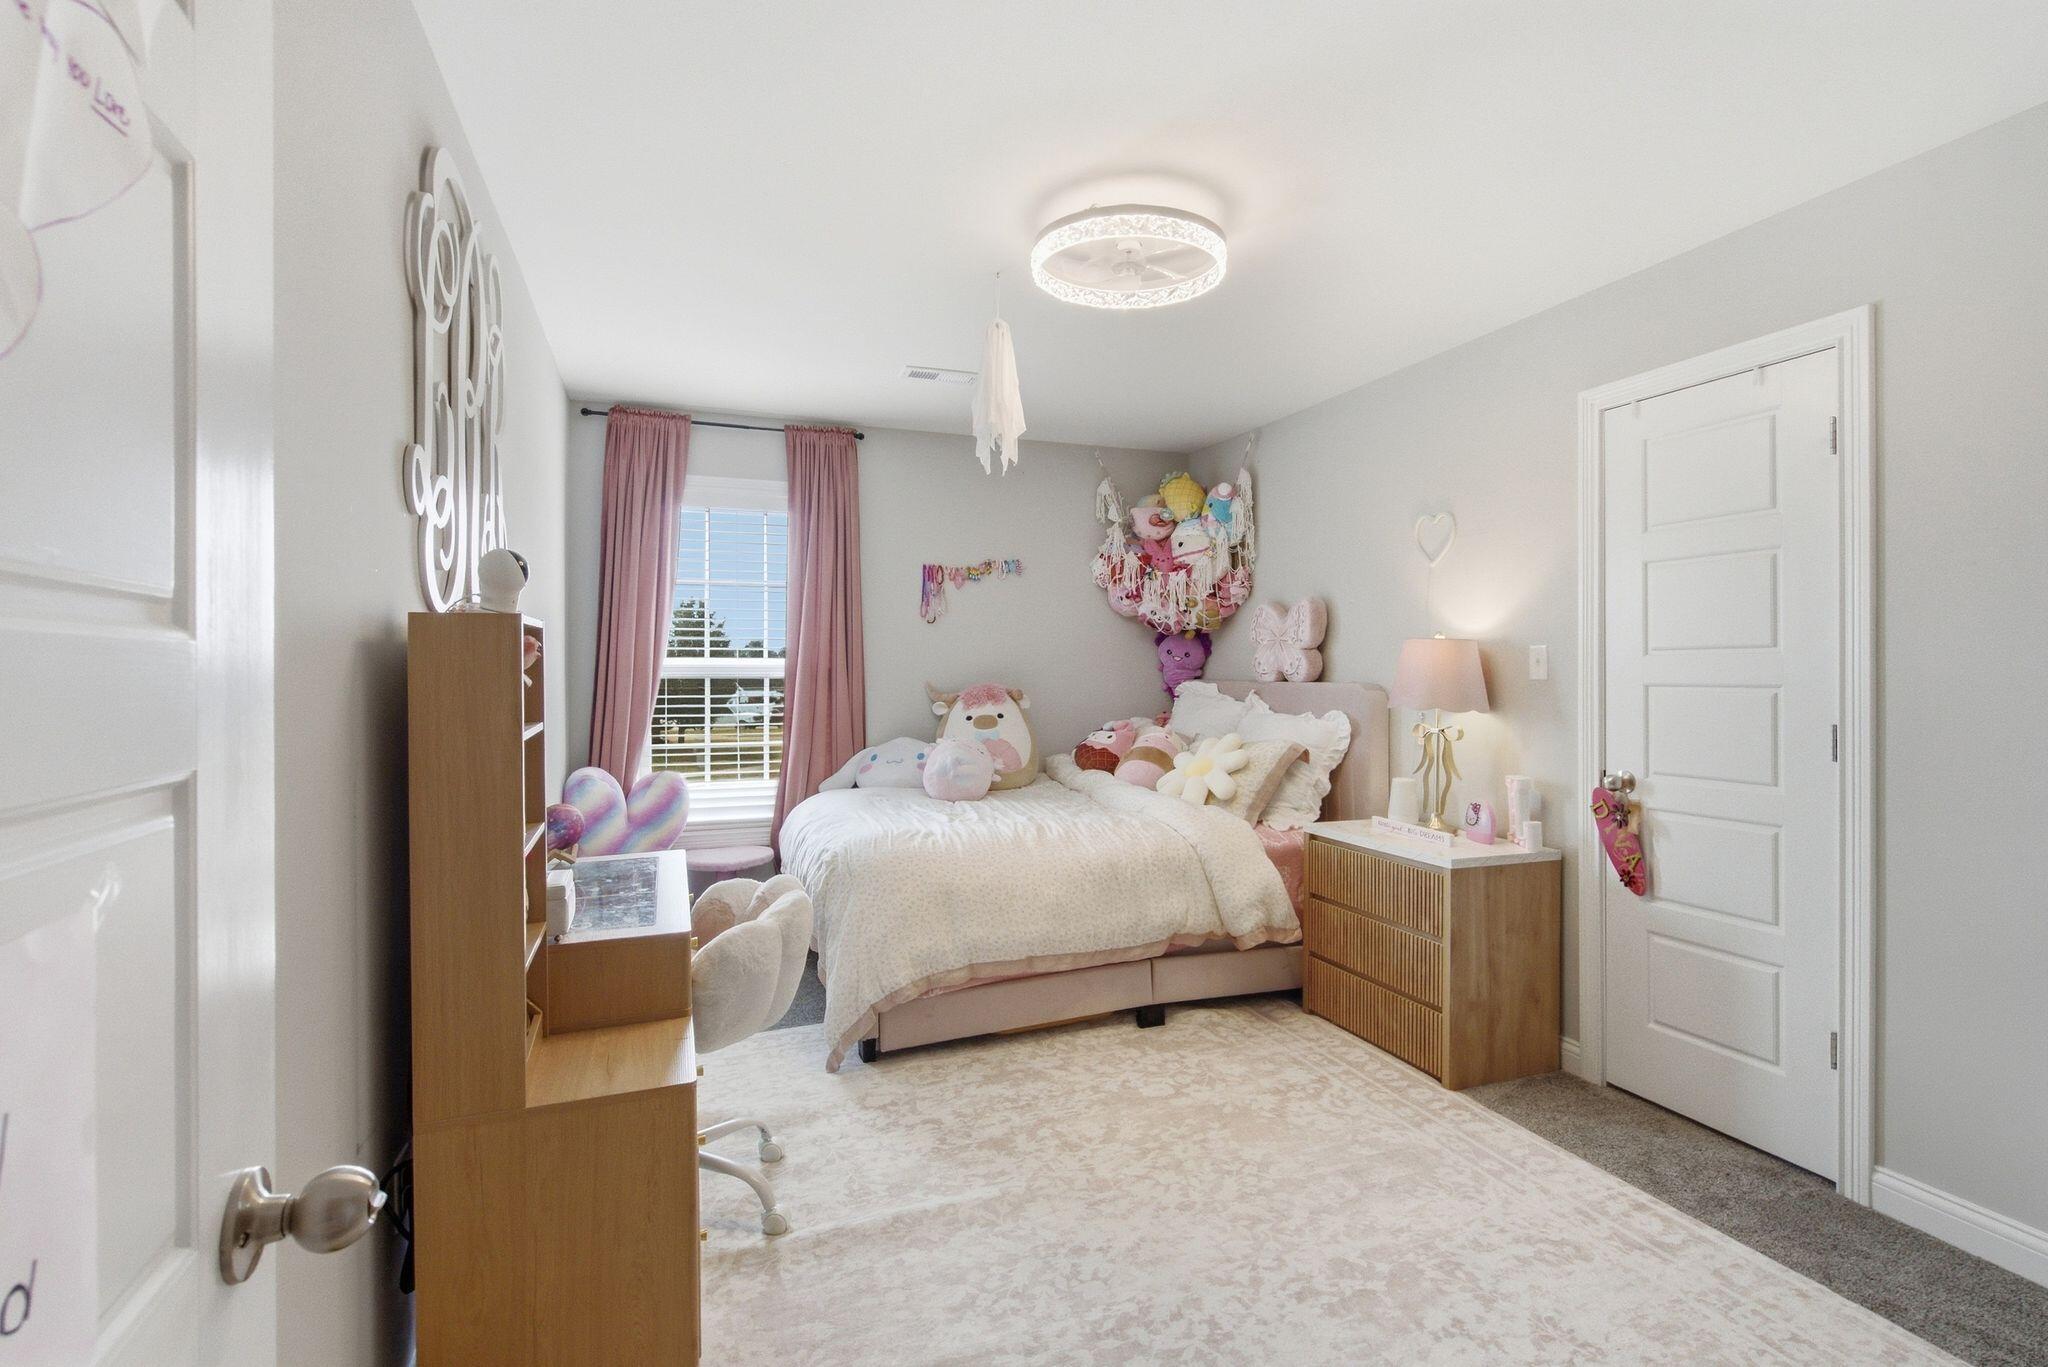
A furnished bedroom with a bed, pink curtains, plush toys, and a ceiling light.
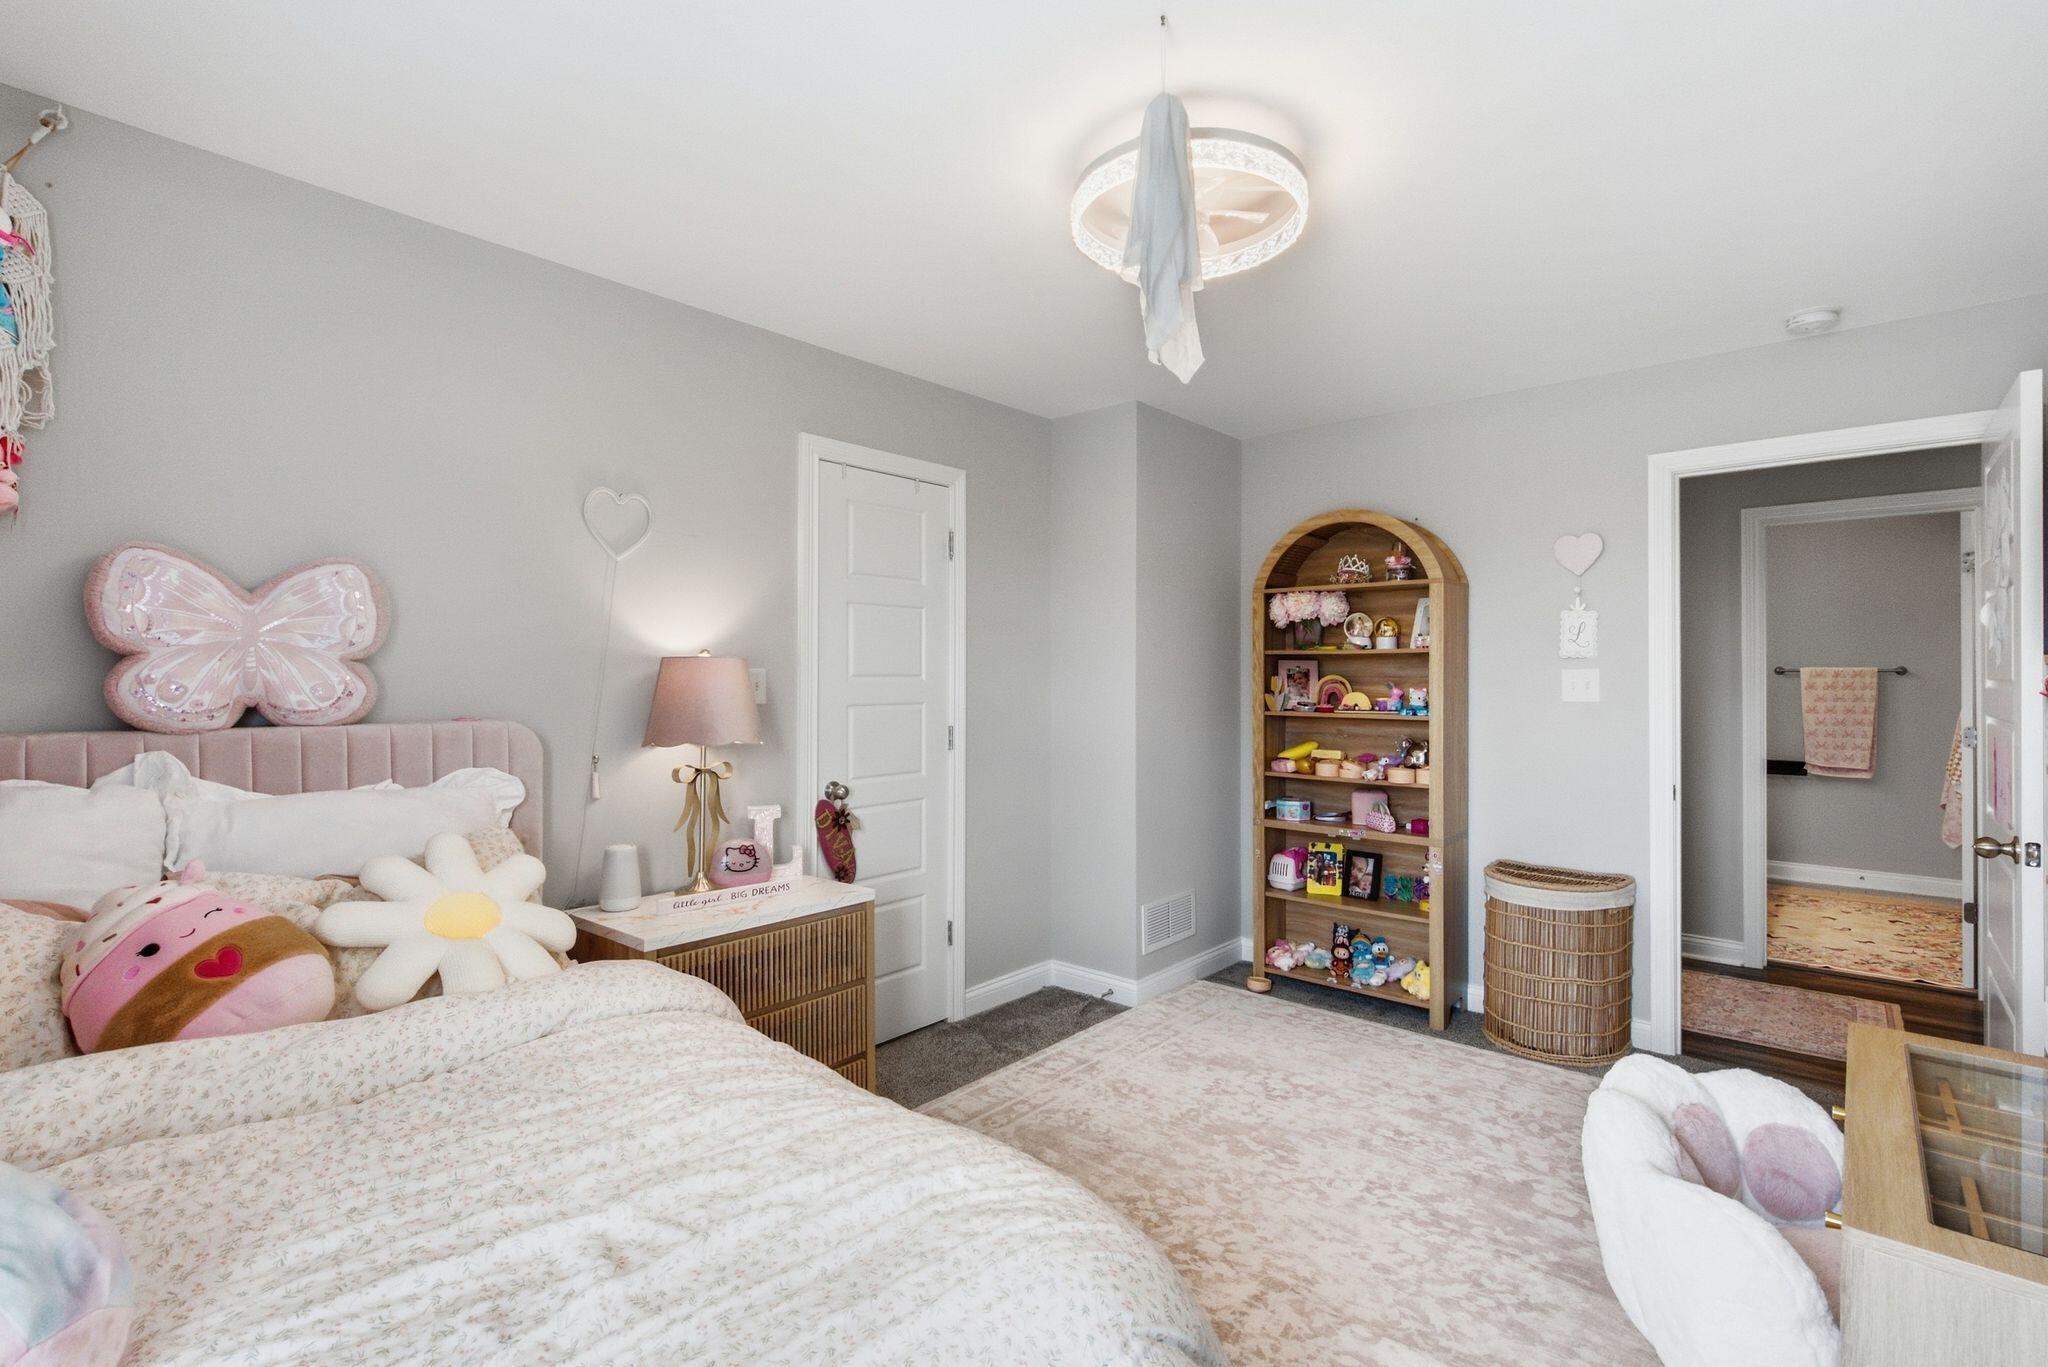
Child’s bedroom with a pink upholstered bed, butterfly cushion, toy-filled bookshelf, and adjoining bathroom.
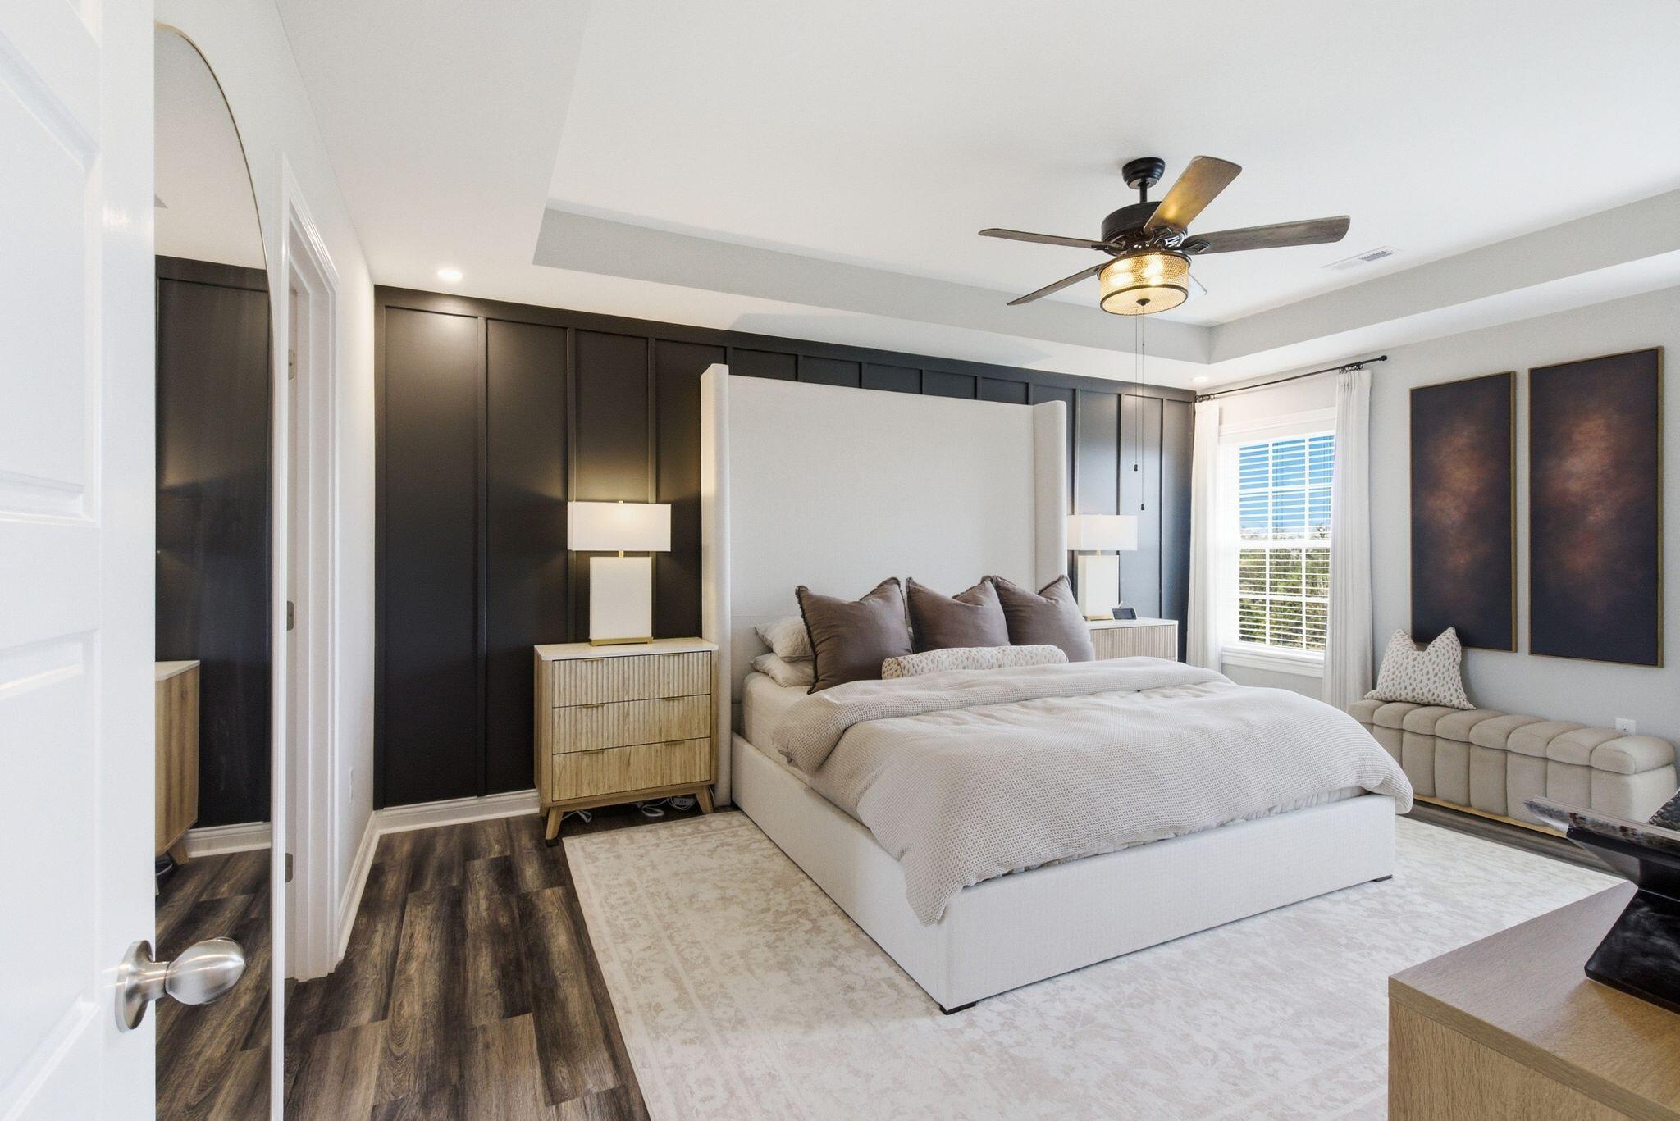
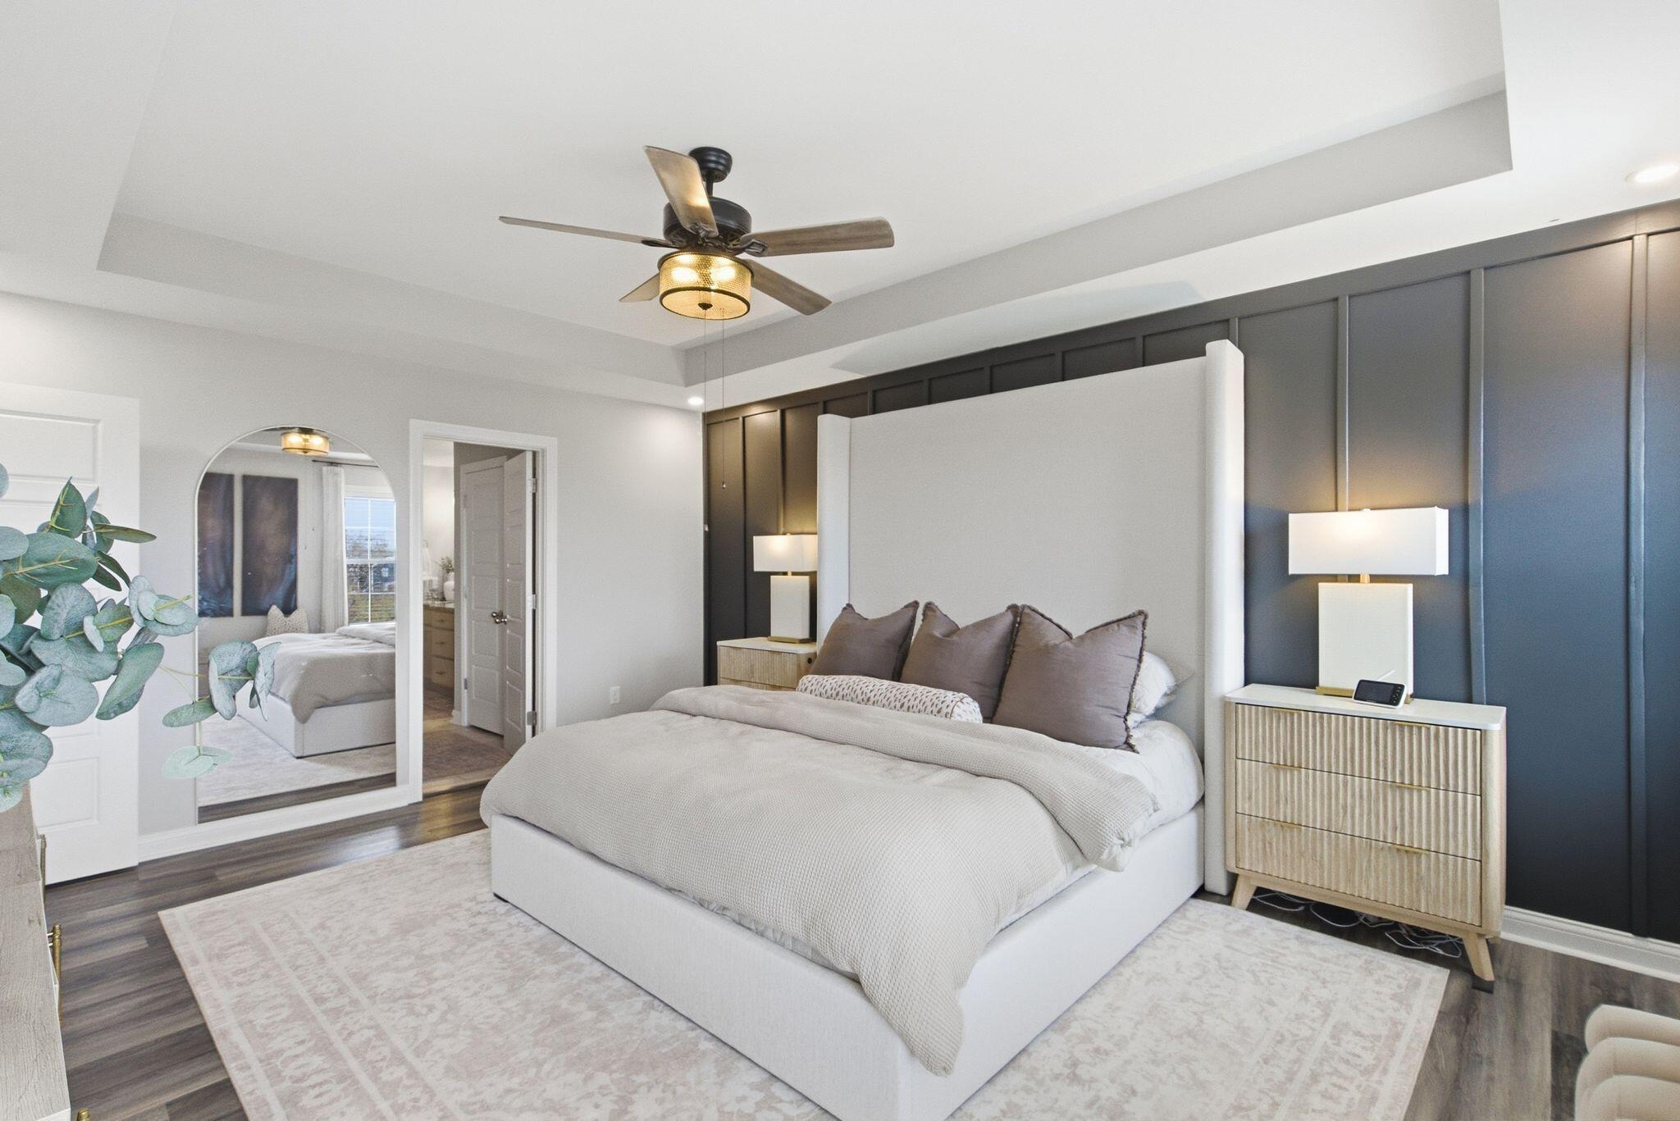
Staged bedroom with a white upholstered bed, dark paneled accent wall, and ceiling fan.
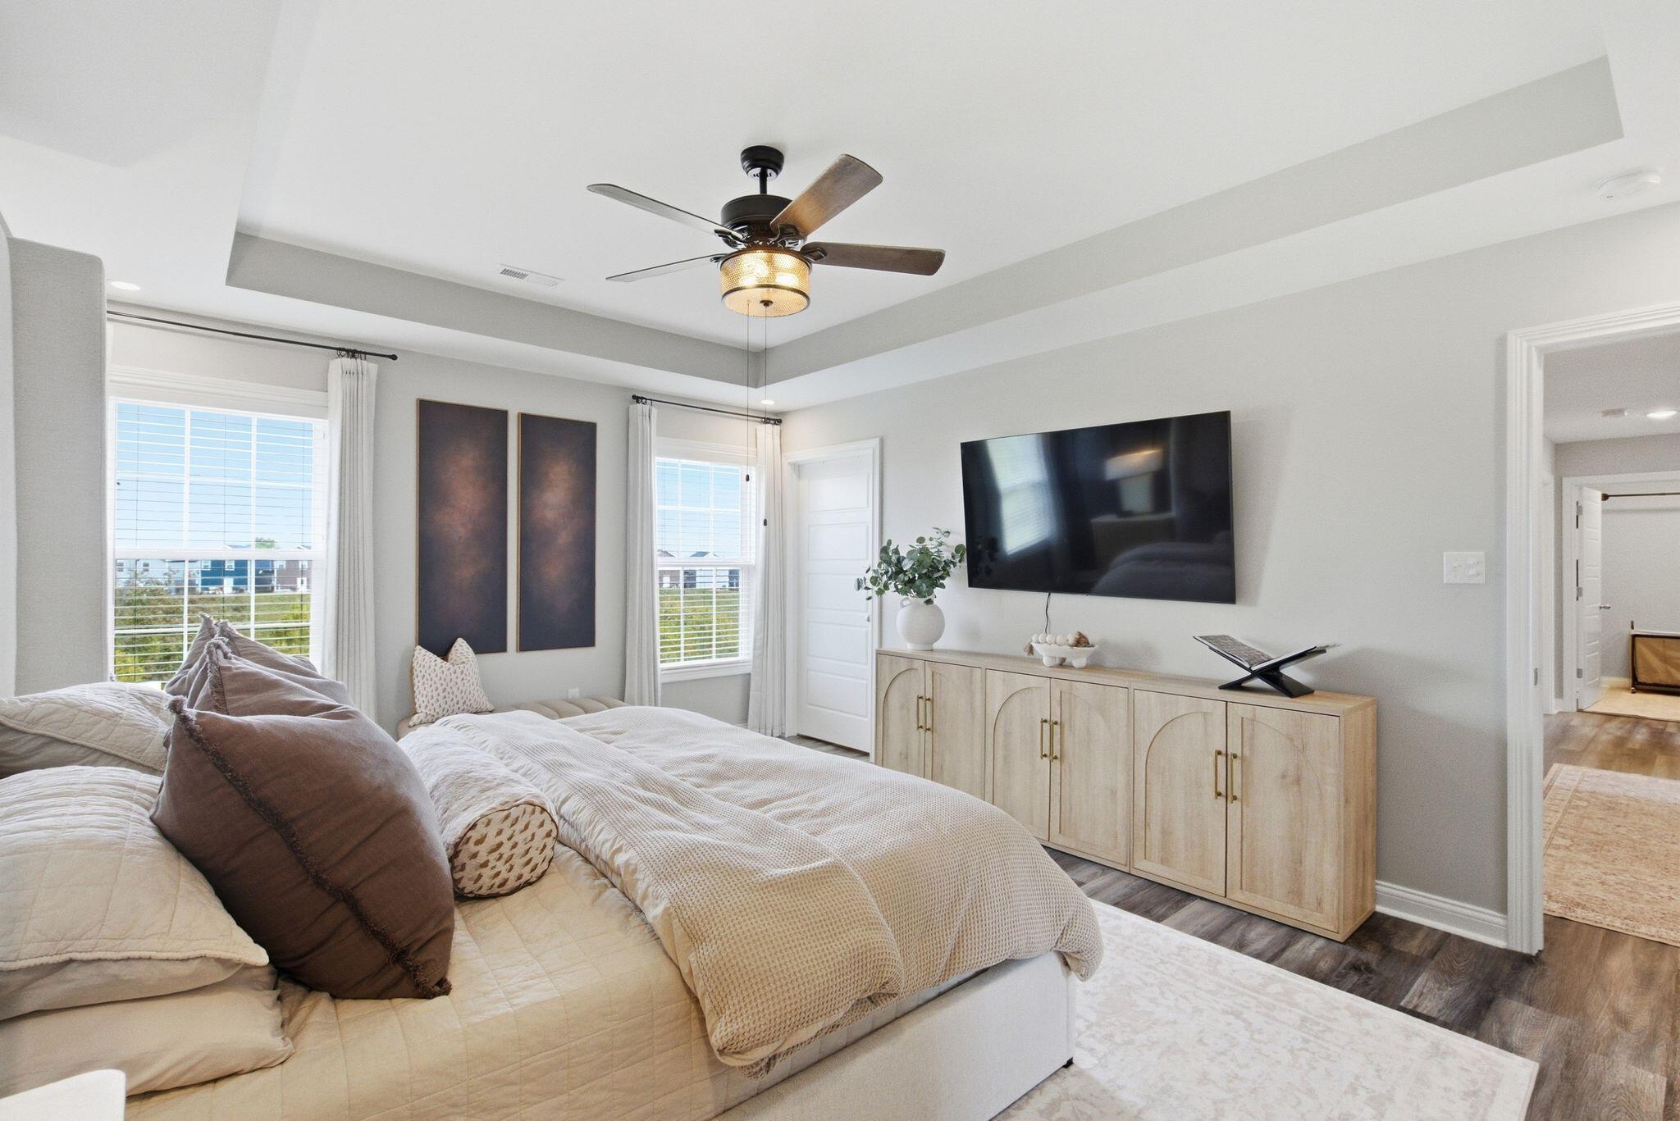
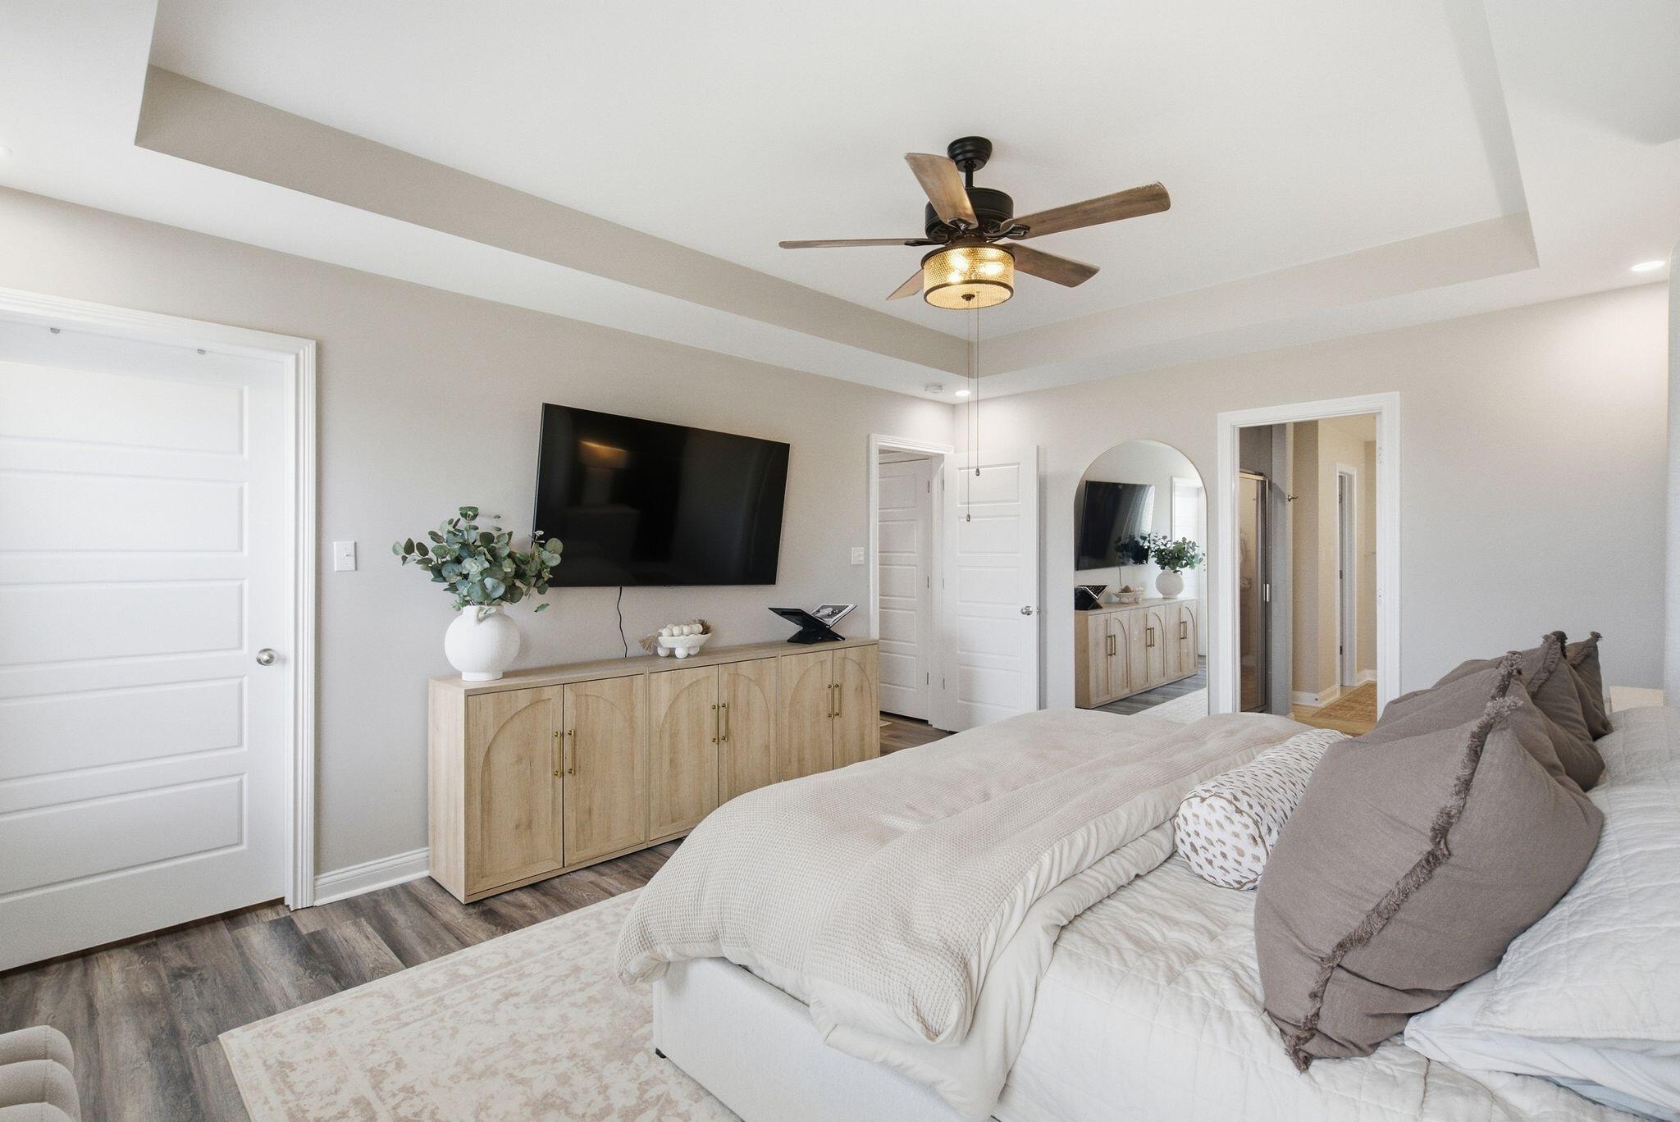
Bright furnished bedroom with a tray ceiling, ceiling fan, and wall-mounted television.
Bedroom with a tray ceiling, ceiling fan, wall-mounted TV, and neatly made bed.
Staged bedroom with a white bed, dark paneled accent wall, and ceiling fan.
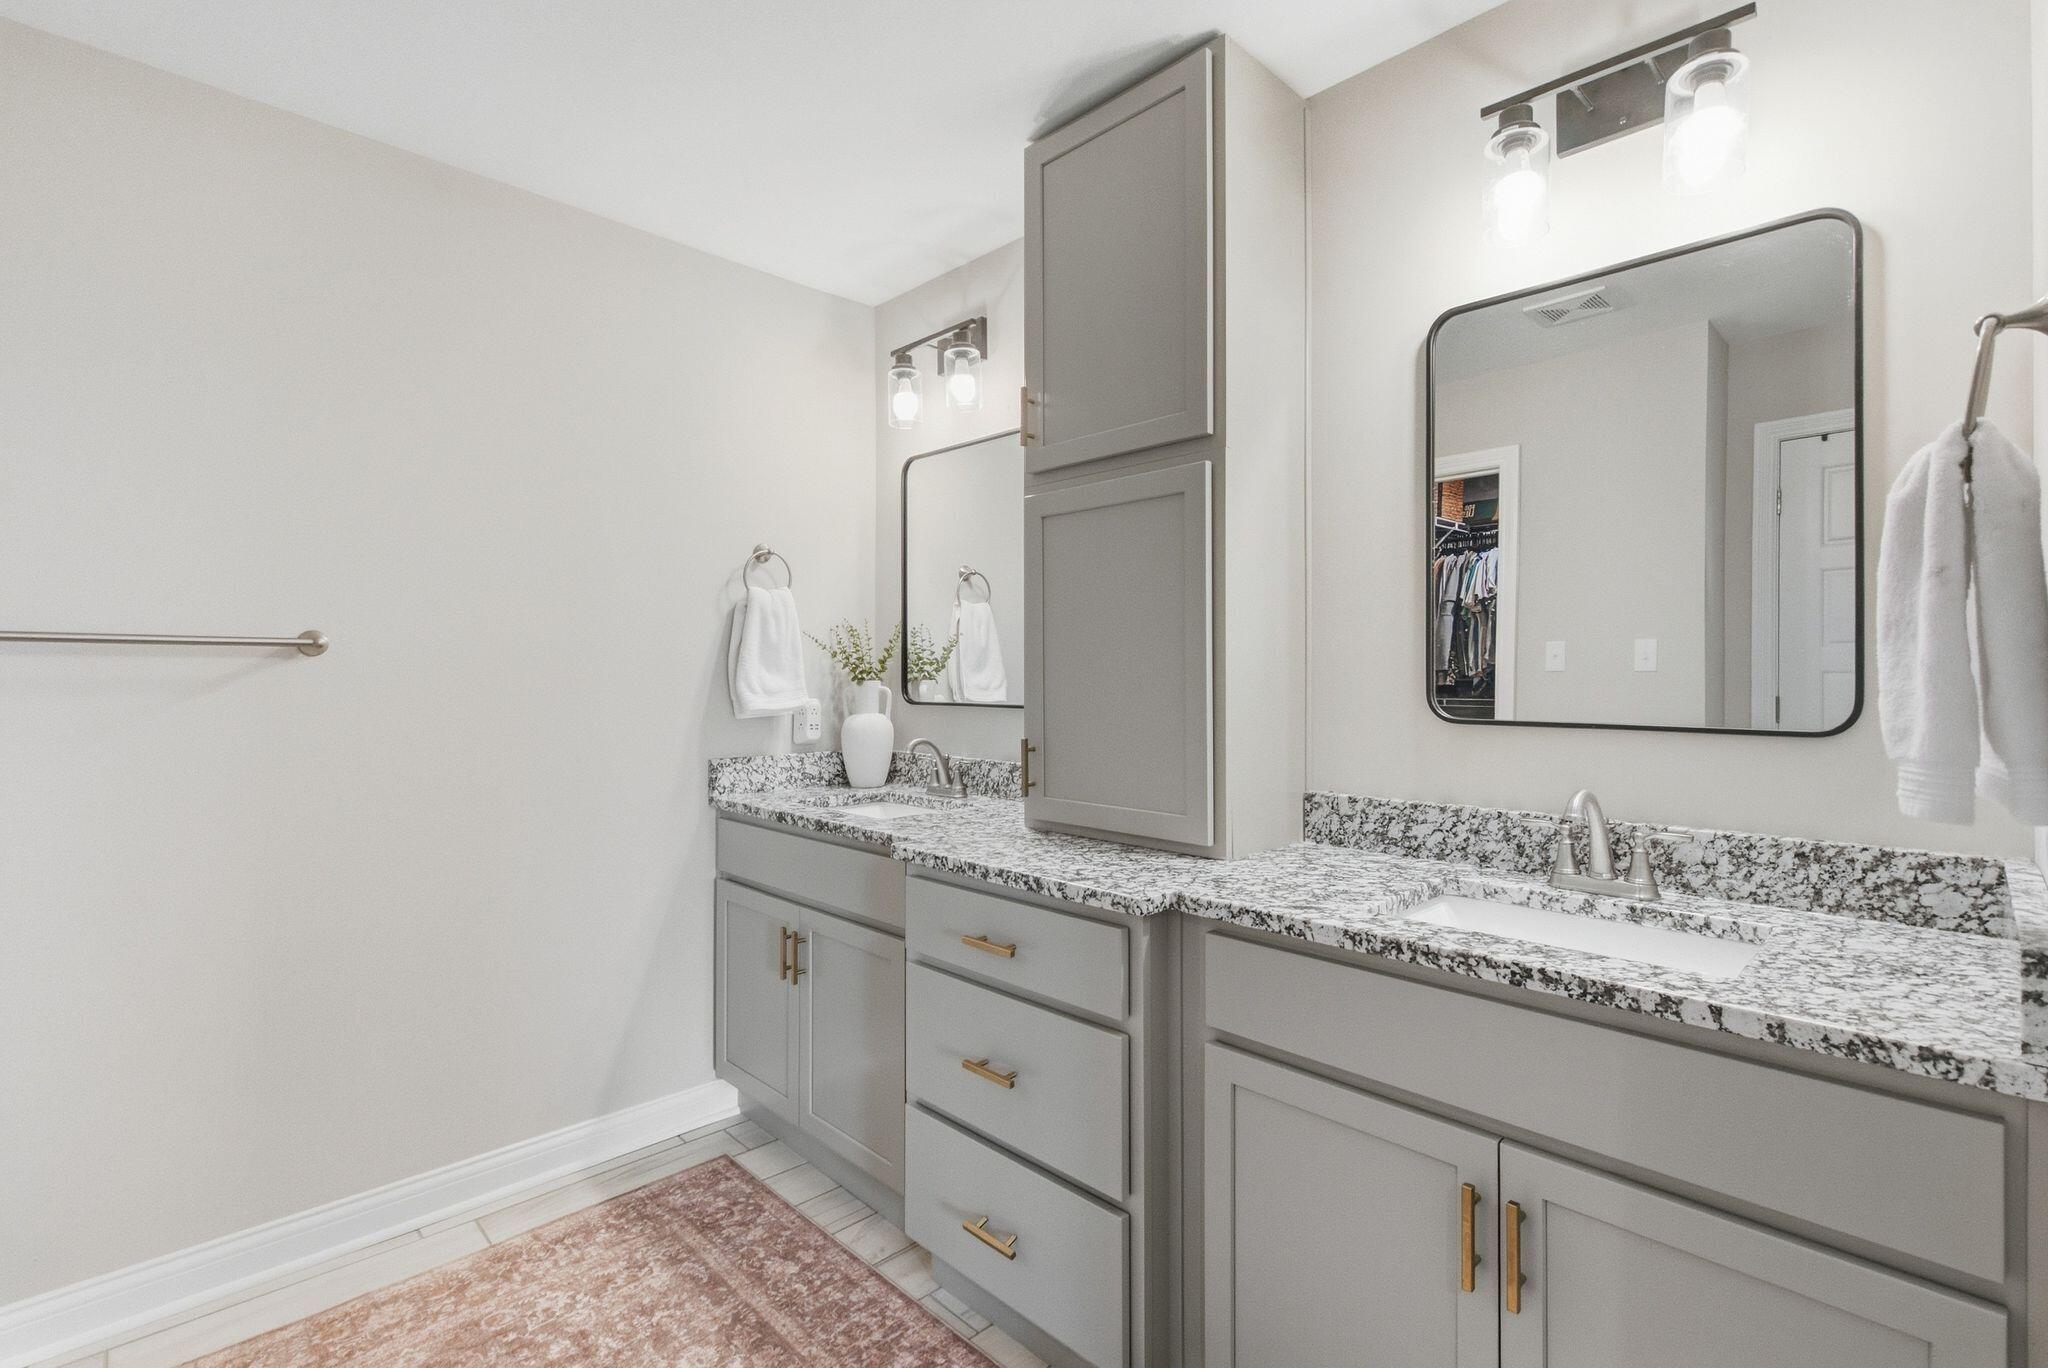
Bathroom with twin sinks, gray cabinets, patterned stone counters, and large framed mirrors.
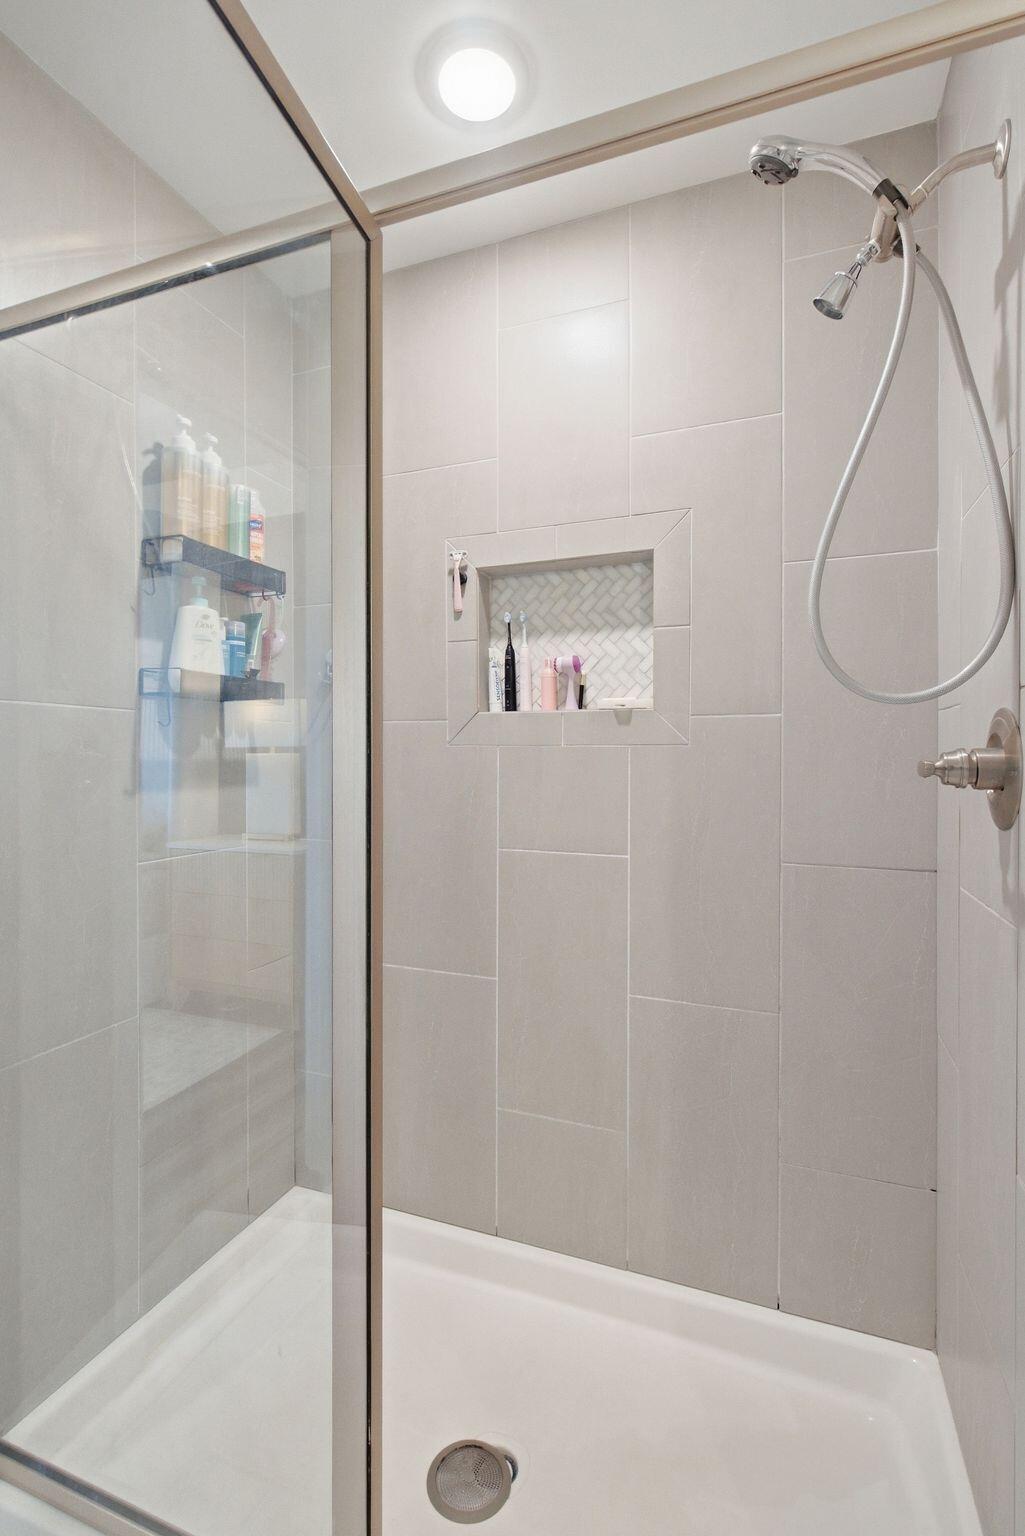
Walk-in shower with a glass enclosure, large gray tiles, and a herringbone niche.
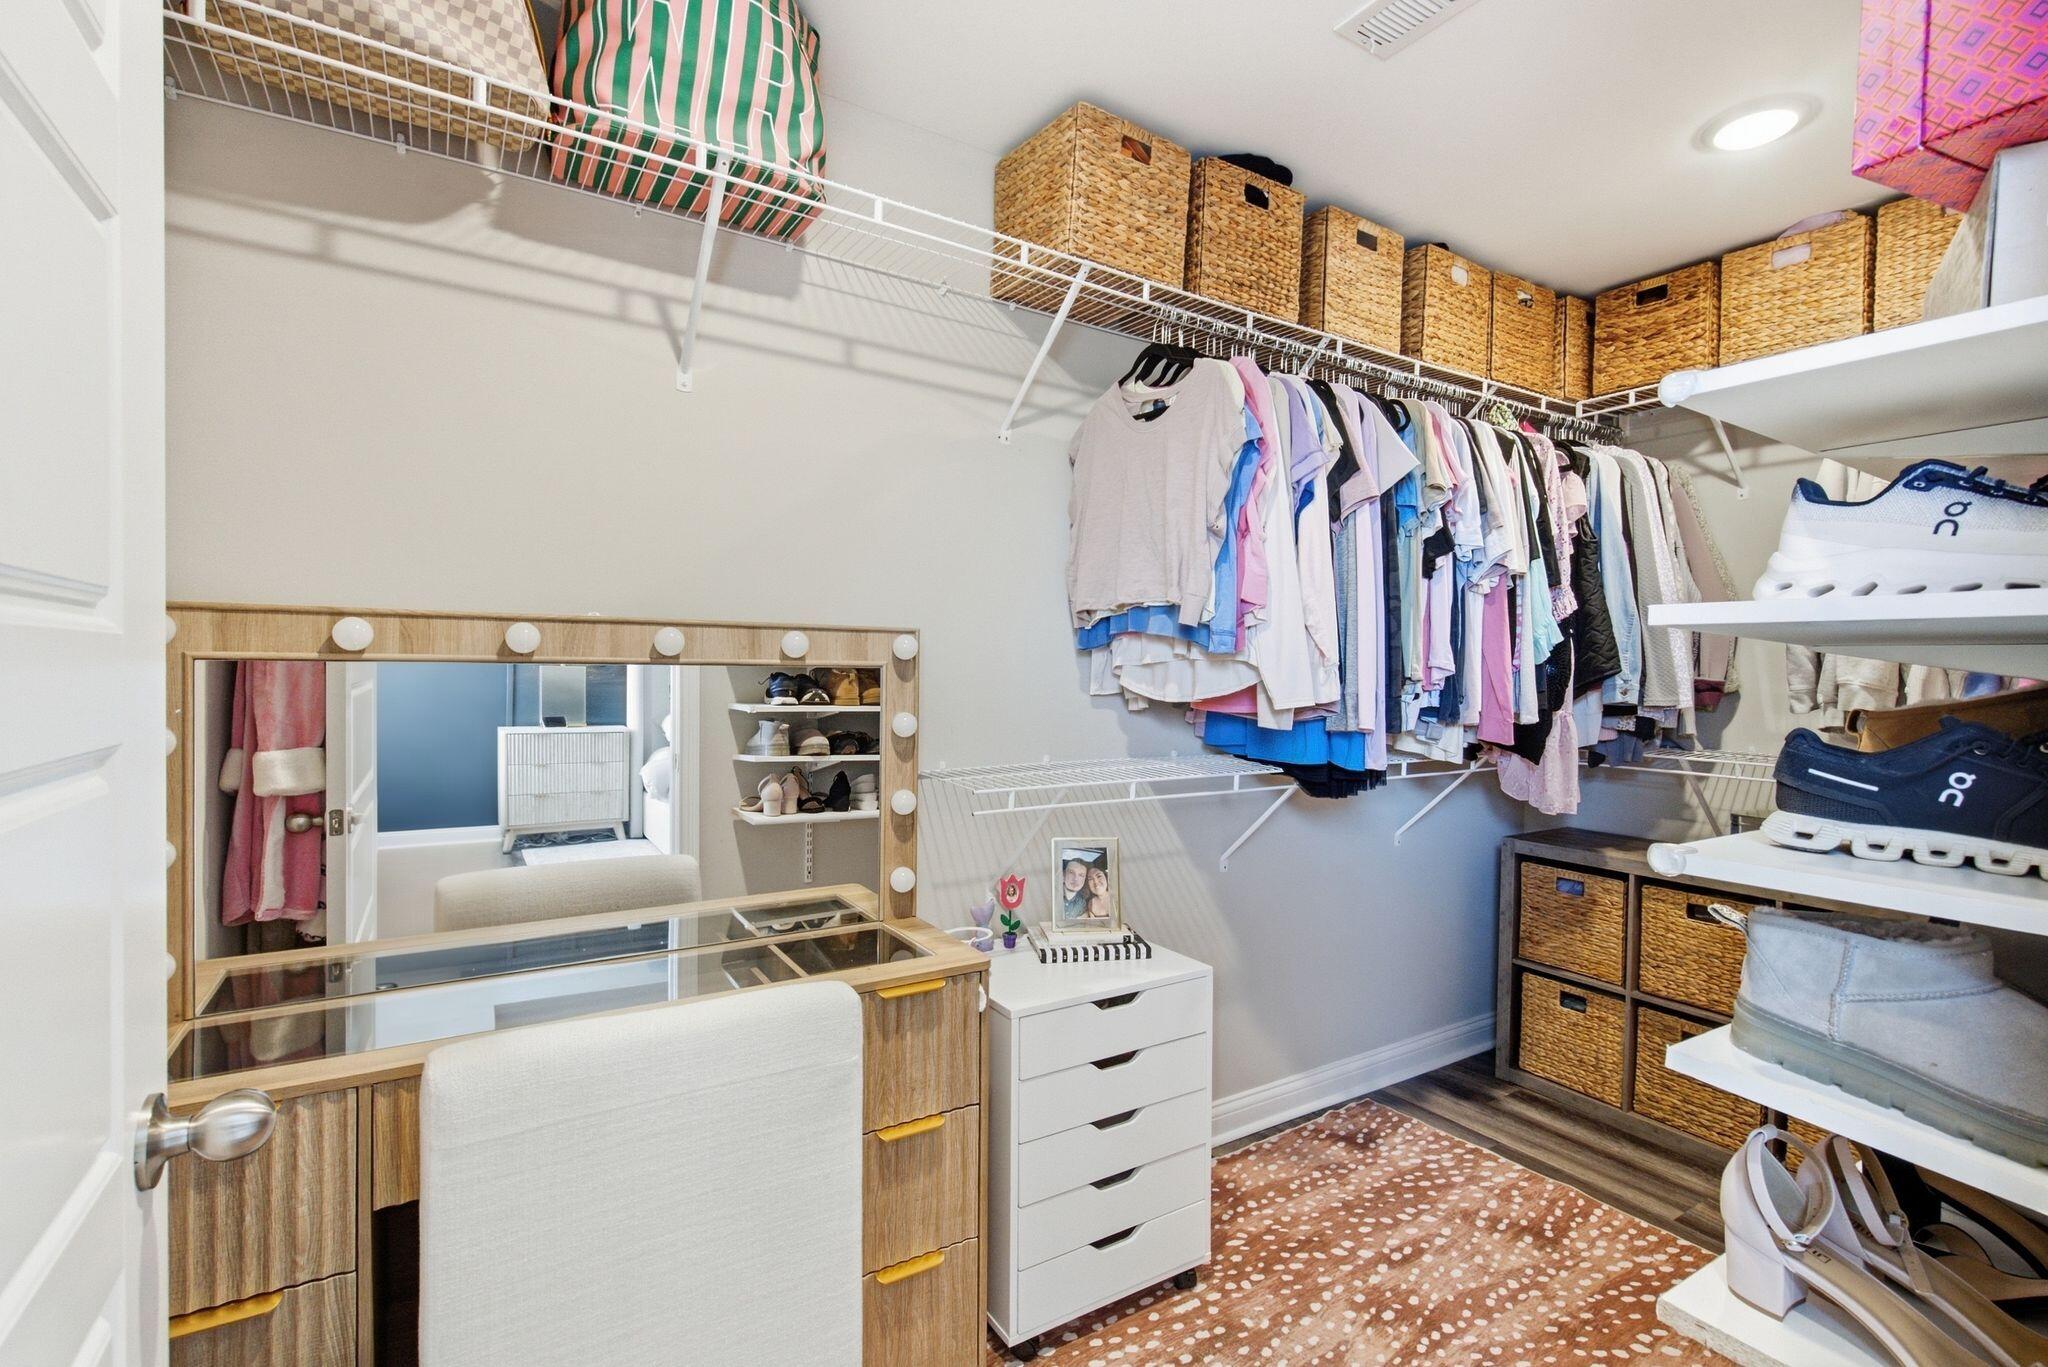
Walk-in closet with hanging clothes, shoe shelves, woven baskets, and a vanity mirror.
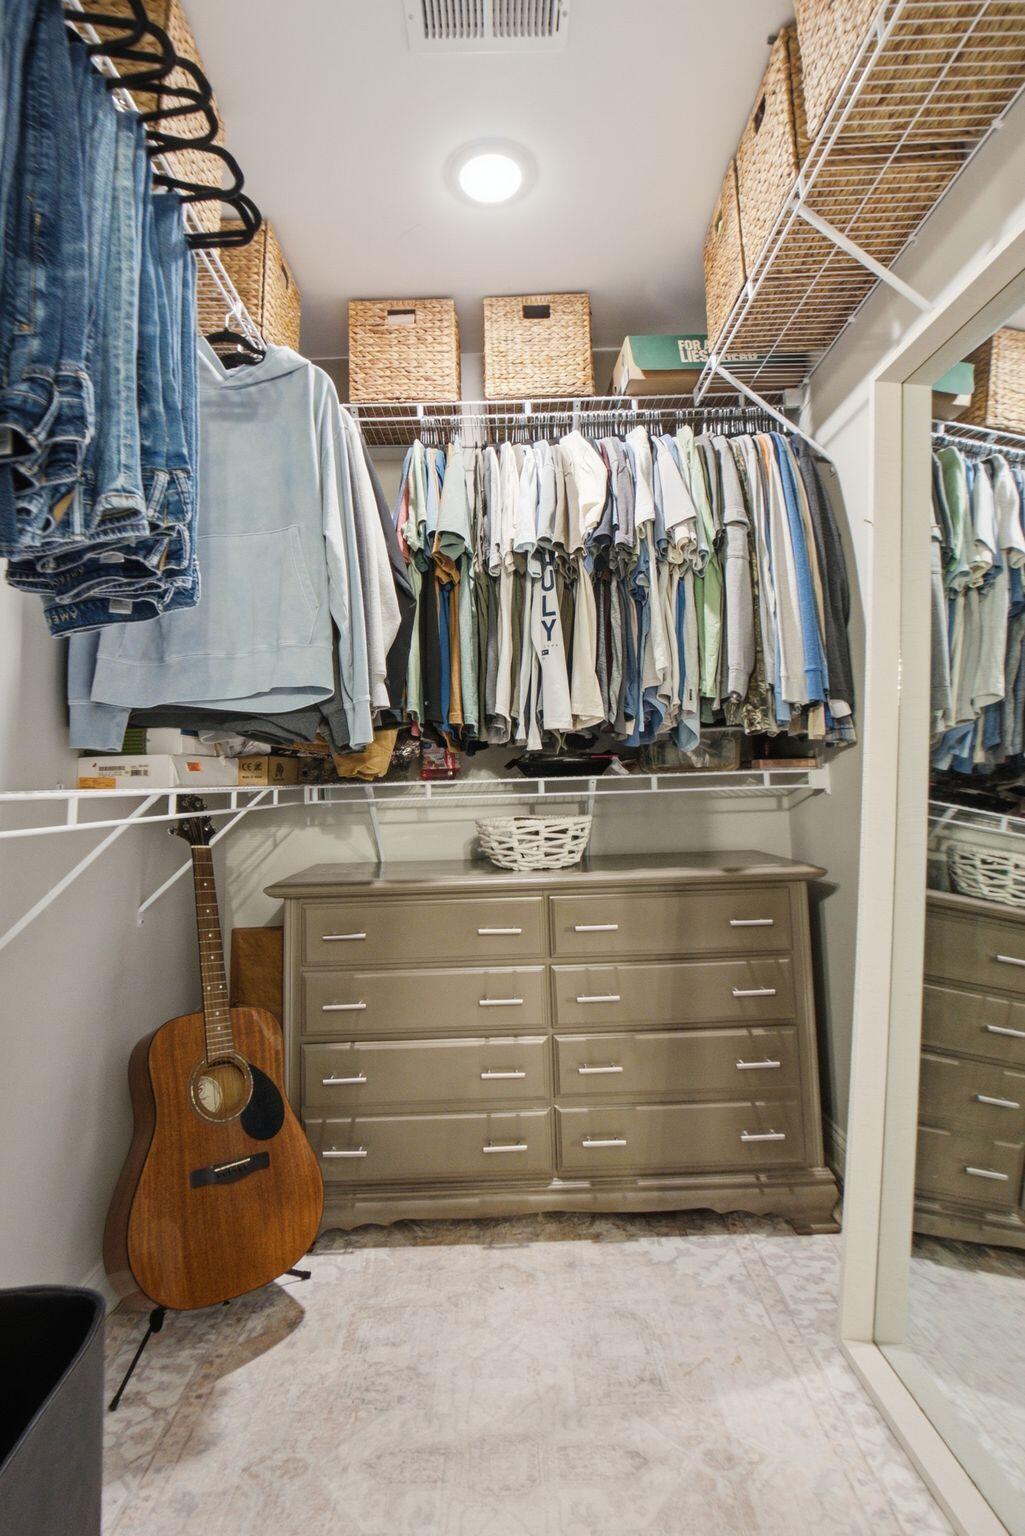
Walk-in closet with hanging clothes, woven storage baskets, a dresser, and an acoustic guitar.
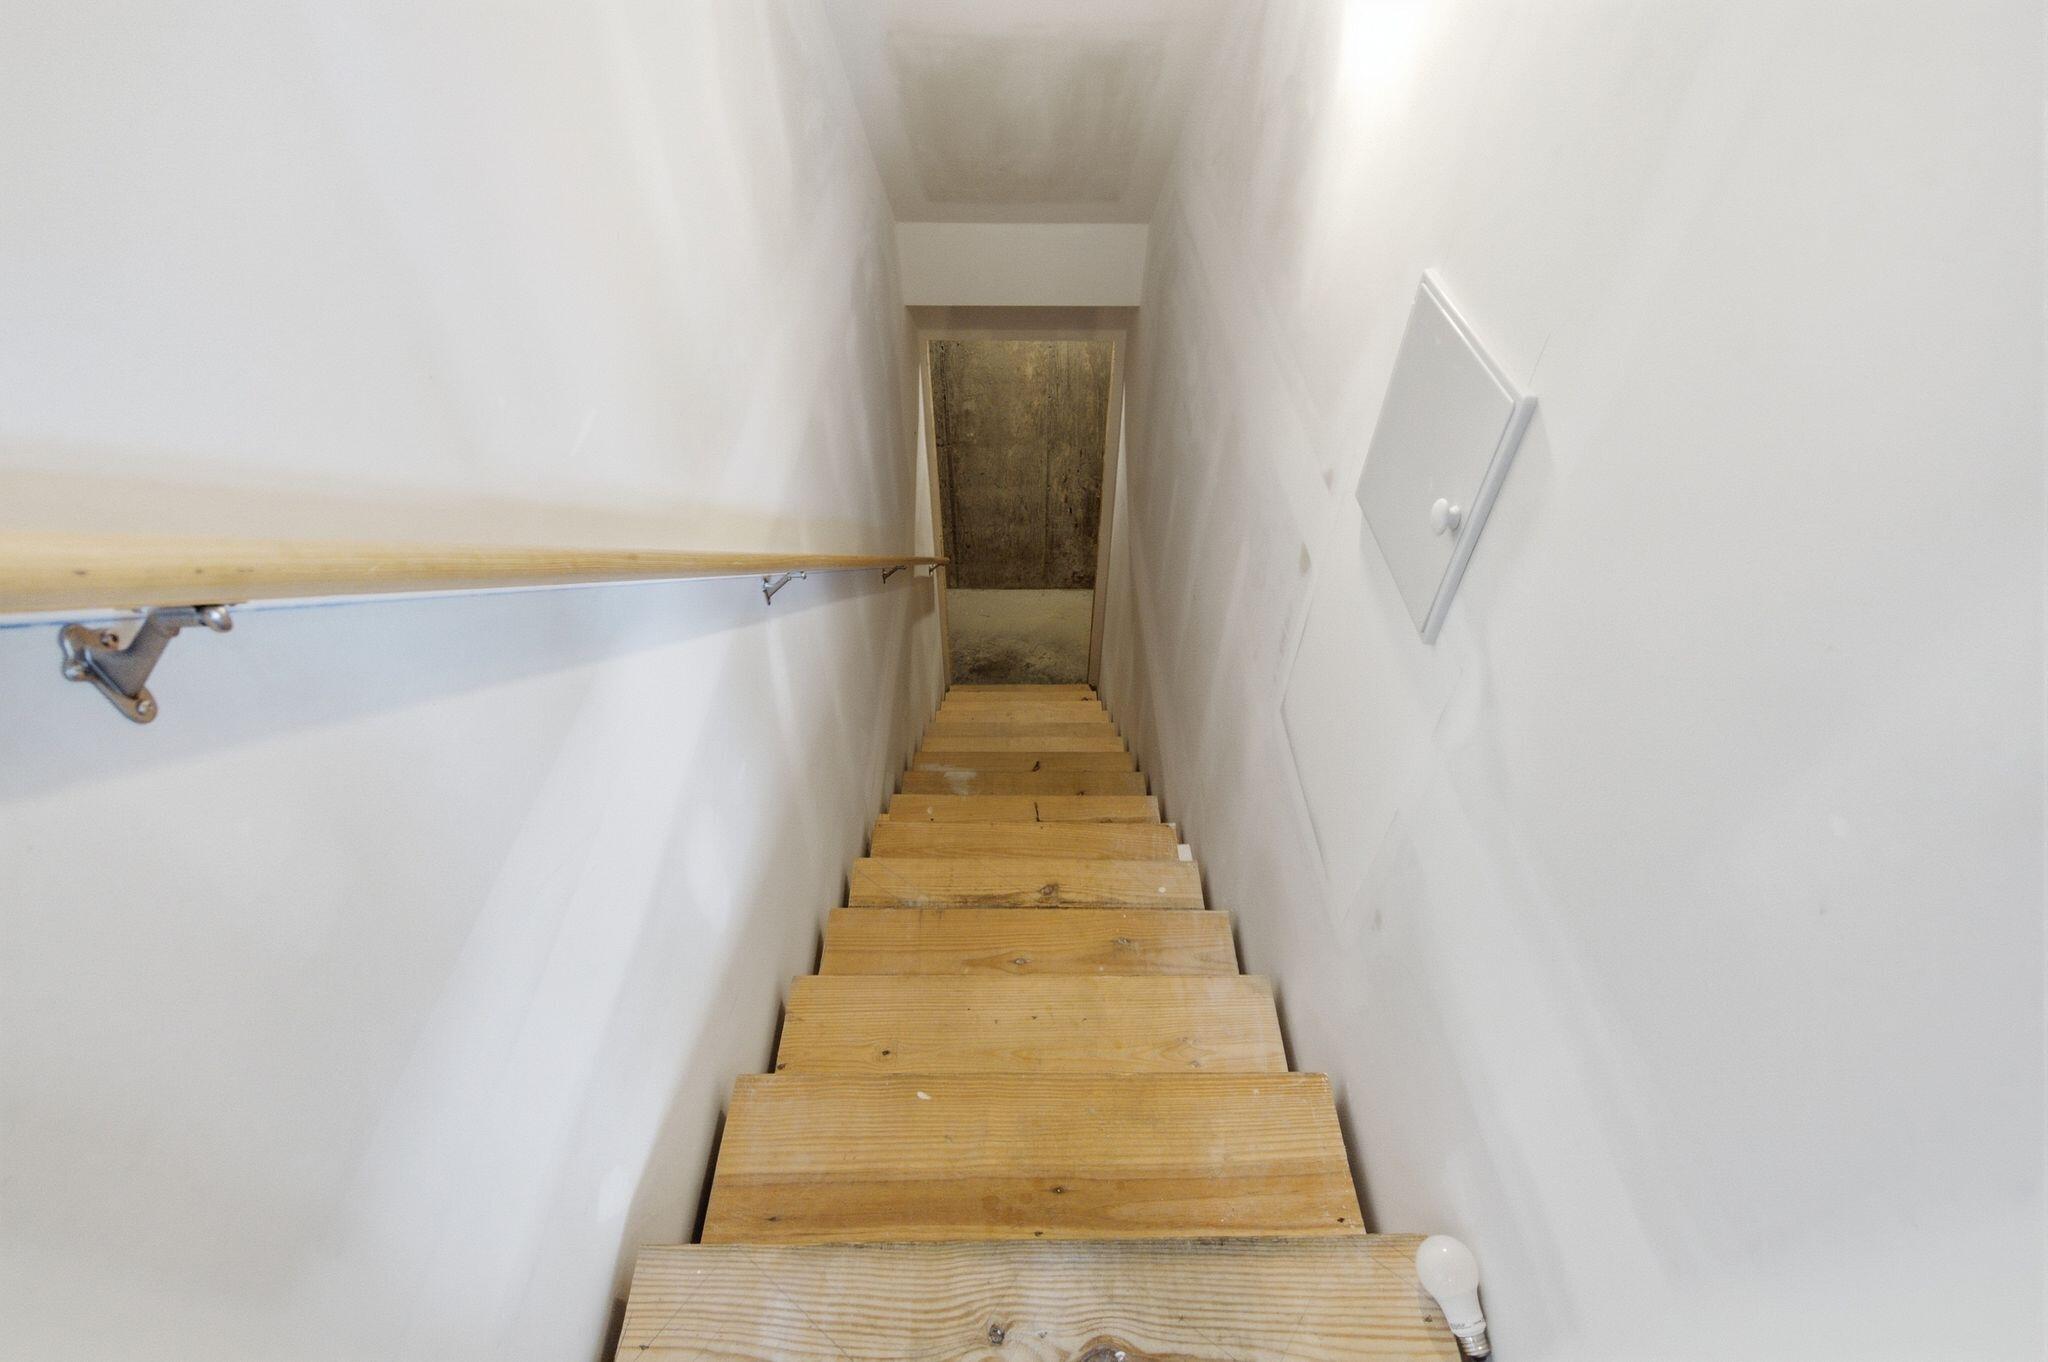
Narrow wooden stairs descend to an unfinished basement with a concrete floor.
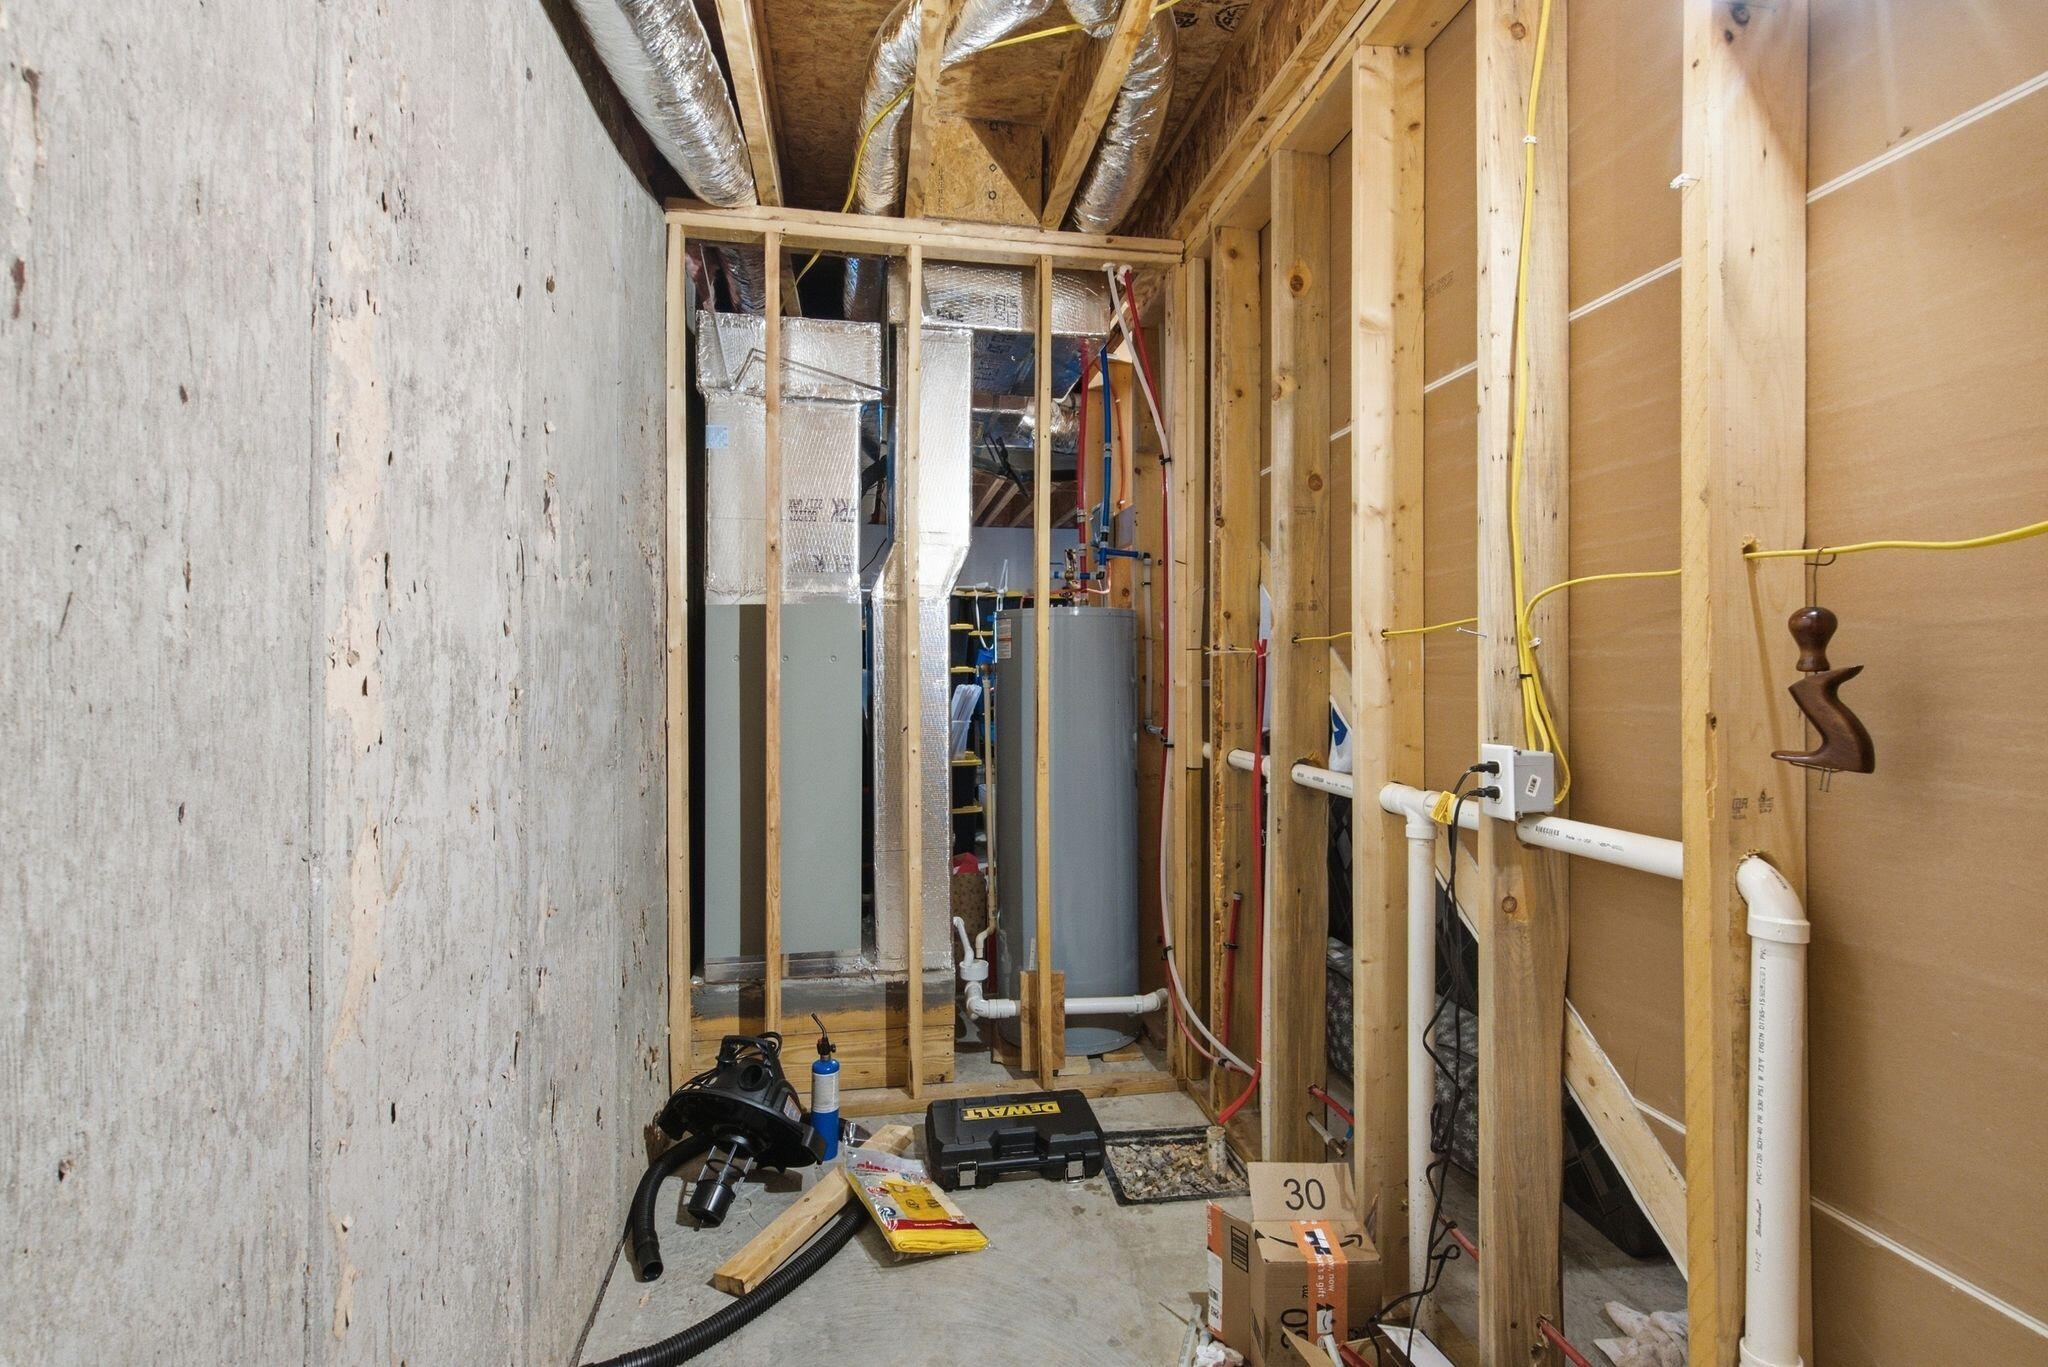
Unfinished utility room with exposed framing, HVAC ducts, plumbing, and a water heater.
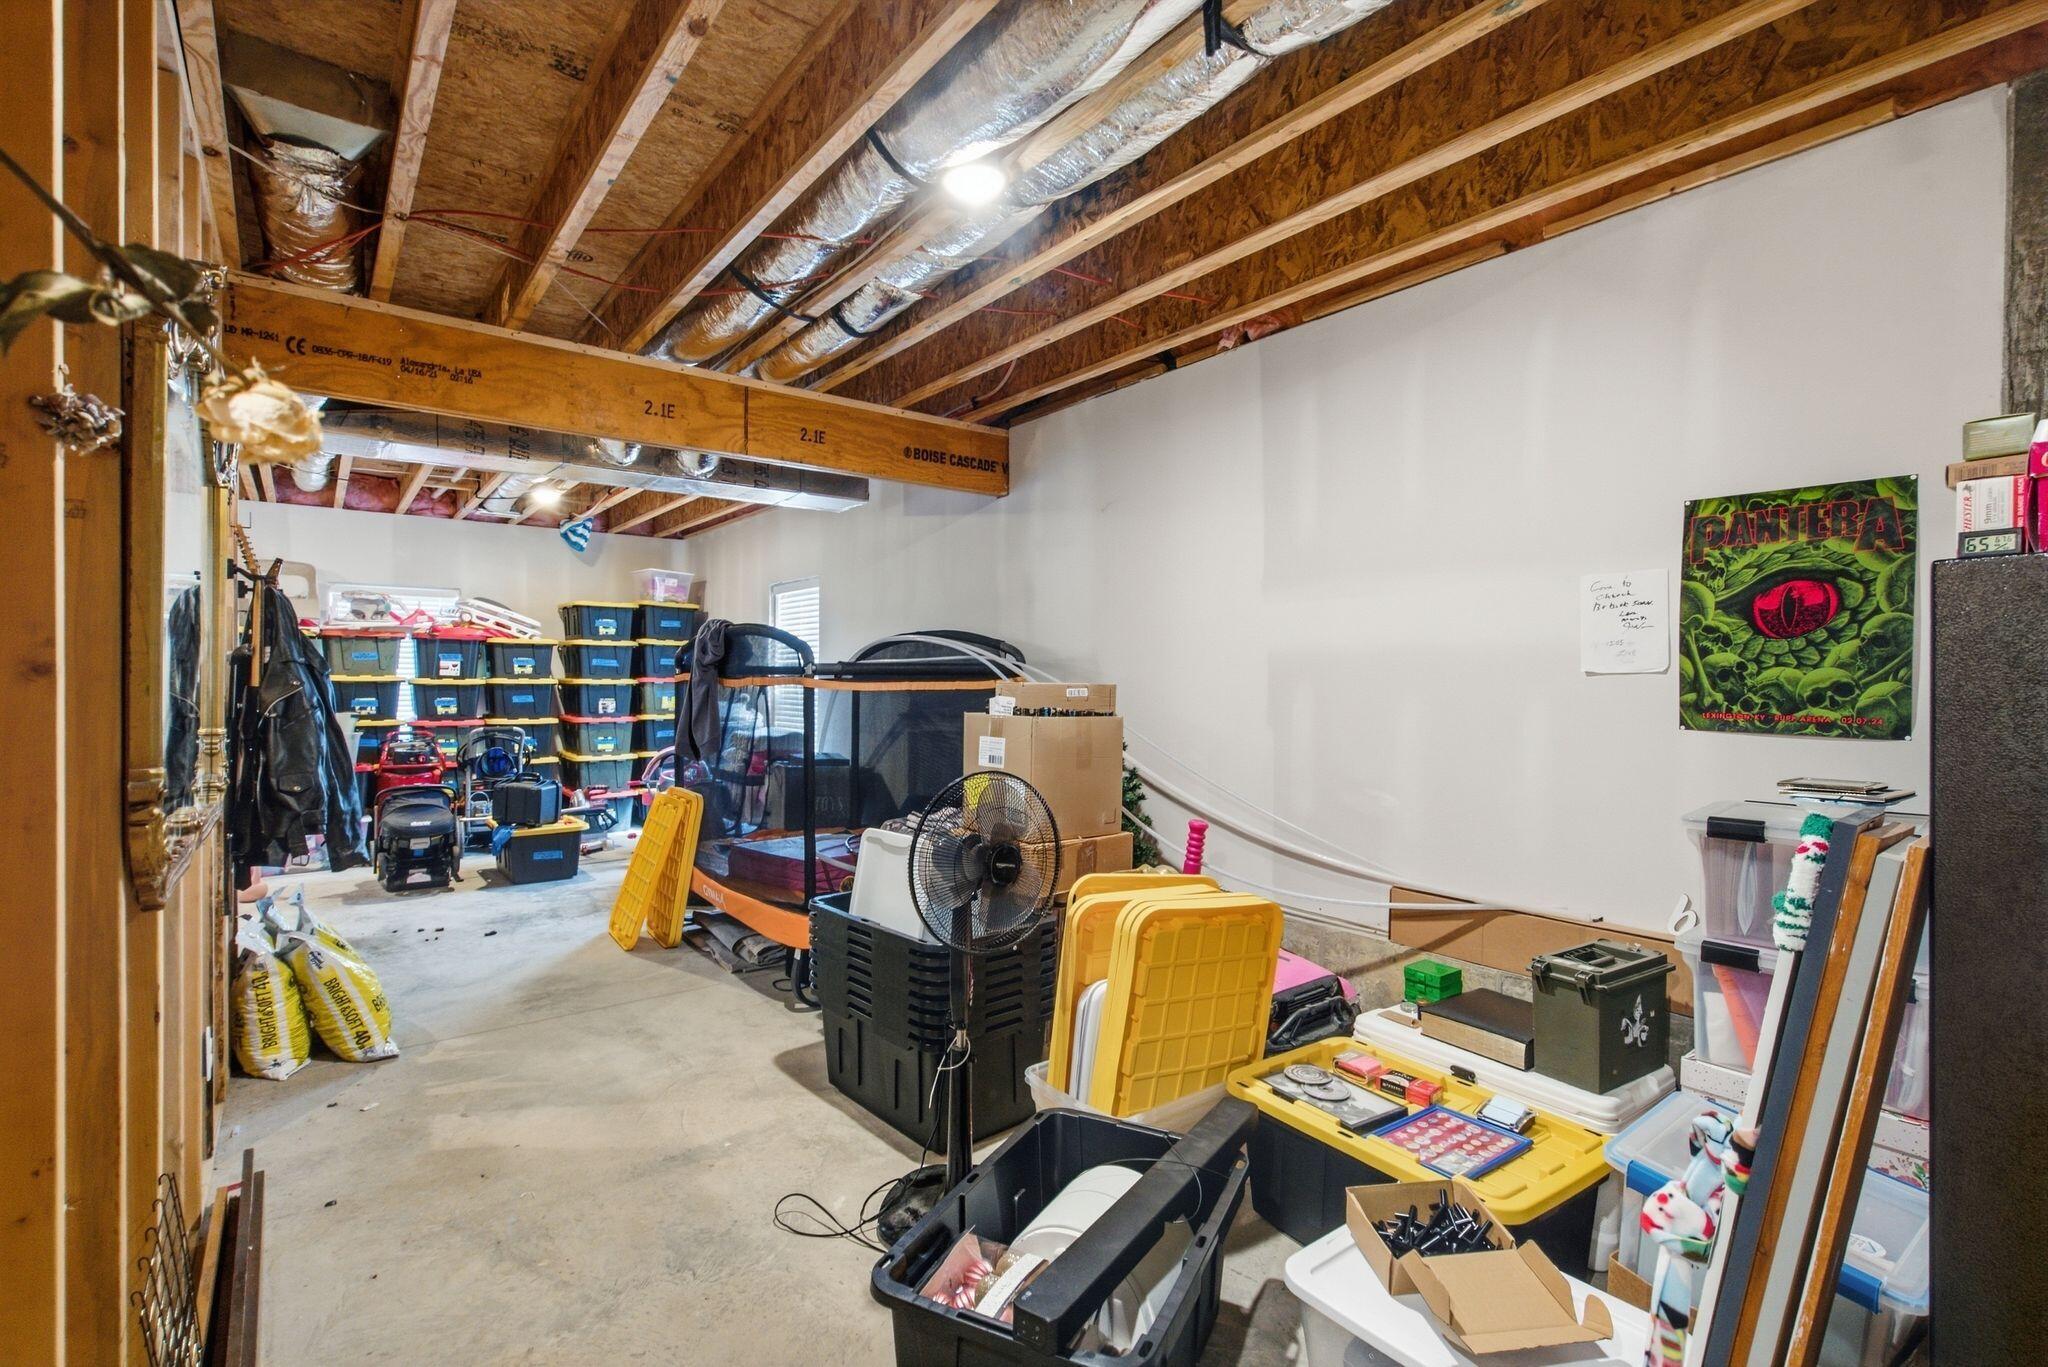
Unfinished basement storage area with exposed ceiling joists, ductwork, and stacked bins.
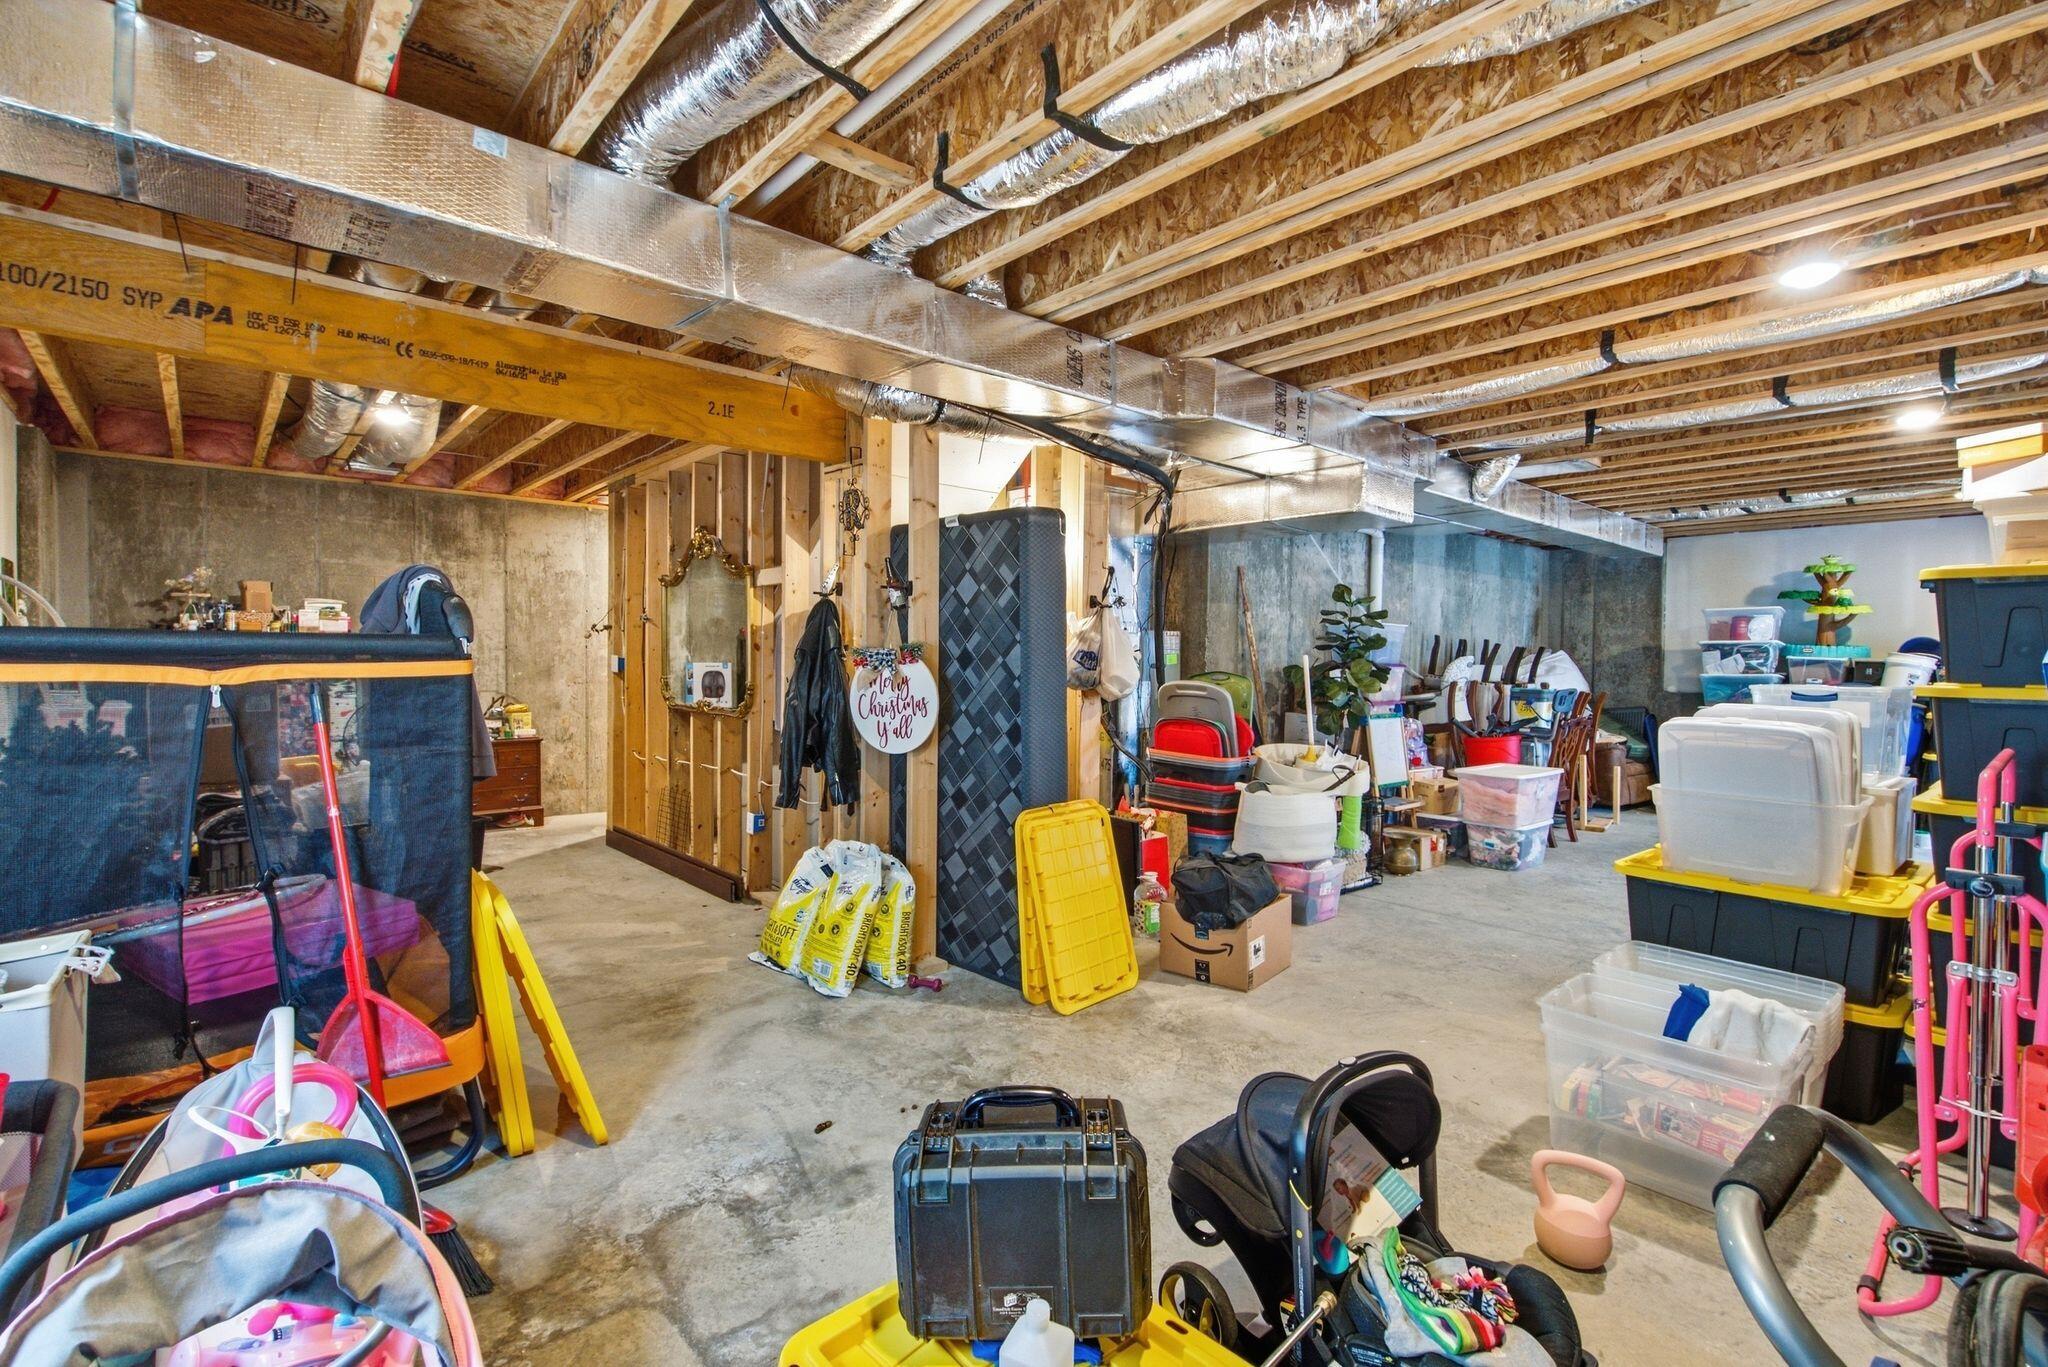
Unfinished basement with exposed ceiling joists, ductwork, concrete walls, and stored household items.
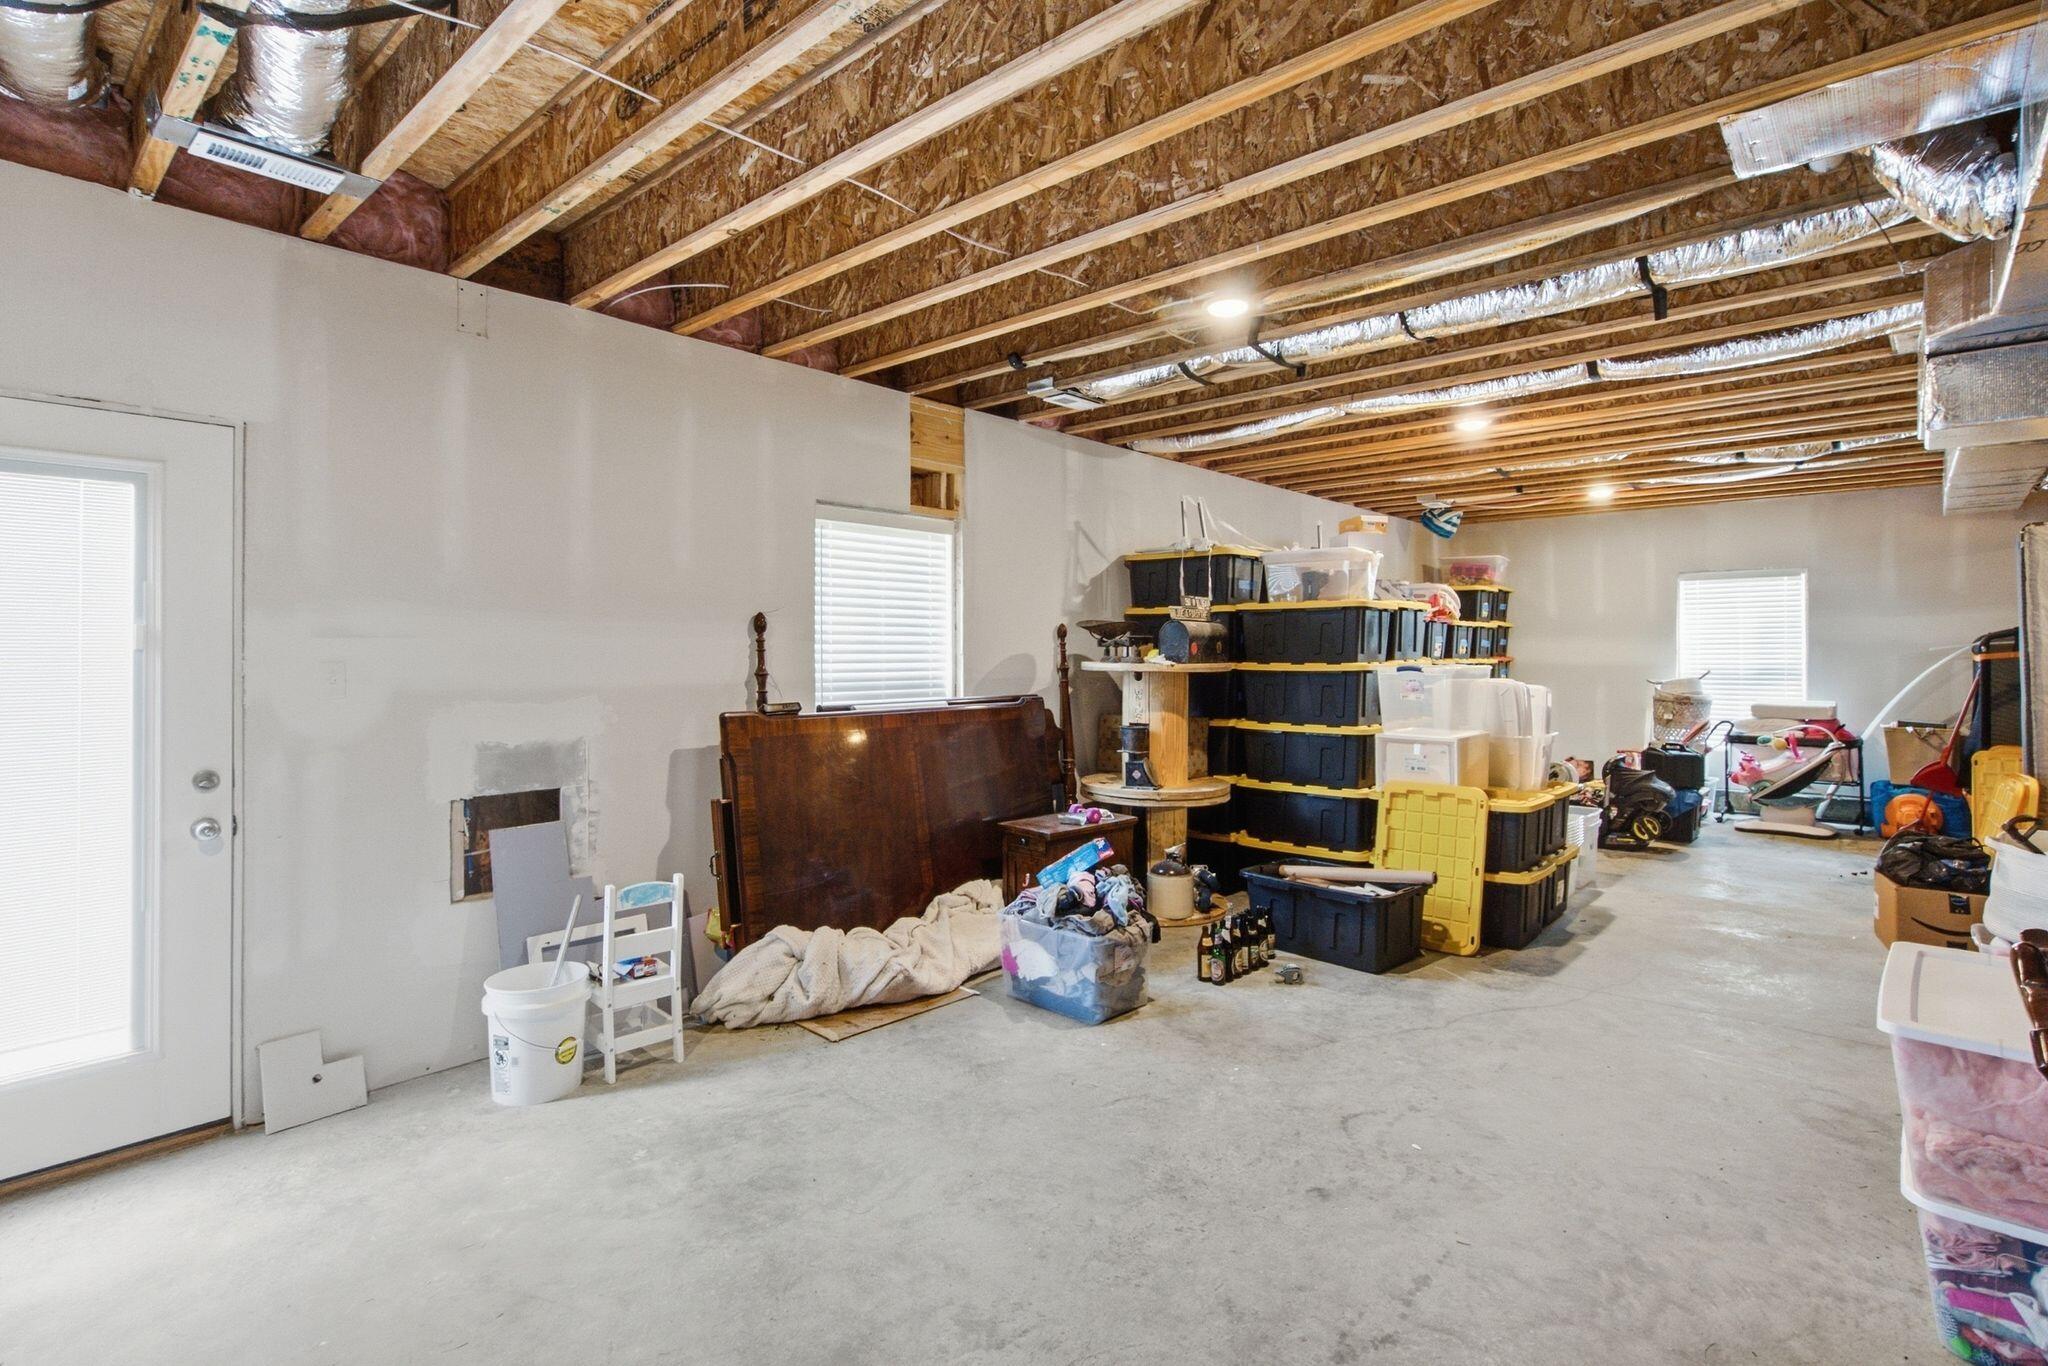
Garage with exposed ceiling joists, concrete floor, and stacked storage bins.
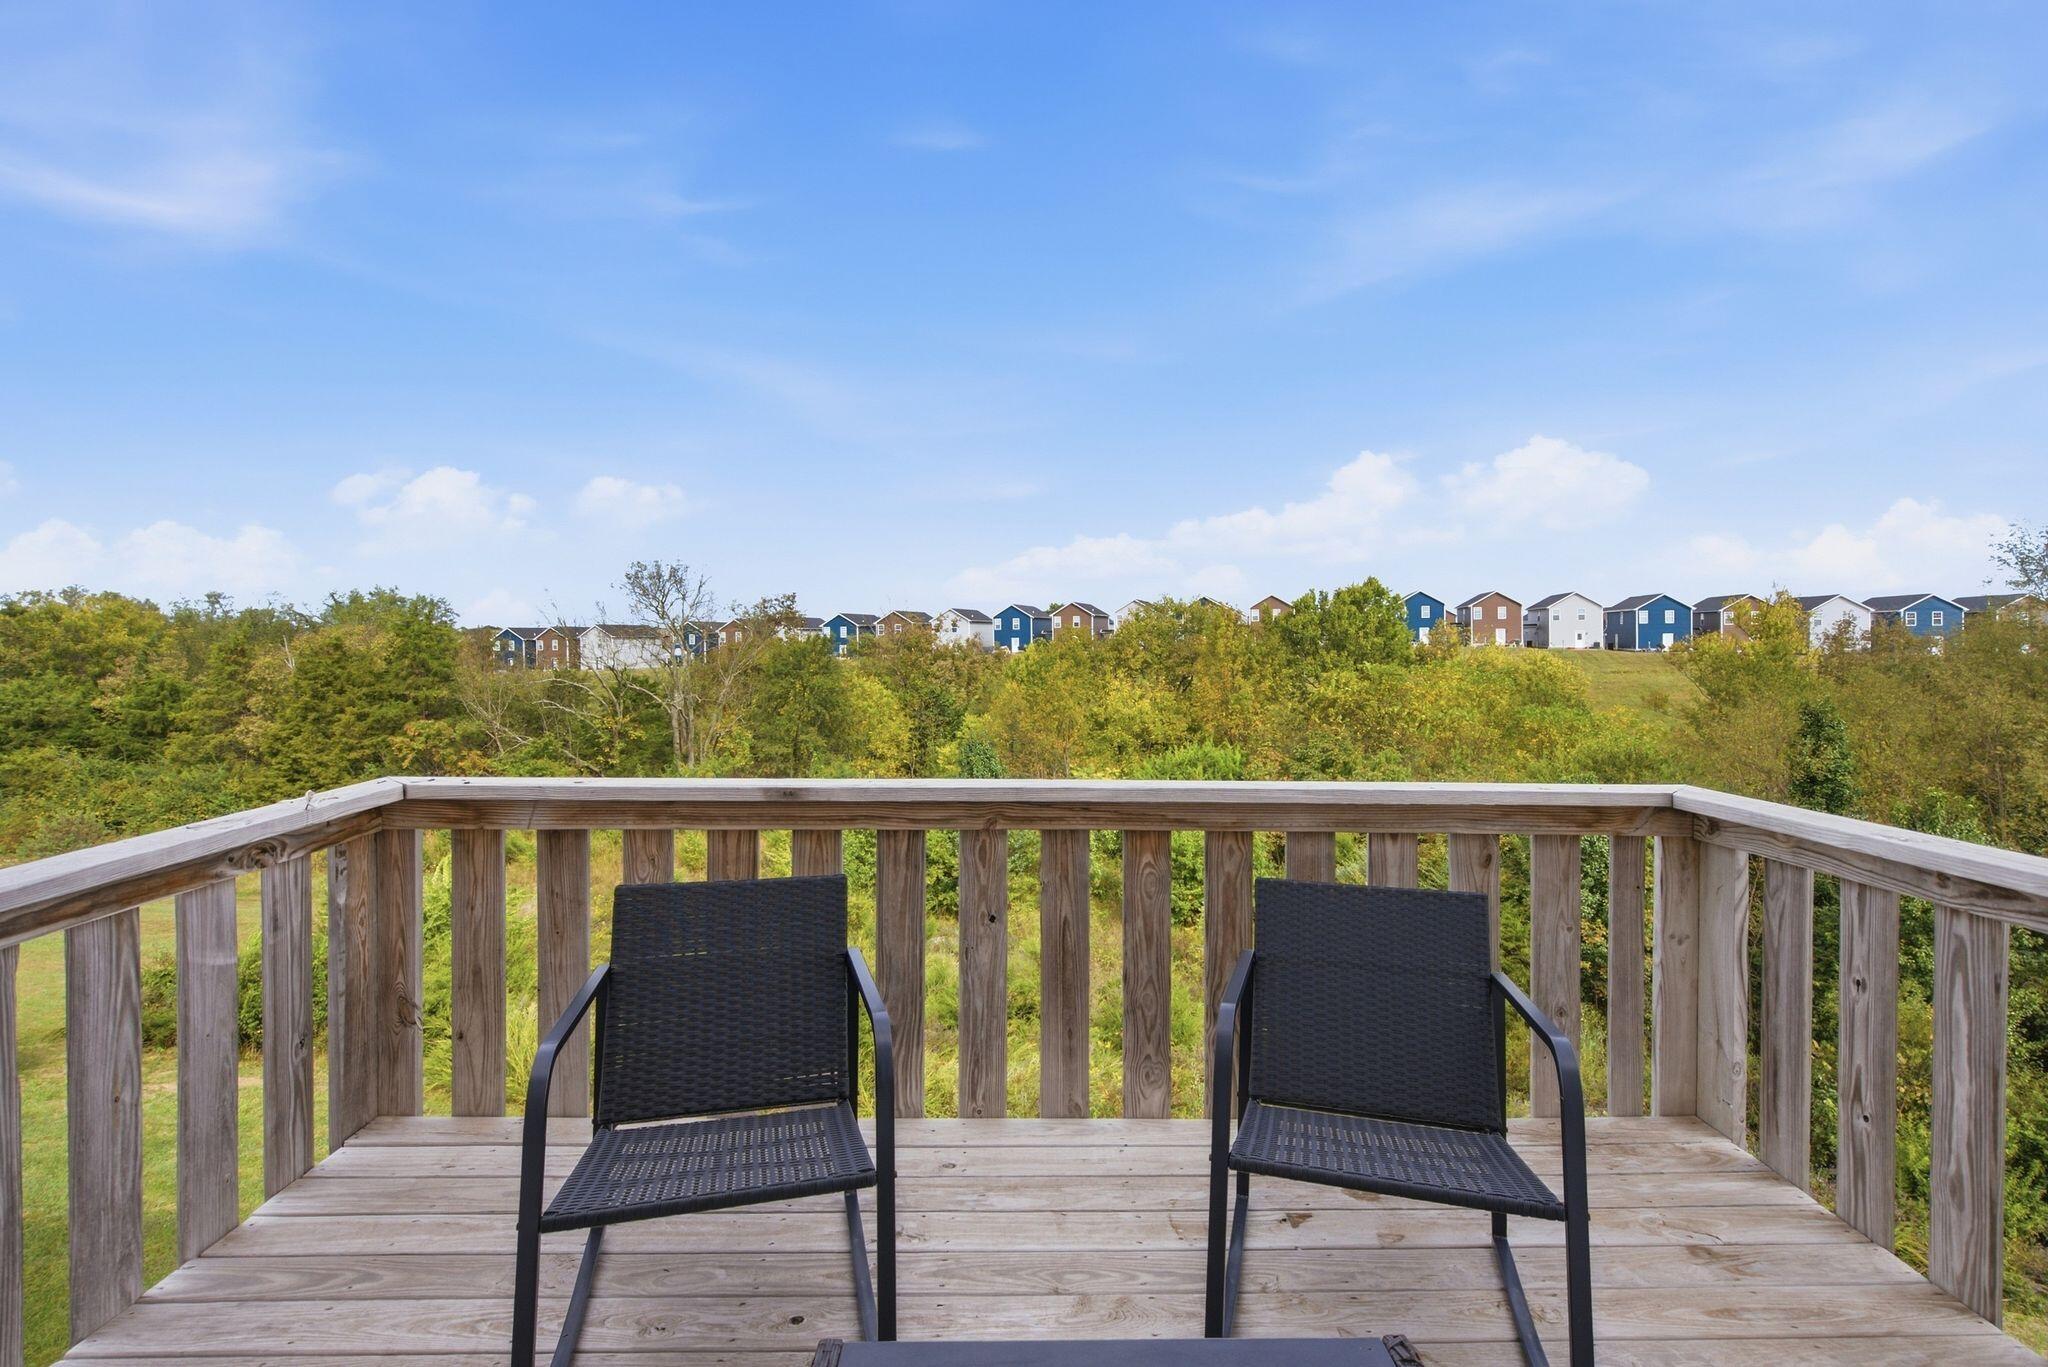
Wooden deck with two black chairs overlooking wooded greenery and neighboring homes.
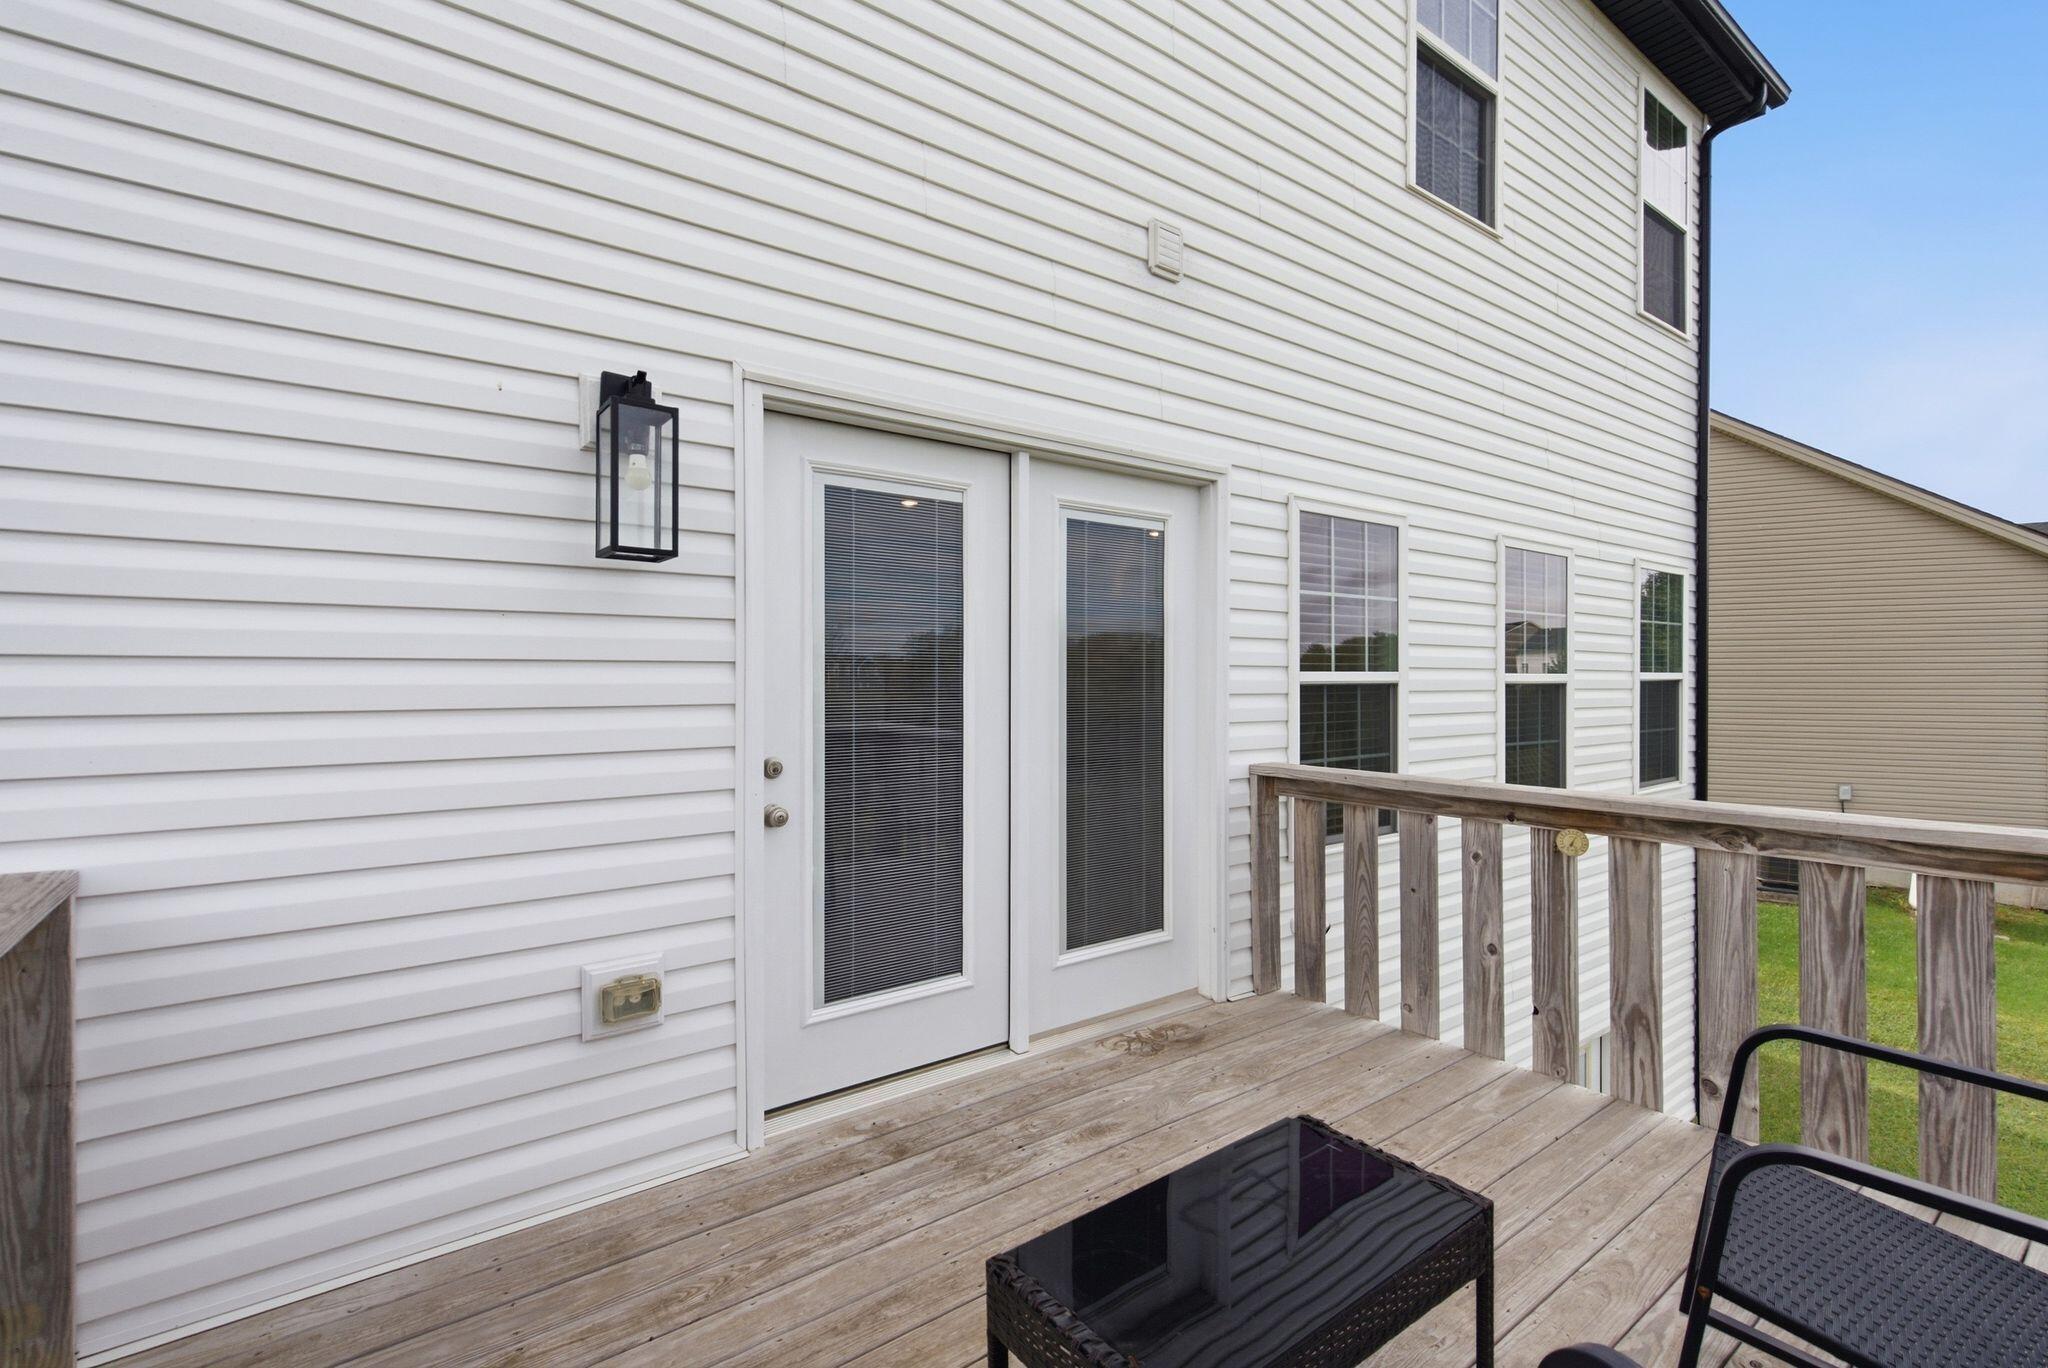
Rear deck with white siding, double glass doors, wooden railing, and outdoor seating.
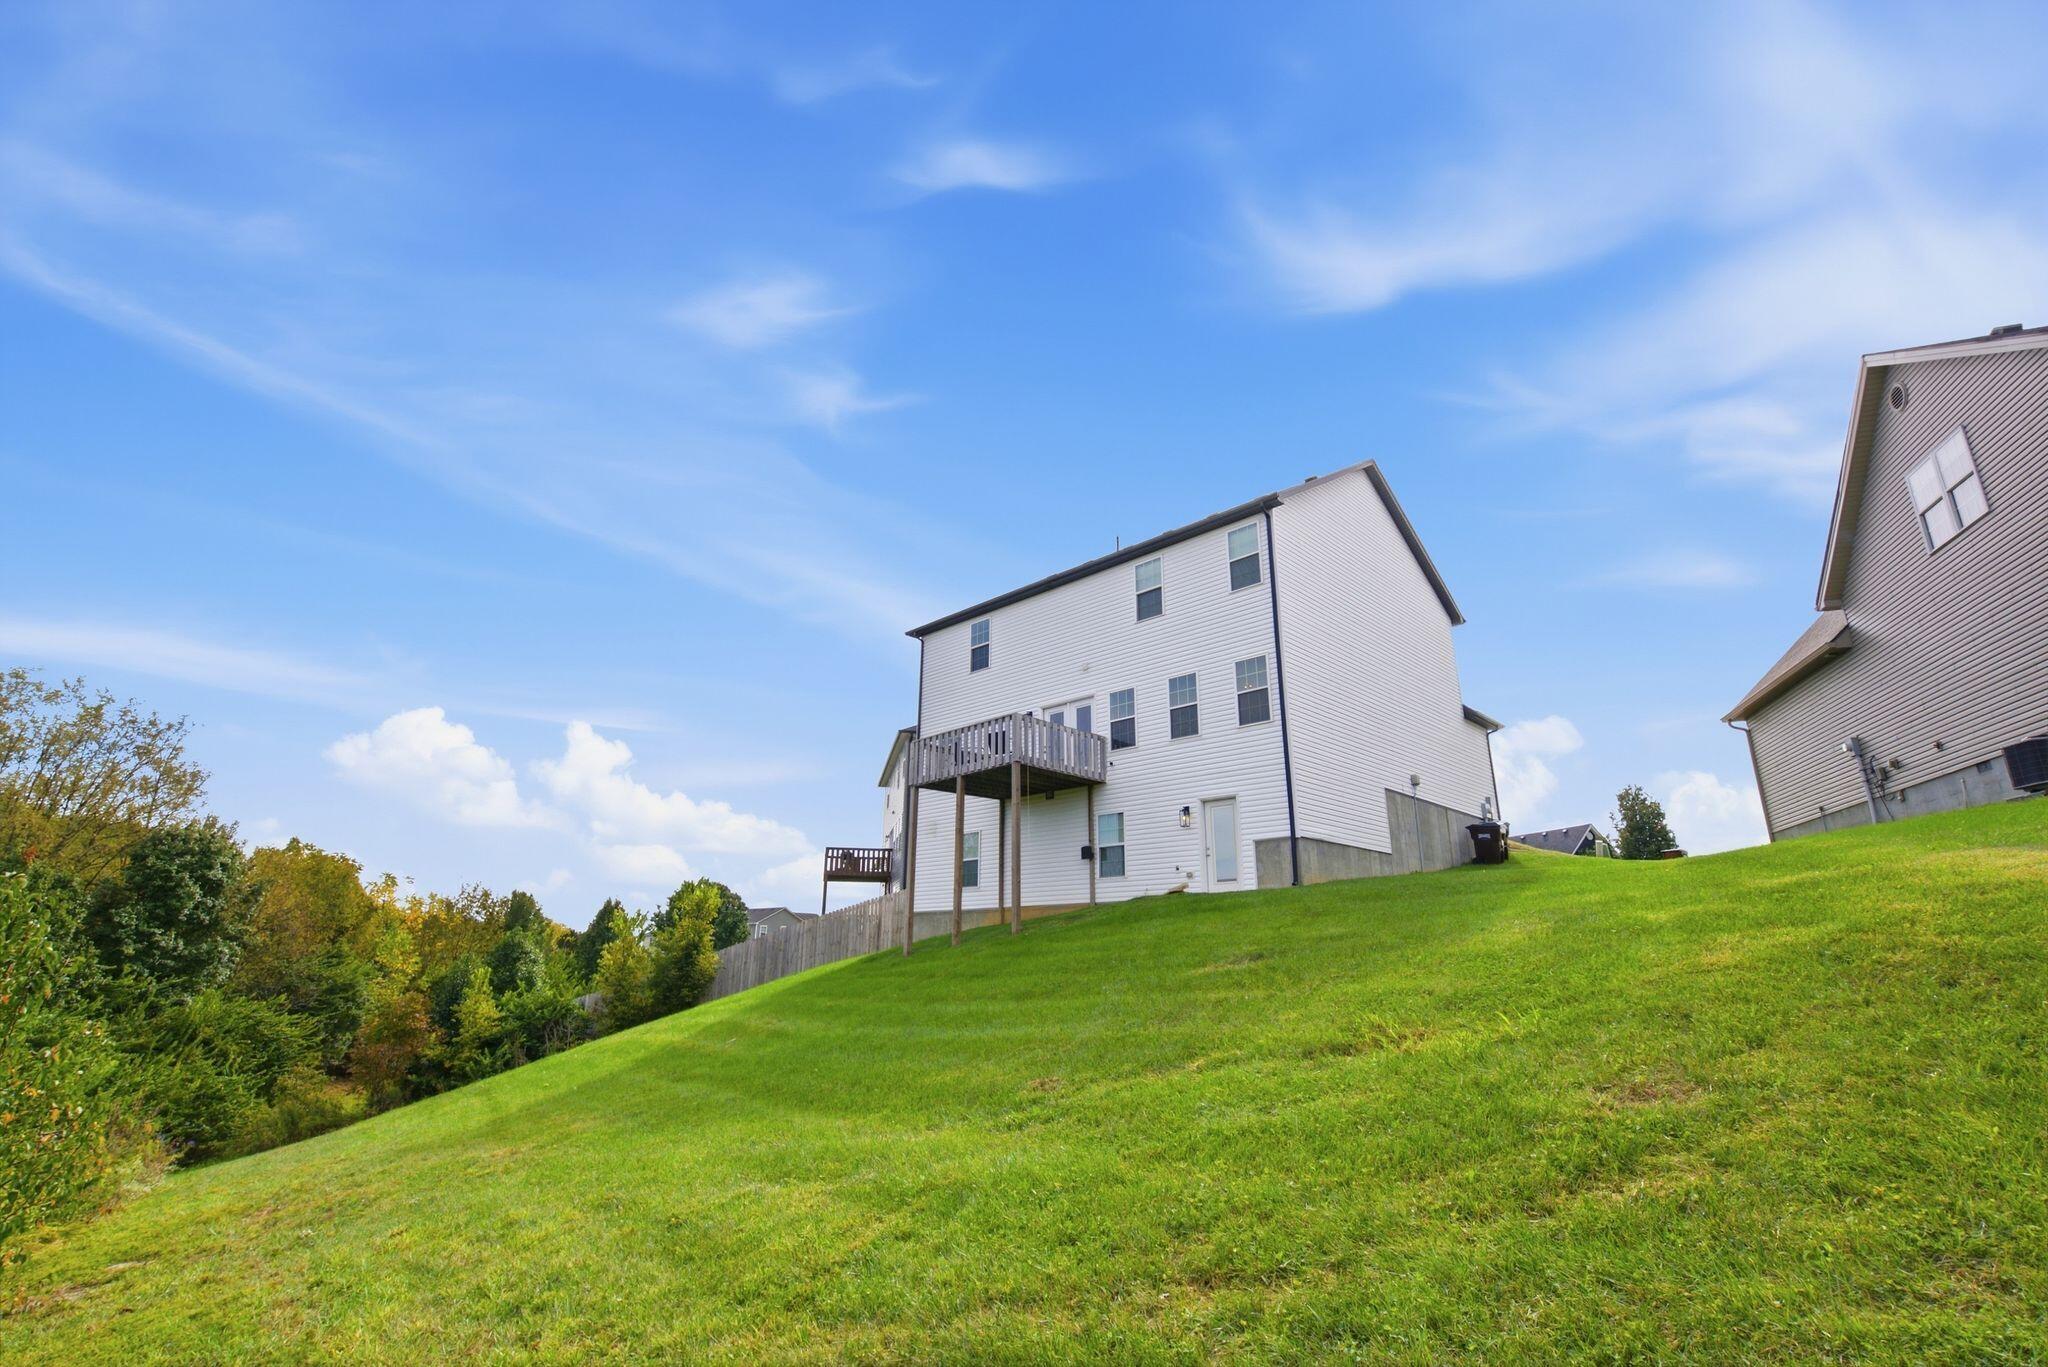
Rear of a two-story white-sided home with a raised deck above a sloping lawn.
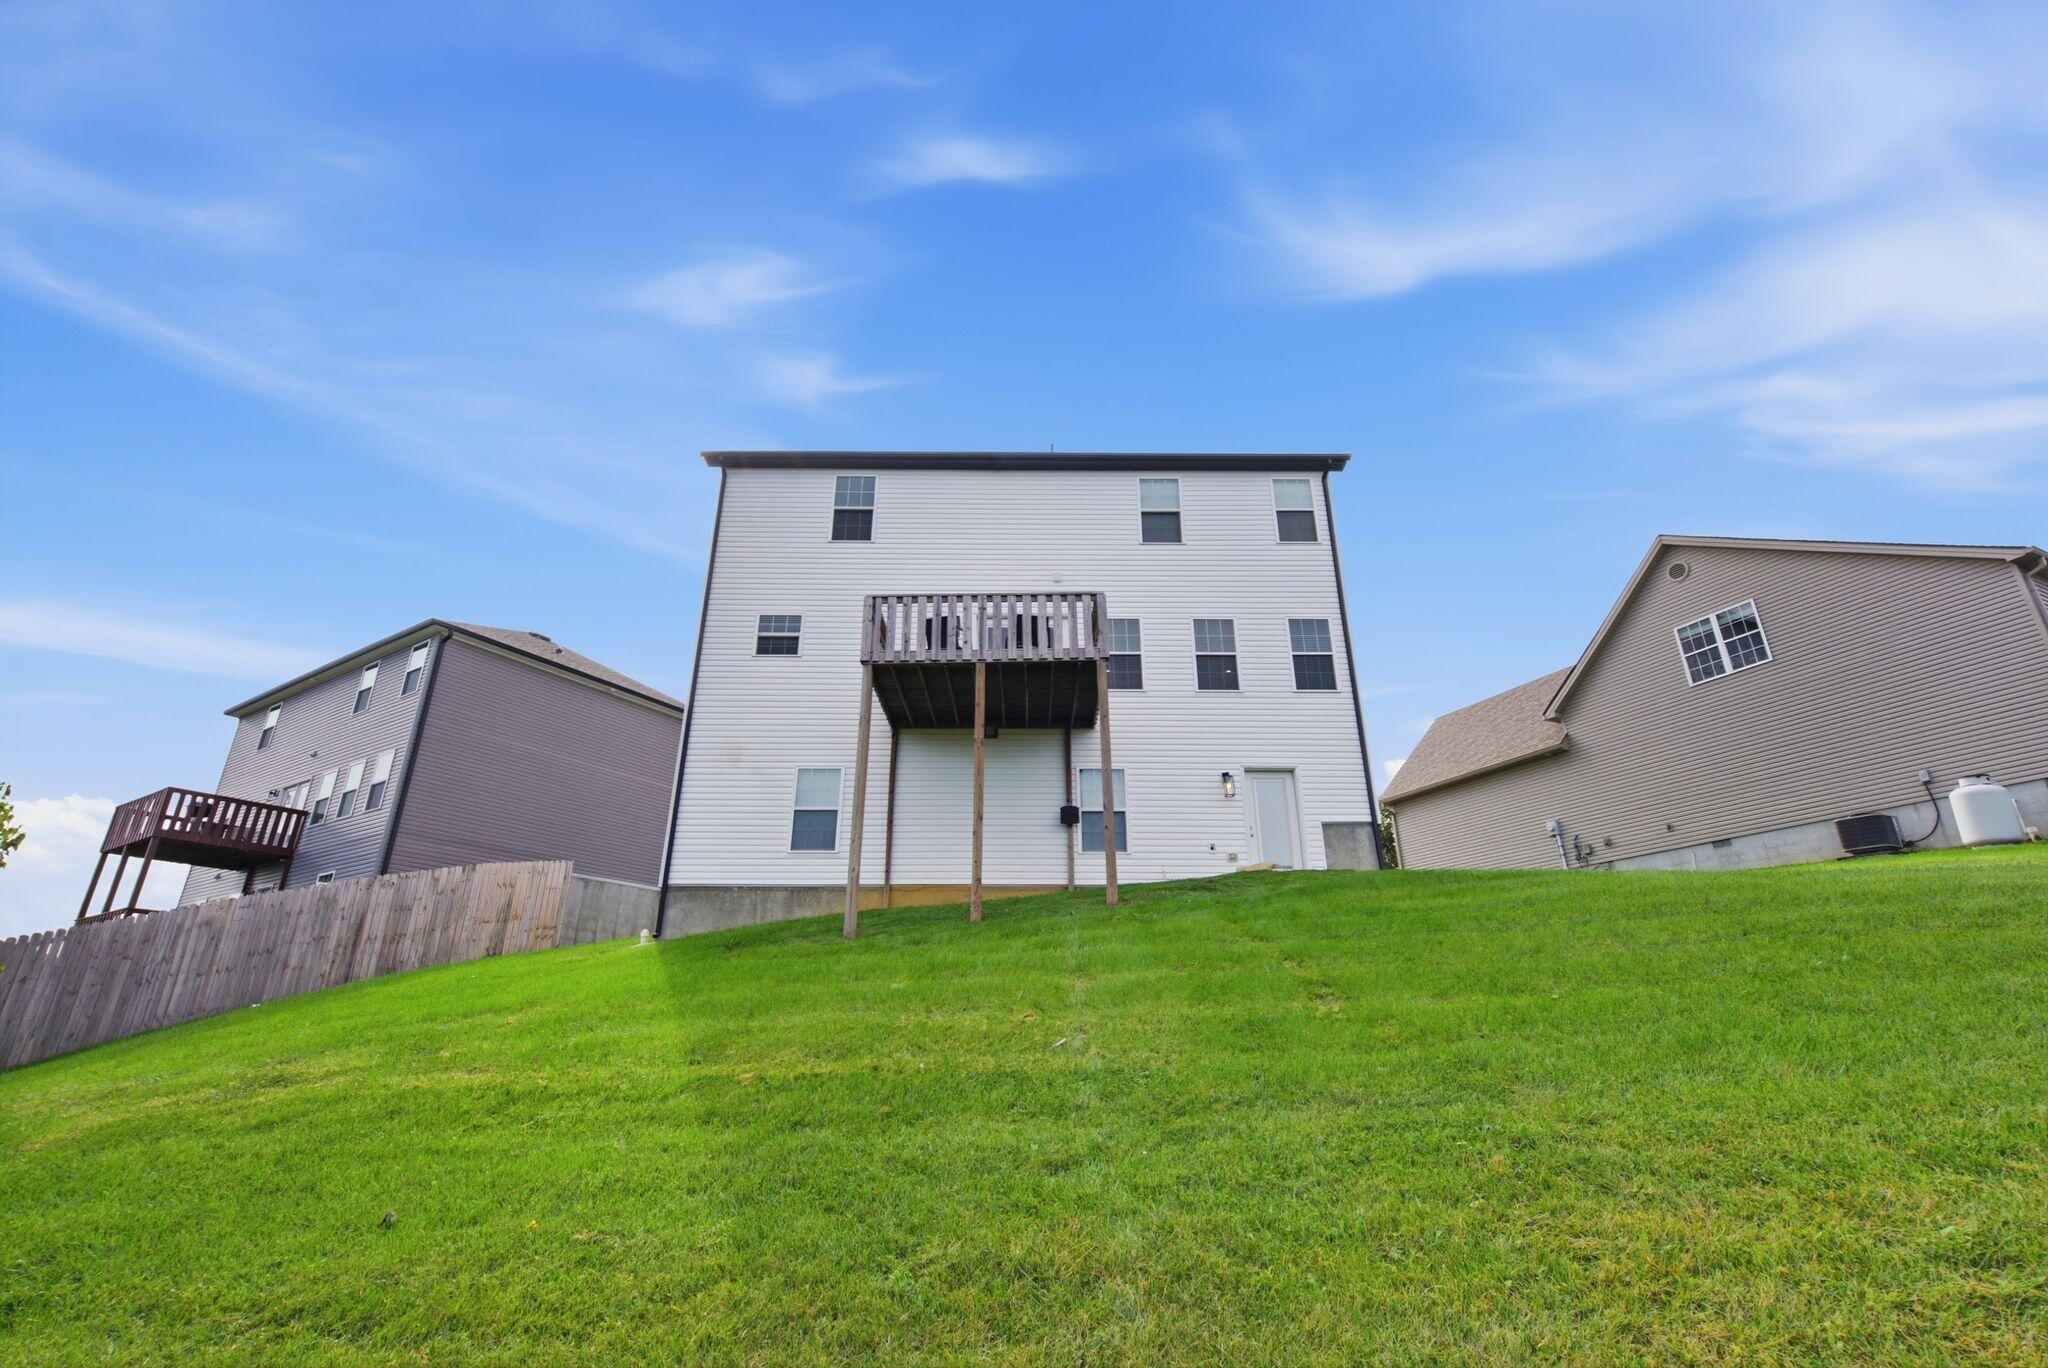
Rear of a three-story white-sided home with a raised deck overlooking a sloped lawn.
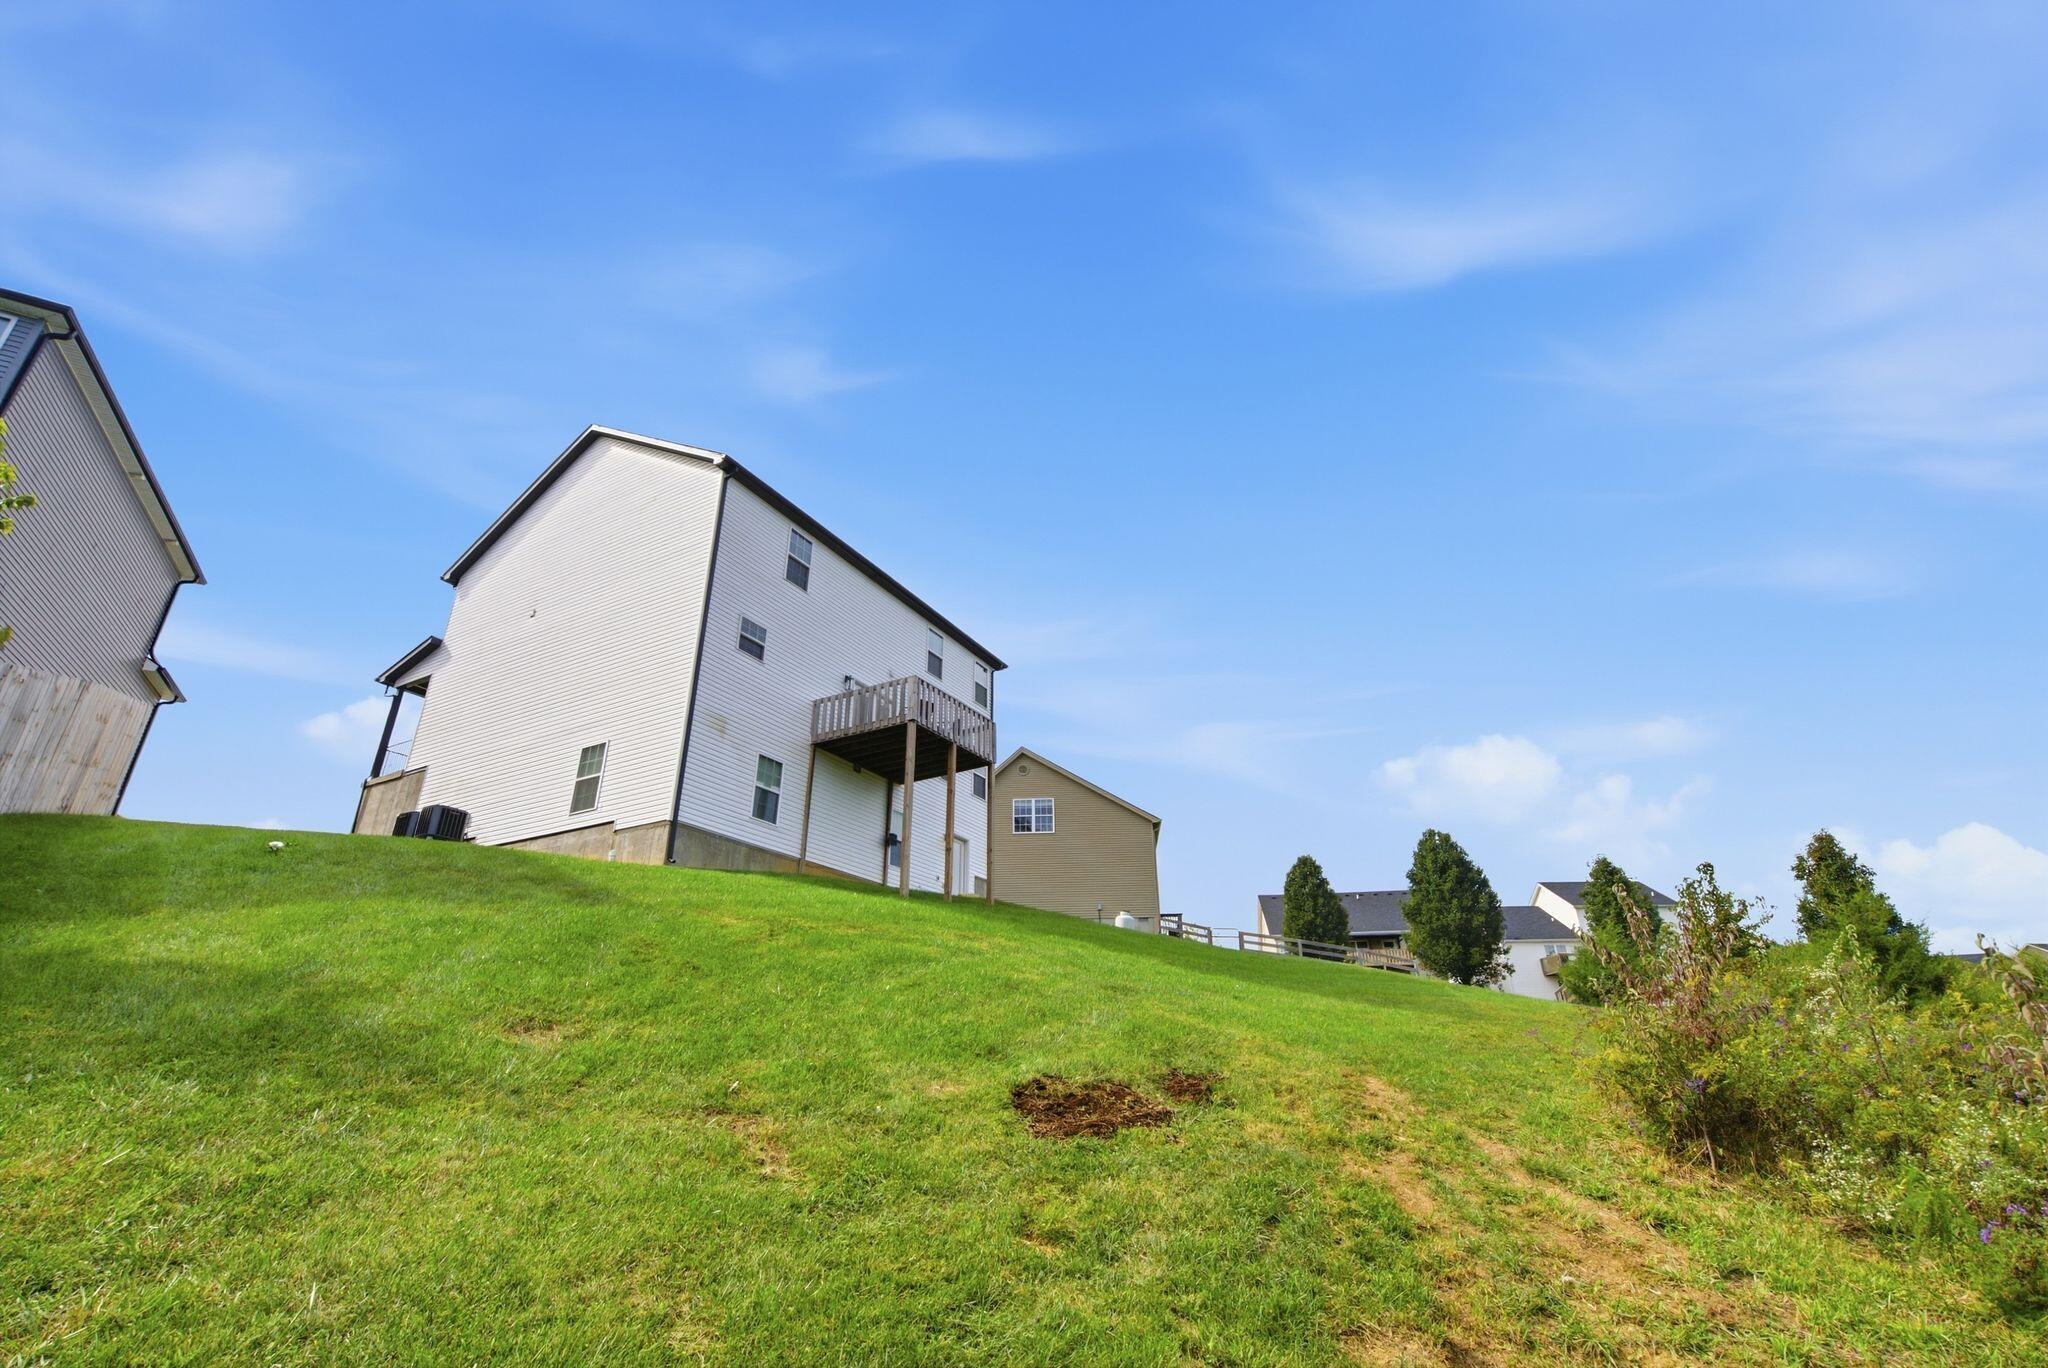
Rear view of a two-story white-sided house with a raised deck above a sloping lawn.
SEE ALL PHOTOS
Two-story brick-and-siding home with a dark double garage and covered porch seating.
Two-story brick-front home with a wide double garage and covered porch.
Two-story brick-and-siding home with a dark garage door and furnished covered porch.
Brick home exterior with covered porch, dark garage door, and wicker seating.
Entry foyer with a black glass-paneled front door, white curtains, and dark accent wall.
Entry hallway with a console table, framed family photos, and a view into the dining area.
Playroom with a child-sized table, learning charts, and a long fluted storage cabinet.
Dining and study area with a long table, large wall board, and adjoining kitchen.
Open kitchen and dining area with white cabinets, granite island, and round wood table by patio doors.
Bright kitchen with white cabinets, granite island, stainless appliances, and a round dining table.
Bathroom vanity with a wood cabinet, white countertop, brass fixtures, and arched mirror.
Bright kitchen with white cabinets, granite counters, stainless appliances, and a large island with seating.
Bright kitchen with white cabinets, granite island, bar stools, and stainless steel appliances.
Bright kitchen with a granite island, white cabinets, and stainless steel appliances.
Kitchen sink and speckled granite countertop beneath a window with white blinds.
Kitchen sink beneath a window, with a gold-tone faucet and speckled granite countertops.
Kitchen with white shaker cabinets, granite counters, and a stainless microwave above a black range.
Living room with gray sectional, wall-mounted TV, and a ceiling fan with light.
Open-plan living room with gray sofas, a wall-mounted TV, and the kitchen beyond.
Living room with a gray sectional, white accent chair, and large curtained windows.
Living room with a large gray sectional, bright windows, and an open connection to the kitchen.
Carpeted staircase with dark wood treads, a white handrail, and a metal guardrail at the landing.
Laundry room with dark washer and dryer, woven baskets, and a hanging rod.
Nursery with a white crib, pink curtains, and a tufted gray glider.
Nursery with a white crib, changing dresser, round mirror, and crystal chandelier.
Playroom with a large window, pink curtains, toy shelves, a cat tree, and a dollhouse.
Bedroom with a colorful dollhouse, patterned rug, and gray carpet.
Bathroom with a double-sink granite vanity, black-framed mirrors, and a toilet.
A furnished bedroom with a bed, pink curtains, plush toys, and a ceiling light.
Child’s bedroom with a pink upholstered bed, butterfly cushion, toy-filled bookshelf, and adjoining bathroom.
Staged bedroom with a white upholstered bed, dark paneled accent wall, and ceiling fan.
Bright furnished bedroom with a tray ceiling, ceiling fan, and wall-mounted television.
Bedroom with a tray ceiling, ceiling fan, wall-mounted TV, and neatly made bed.
Staged bedroom with a white bed, dark paneled accent wall, and ceiling fan.
Bathroom with twin sinks, gray cabinets, patterned stone counters, and large framed mirrors.
Walk-in shower with a glass enclosure, large gray tiles, and a herringbone niche.
Walk-in closet with hanging clothes, shoe shelves, woven baskets, and a vanity mirror.
Walk-in closet with hanging clothes, woven storage baskets, a dresser, and an acoustic guitar.
Narrow wooden stairs descend to an unfinished basement with a concrete floor.
Unfinished utility room with exposed framing, HVAC ducts, plumbing, and a water heater.
Unfinished basement storage area with exposed ceiling joists, ductwork, and stacked bins.
Unfinished basement with exposed ceiling joists, ductwork, concrete walls, and stored household items.
Garage with exposed ceiling joists, concrete floor, and stacked storage bins.
Wooden deck with two black chairs overlooking wooded greenery and neighboring homes.
Rear deck with white siding, double glass doors, wooden railing, and outdoor seating.
Rear of a two-story white-sided home with a raised deck above a sloping lawn.
Rear of a three-story white-sided home with a raised deck overlooking a sloped lawn.
Rear view of a two-story white-sided house with a raised deck above a sloping lawn.
Listed by Cheri Shaffer with Lifstyl Real Estate
For Sale

413 Drayton Place

413 Drayton Place, Richmond, KY 40475

$405,000
Beautiful finishes, spacious living, and room to grow! Located in Richmond's Kensington Place subdivision, 413 Drayton Place offers 4 bedrooms, 2.5 baths, and a full unfinished walk-out basement. A brick-front exterior and covered front porch create a welcoming first impression, while the interior features neutral tones, stylish accent walls, and thoughtful details throughout. The spacious kitchen features white cabinetry, granite countertops, stainless steel appliances, a tile backsplash, and a large island with bar seating. The adjoining dining area and living room provide an easy flow for everyday living and entertaining, with abundant natural light and access to the rear deck. A separate dining room with wainscoting and a statement light fixture offers additional space for gathering or a flexible use to suit your needs. Upstairs the generous primary suite features a tray ceiling, a striking accent wall, large walk-in his and hers closets, and an ensuite bath with a double vanity and tiled shower. Three additional bedrooms provide plenty of flexibility for guests, work, or hobbies. The unfinished walk-out basement offers ample storage and exciting potential for future finished space. Enjoy relaxing on the rear deck overlooking the surrounding greenery, plus the convenience of an attached two-car garage. A beautiful combination of style, space, and possibility, schedule your private showing today!

4
beds

3
baths

2,260 Sq.Ft. LIVING AREA

0.86 Acres lot

Cheri  Shaffer

Cheri Shaffer

Features & Amenities

Interior

  • total bedrooms4
  • Total bathrooms3
  • full bathrooms2
  • half bathroom1
  • Laundry room Electric Dryer Hookup, Washer Hookup
  • Flooring Carpet, Tile
  • APPLIANCES Dishwasher, Microwave, Oven
  • other interior Features Ceiling Fan(s), Entrance Foyer, Walk-In Closet(s)

Area & Lot

  • Status For Sale
  • Living Area2,260 Sq.Ft.
  • Total Area2,260 Sq.Ft.
  • Lot Area0.86 Acres
  • MLS® ID26027485
  • TypeResidential
  • YEAR BUILT2021
  • NeighborhoodRichmond
  • View DescriptionNeighborhood
  • Elementary SchoolDaniel Boone
  • Middle SchoolClark-Moores
  • High SchoolMadison Central
  • School DistrictMadison County - 8

Exterior

  • STORIES2
  • Garage Space2.0
  • water SourcePublic
  • roofDimensional Style
  • lot featuresMany Trees
  • parkingAttached Garage, Garage Faces Front
  • HEAT TYPEElectric
  • AIR CONDITIONINGCeiling Fan(s), Central Air, Electric, Multi Units
  • sewerPublic Sewer
  • SubstructureSlab
  • security FeaturesSecurity System Owned

Financial

  • Sales Price$405,000
Two-story brick-front home with a wide double garage and covered porch.

Schedule a Showing

We would love to show you our beautiful property. Please select your preferred date and time below. An agent will be in touch shortly to confirm your appointment.

Schedule a Showing

We would love to show you our beautiful property. Please select your preferred date and time below. An agent will be in touch shortly to confirm your appointment.

Thank you for your interest in 413 Drayton Place, Richmond, KY 40475. We are reviewing your request and will be in touch shortly!

Mortgage Calculator

Estimate your monthly mortgage payment, including the principal and interest, property taxes, and HOA. Adjust the values to generate a more accurate rate.

All estimates are provided for informational purposes only. Actual amounts may vary.
$0,000 Your Payment 20 15 65
$0,000 Your Payment

Richmond

Explore

Experience Seamless Buying & Selling

With verified status and a distinguished designation in luxury home sales, we deliver an elevated real estate experience defined by expertise and discretion.

Follow Me on Instagram