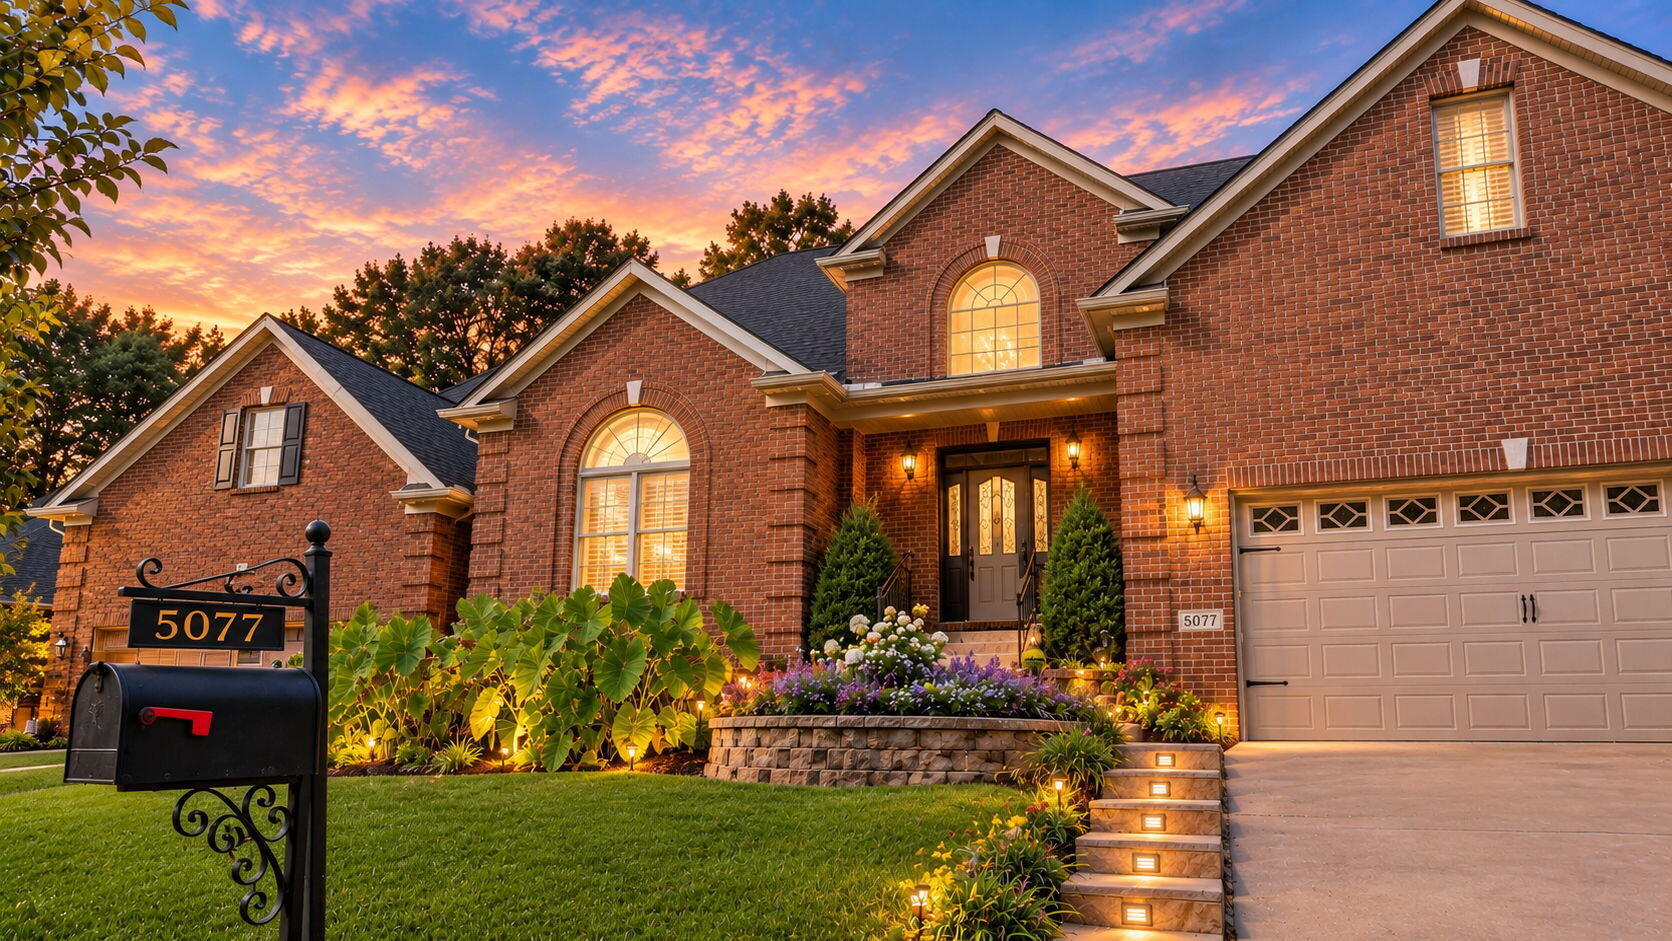
Two-story brick home with illuminated windows, landscaped entry, and attached garage at dusk.
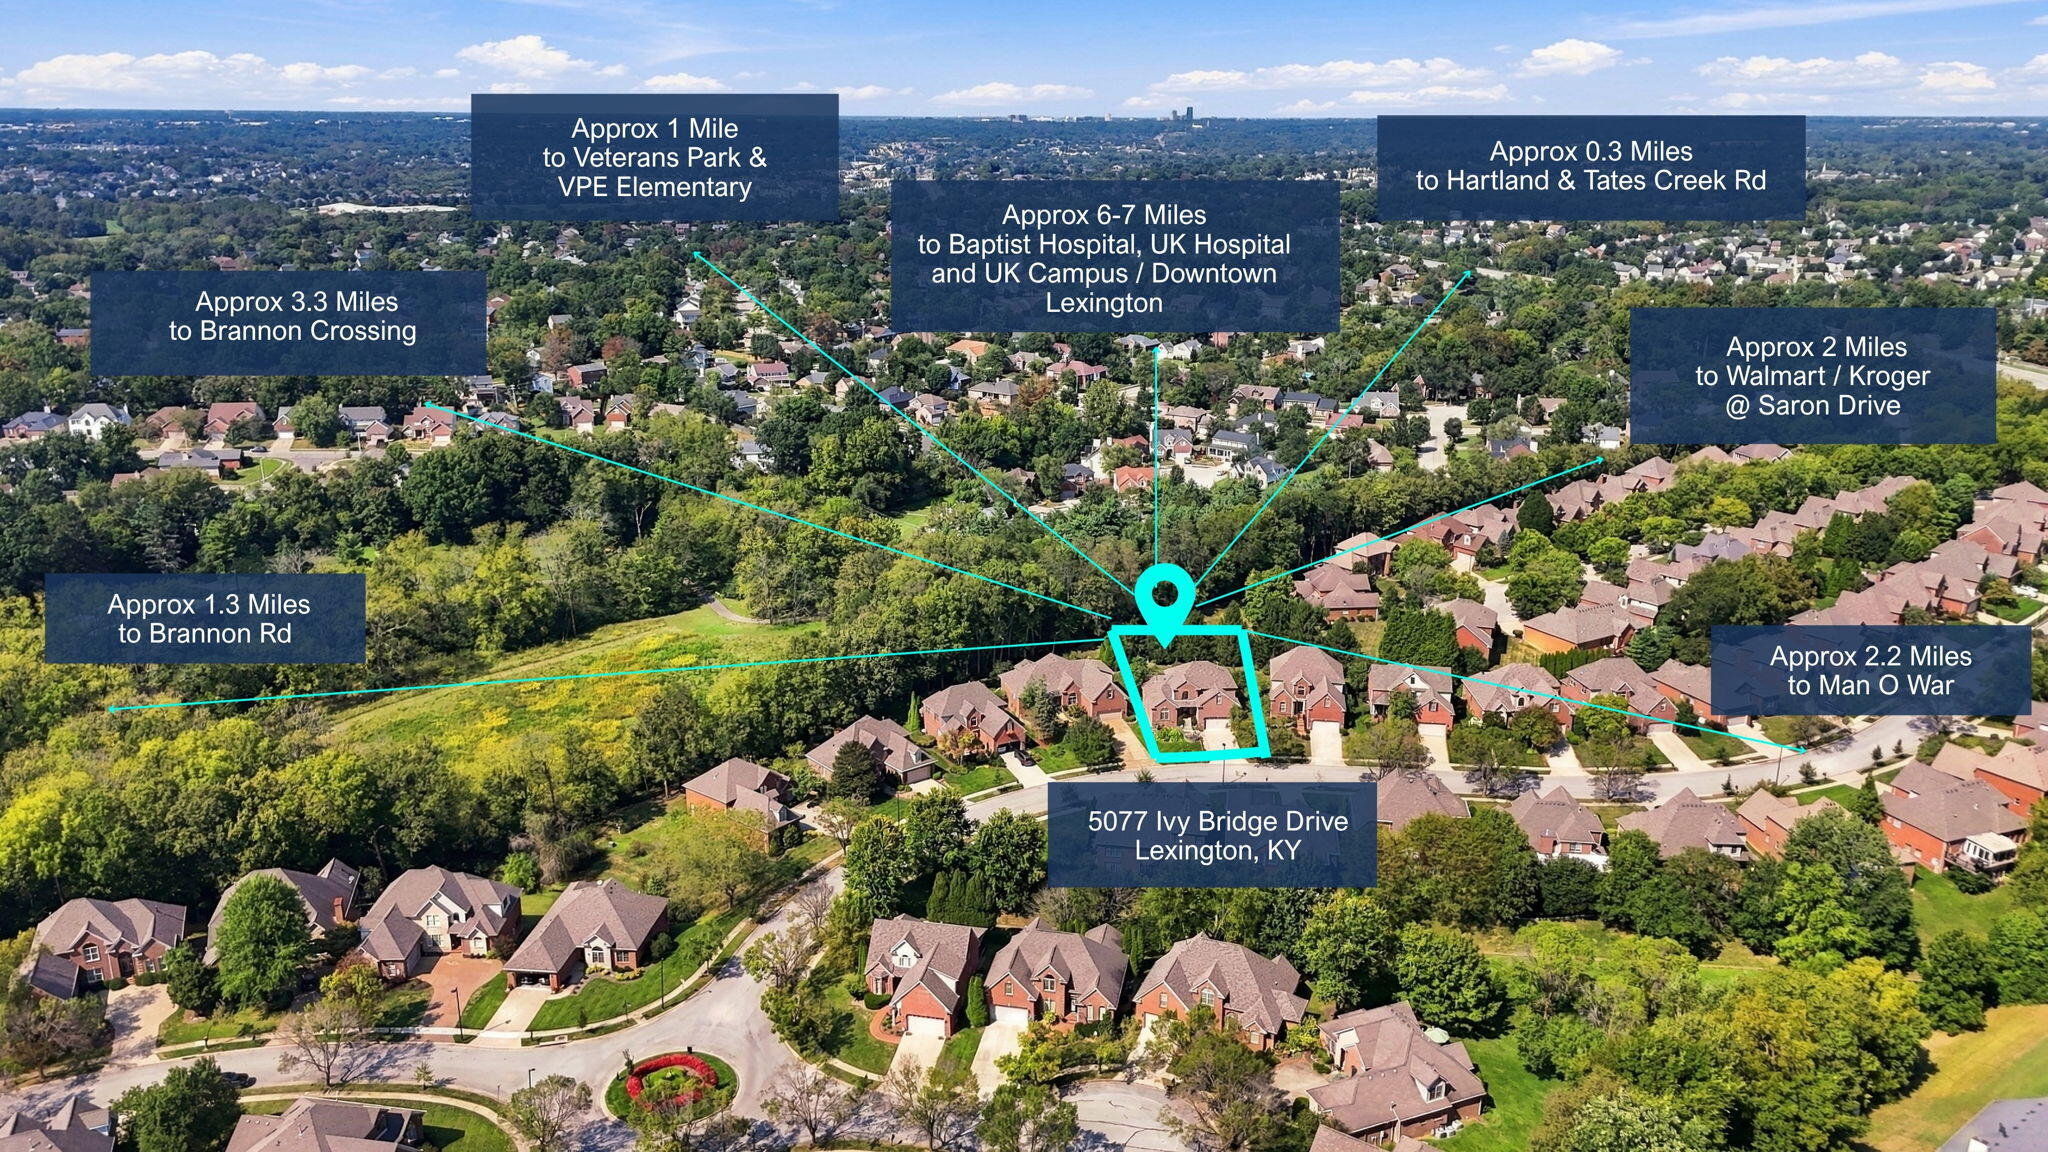
Aerial location map marking 5077 Ivy Bridge Drive, with distances to nearby roads, schools, parks, shopping, and downtown.
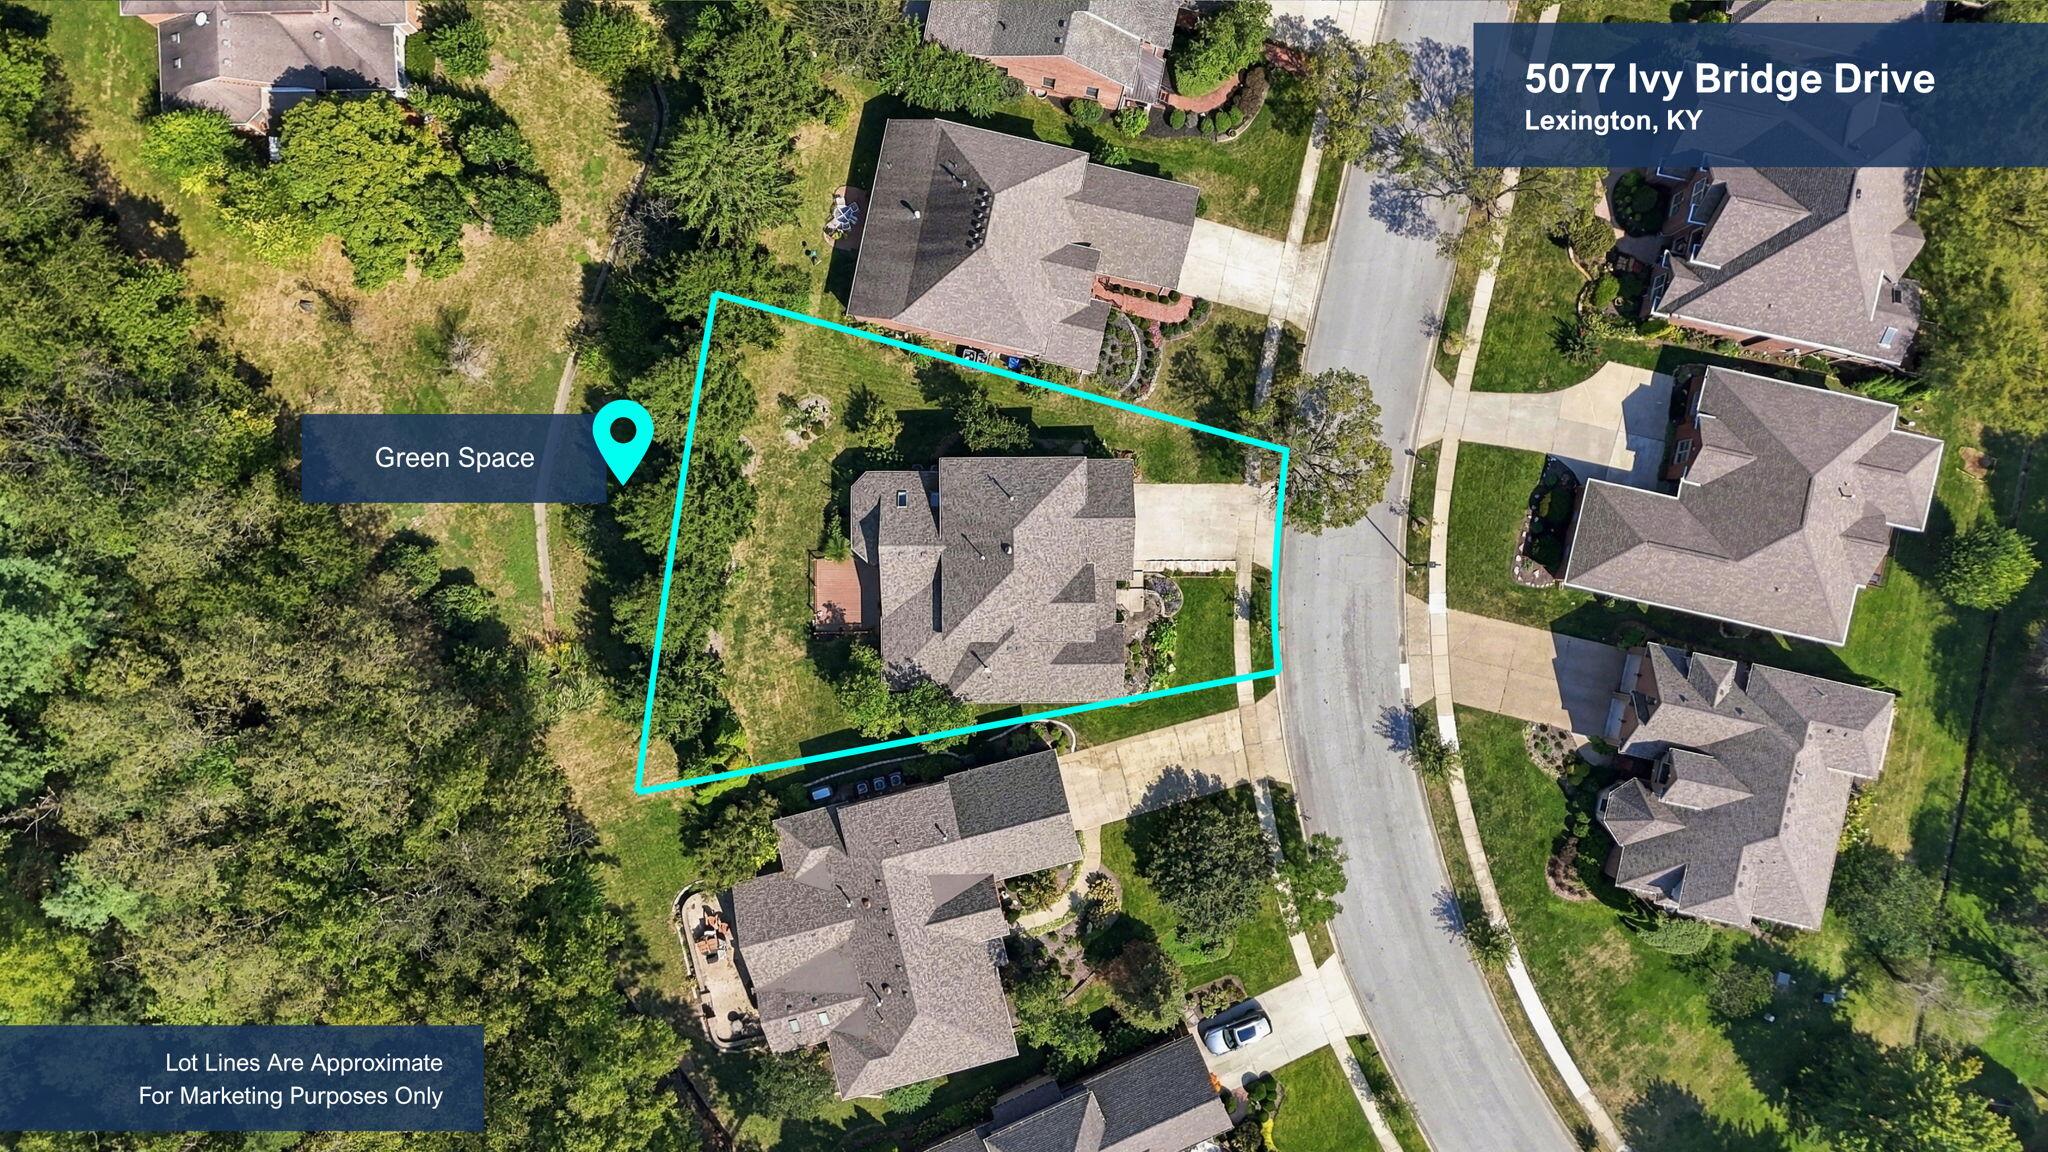
Aerial view of 5077 Ivy Bridge Drive, with approximate lot lines outlined beside a labeled green space.
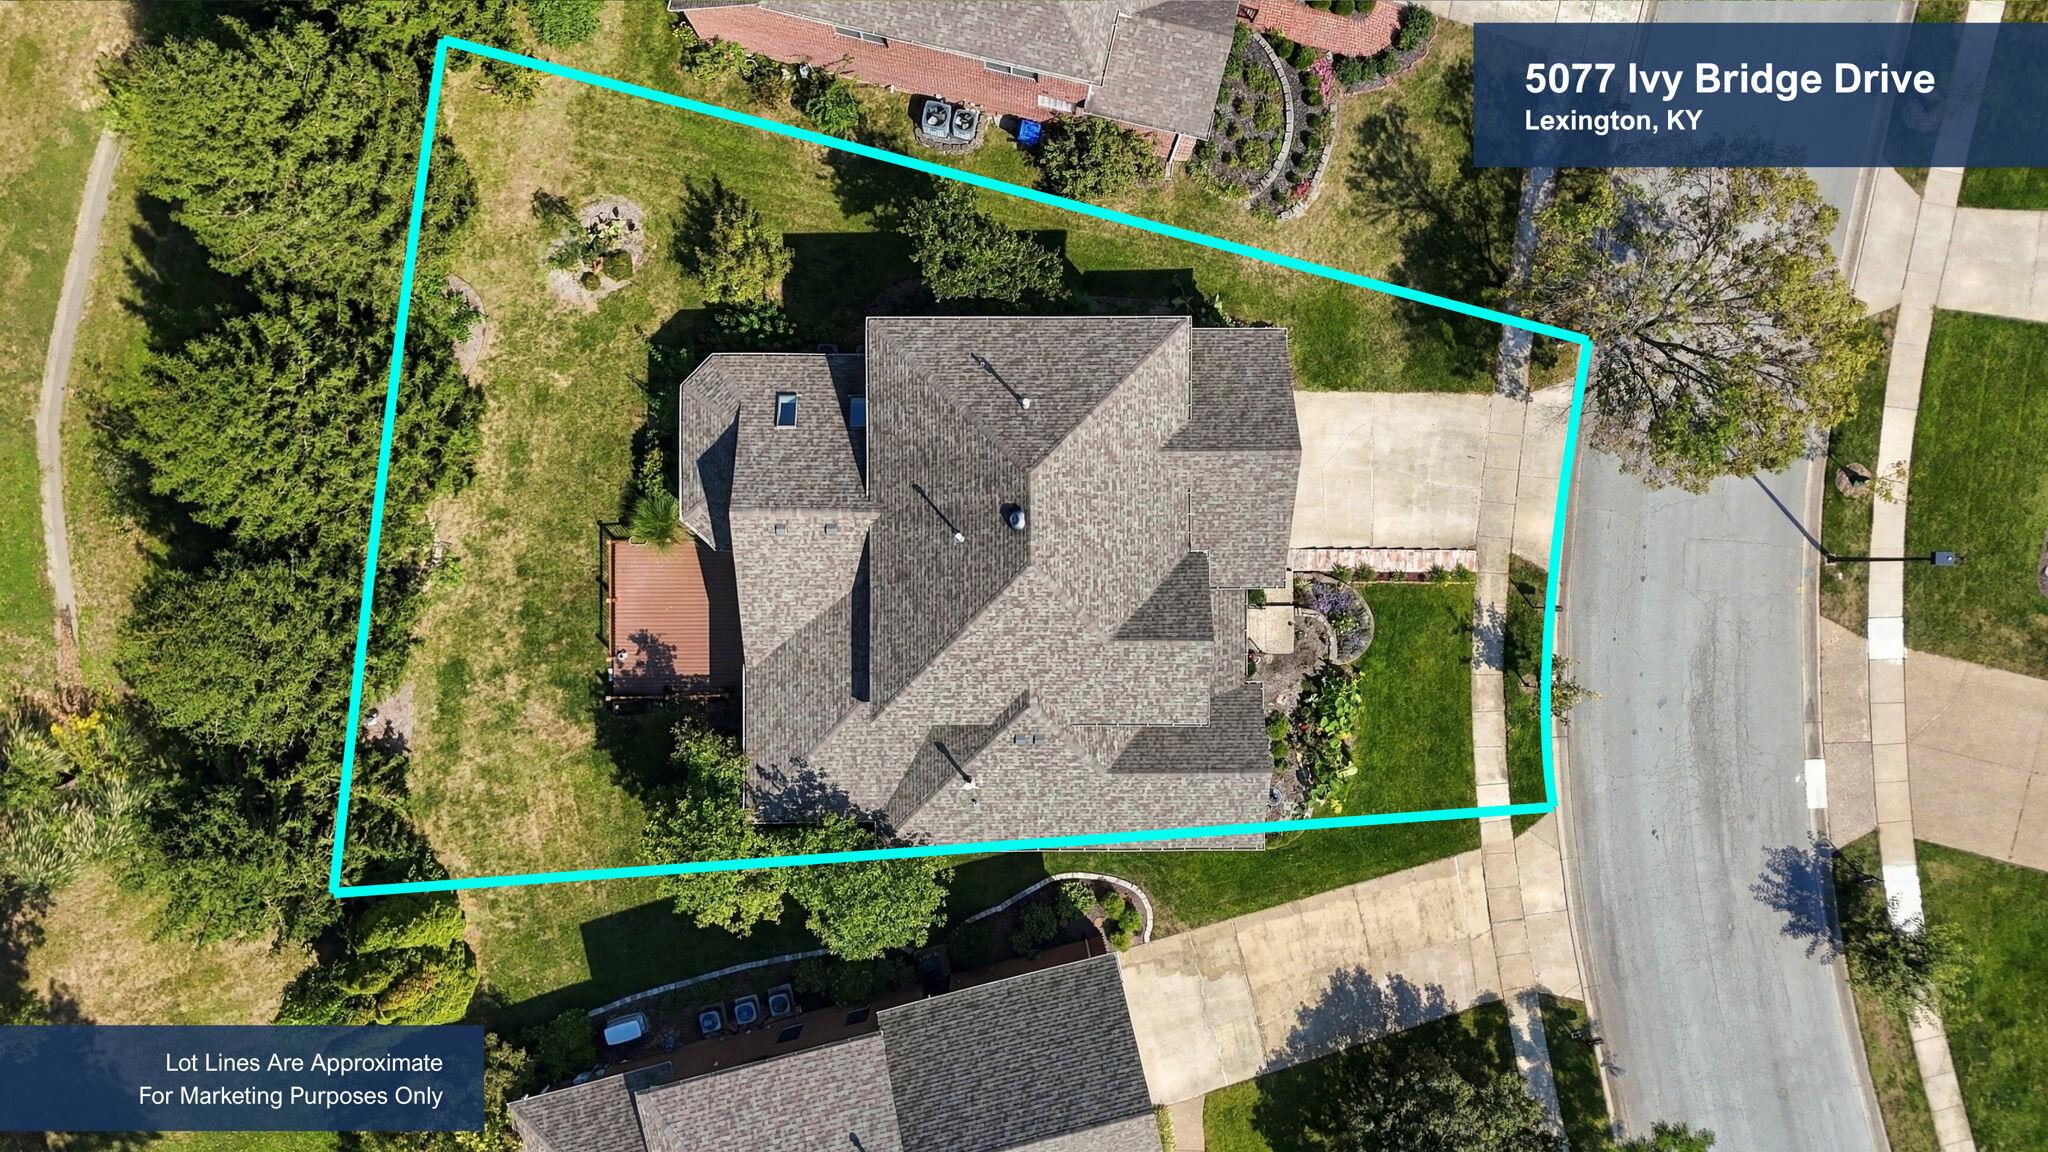
Aerial view of a home and yard outlined by approximate turquoise lot lines, with the driveway and surrounding trees visible.
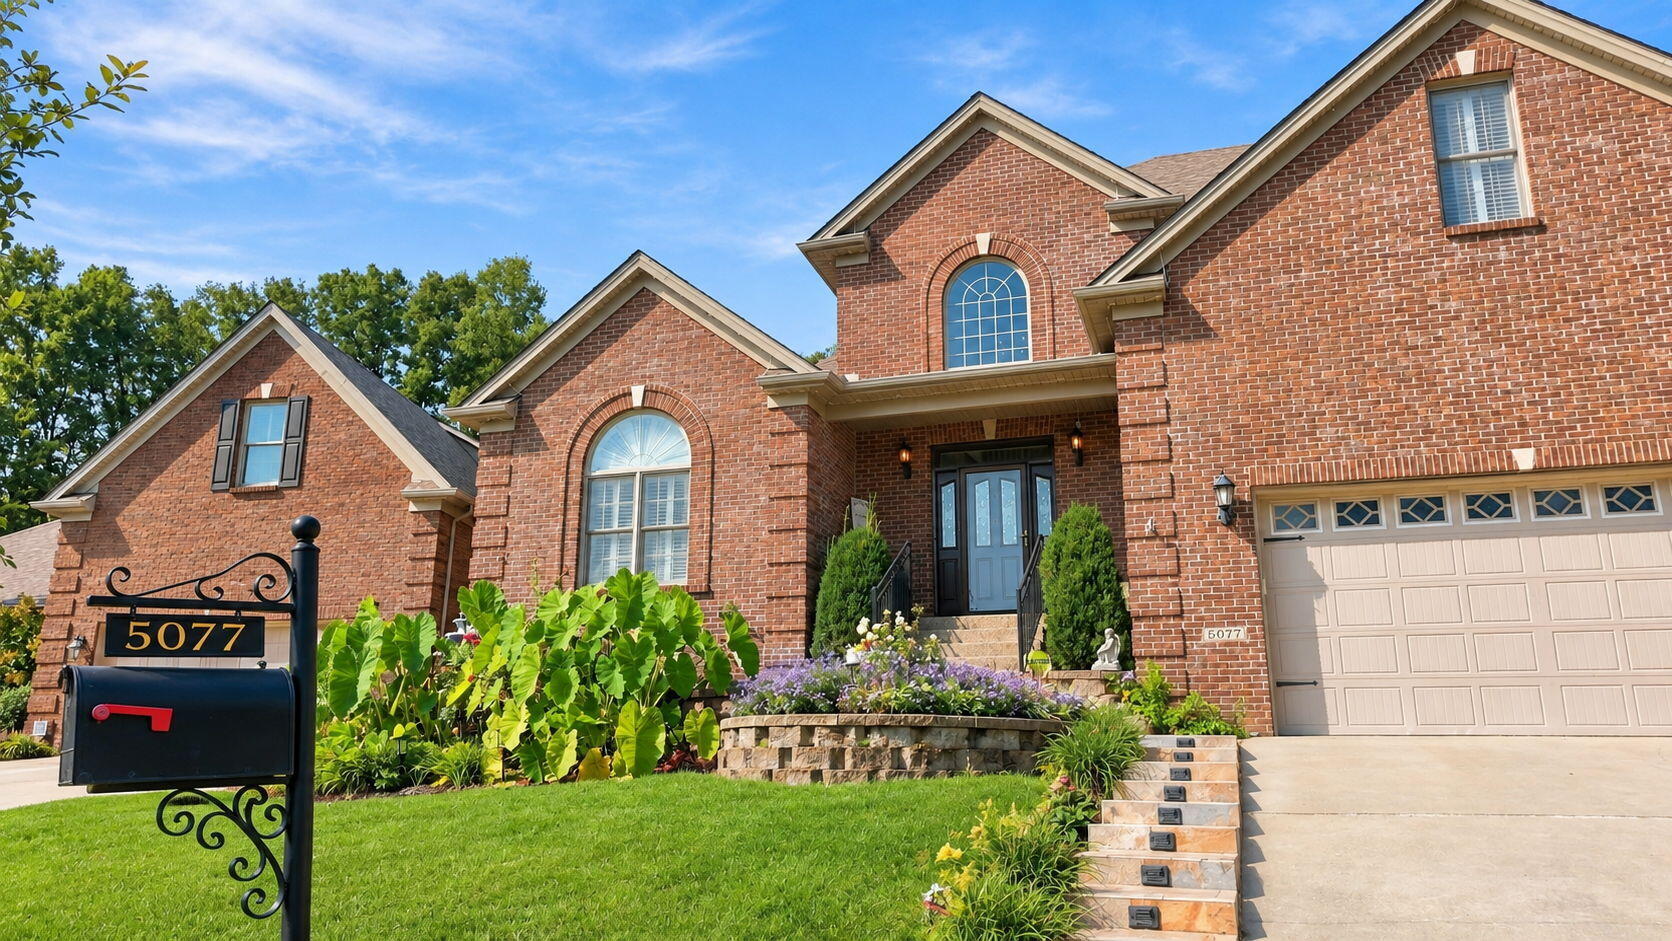
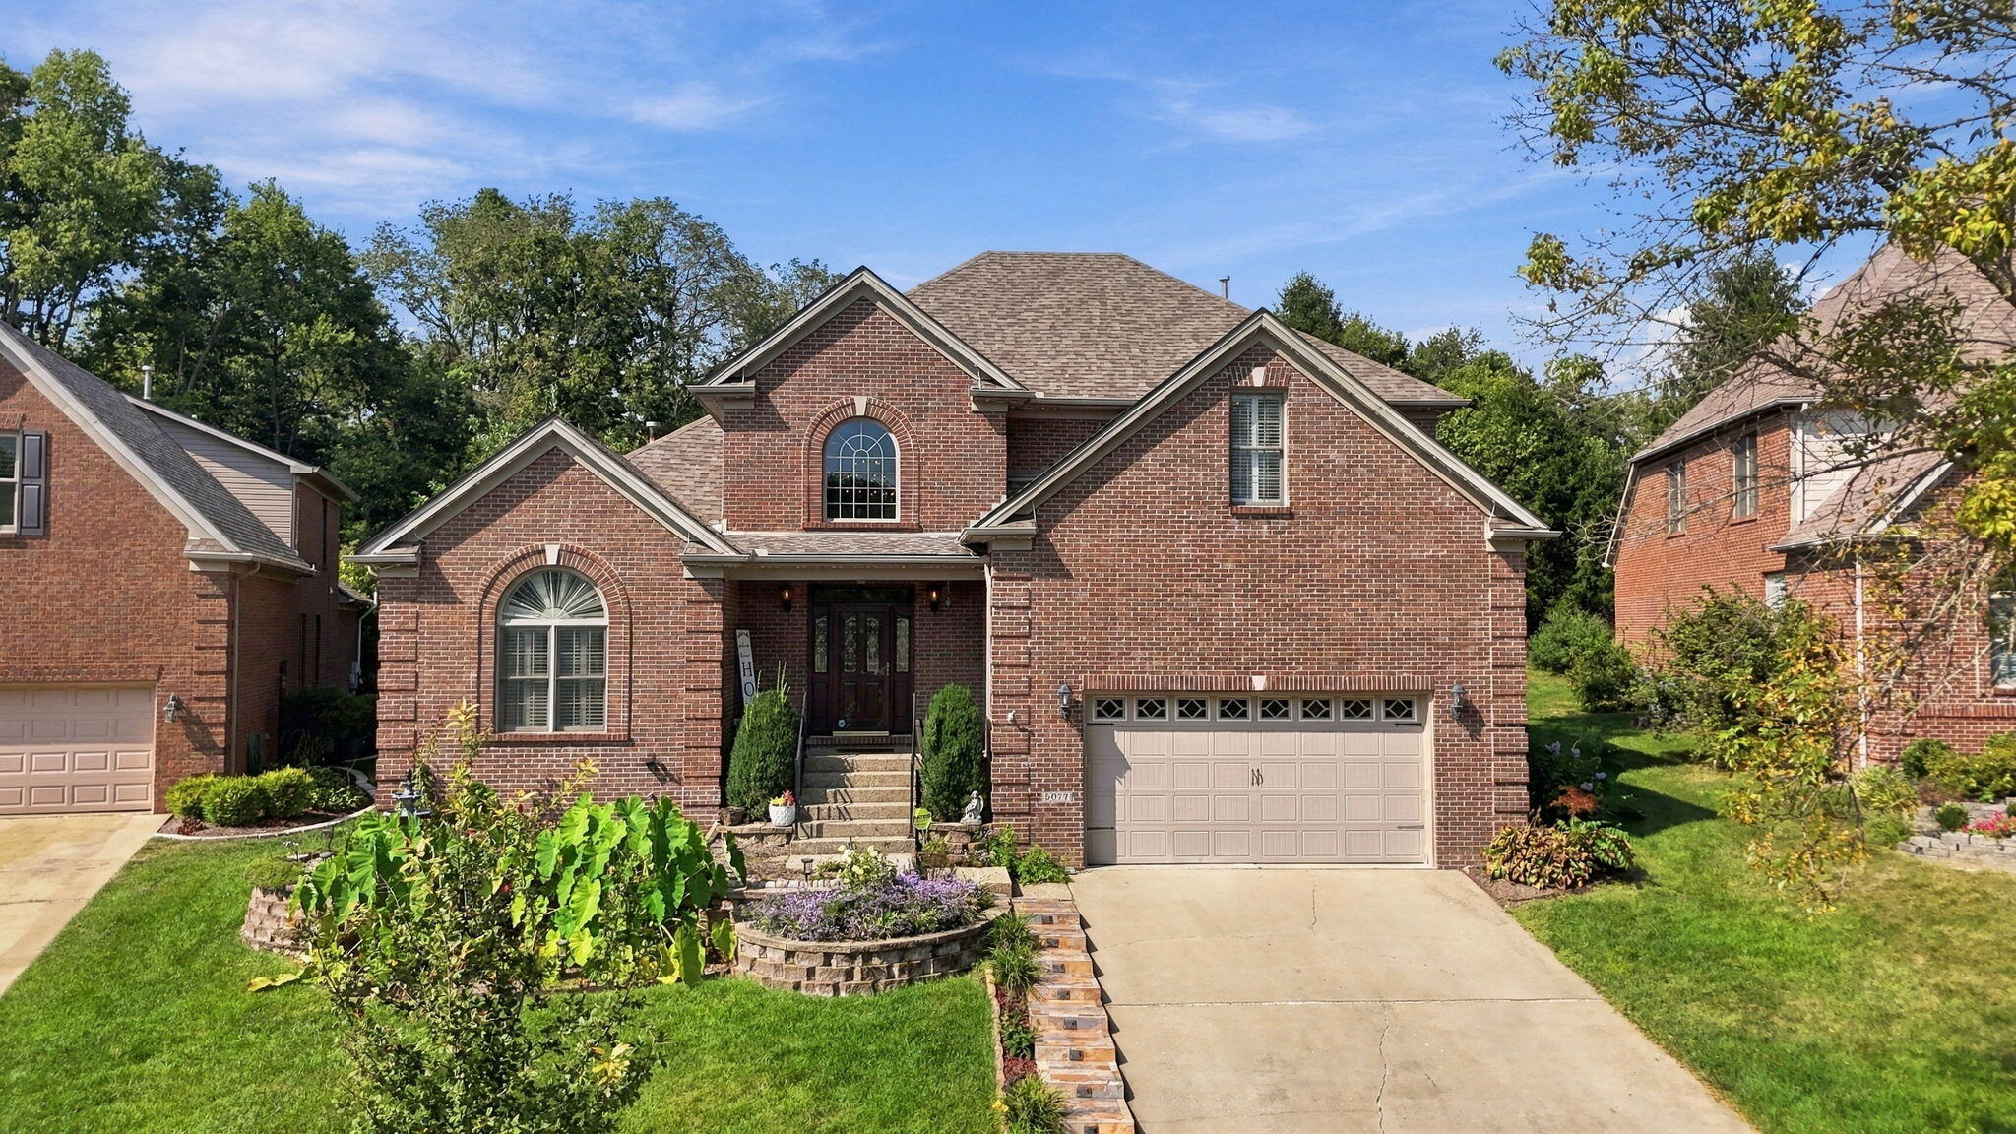
Two-story brick home with arched windows, landscaped garden, and attached double garage.
Two-story red brick home with arched windows, a two-car garage, and landscaped front garden.
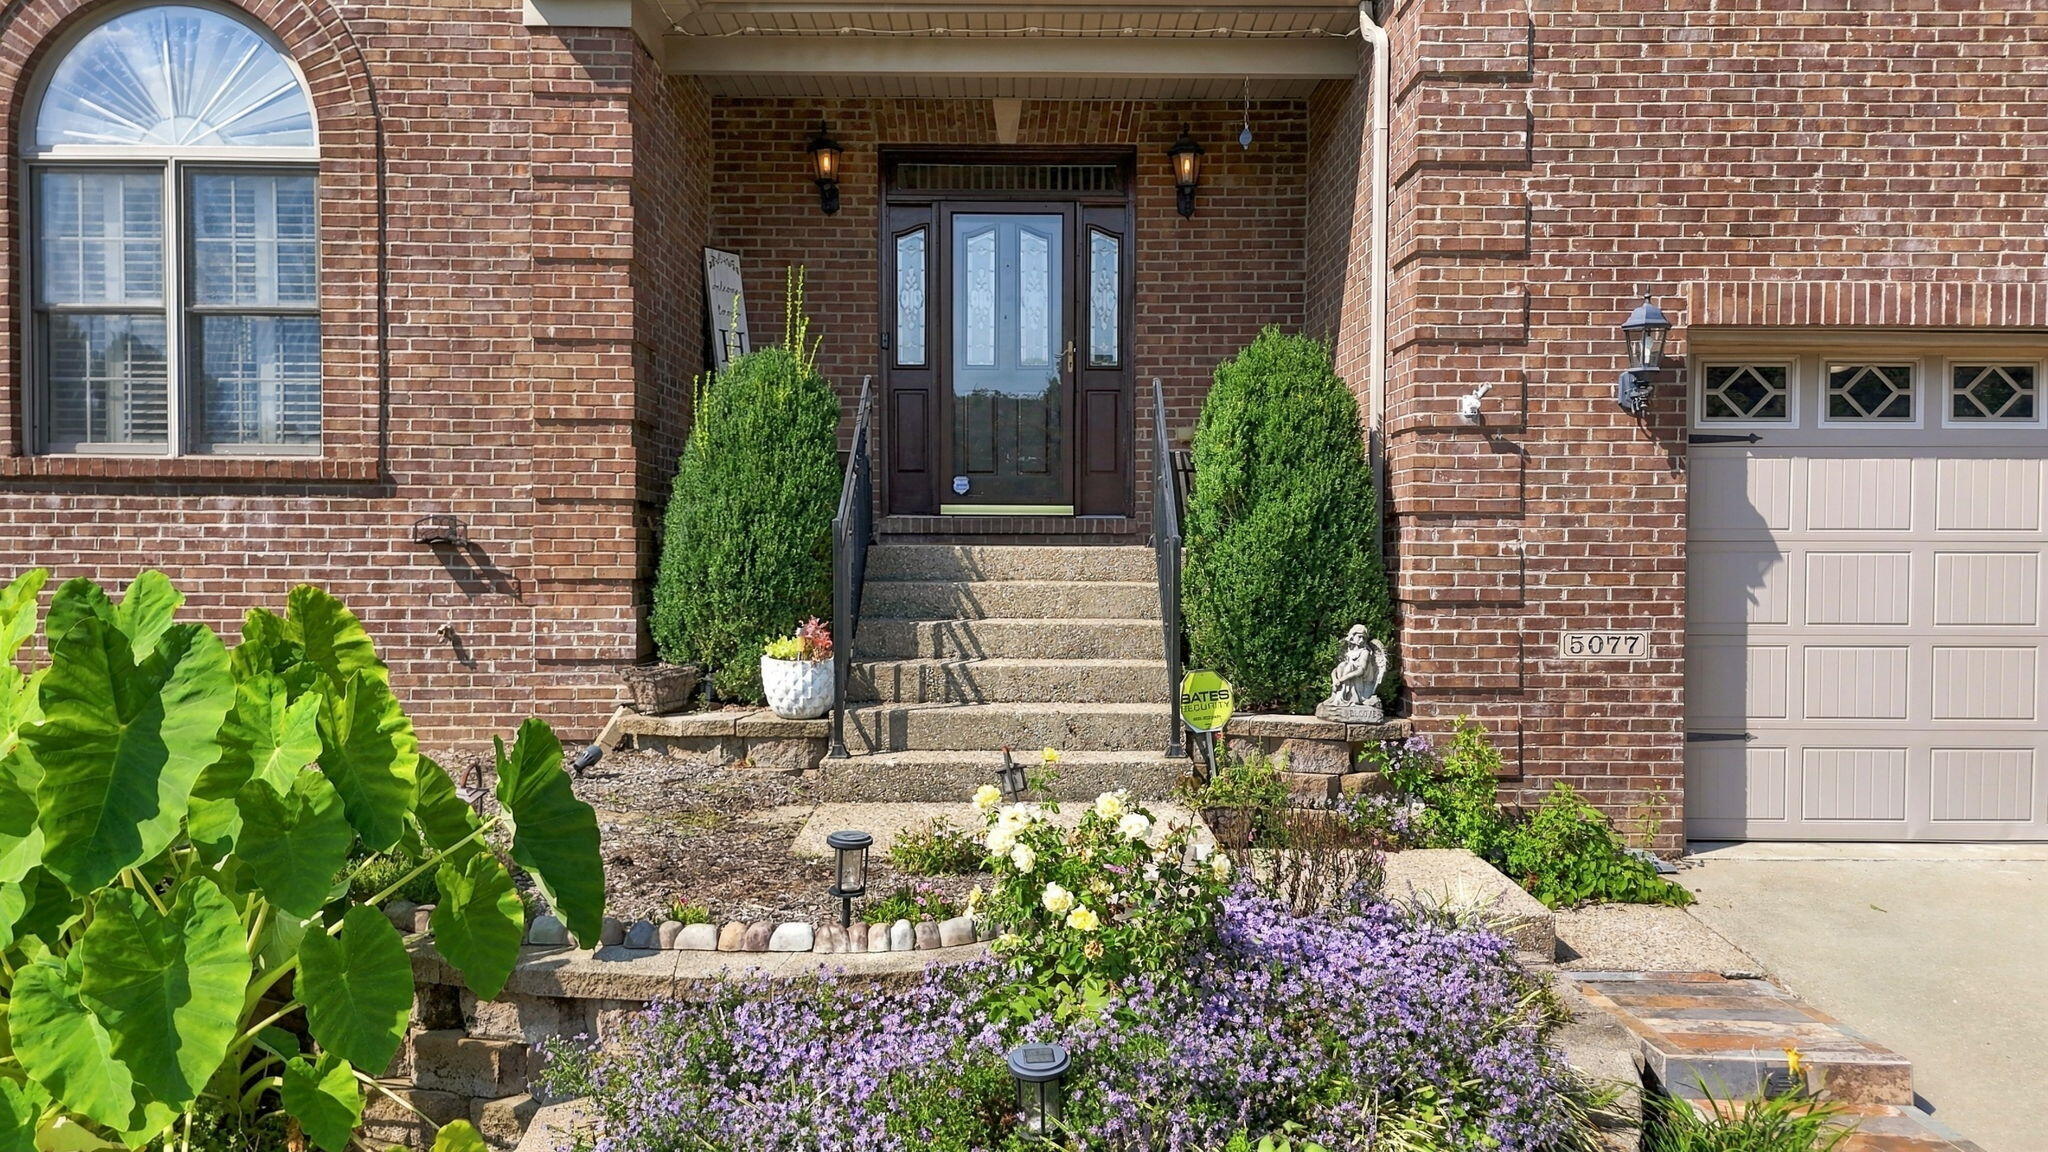
Red-brick home entrance with concrete steps, flowering garden beds, and an attached garage.
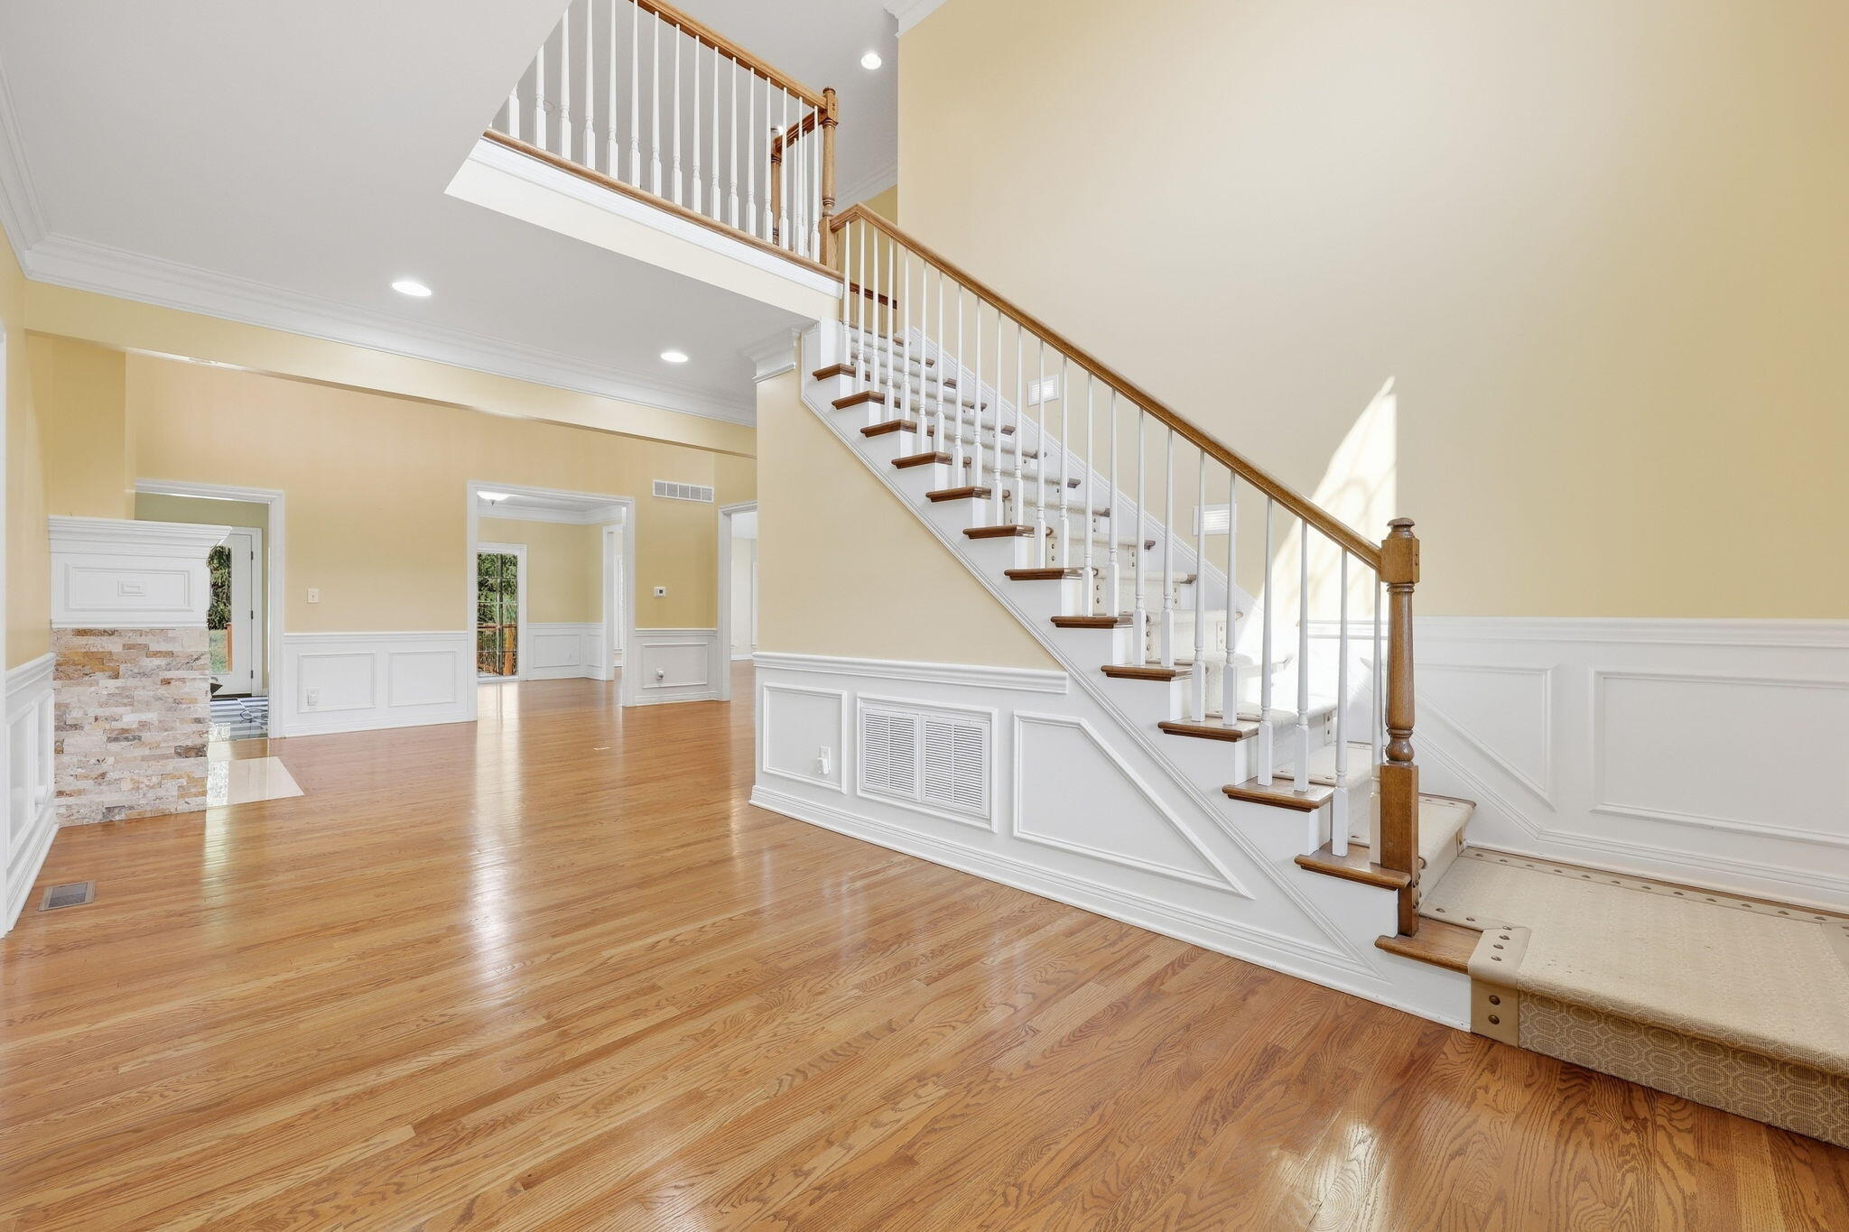
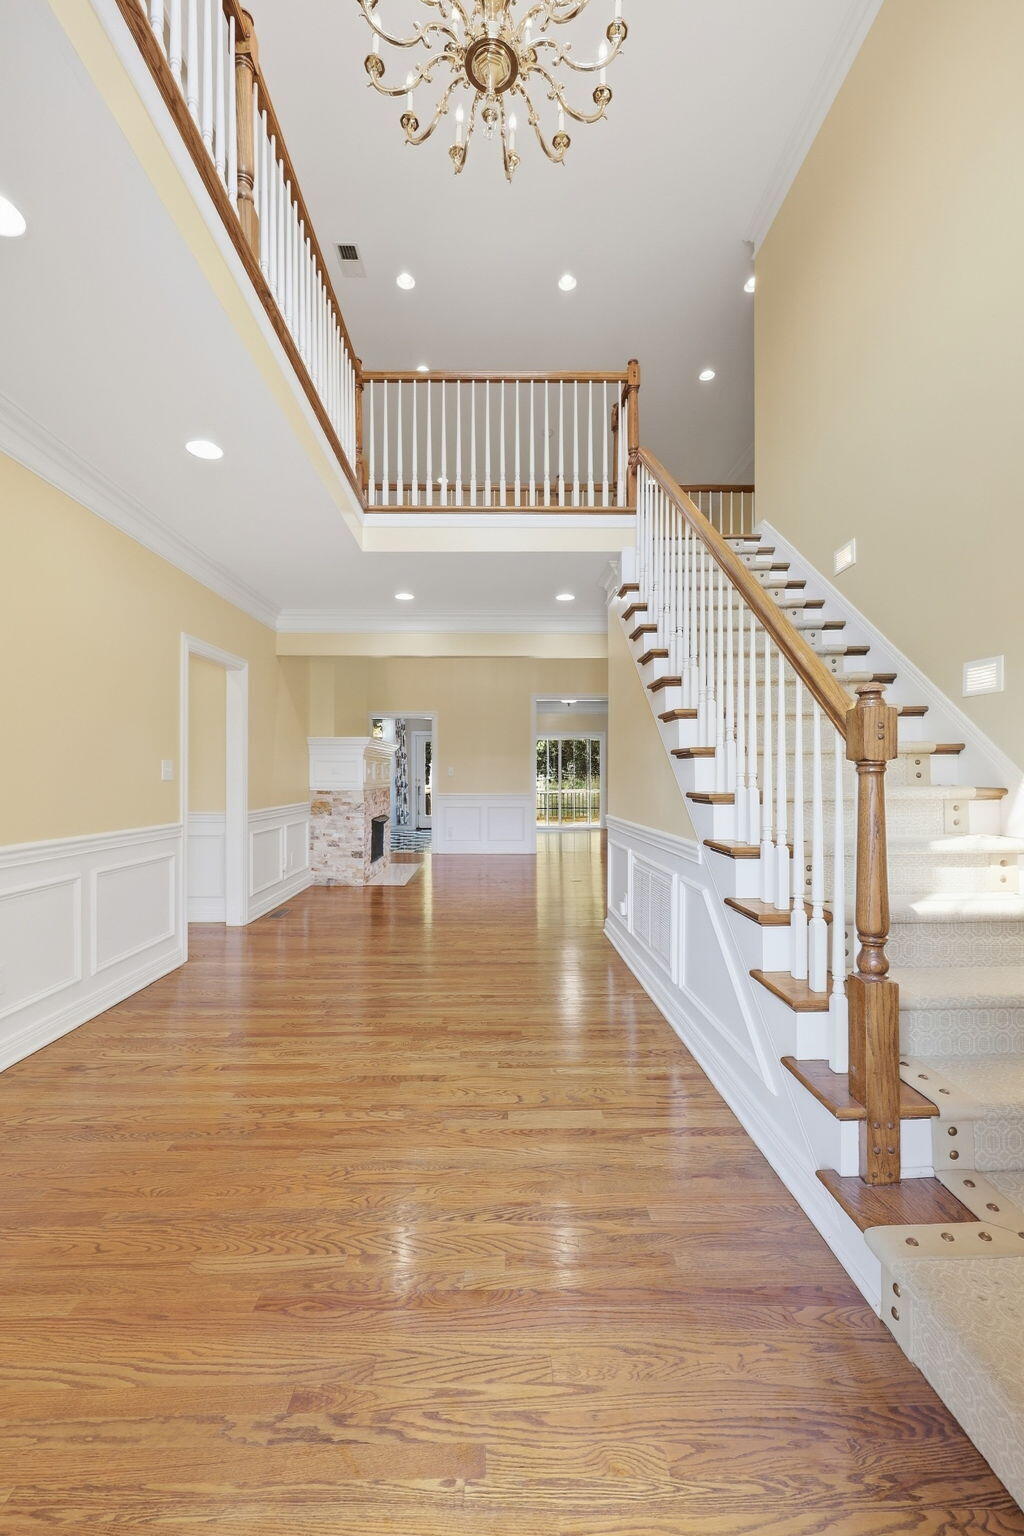
Two-story foyer with polished hardwood floors, white-trimmed staircase, and a stone fireplace visible through a doorway.
Two-story foyer with a carpeted staircase, wood handrails, polished hardwood floors, and a chandelier.
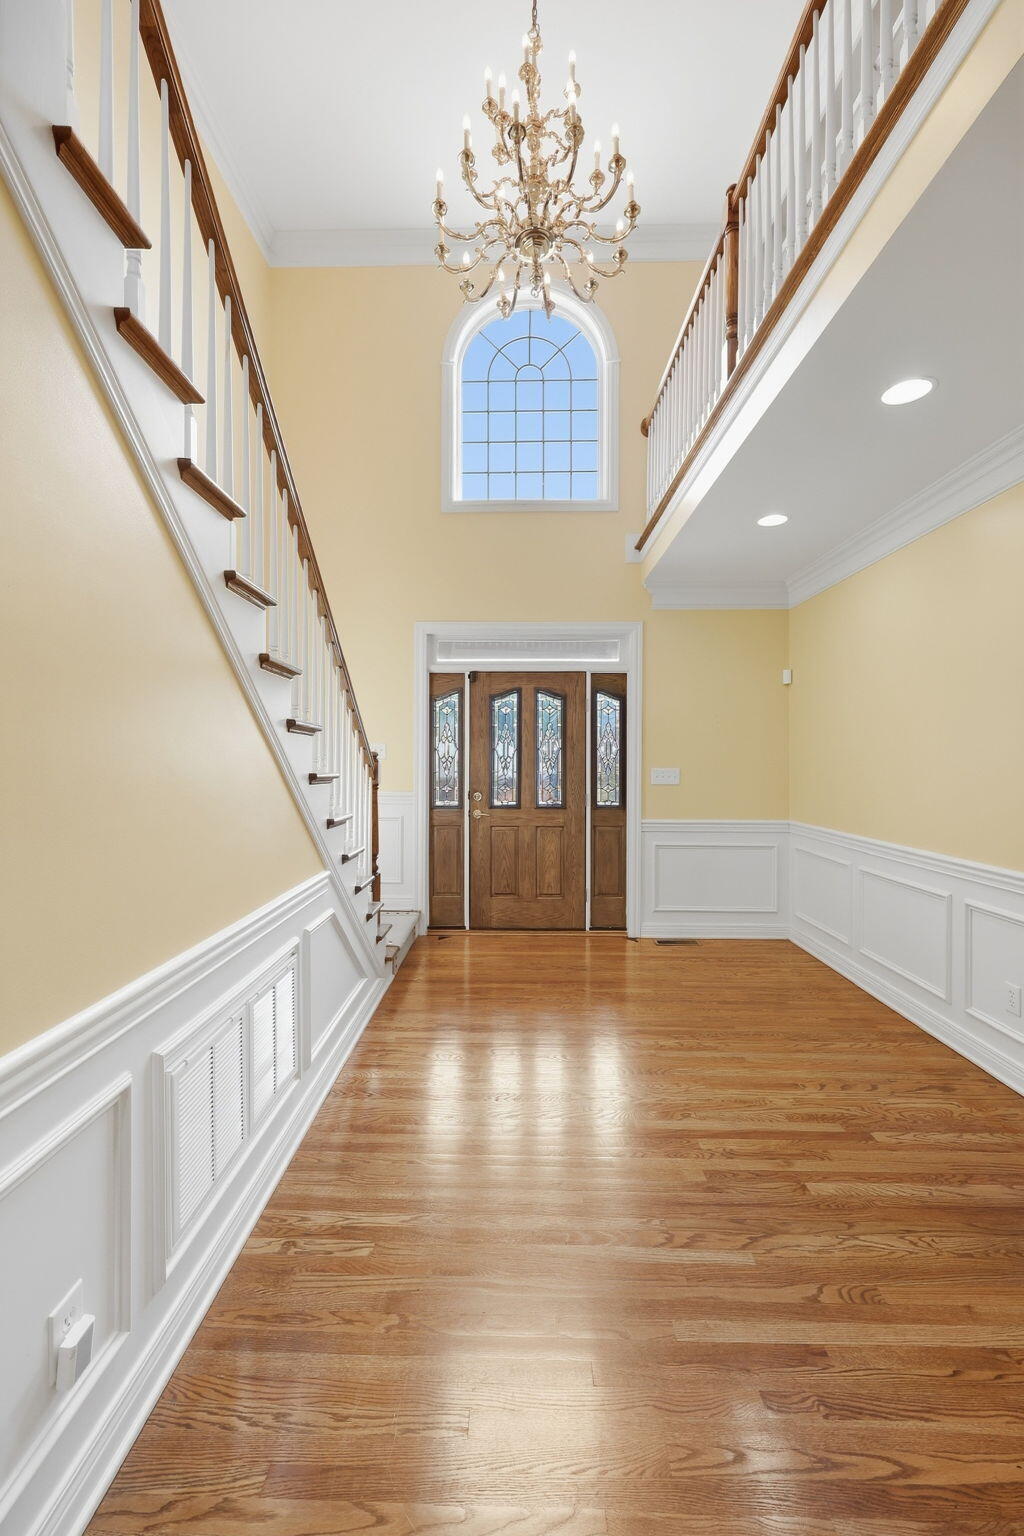
Two-story entry foyer with a chandelier, sweeping staircase, arched window, and hardwood floors.
Unfurnished living room with hardwood floors, white wainscoting, and a stone fireplace.
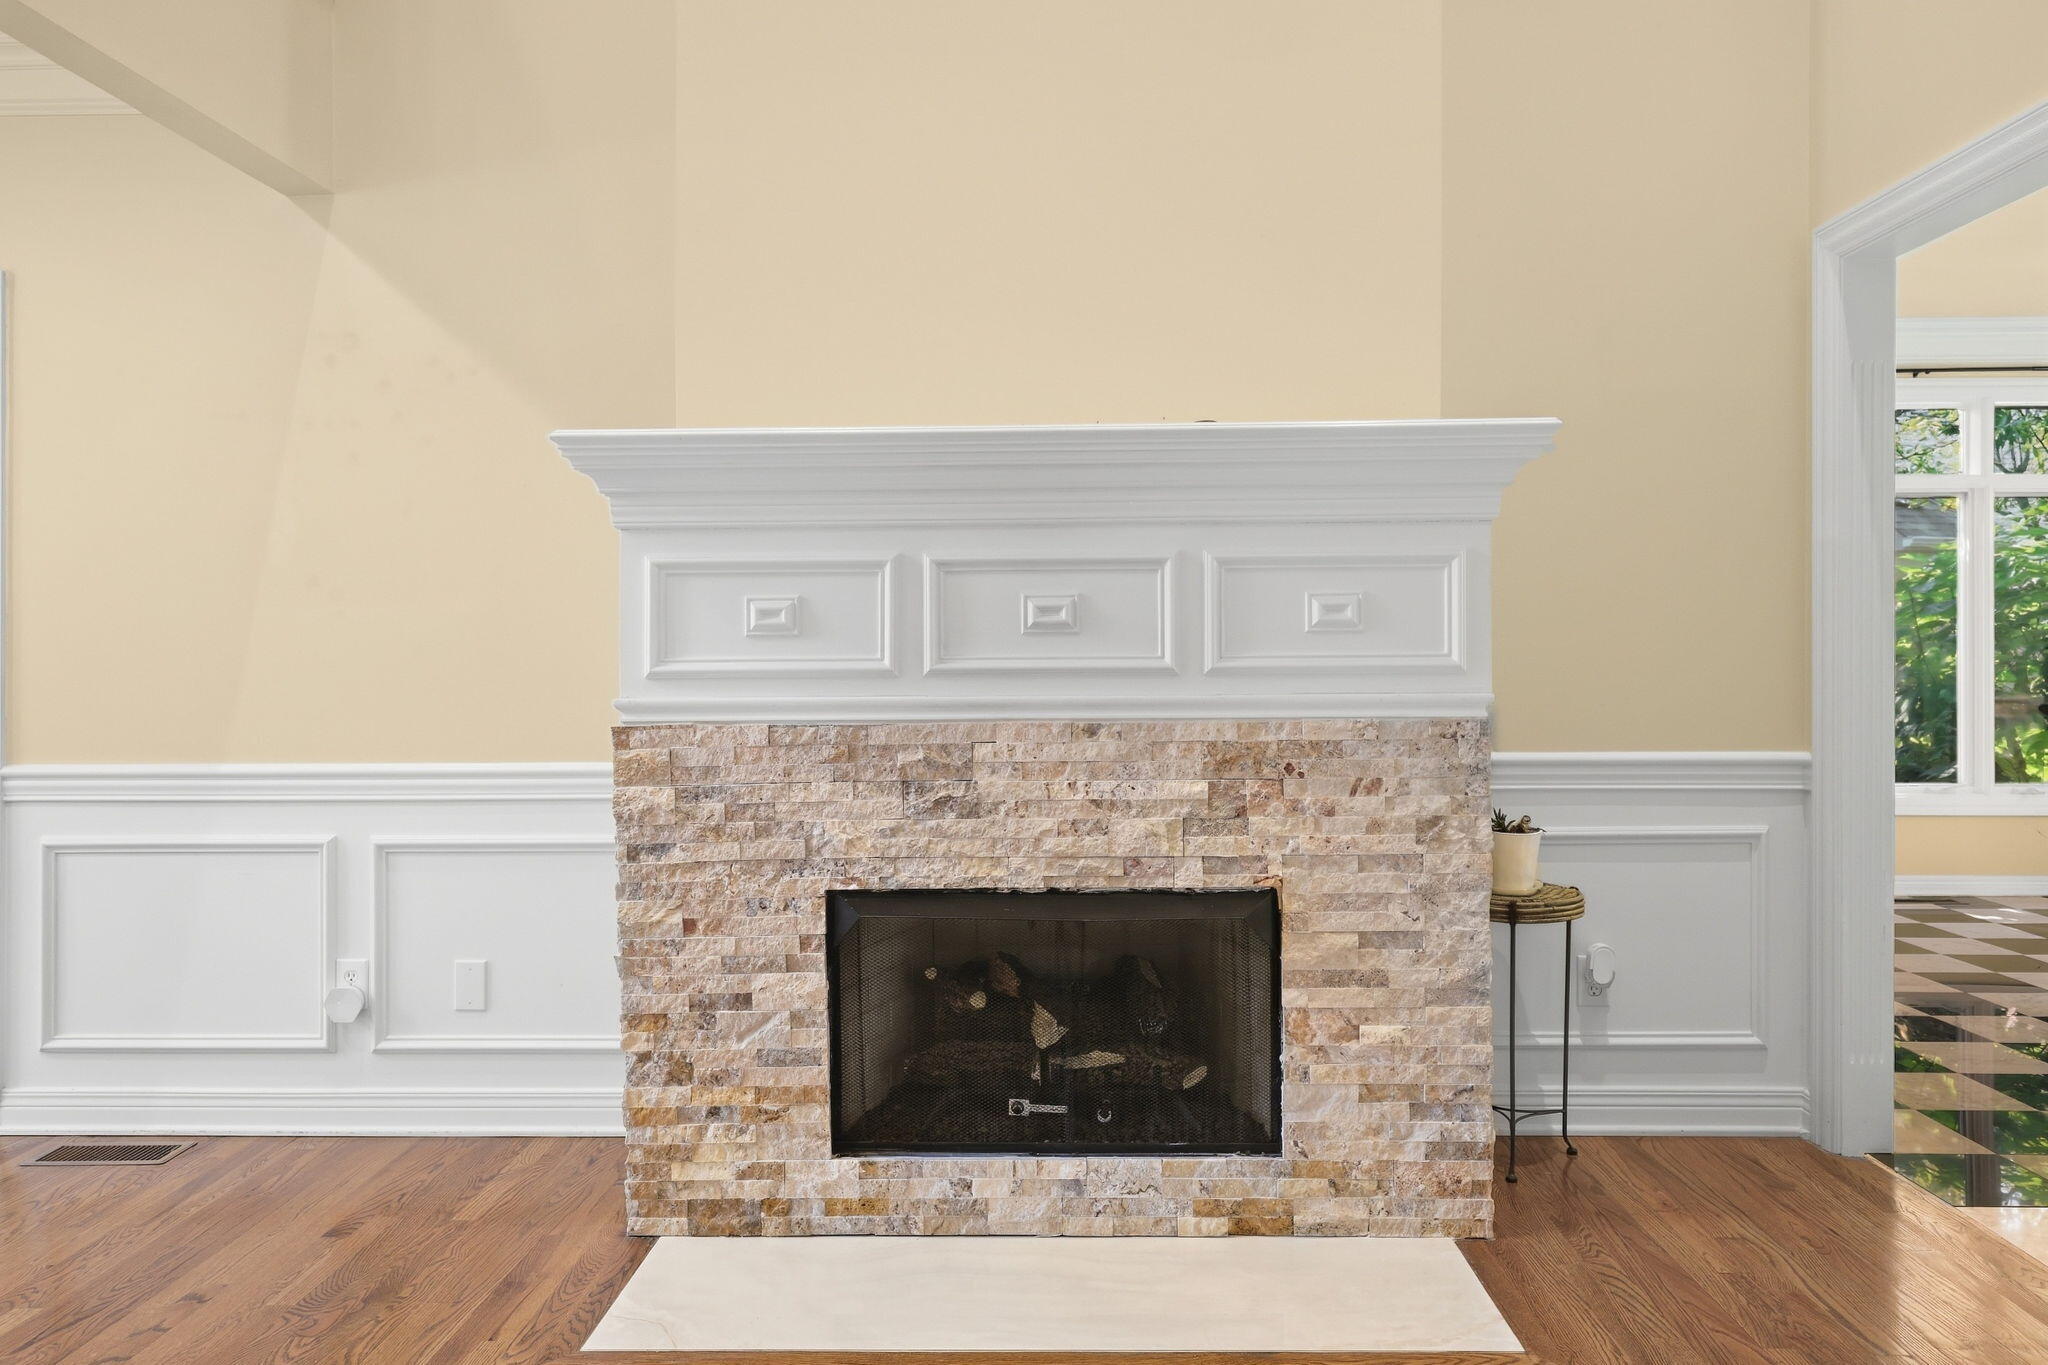
Stone fireplace with a white mantel and hearth, hardwood floors, and paneled walls.
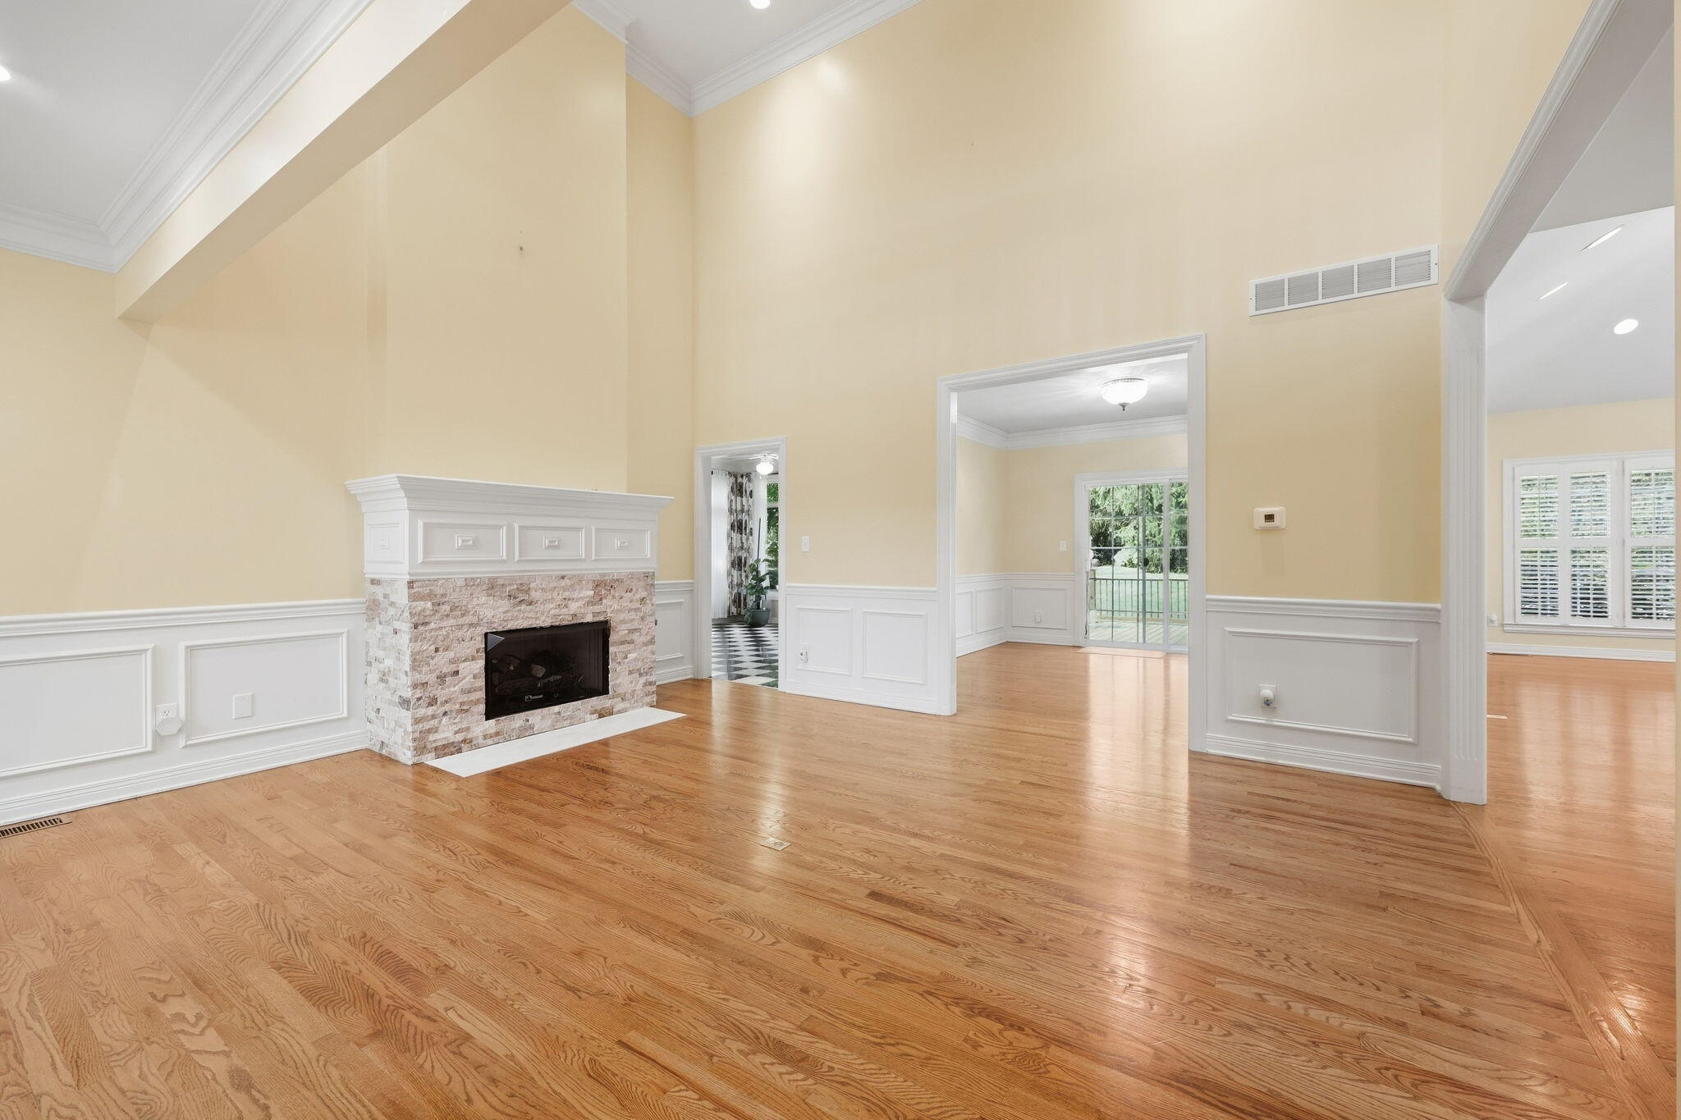
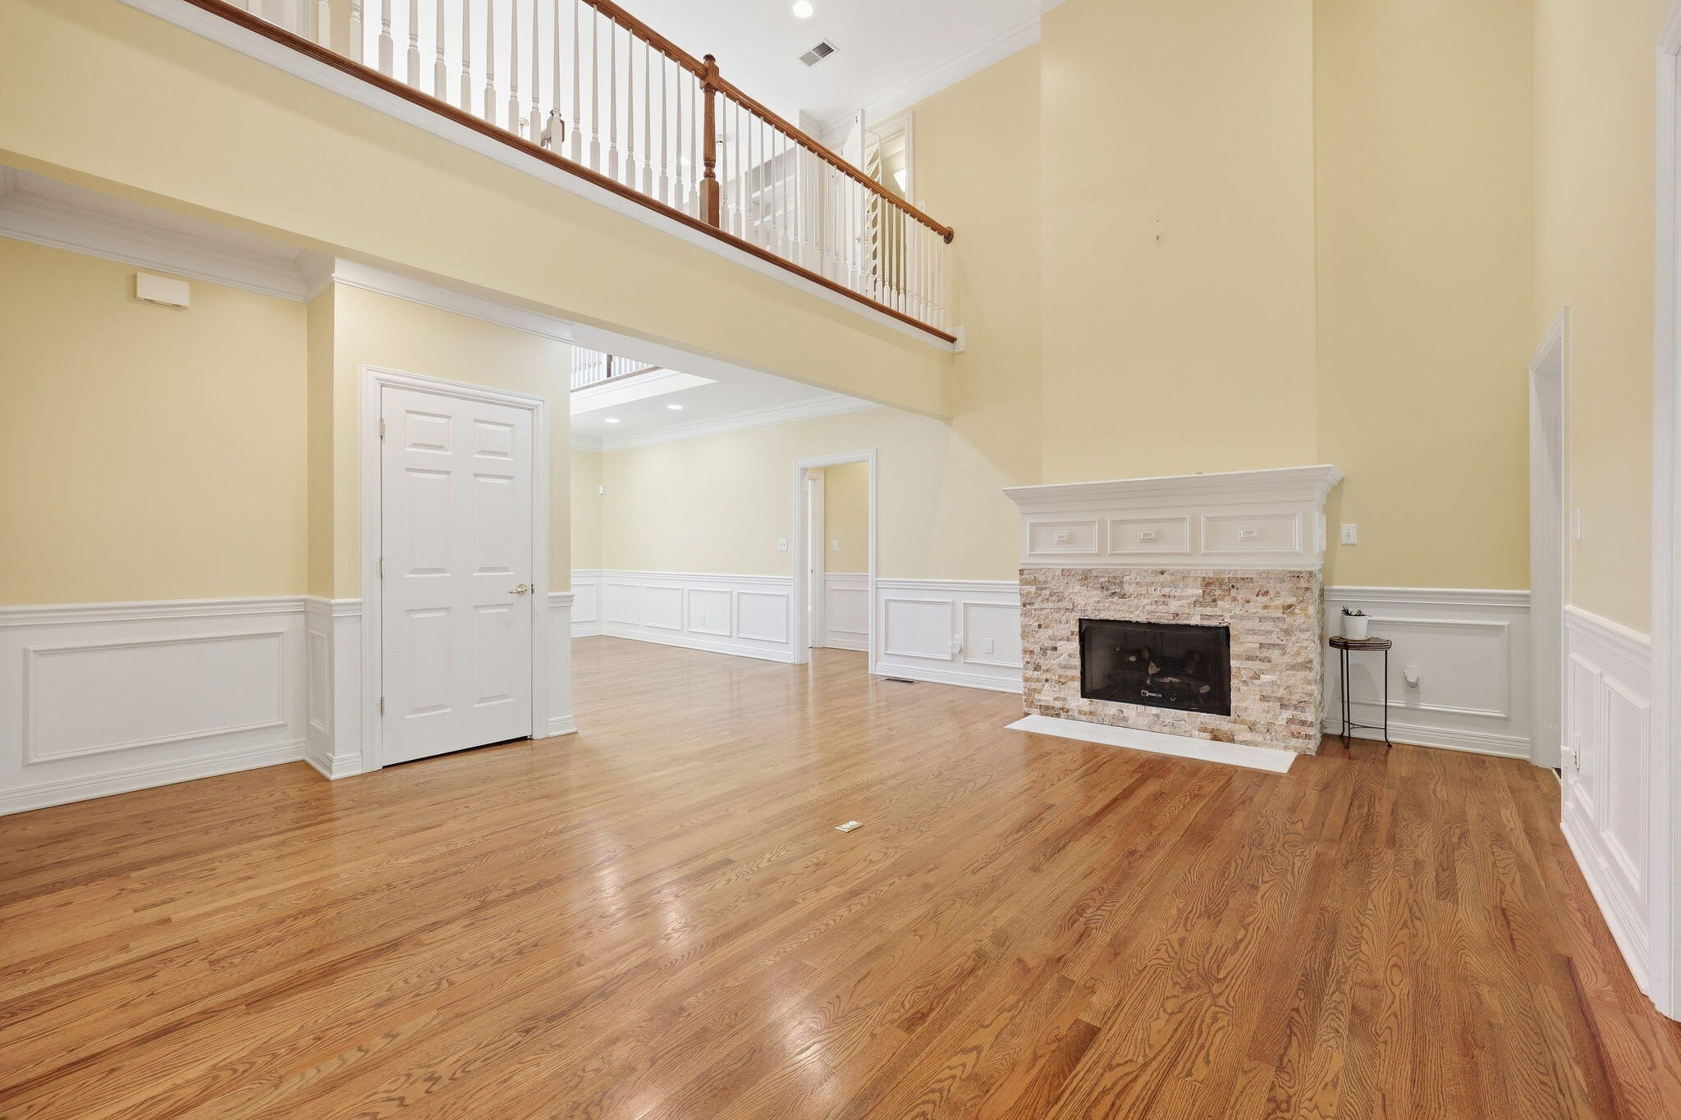
Empty two-story living room with hardwood floors, a stone fireplace, and an upstairs balcony.
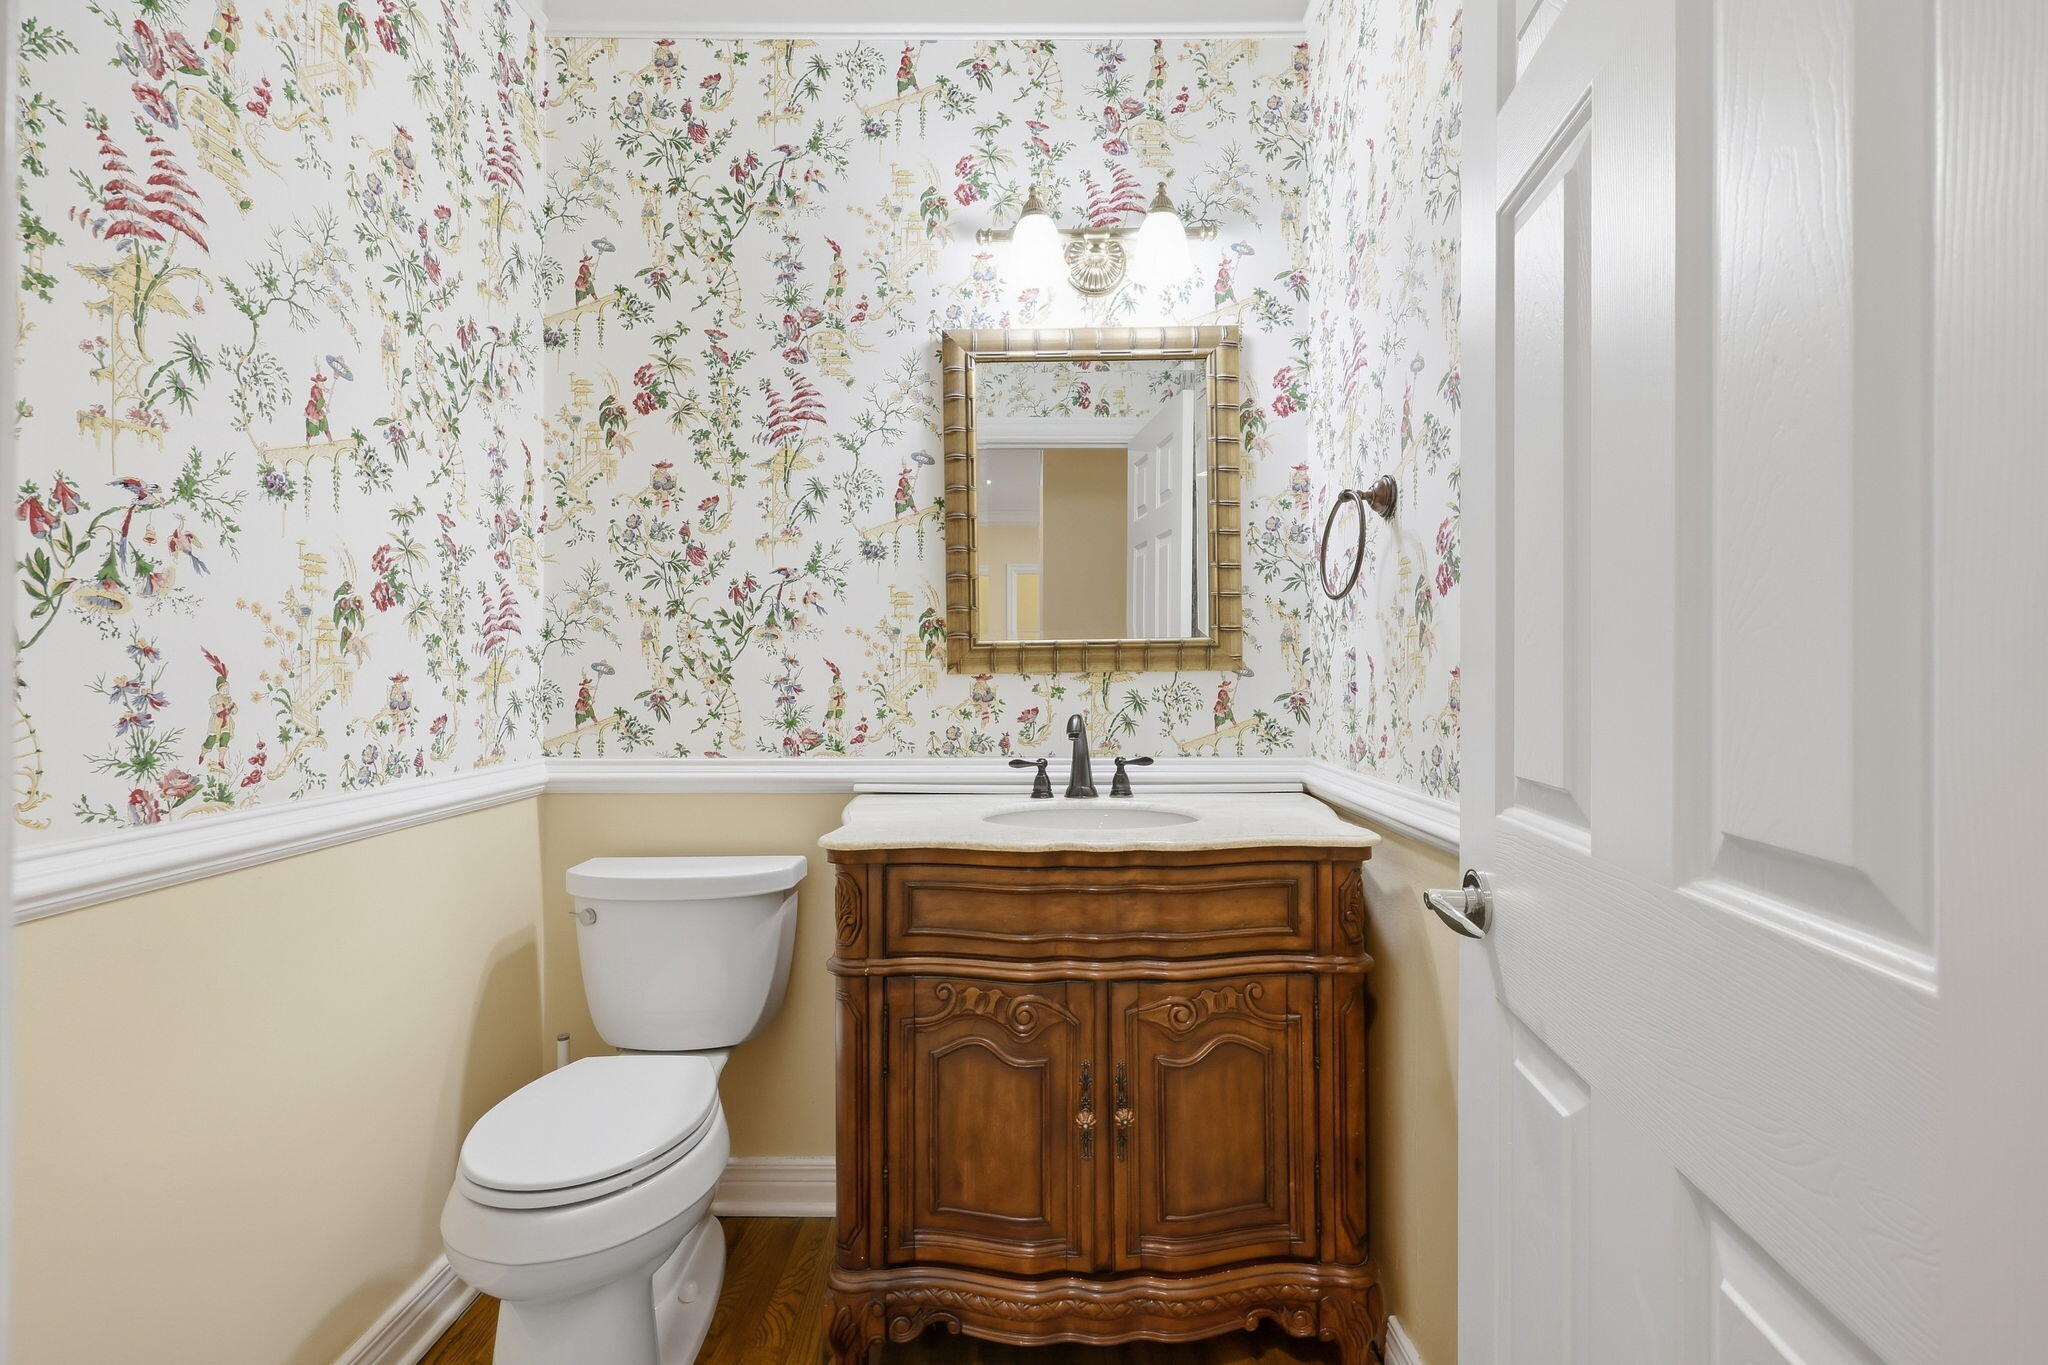
Powder room with an ornate dark wood vanity, white toilet, and colorful floral wallpaper.
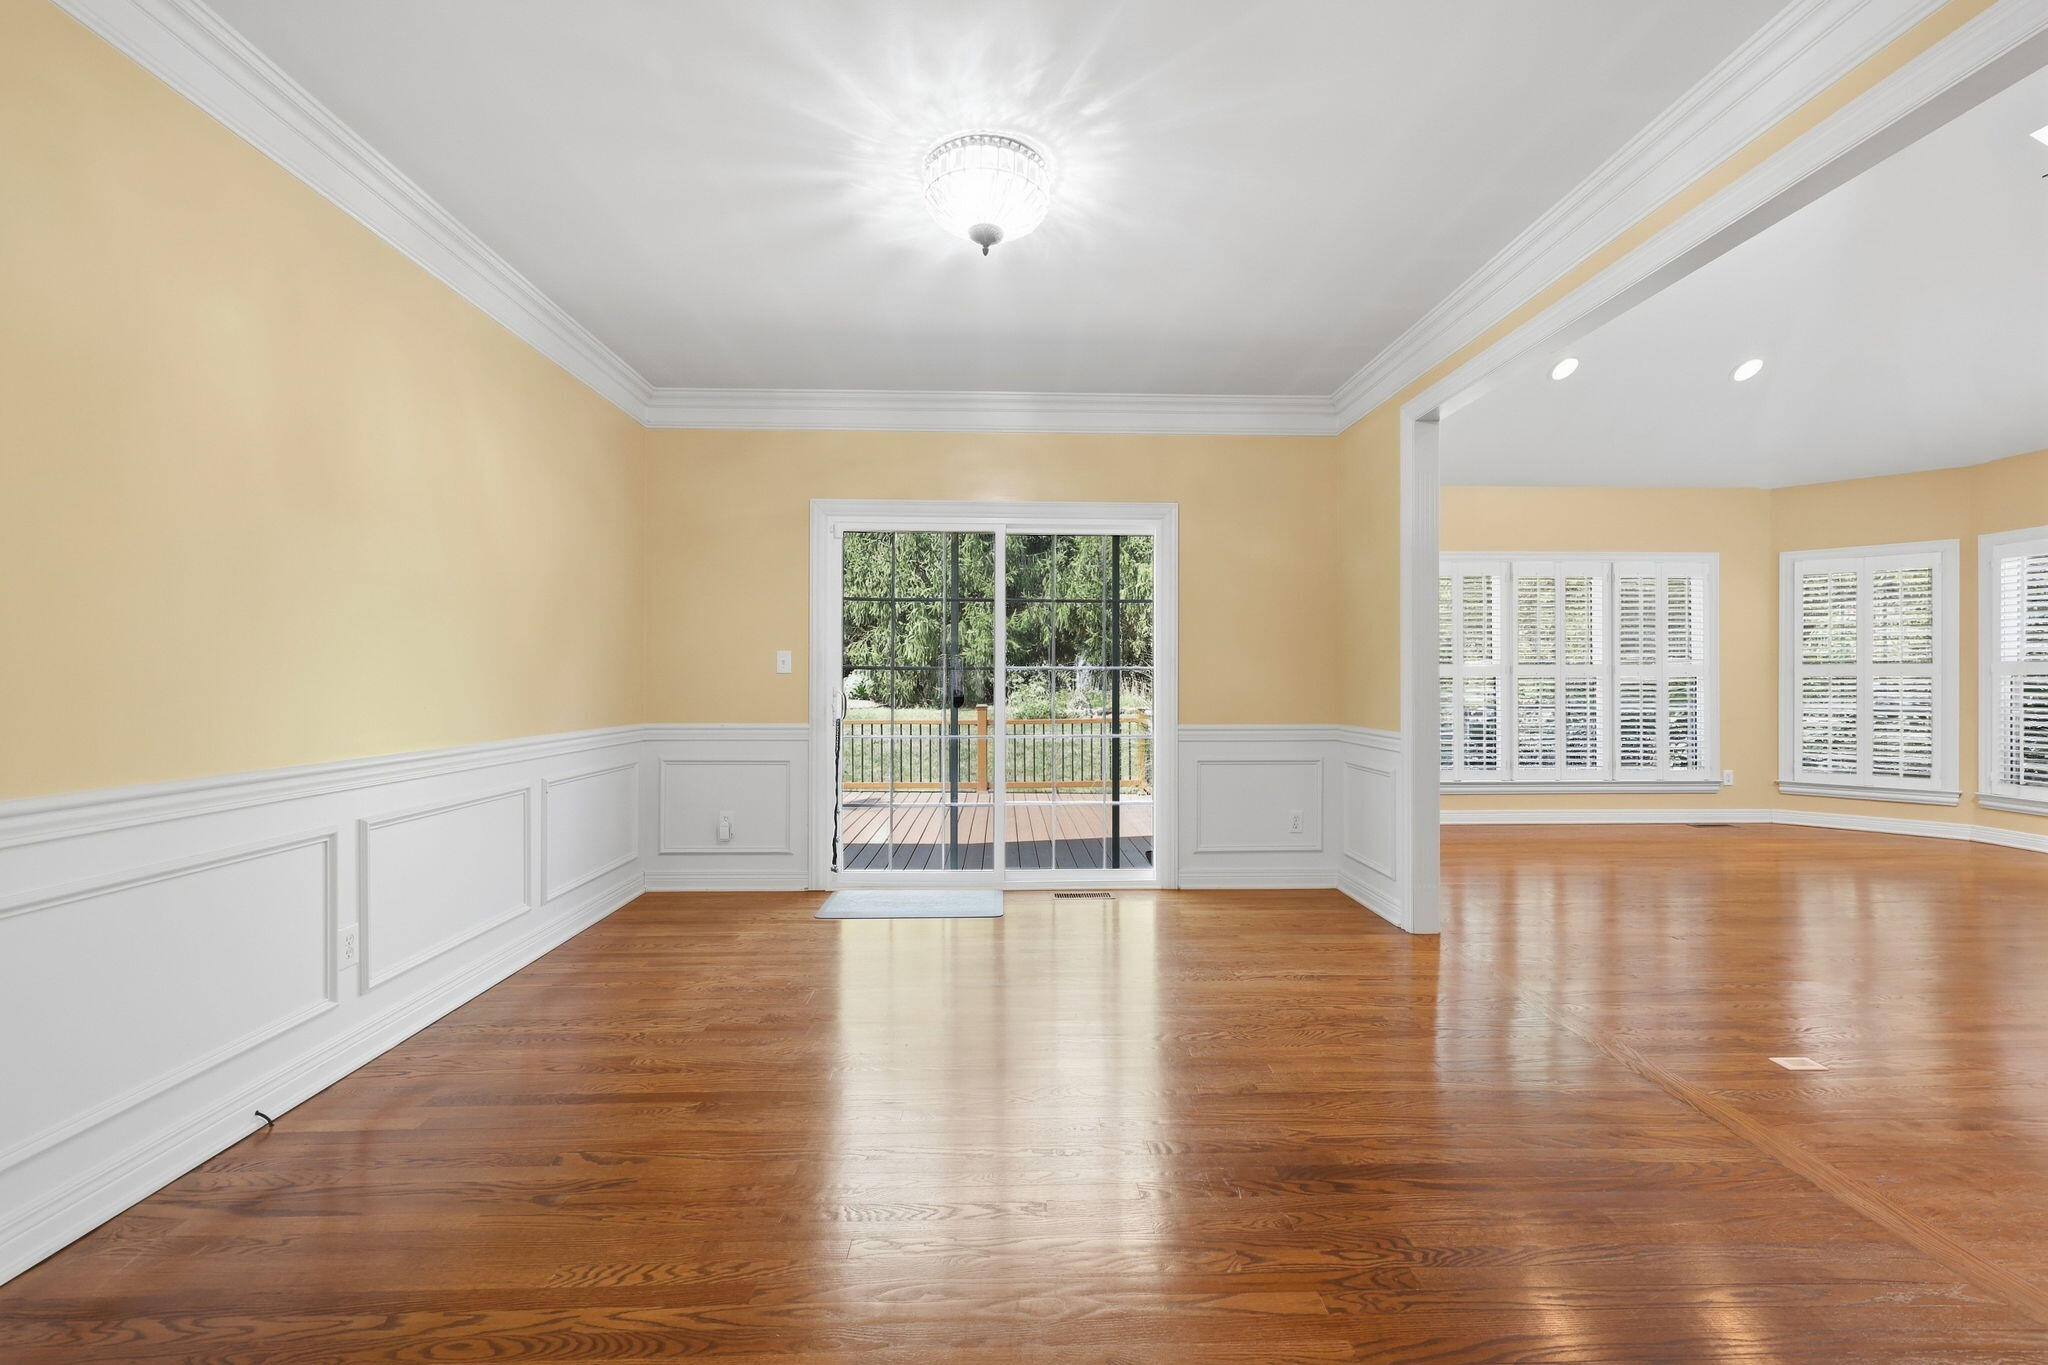
Empty room with hardwood floors, paneled wainscoting, and a sliding glass door to the deck.
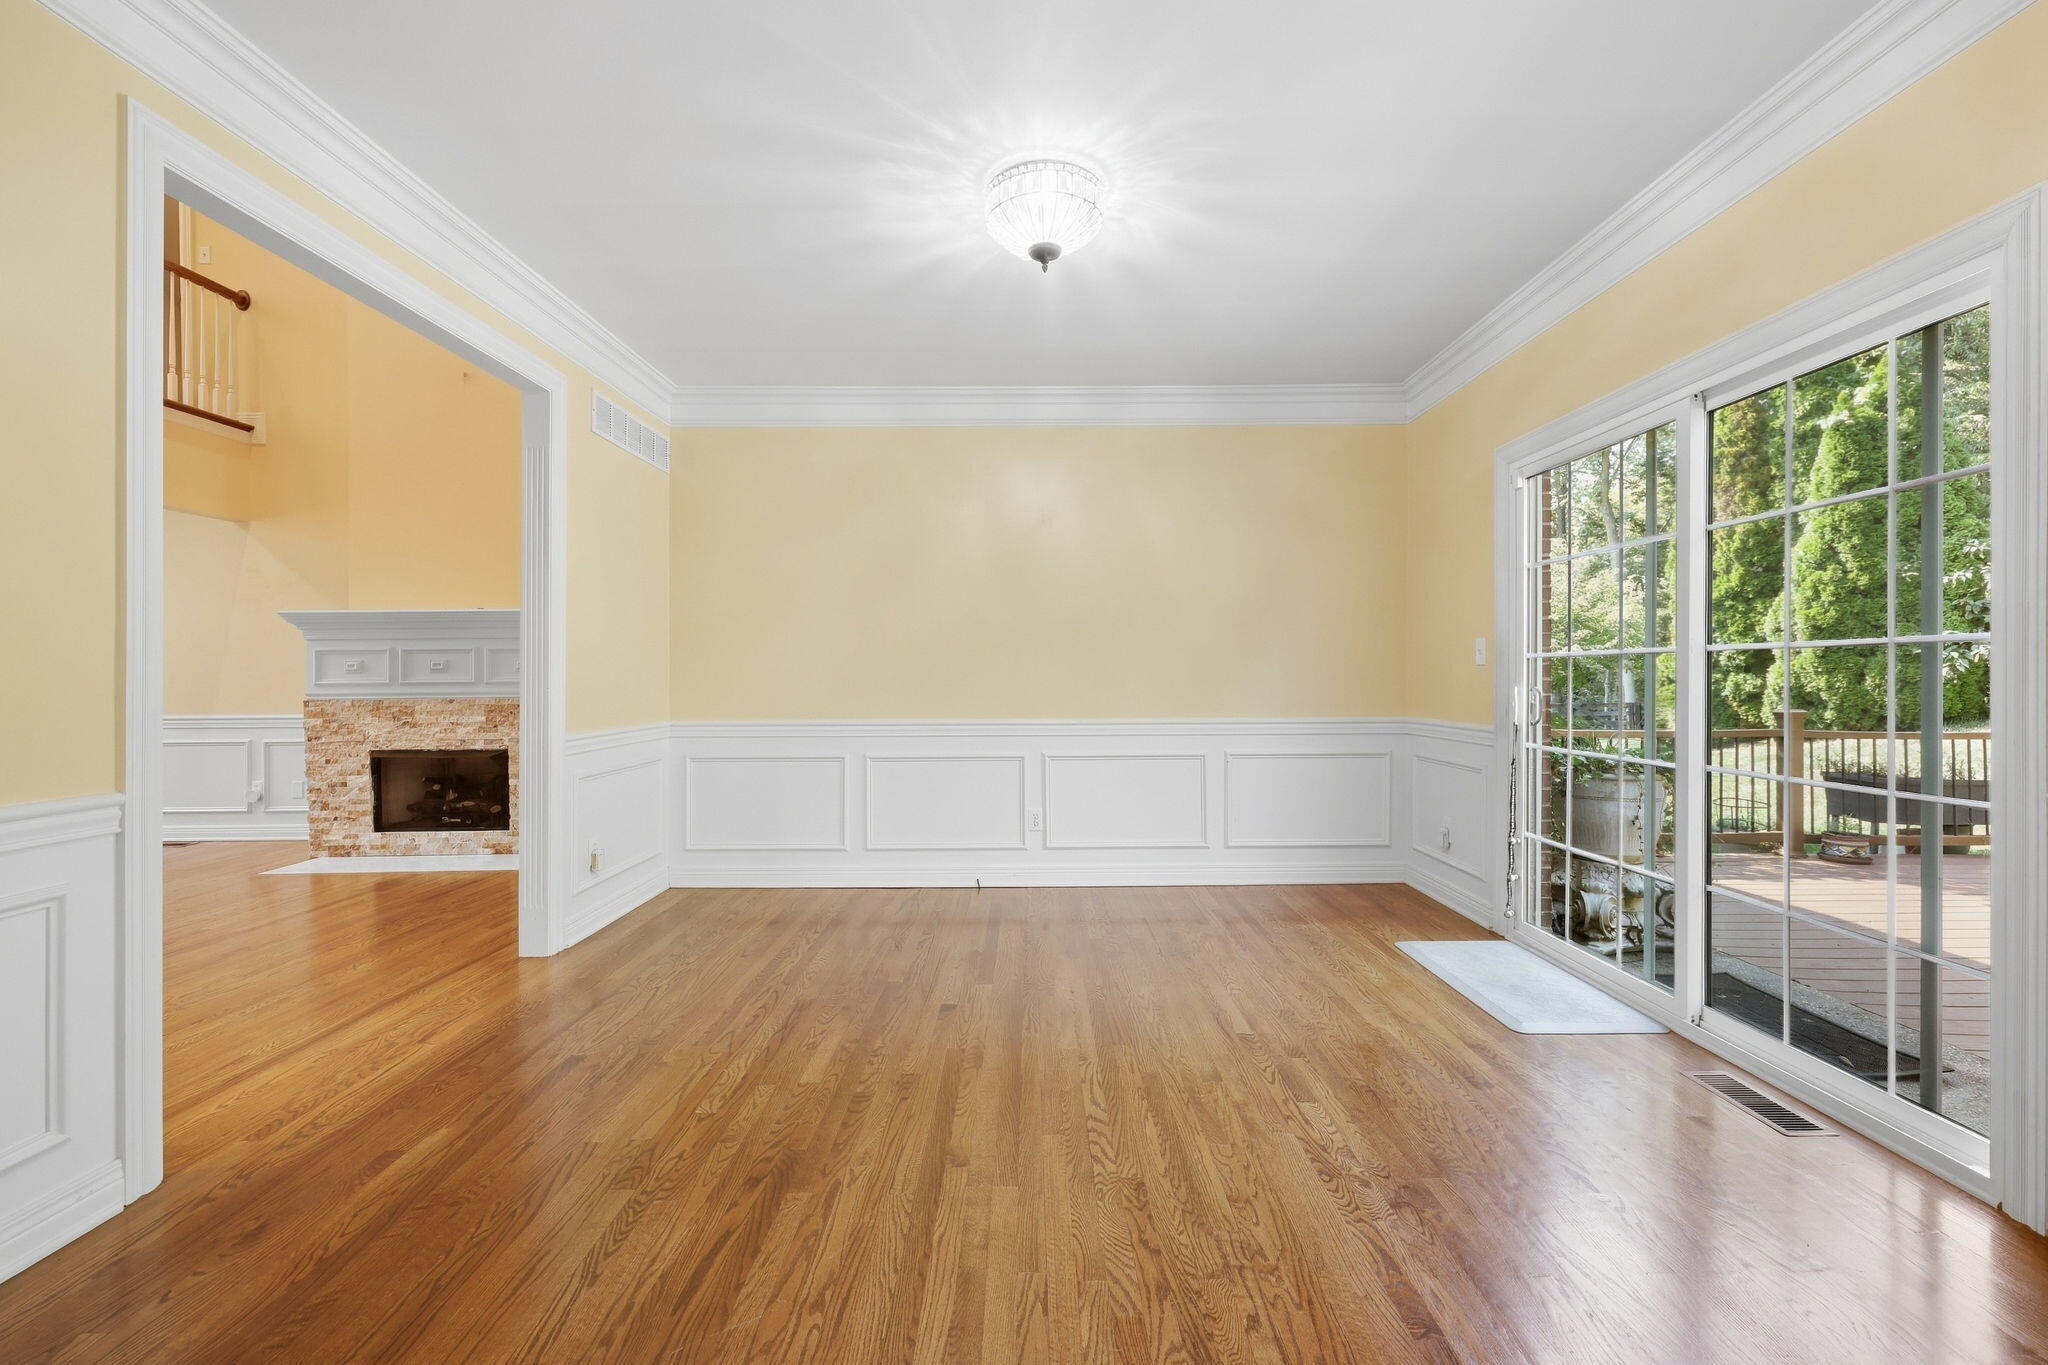
Empty room with hardwood floors and white wainscoting, opening to a deck through sliding glass doors.
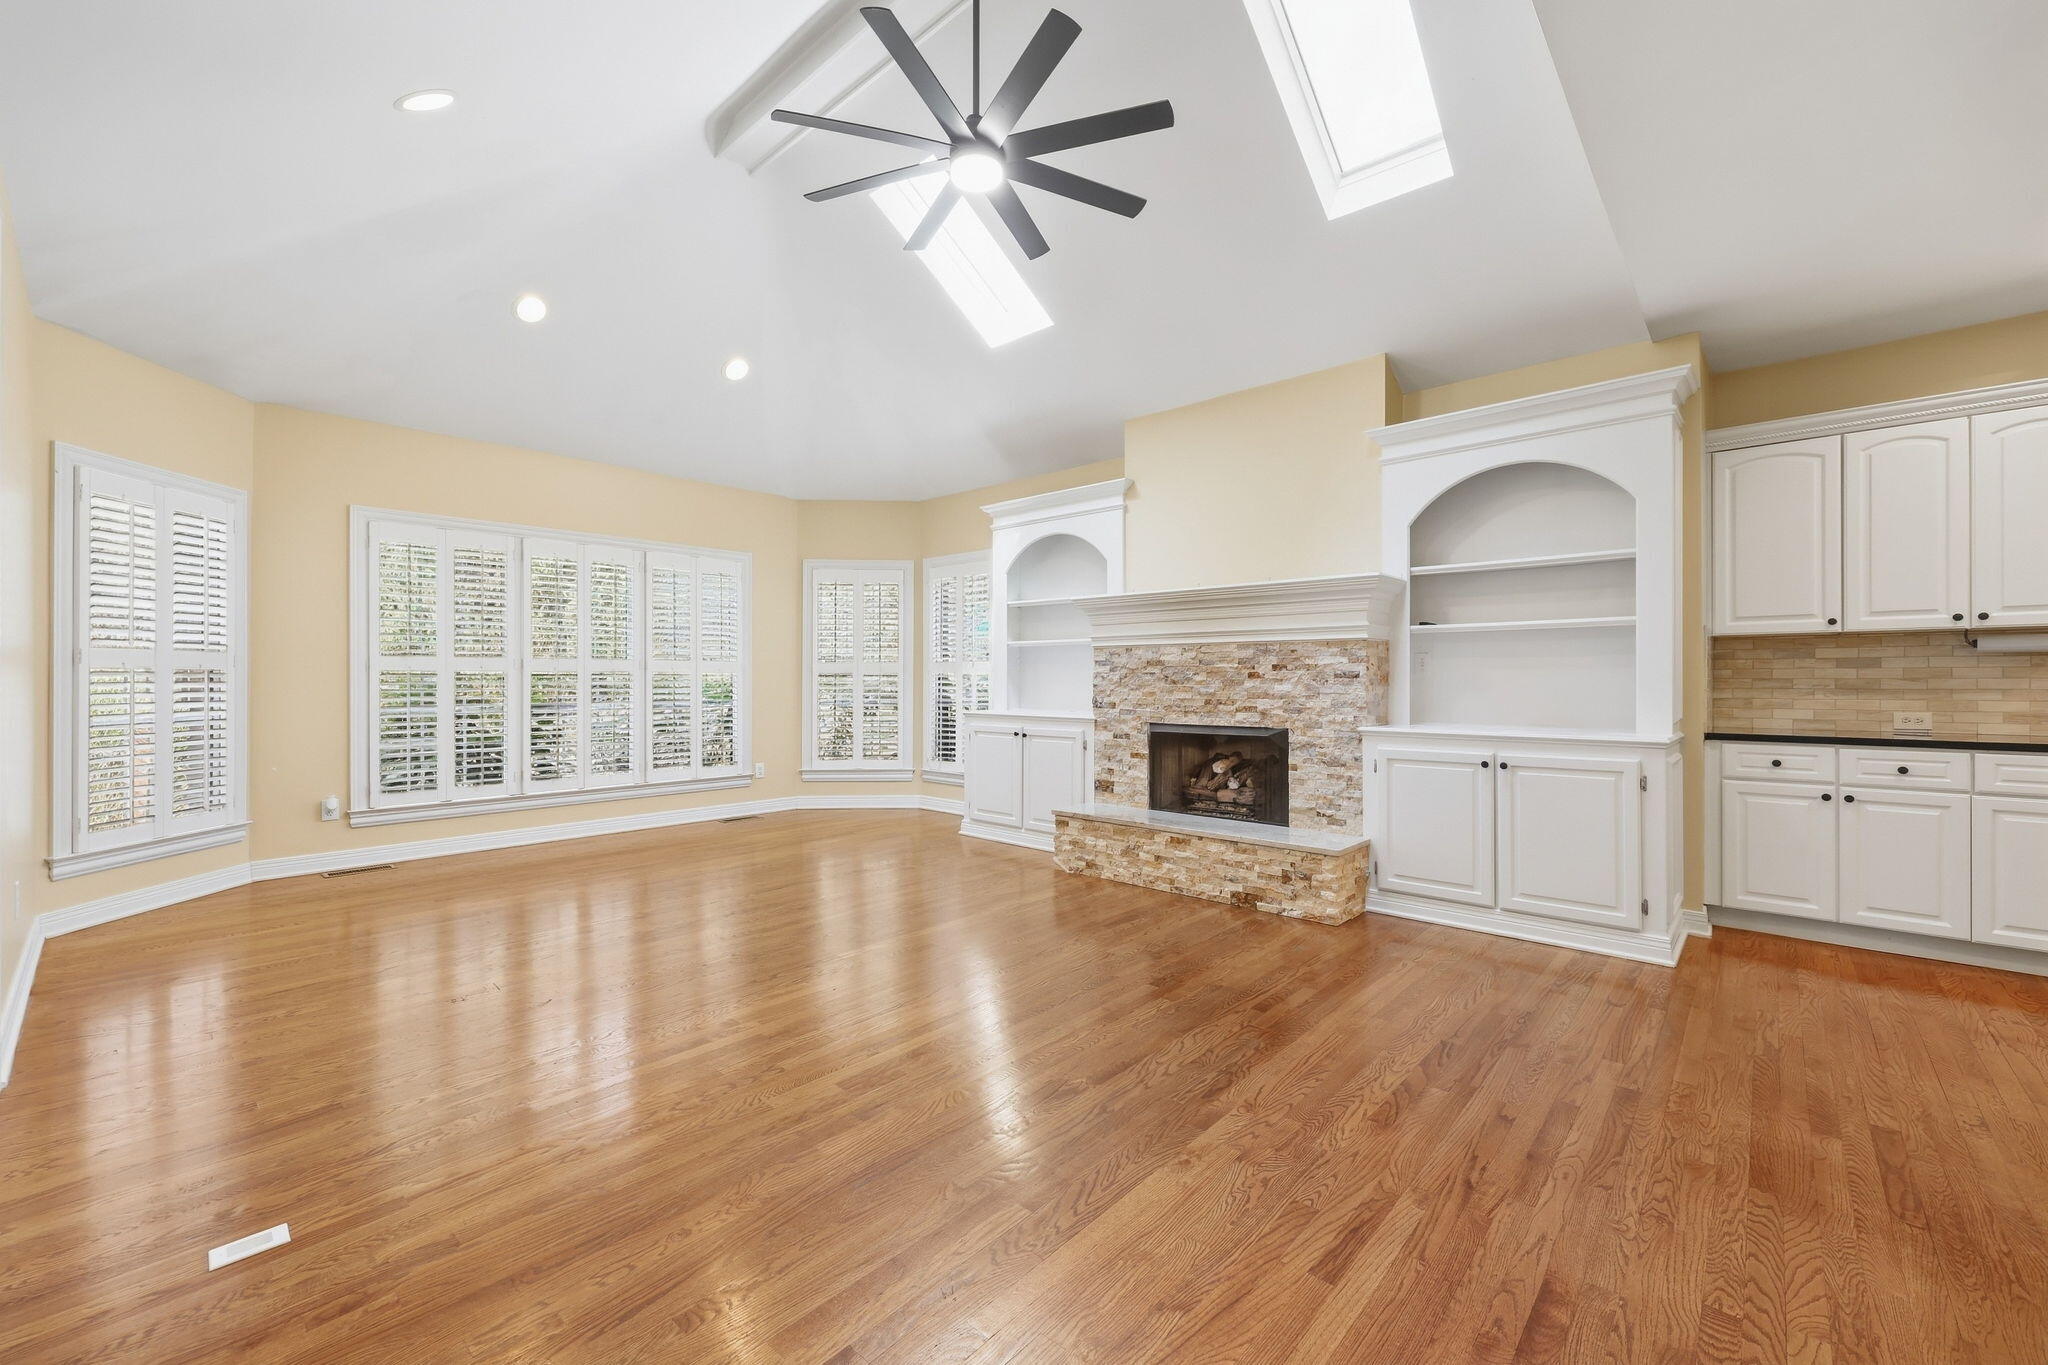
Empty living room with hardwood floors, stone fireplace, white built-ins, shuttered windows, and vaulted skylit ceiling.
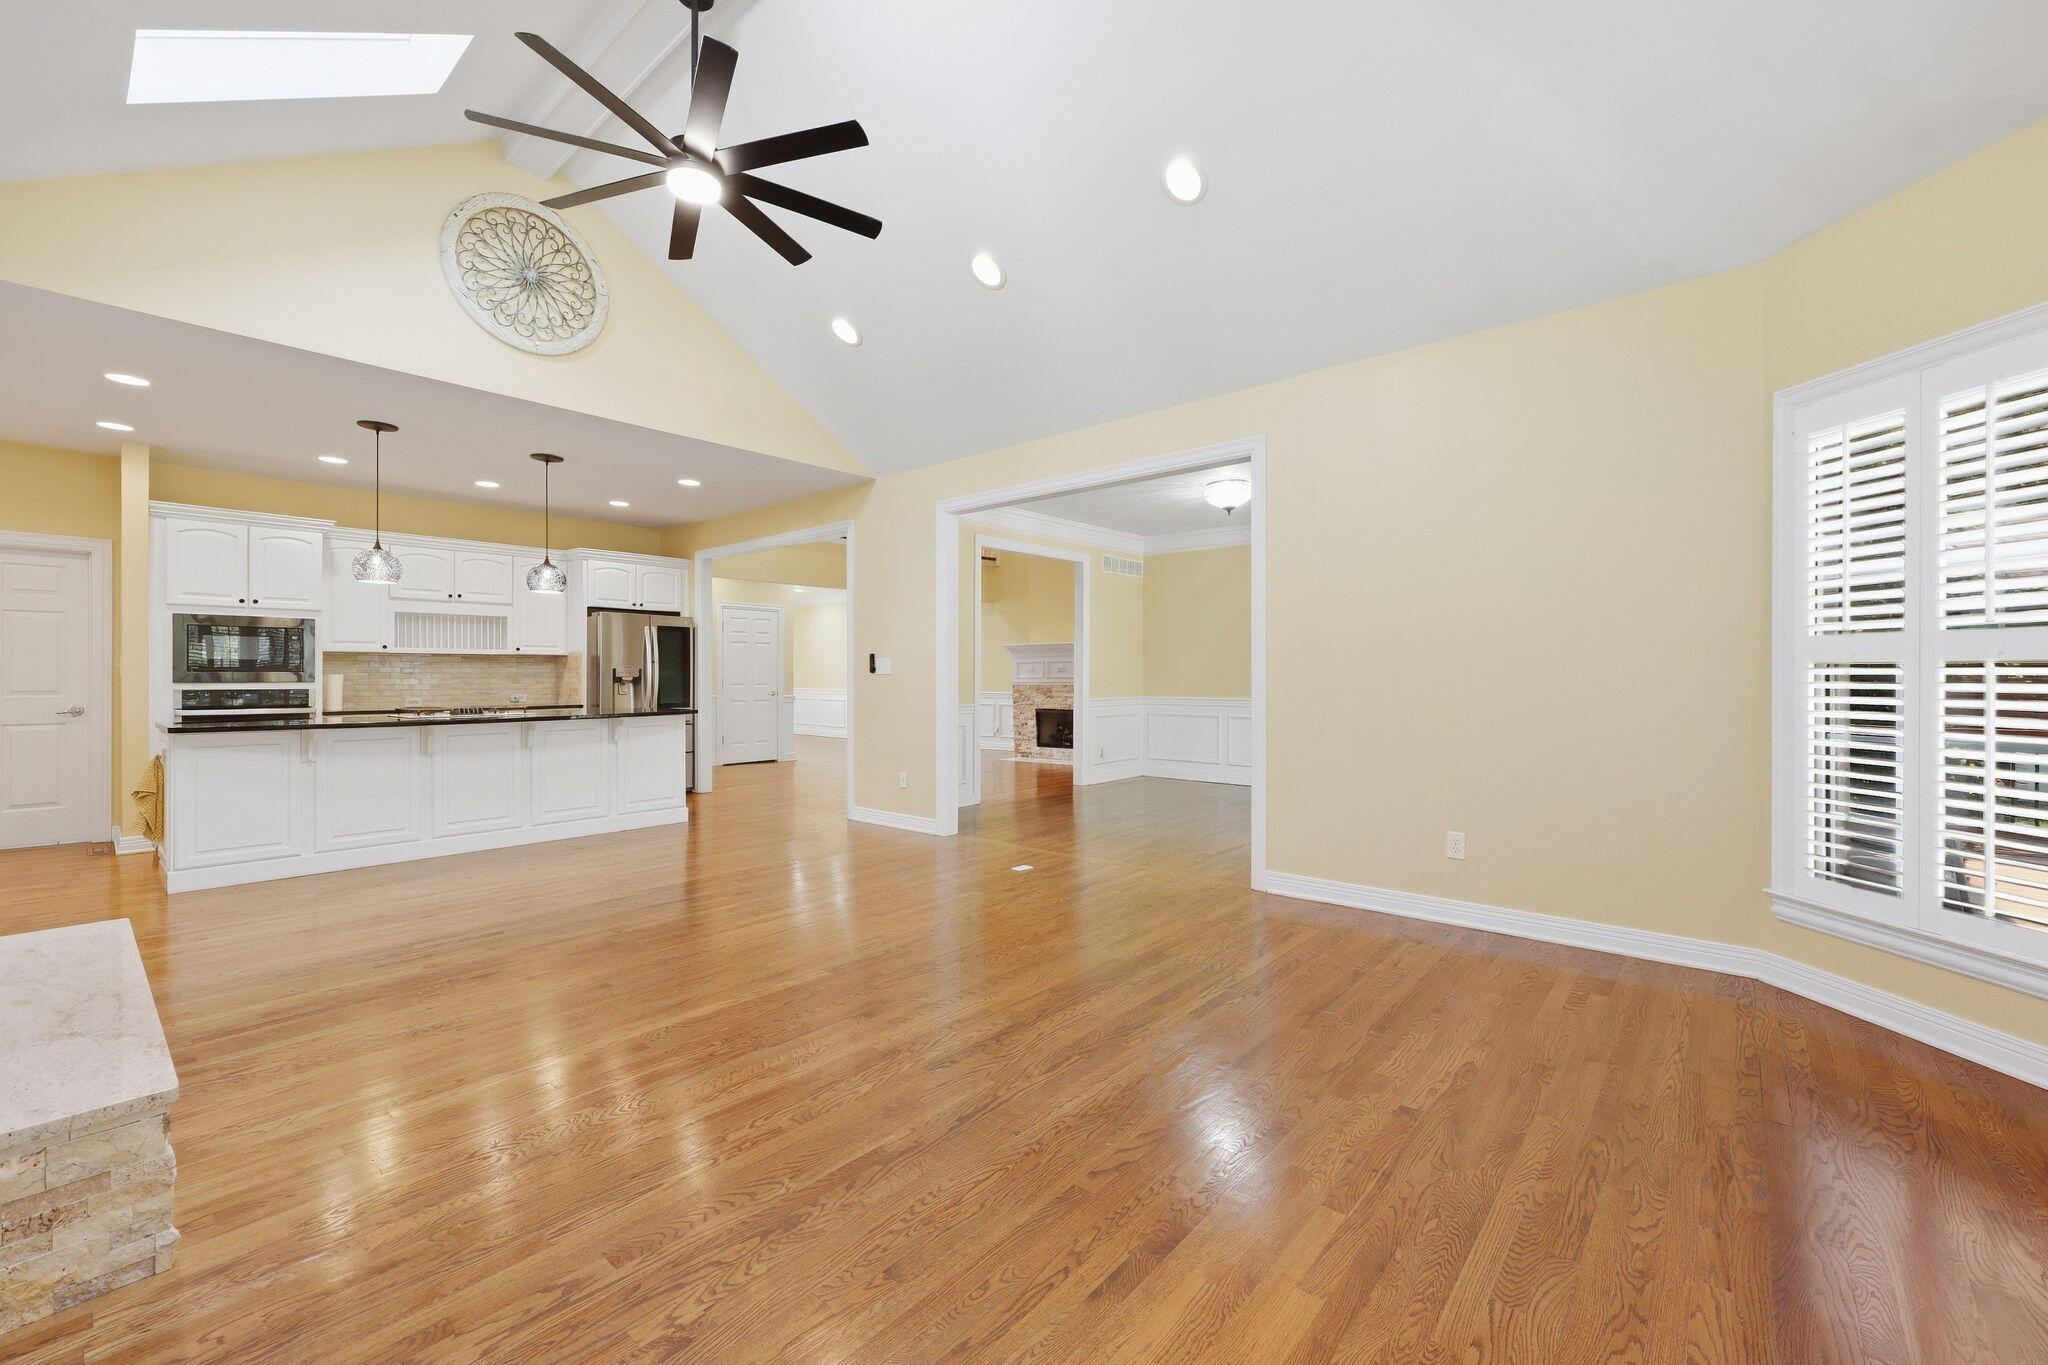
Open kitchen and dining area with white cabinetry, hardwood floors, a vaulted ceiling, and plantation shutters.
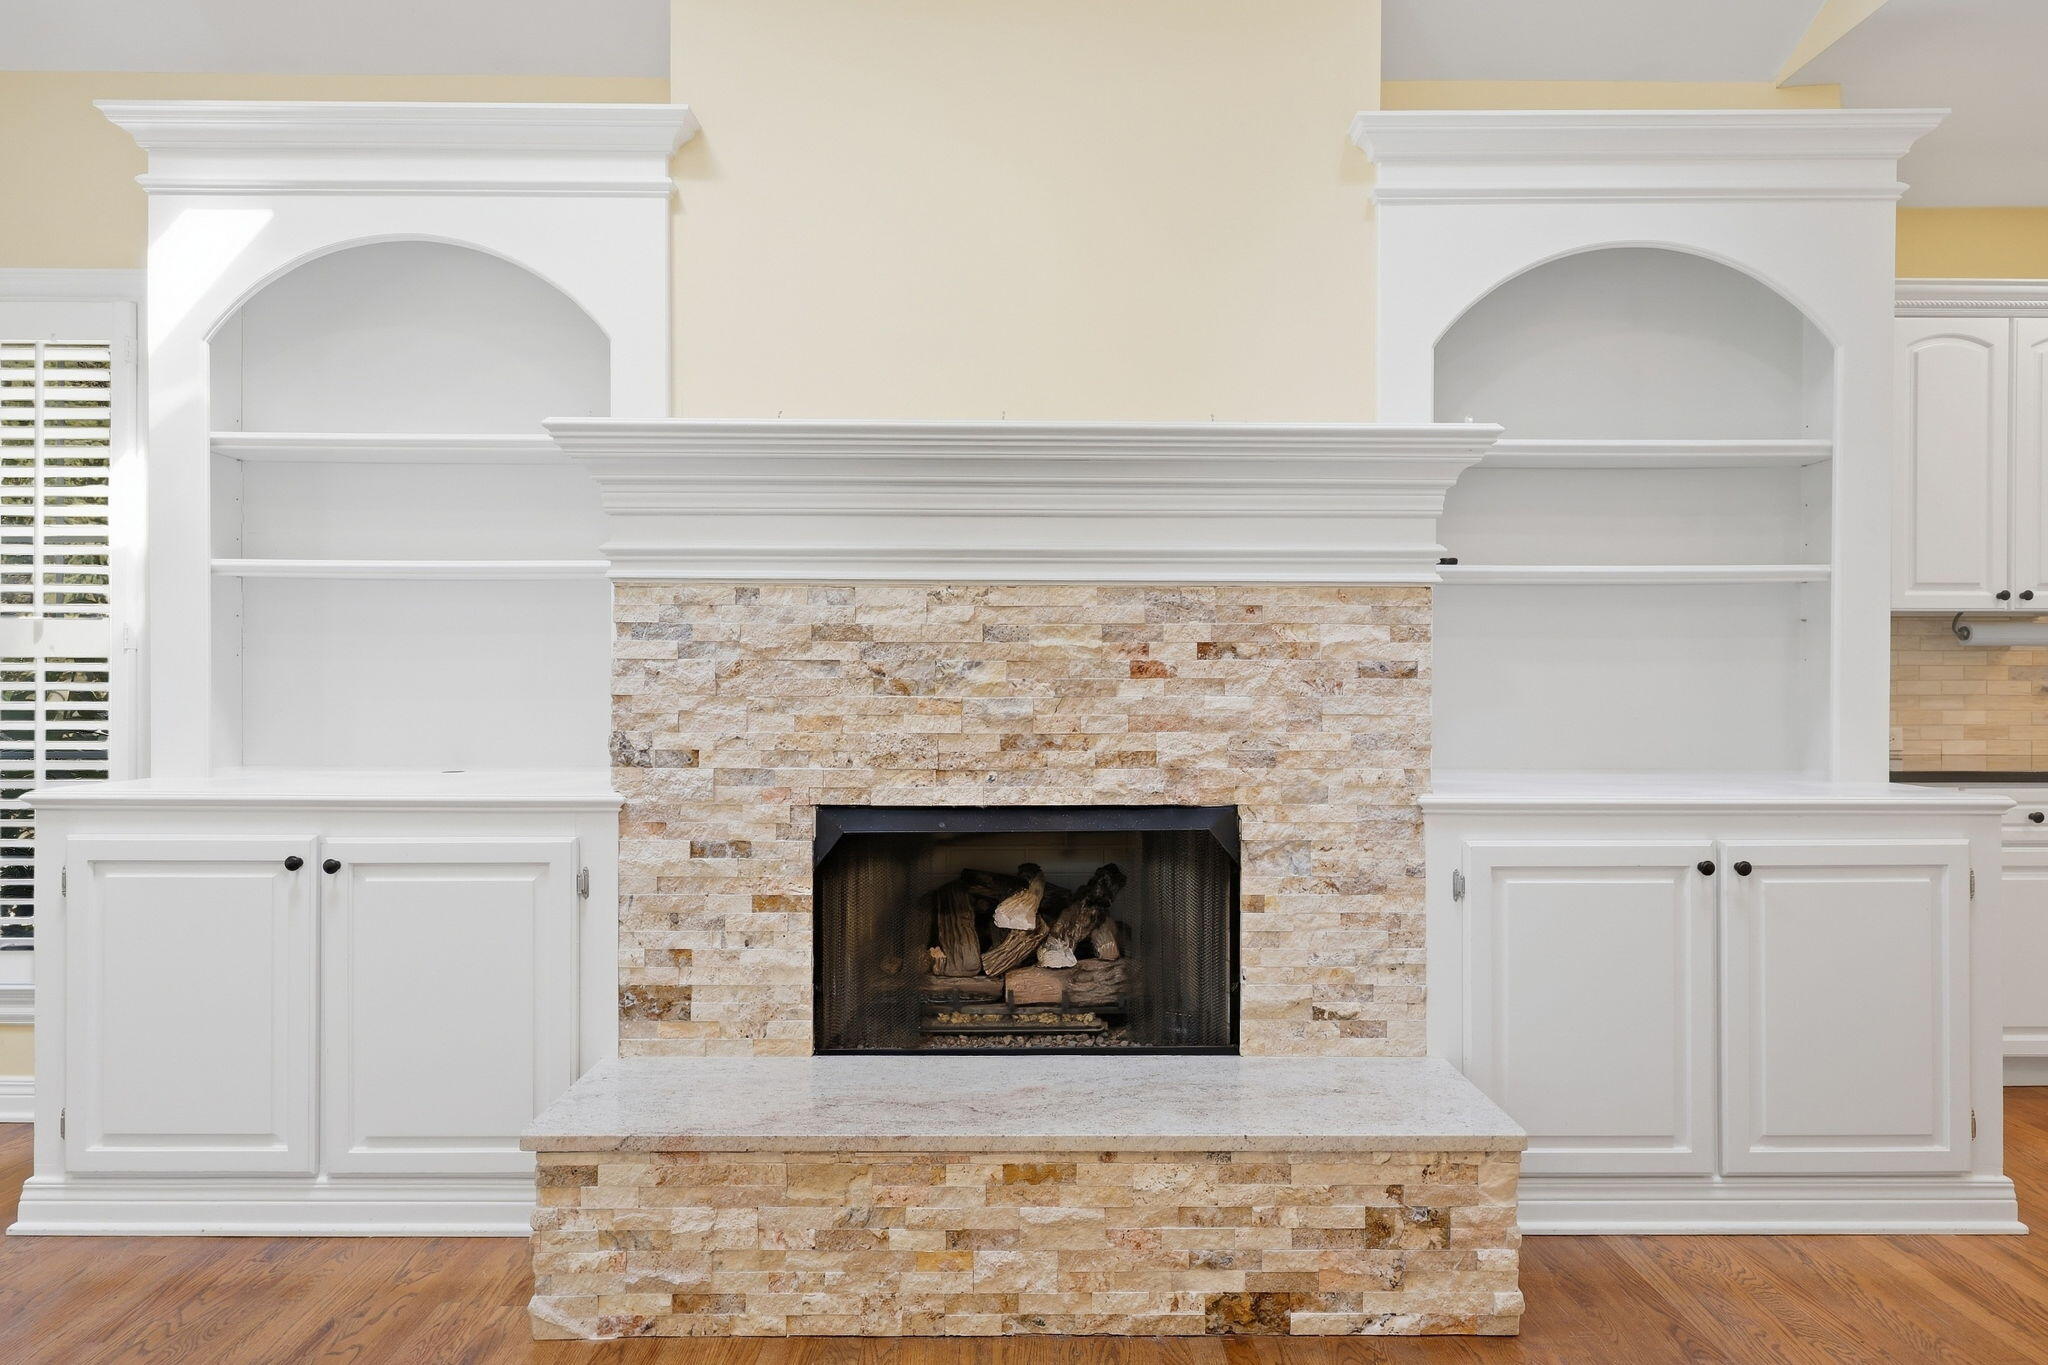
Living room fireplace with a stone surround, white built-ins, and hardwood floors.
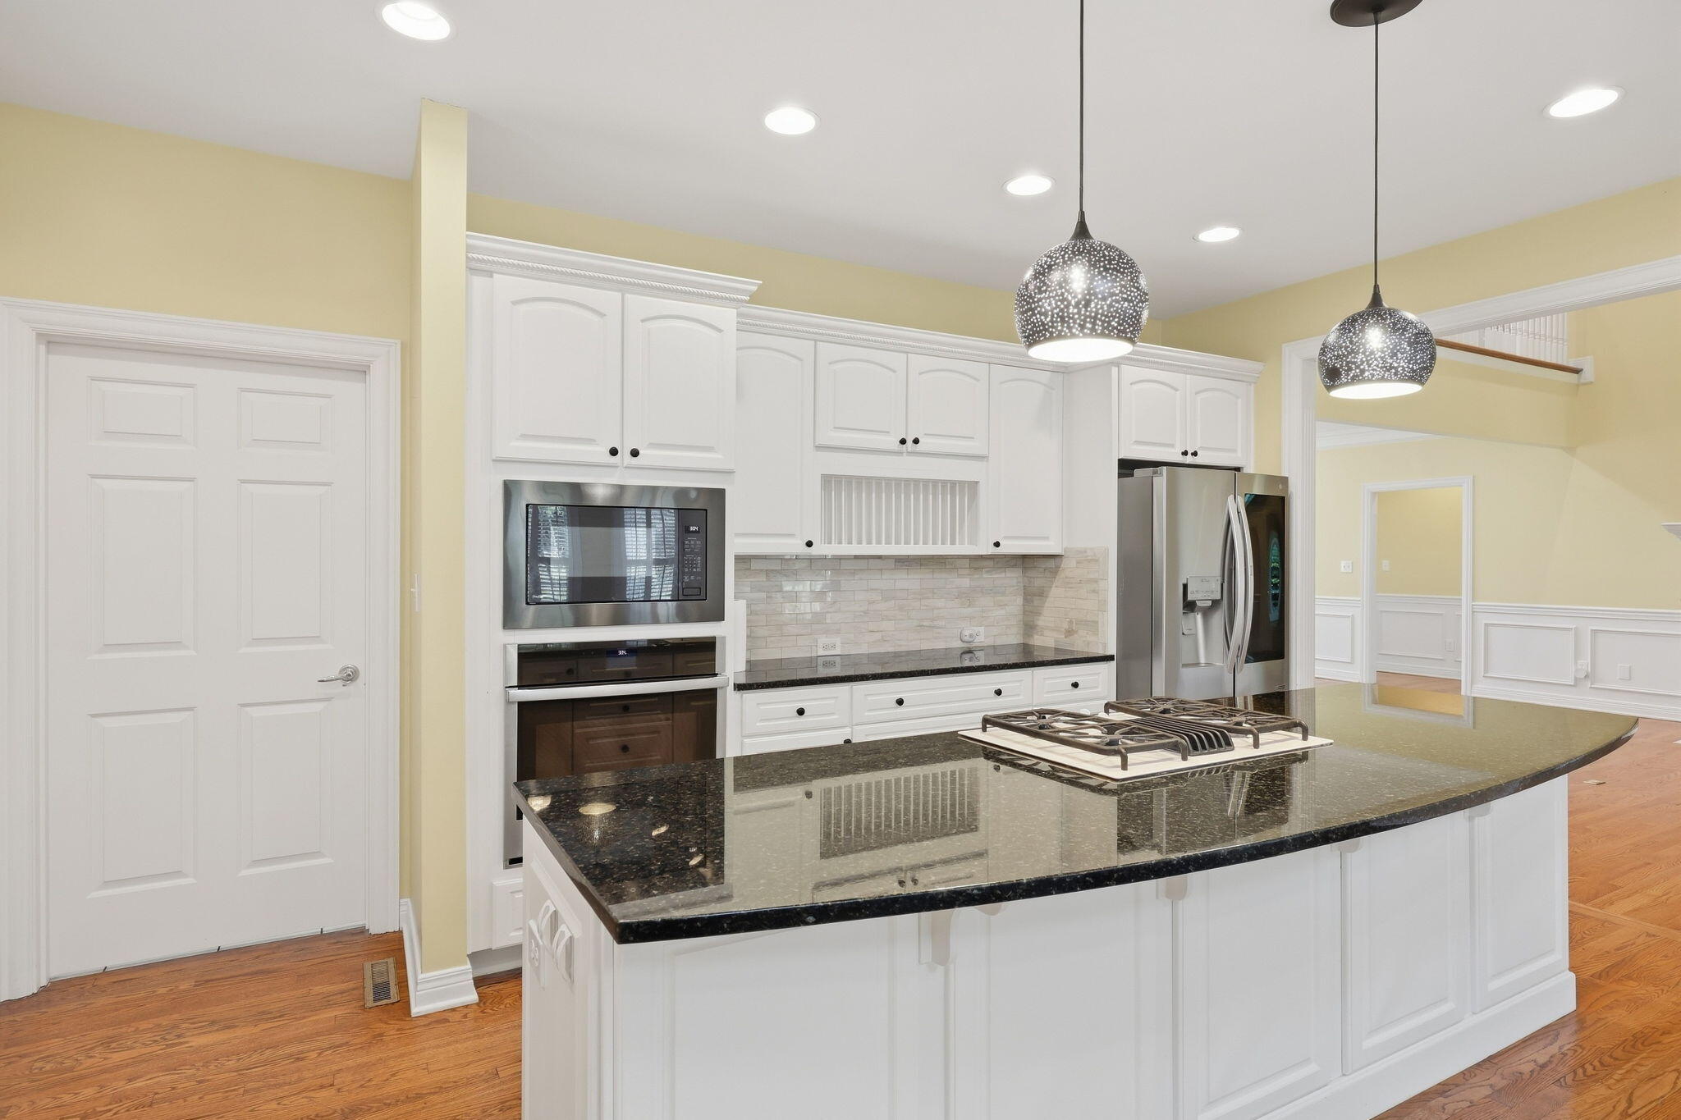
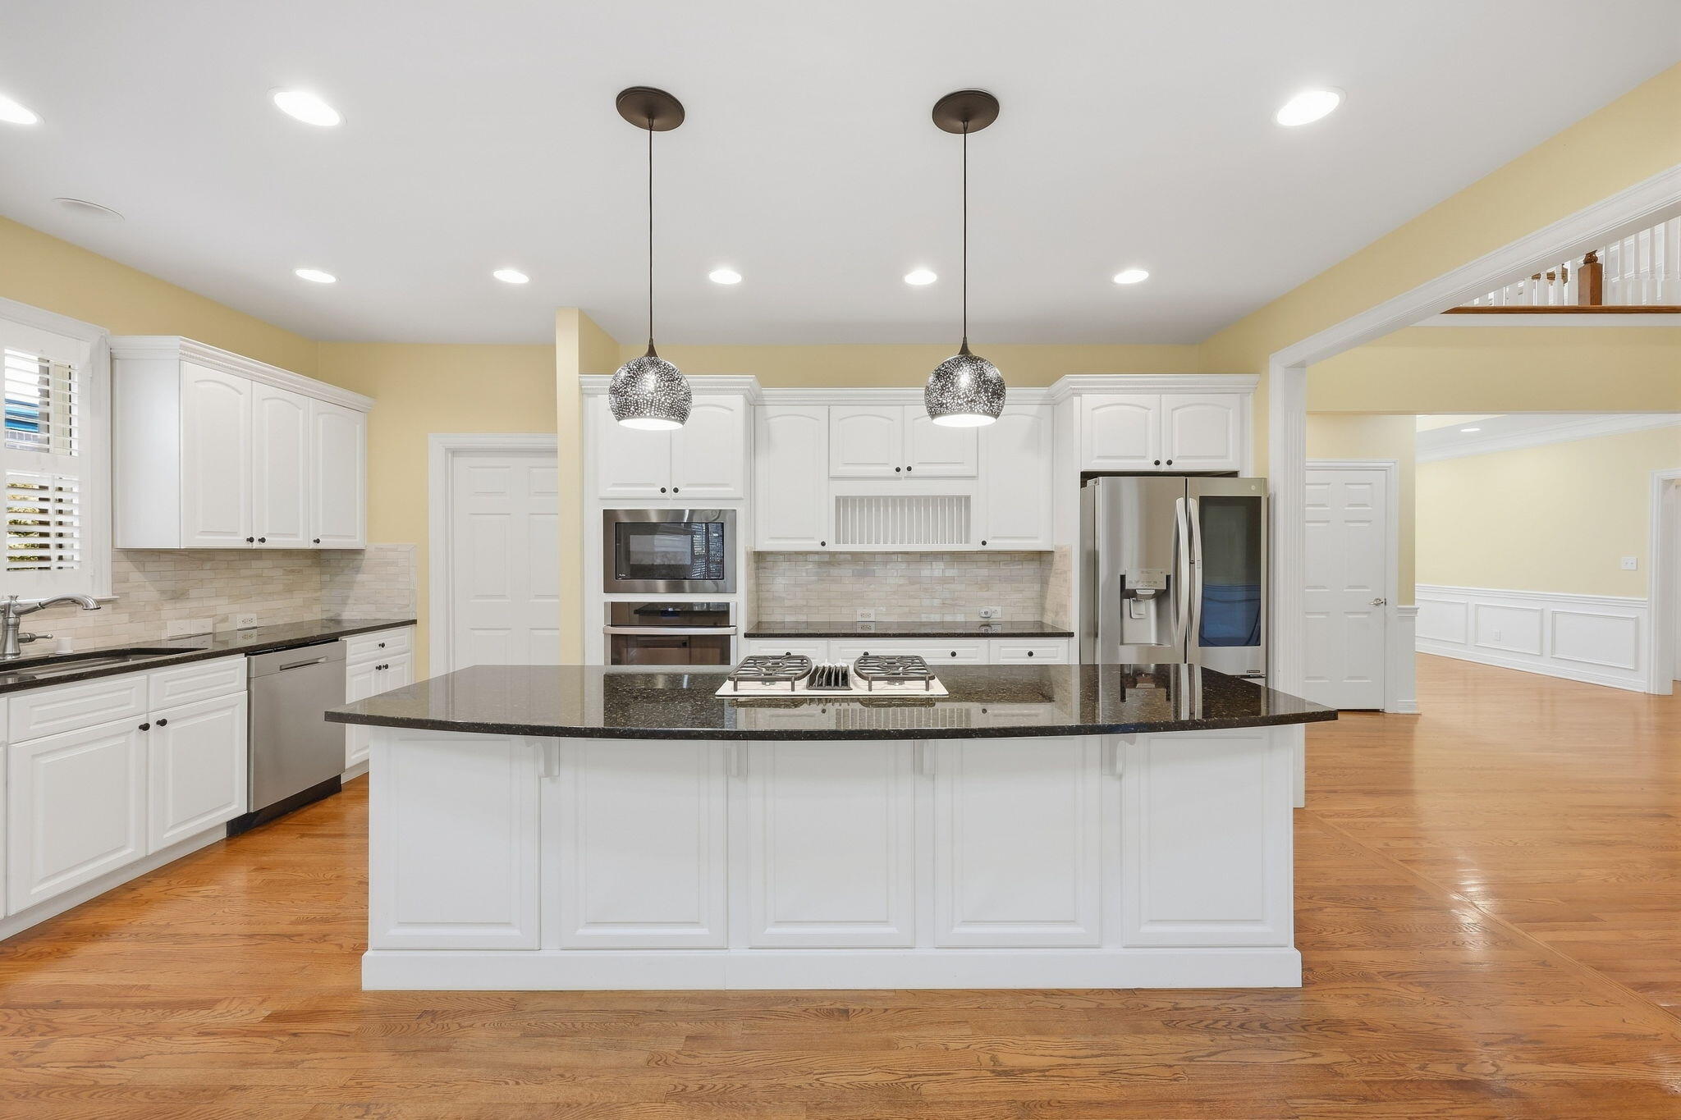
Kitchen with a black granite island and gas cooktop, white cabinetry, and stainless steel appliances.
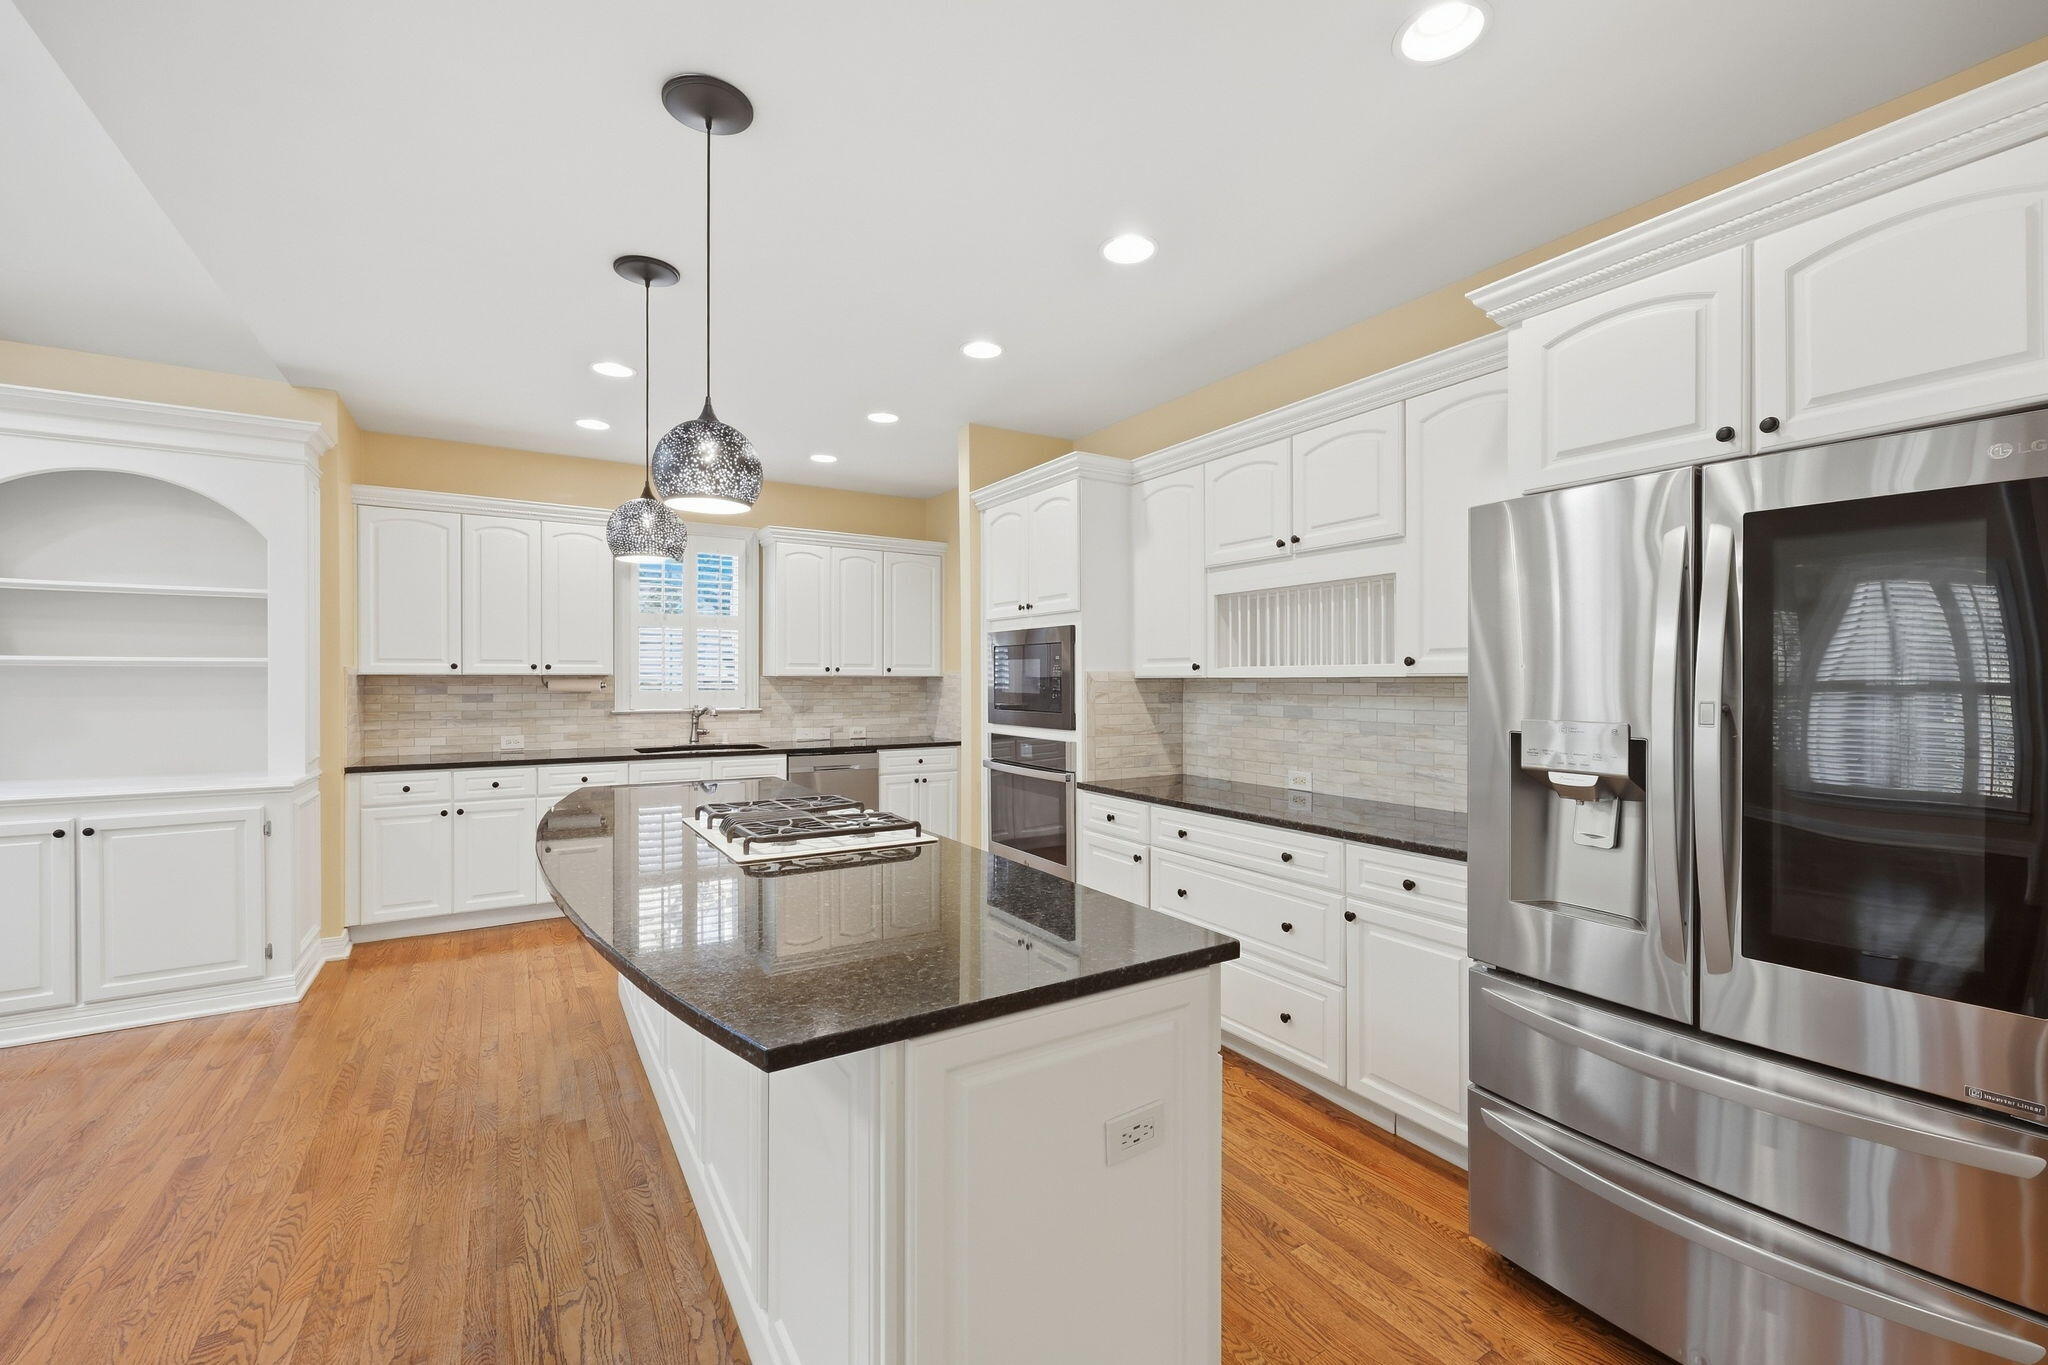
Kitchen with a large granite island, white cabinetry, stainless steel appliances, and hardwood floors.
Kitchen with a granite cooktop island, white cabinetry, stainless steel appliances, and hardwood floors.
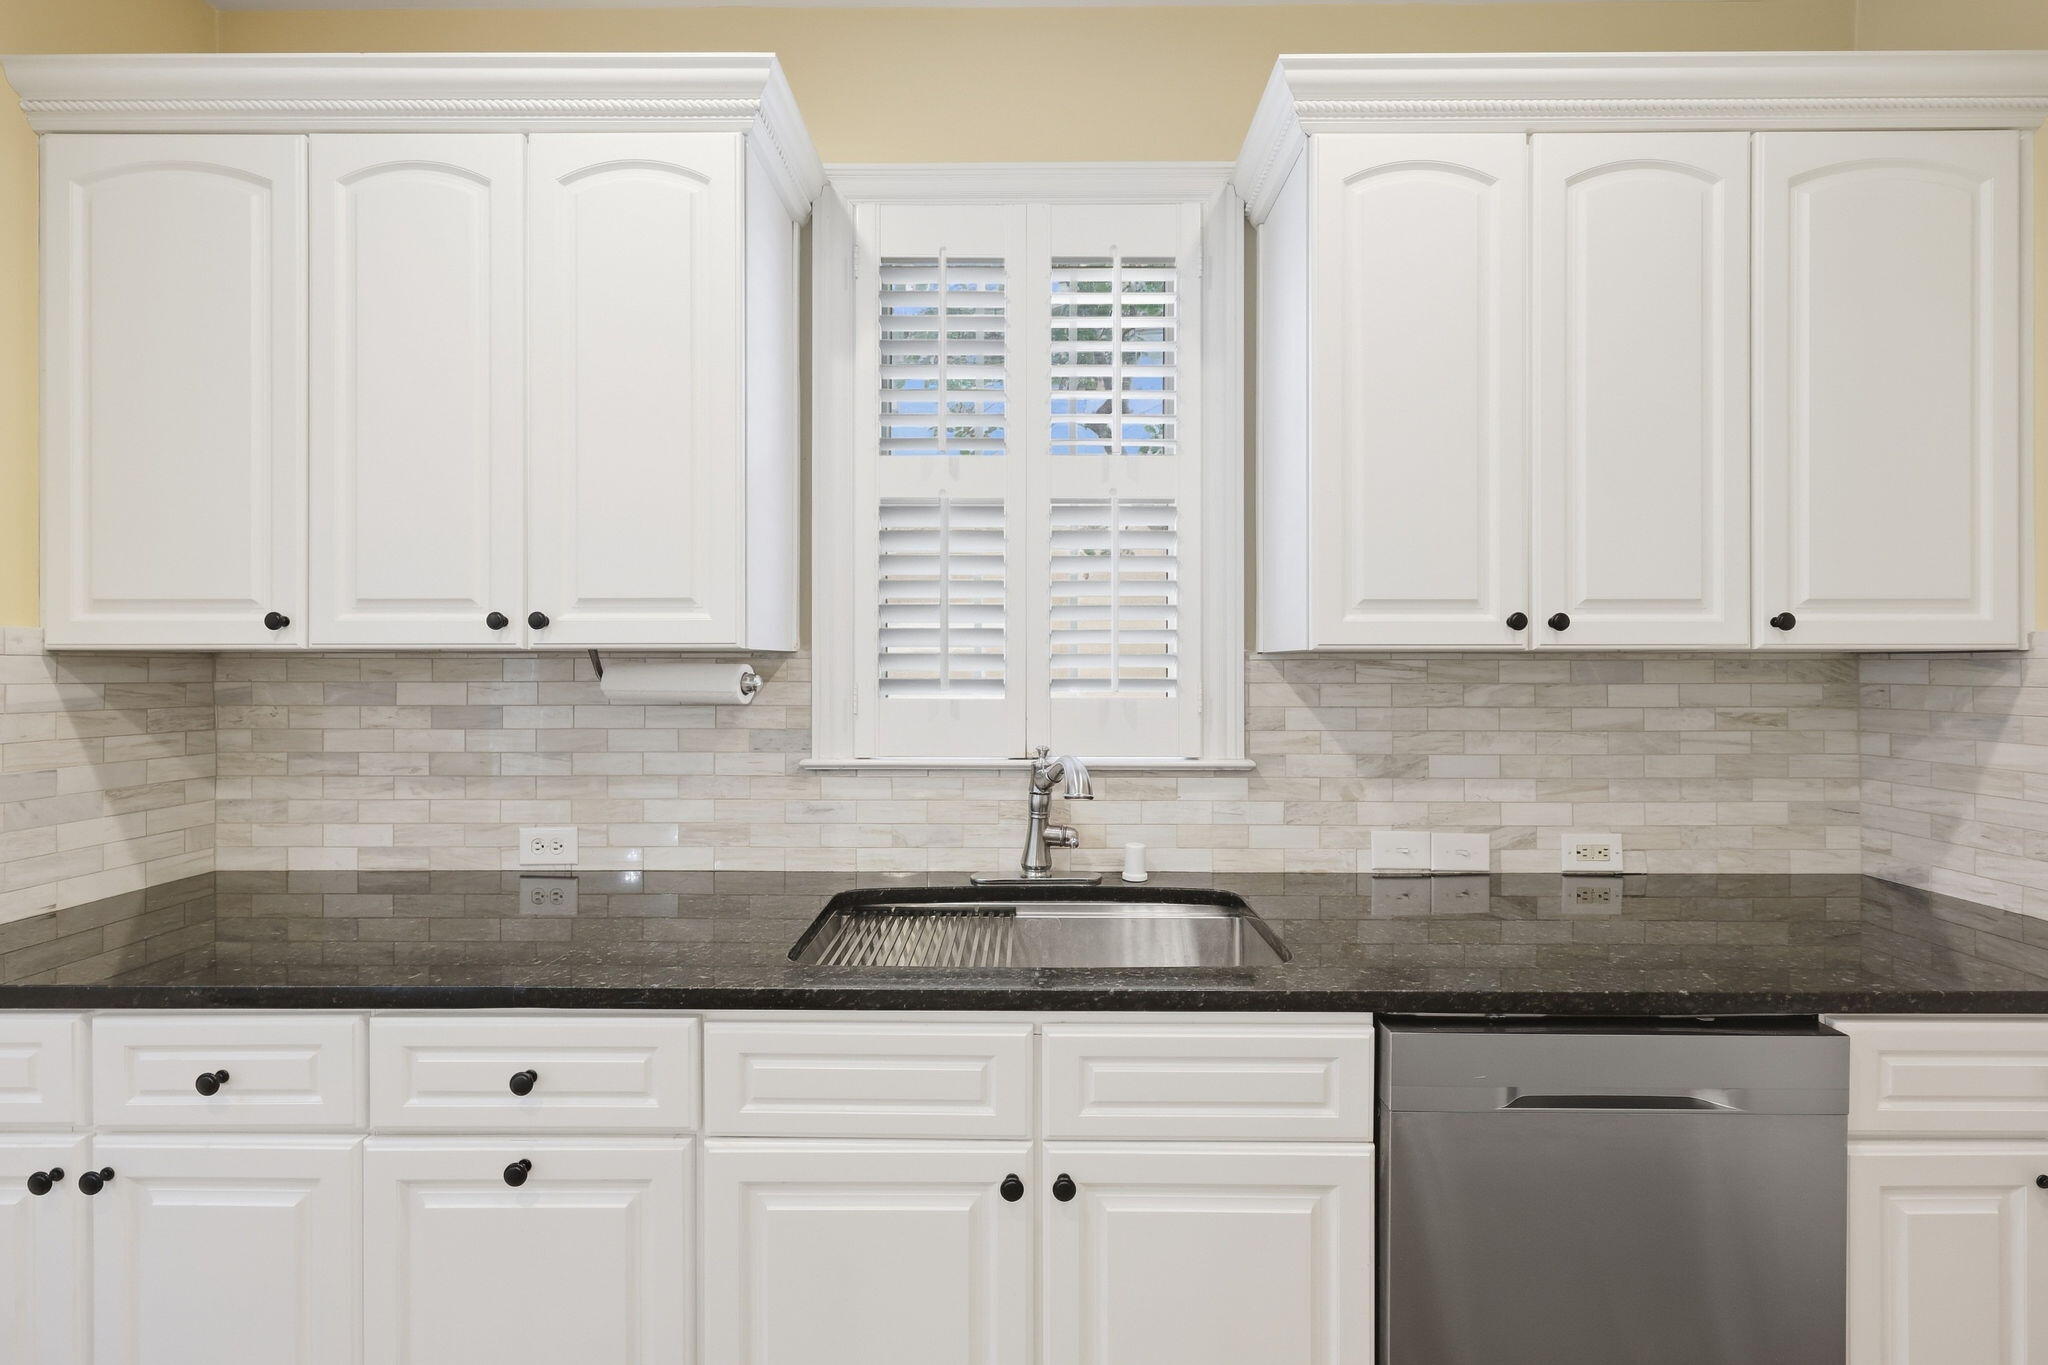
Kitchen with white cabinets, black countertops, a stainless steel sink, and plantation shutters.
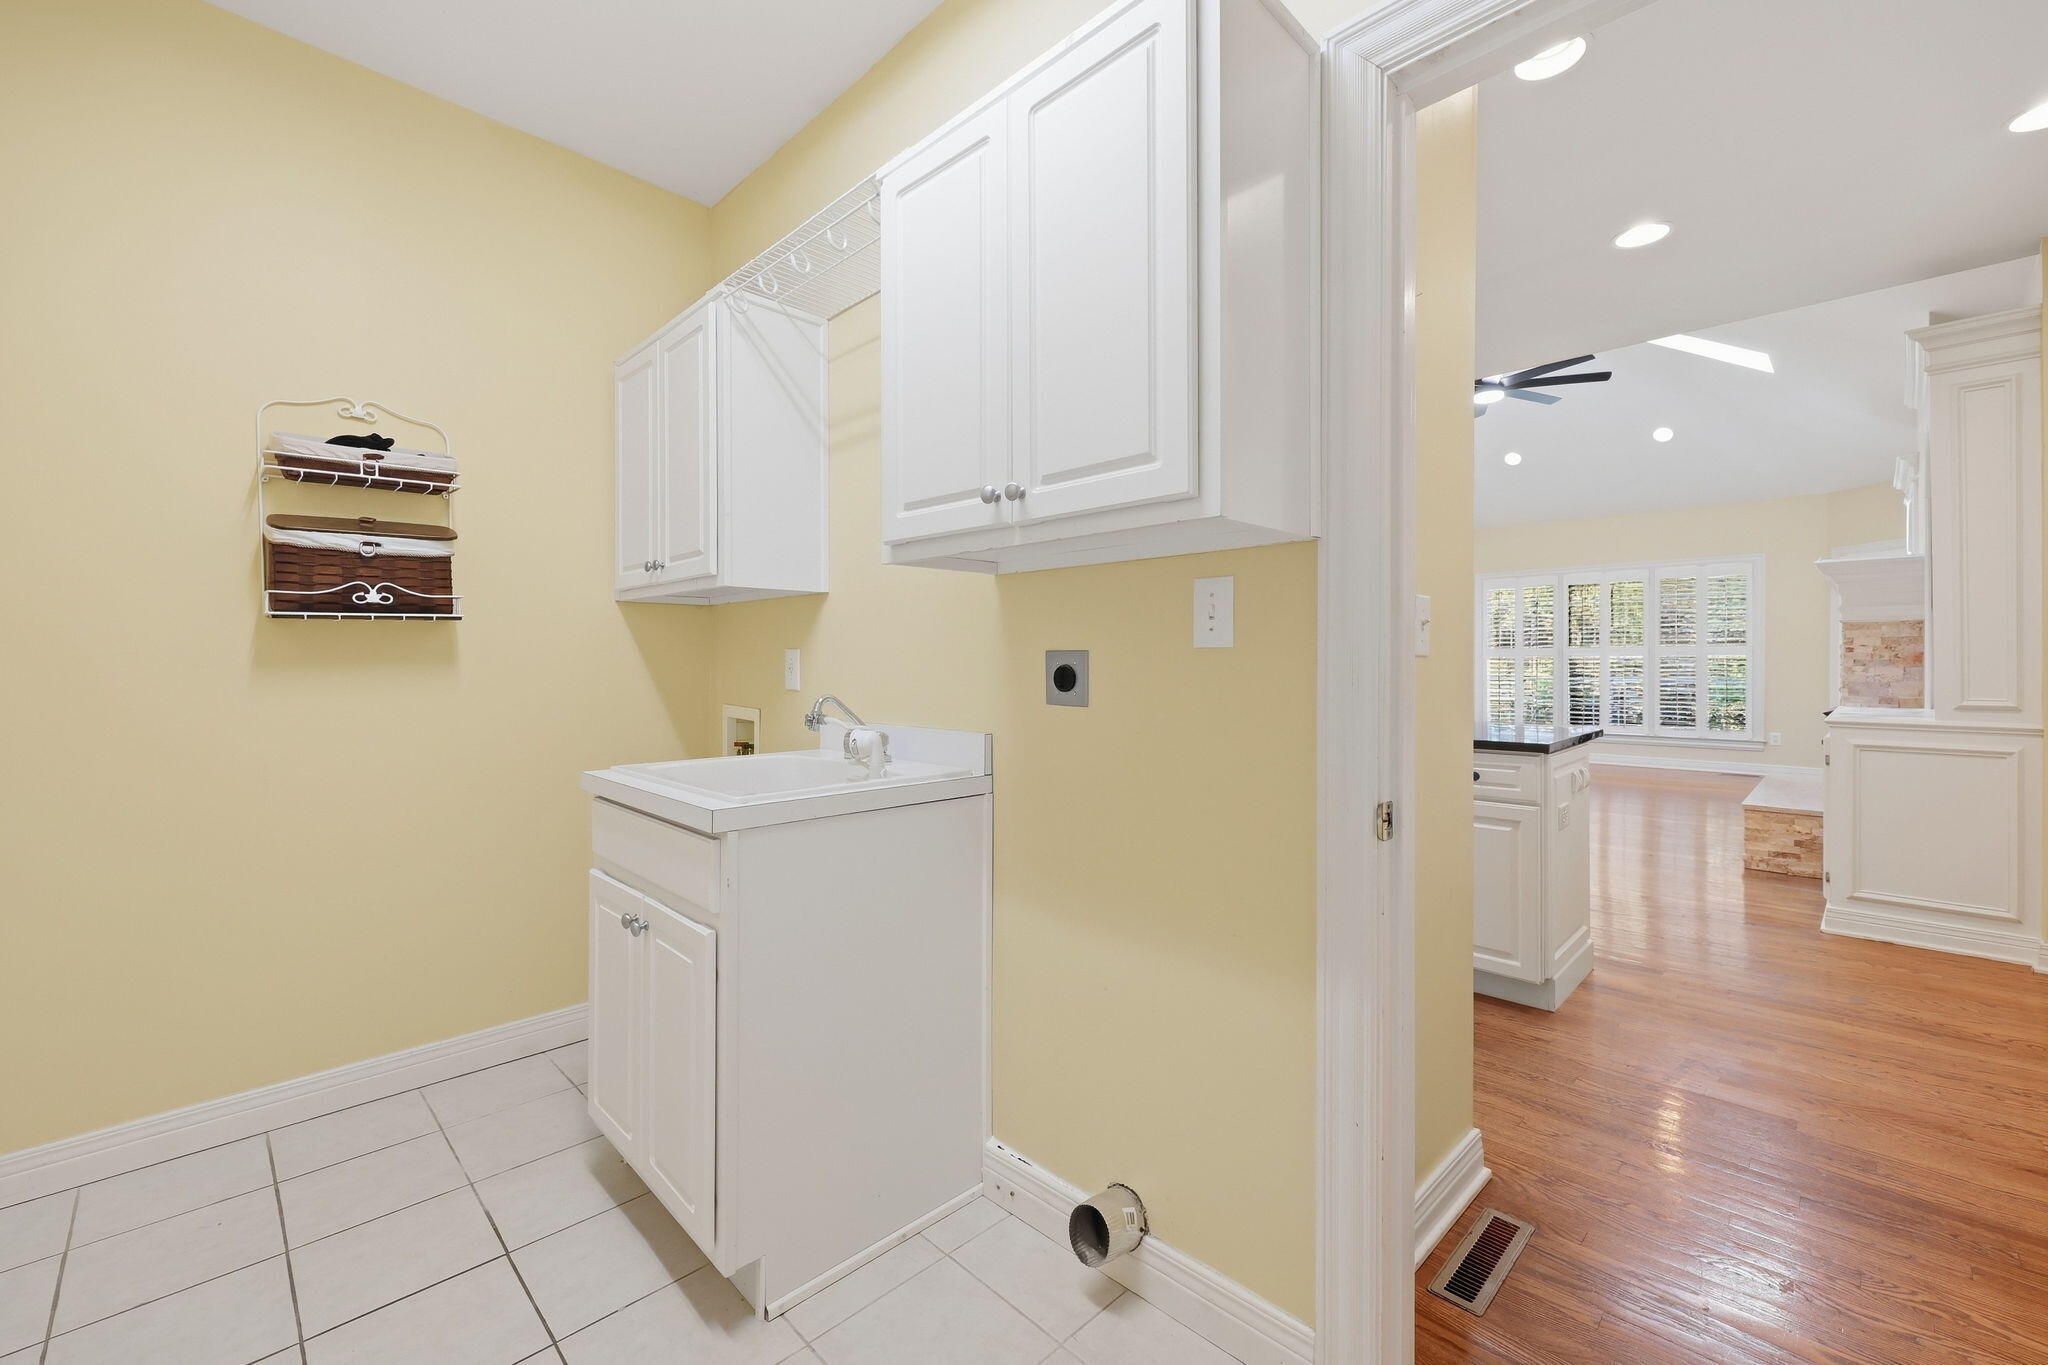
Laundry room with white utility sink and cabinets, opening onto a hardwood-floored living area.
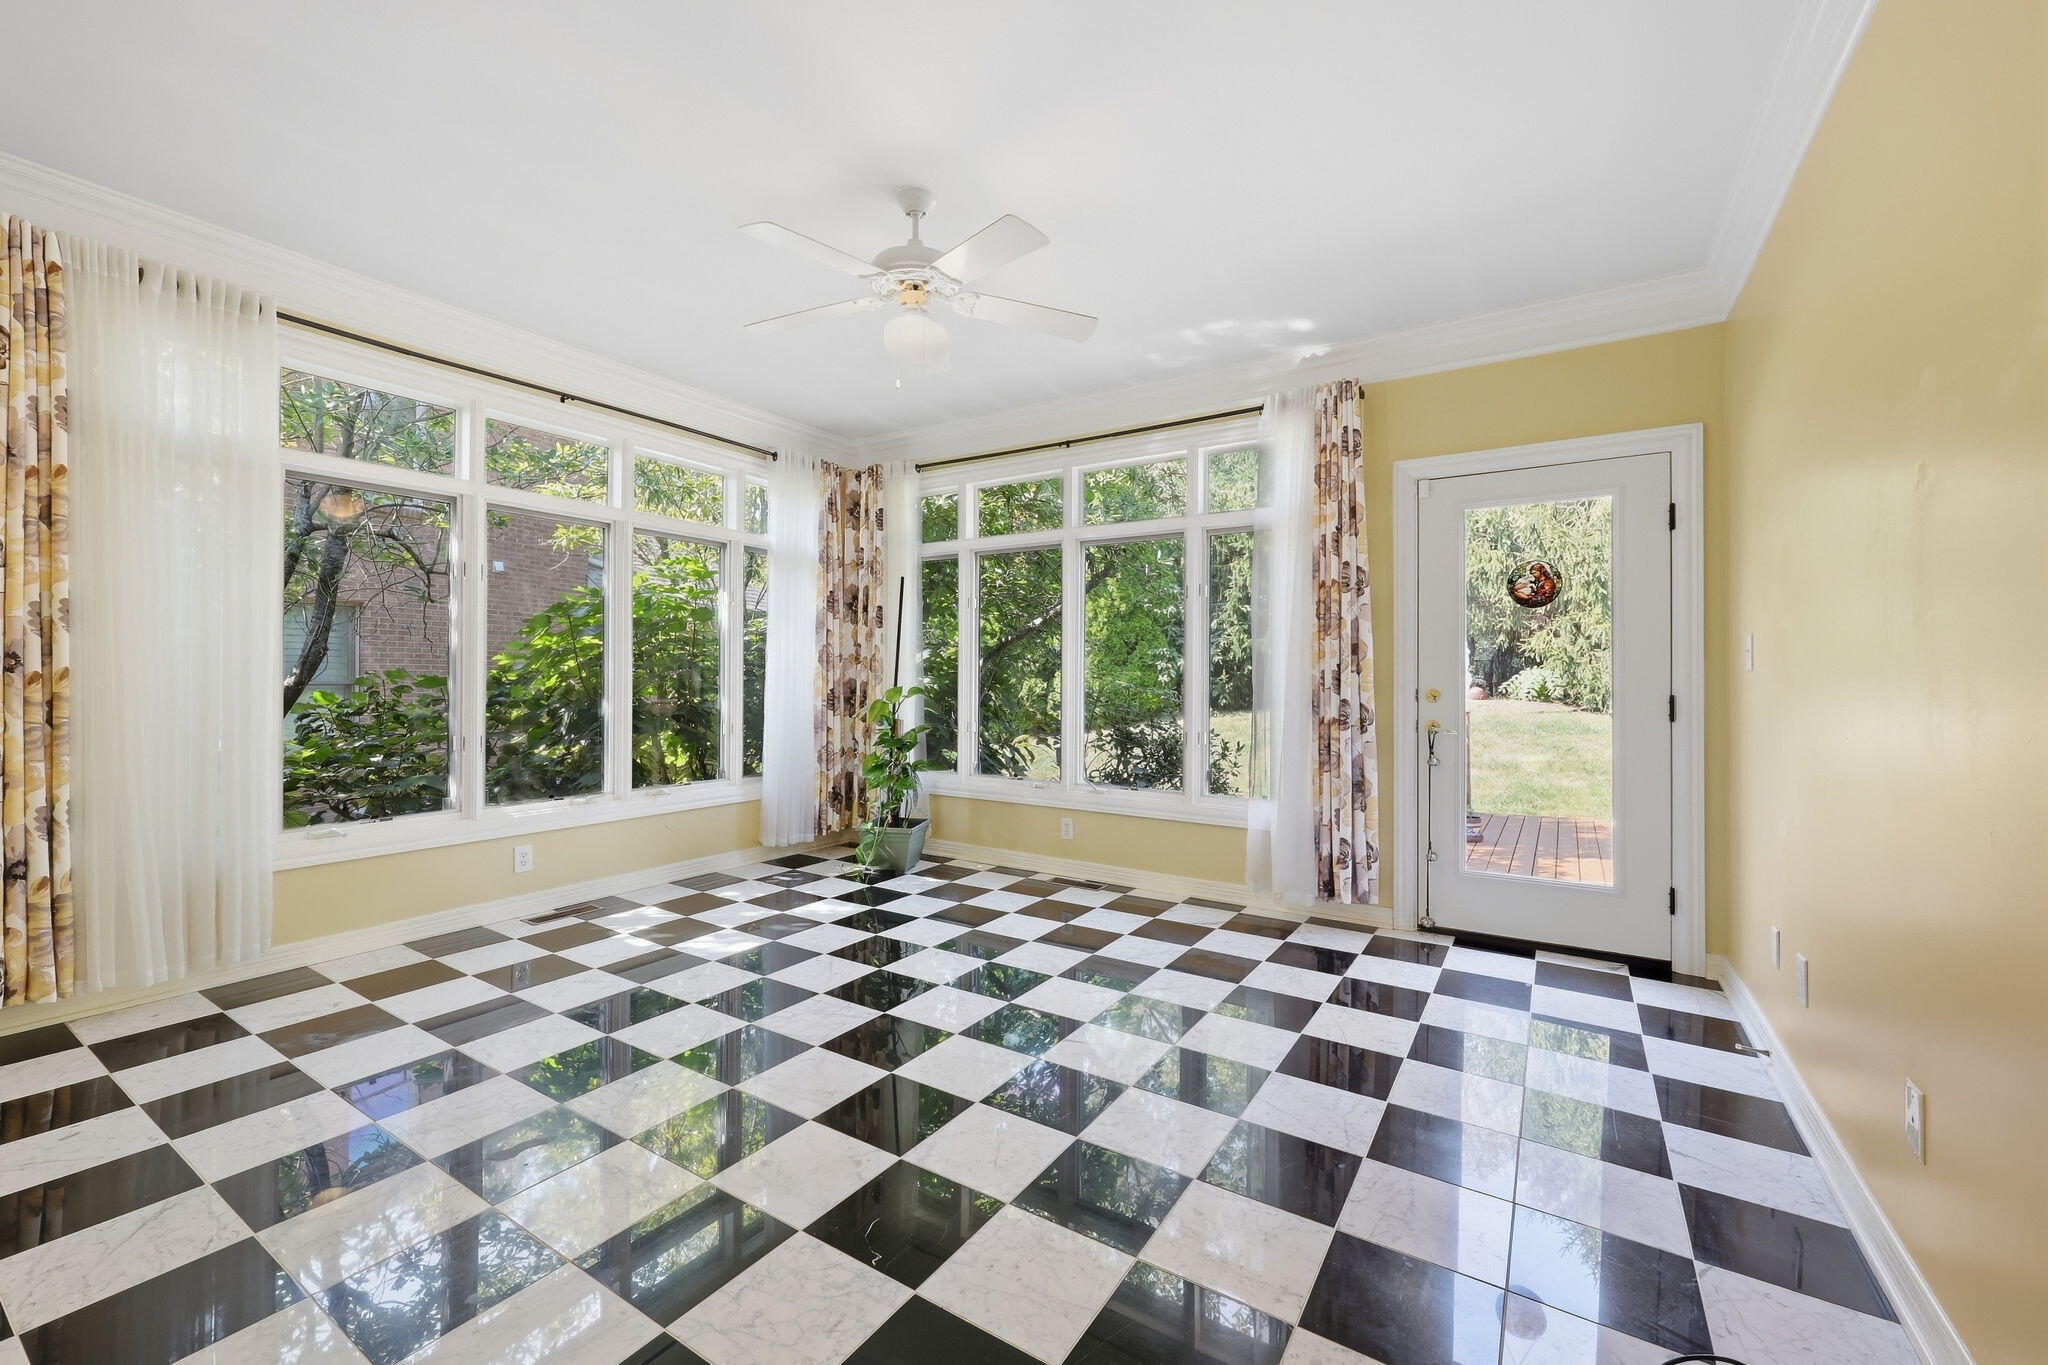
Sunroom with glossy checkerboard tile, expansive curtained windows, and a glass-panel door to the yard.
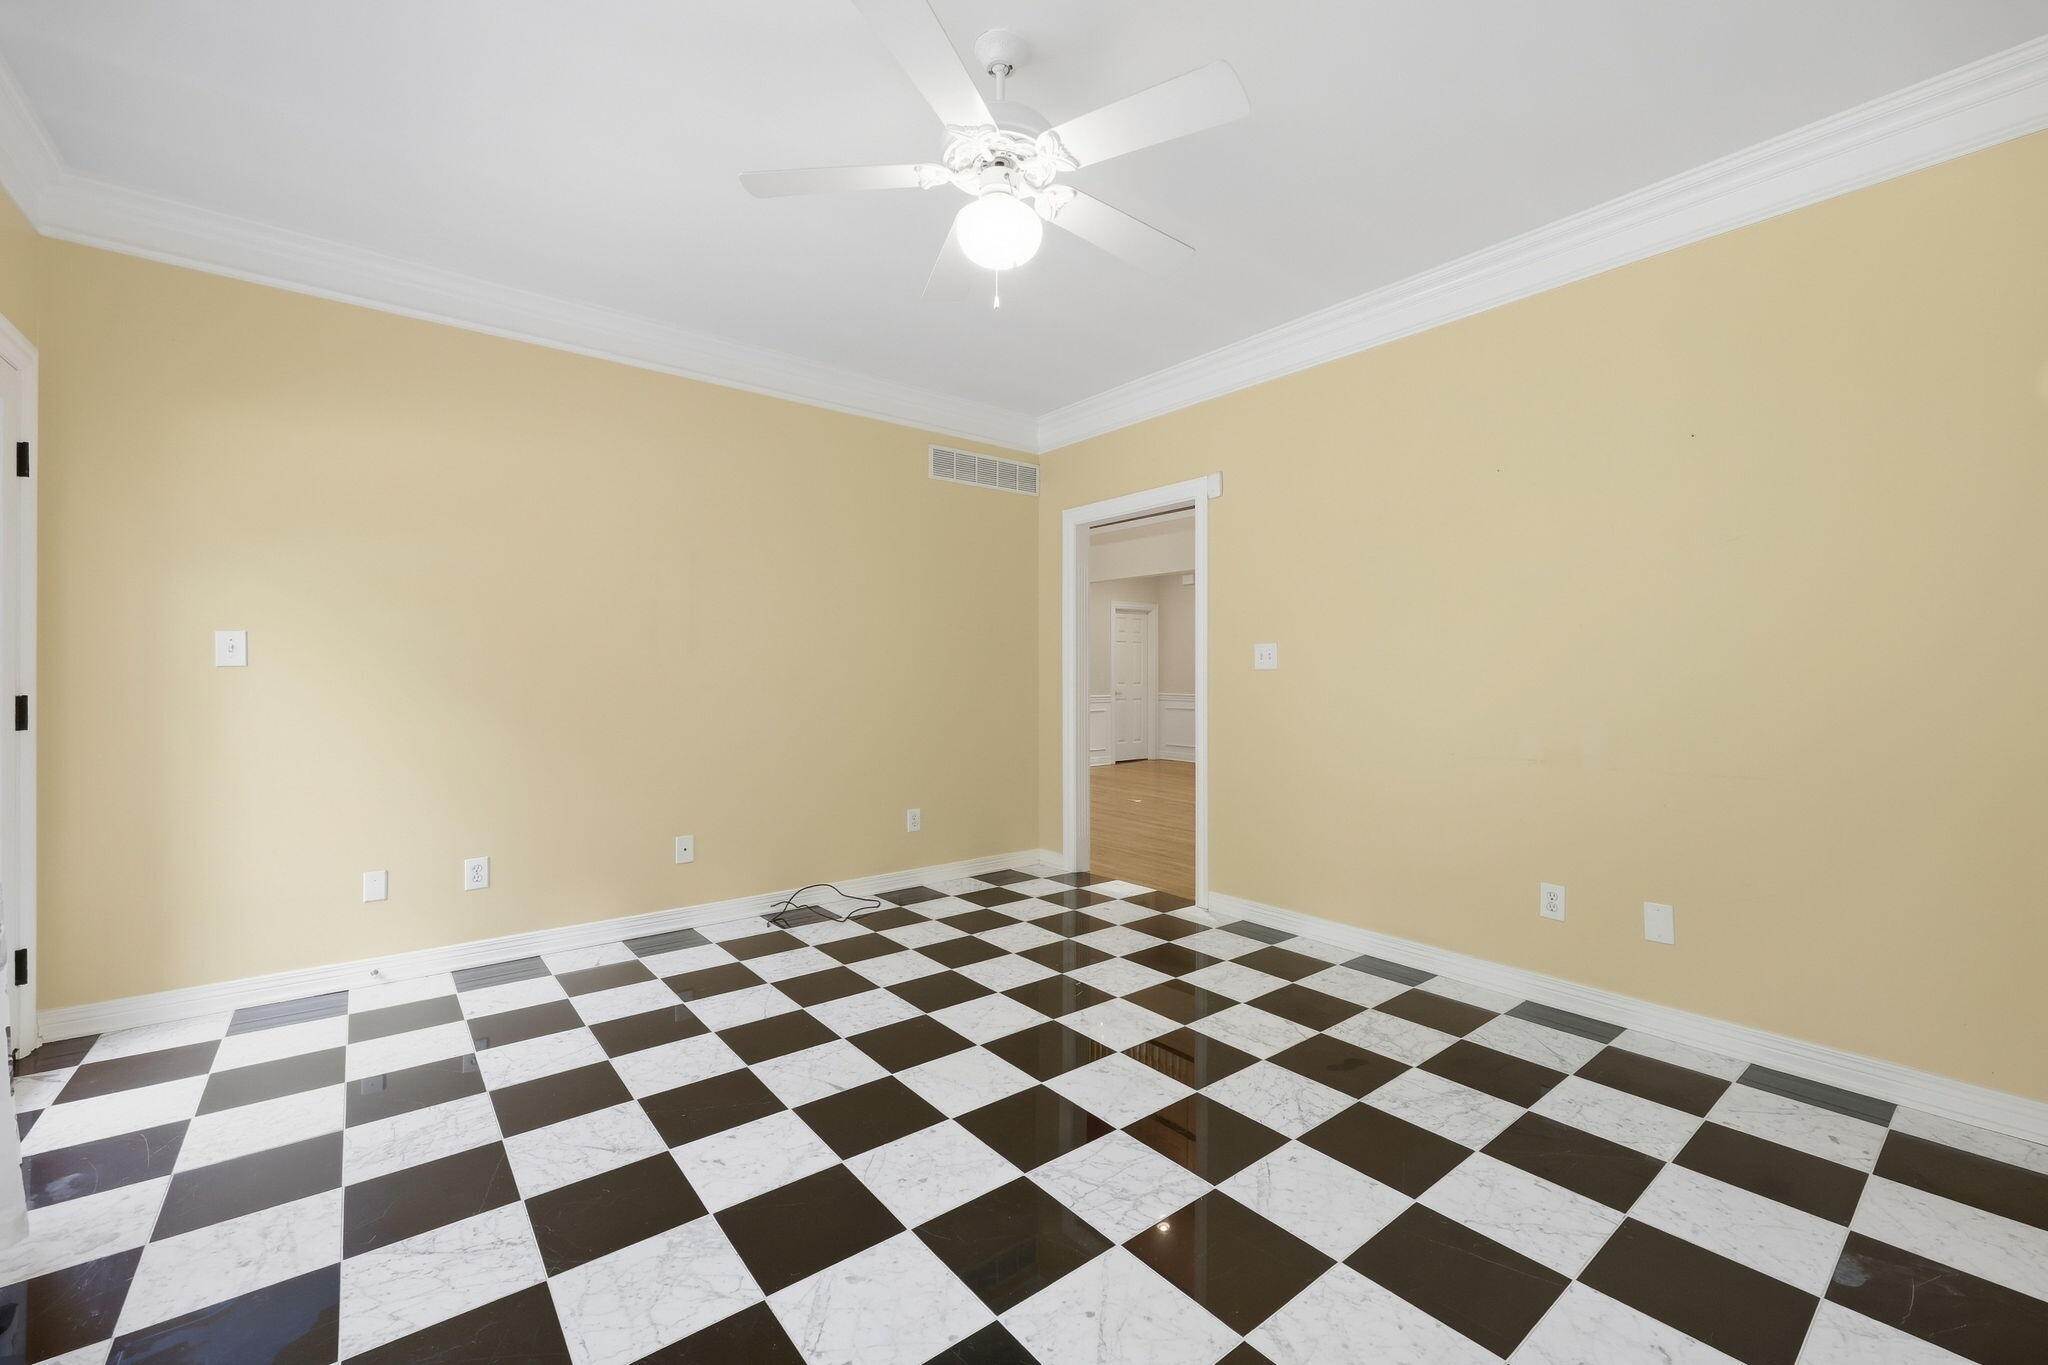
Empty room with a black-and-white checkerboard tile floor, pale yellow walls, and a ceiling fan.
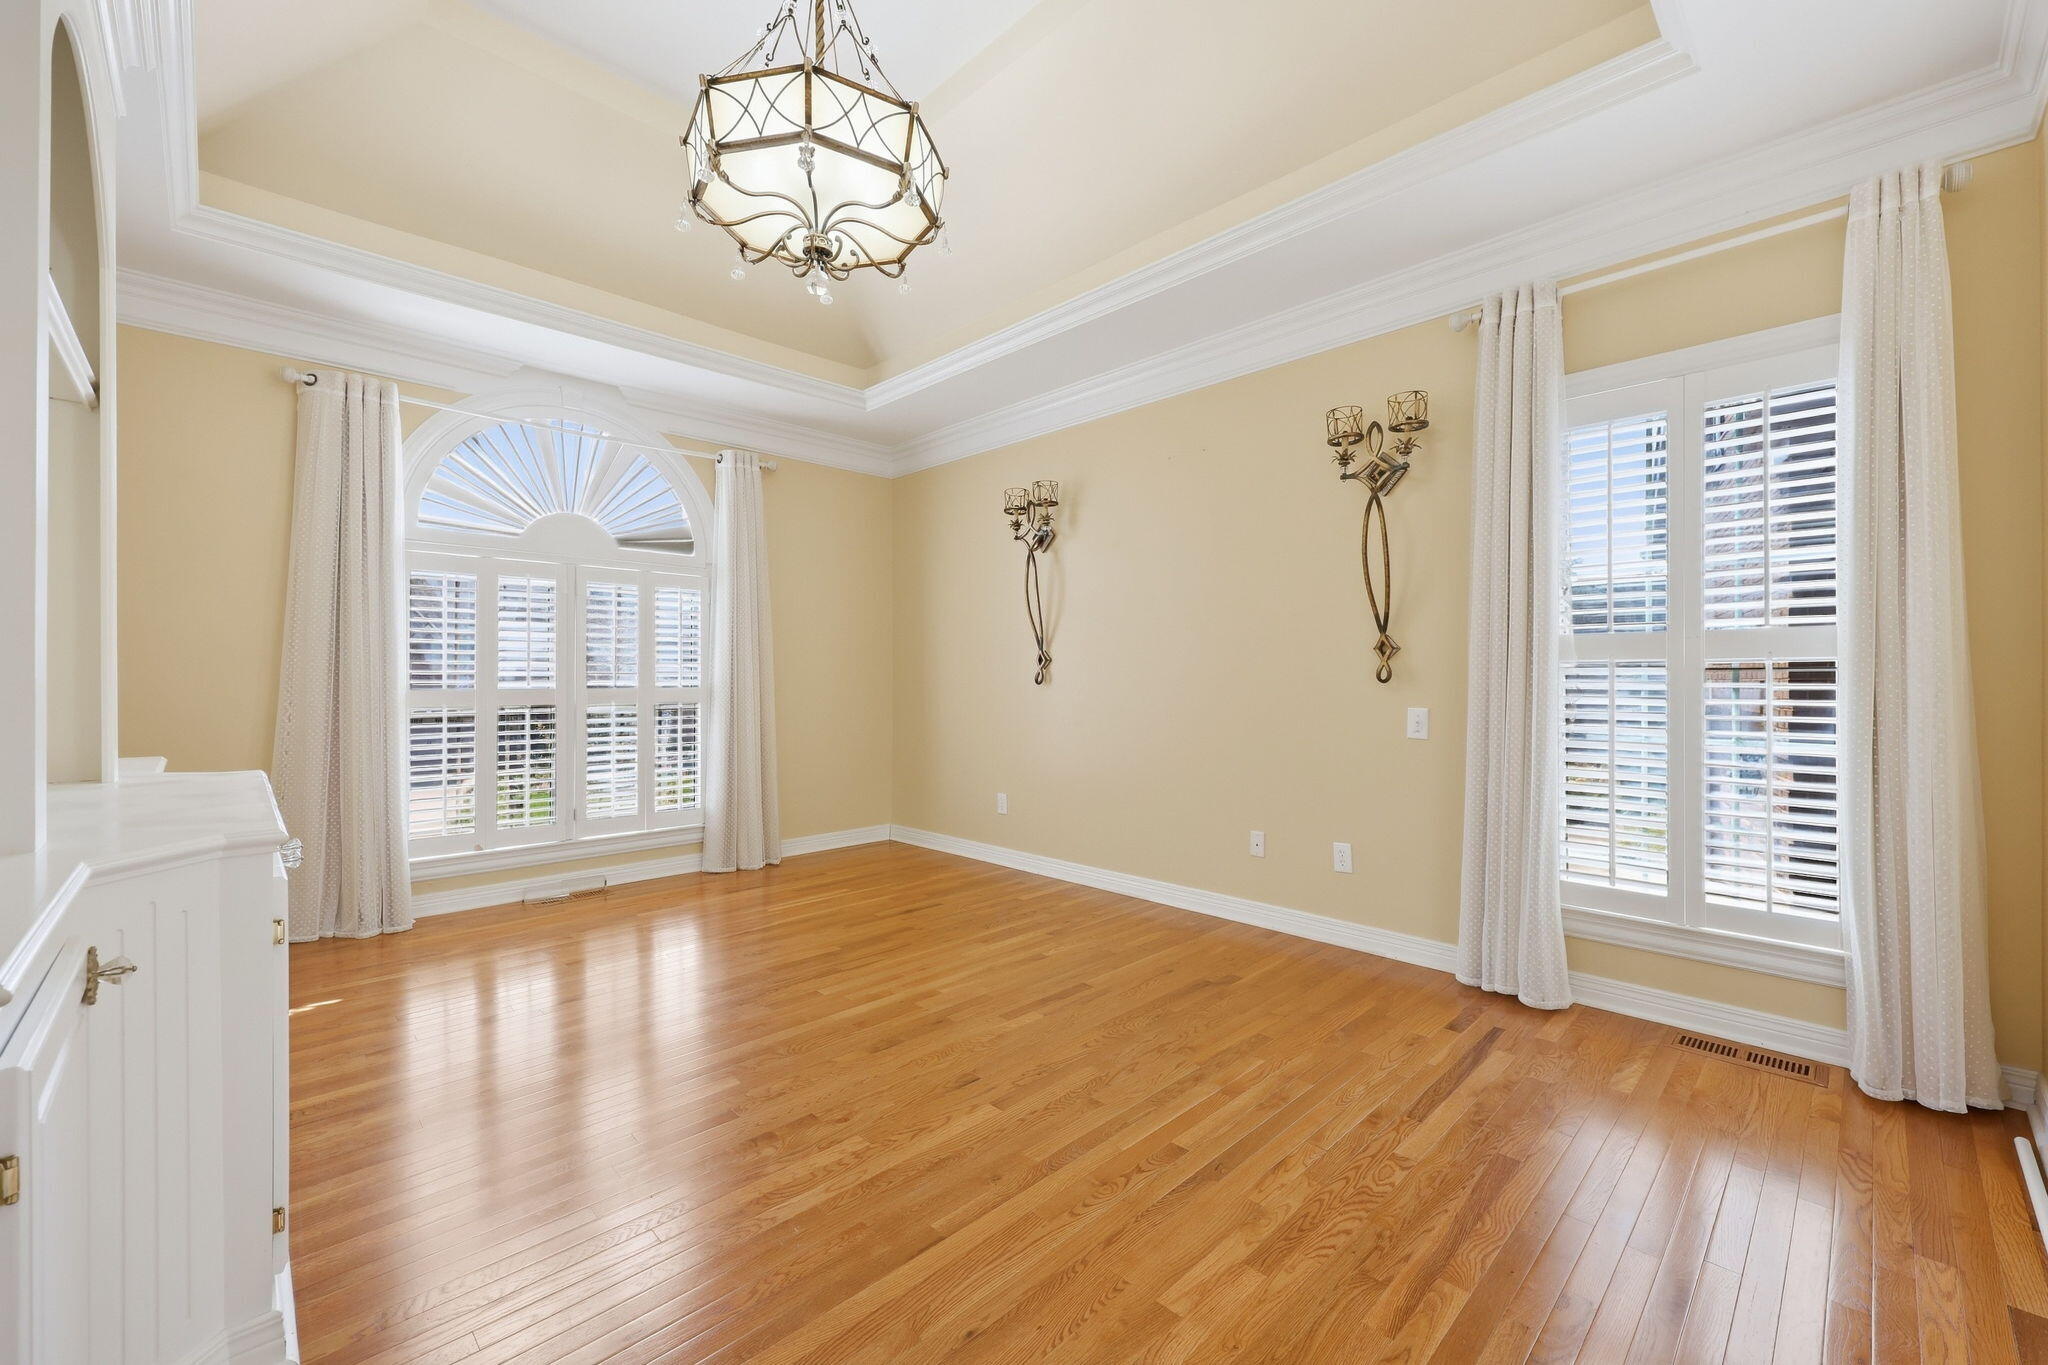
Empty dining room with hardwood floors, an ornate chandelier, and tall shuttered windows, one with an arched top.
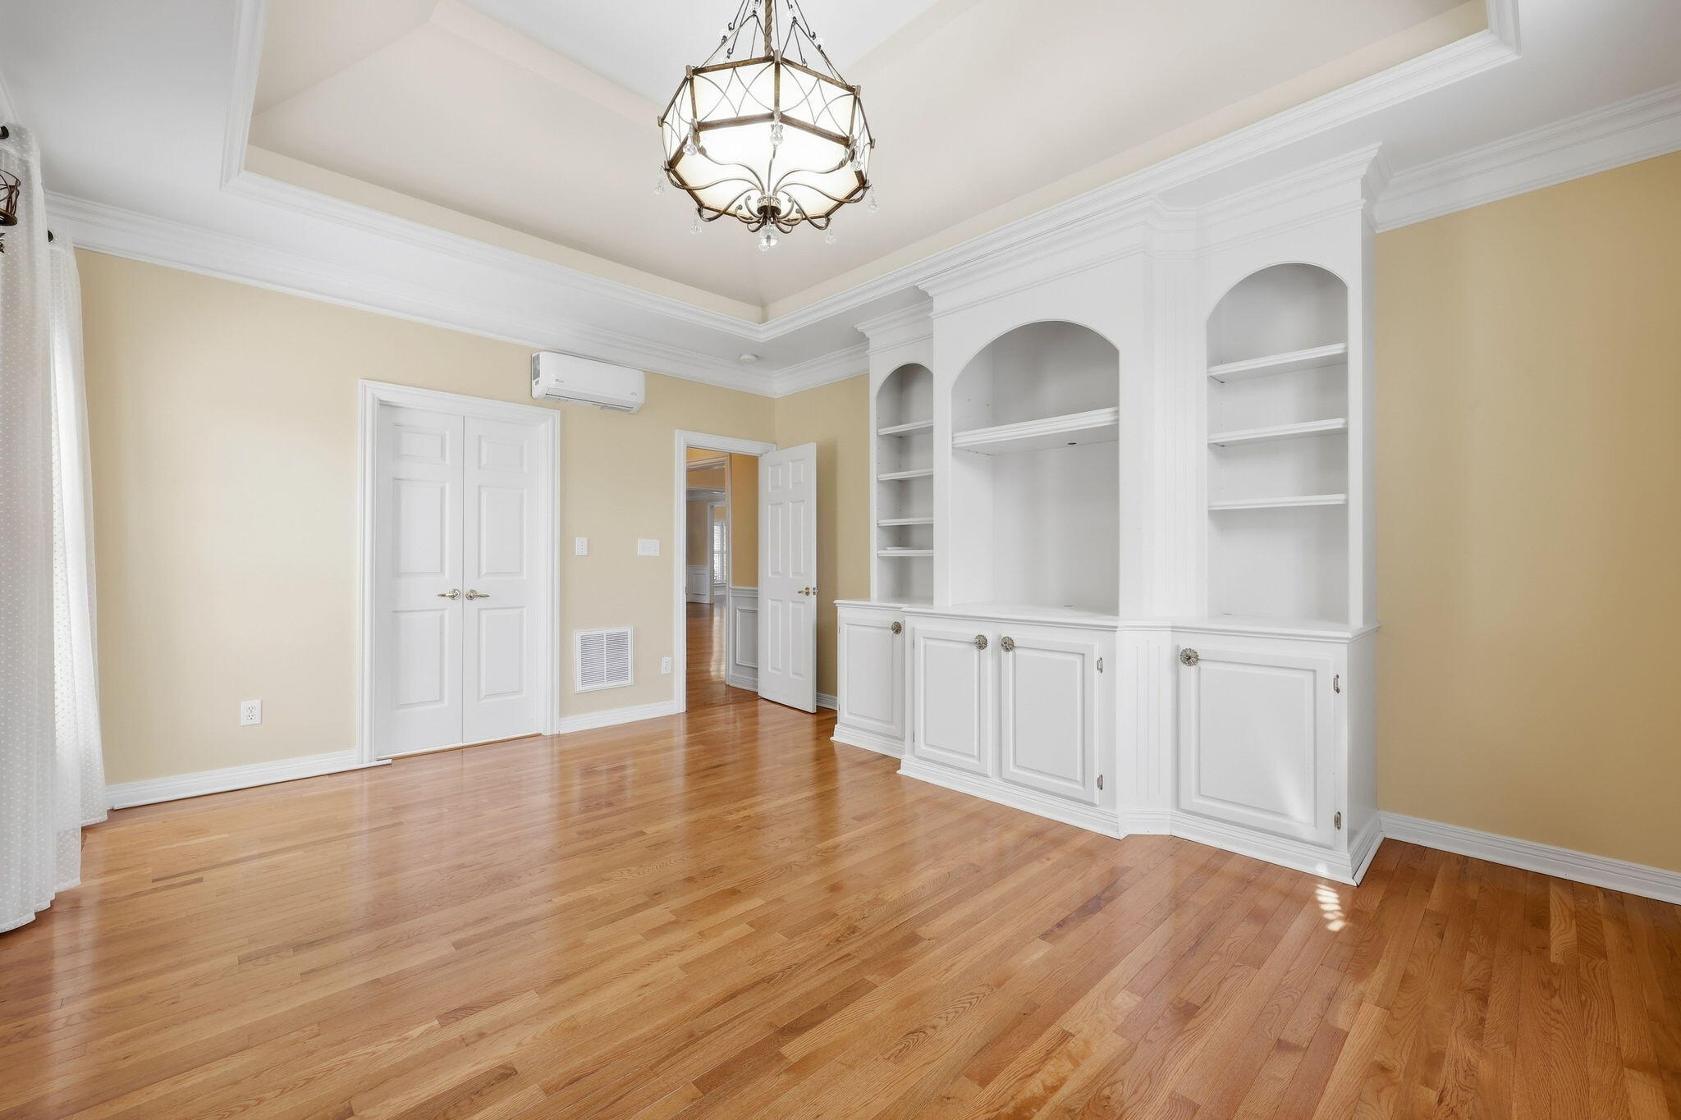
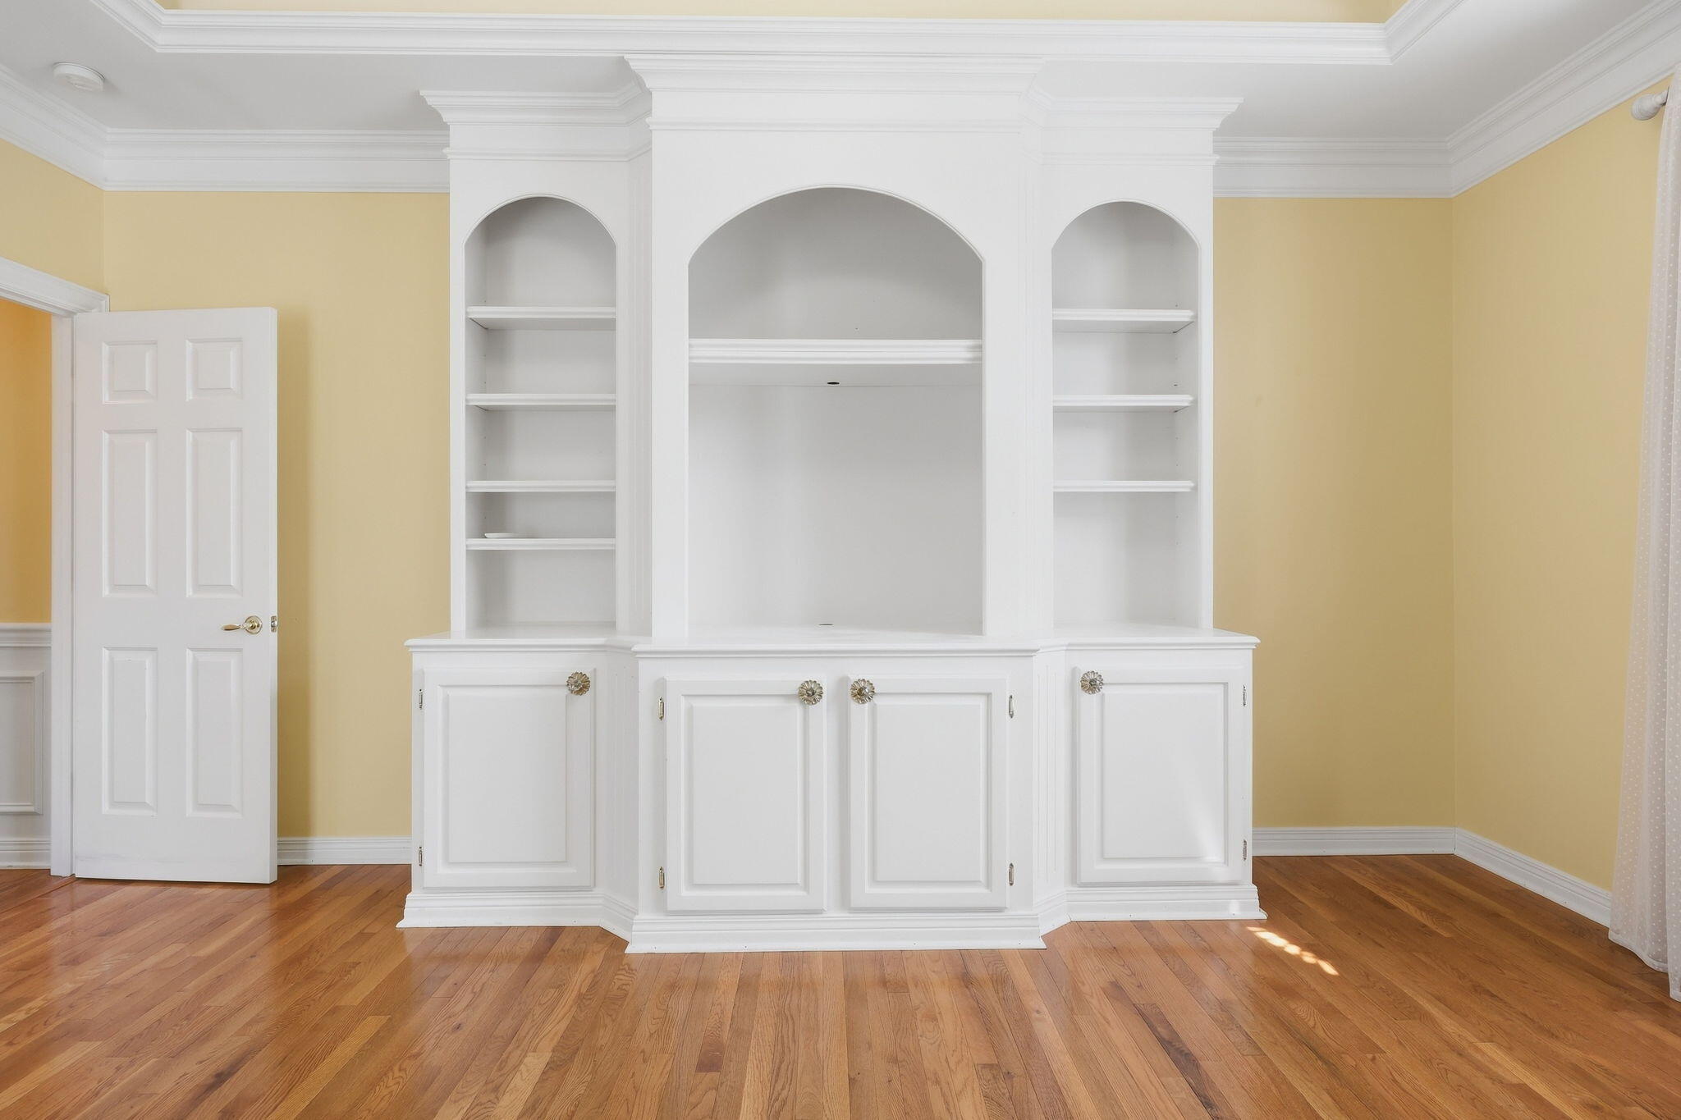
Empty room with hardwood floors and white built-in cabinets with arched shelves.
Empty room with a white built-in cabinet, arched shelves, and hardwood flooring.
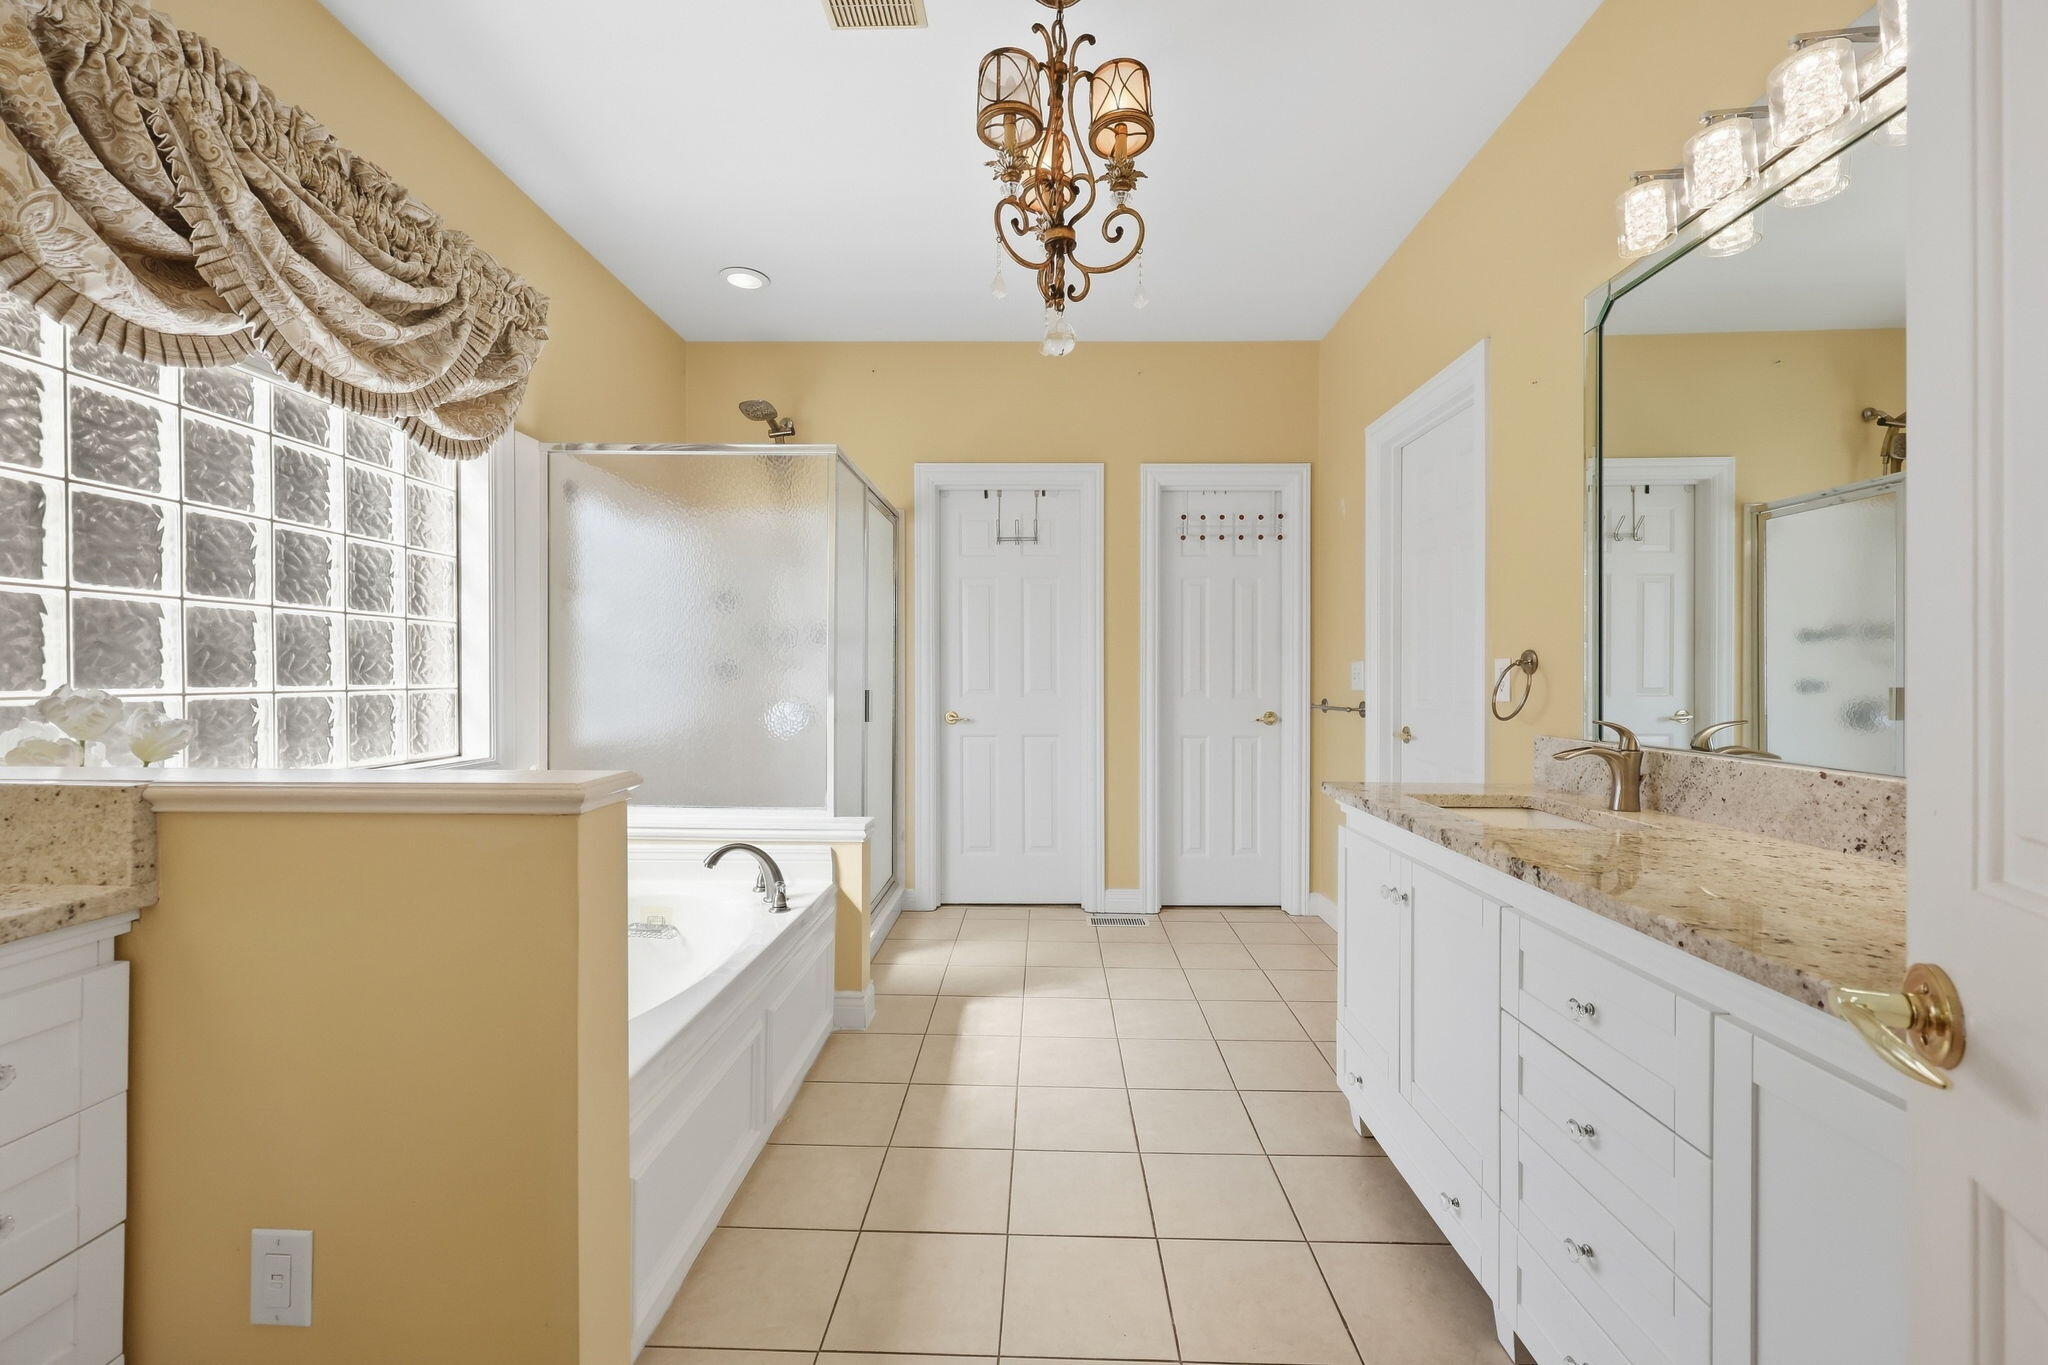
Bathroom with a granite double vanity, glass-block window, tiled shower, and corner bathtub.
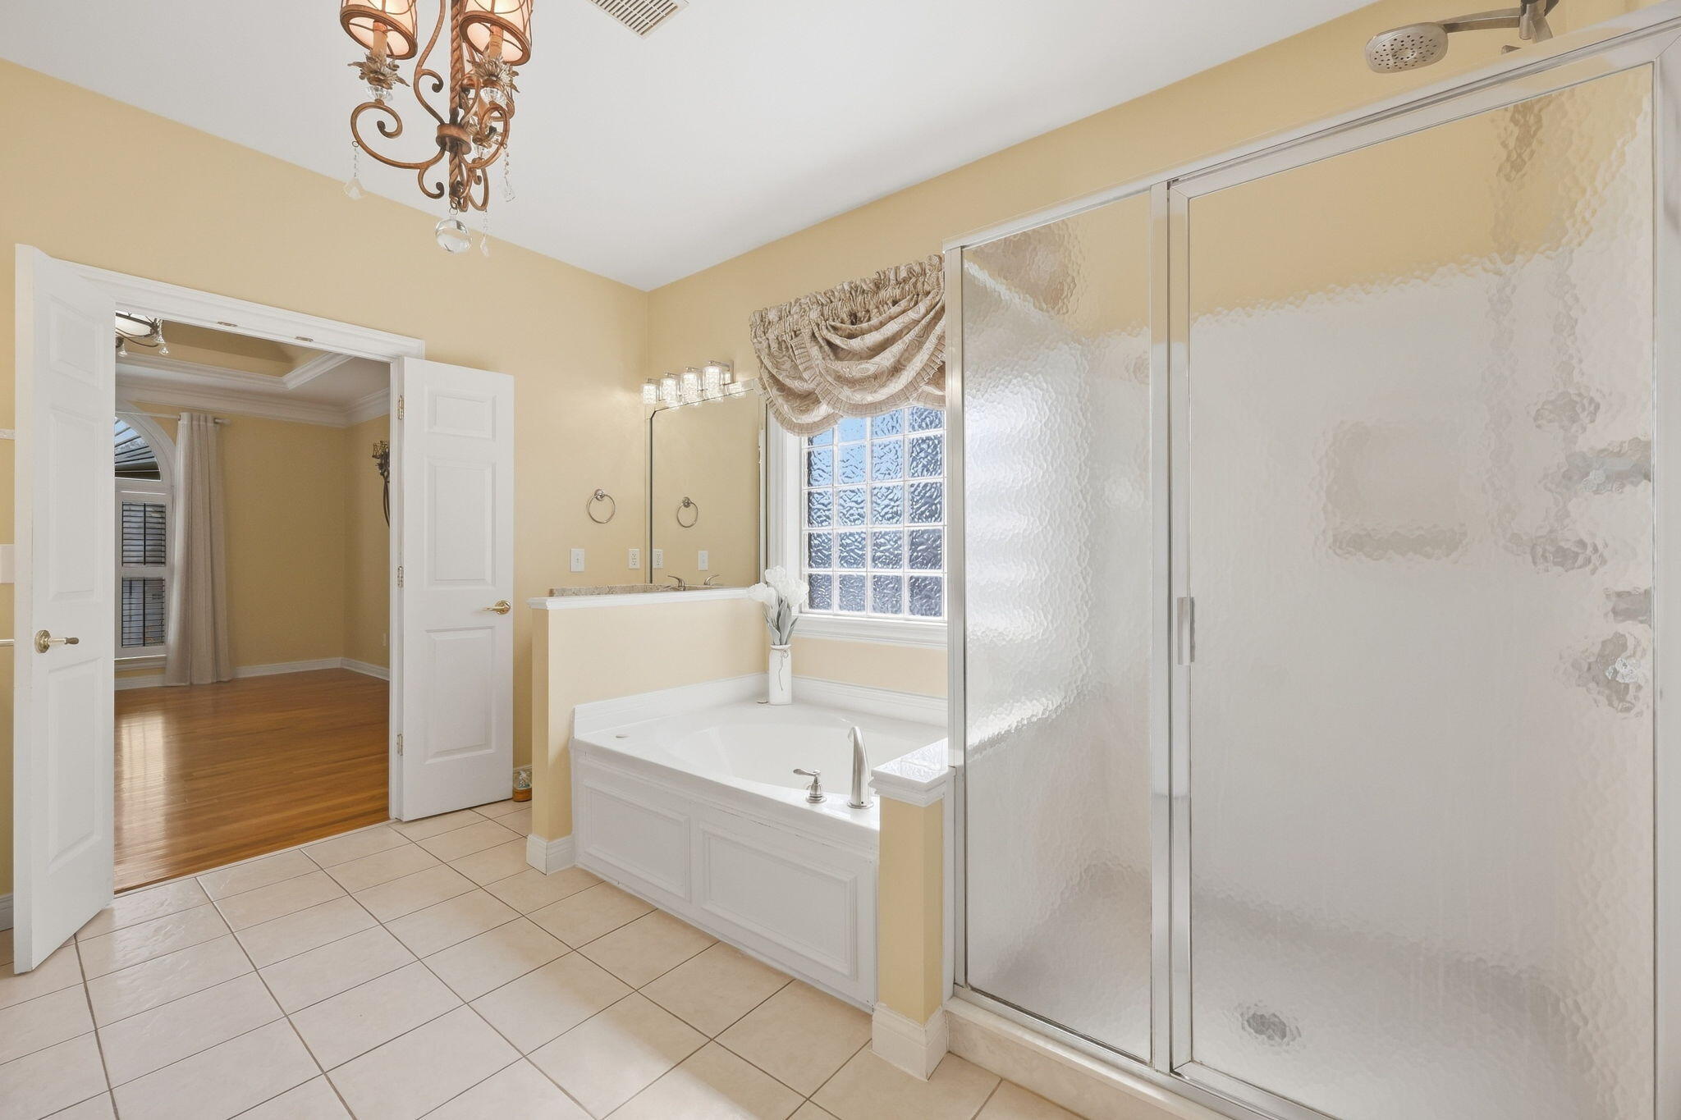
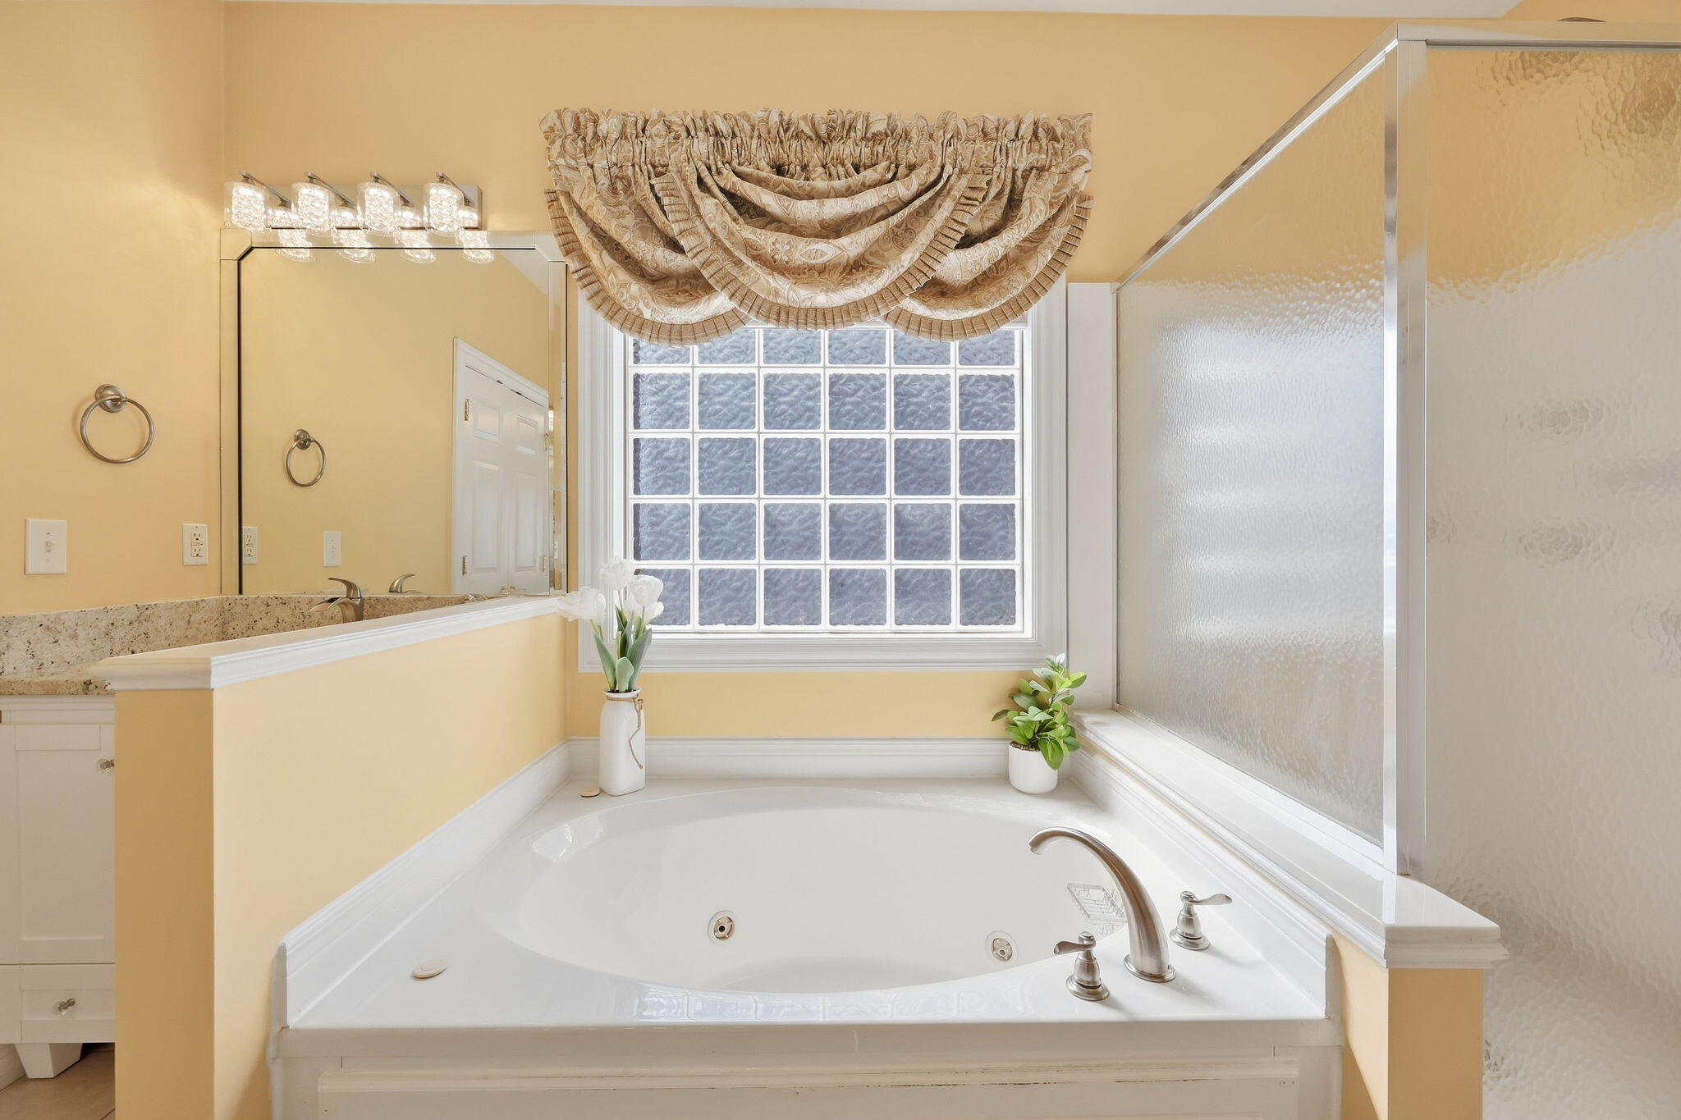
Bathroom with a soaking tub, glass-block window, and frosted-glass shower enclosure.
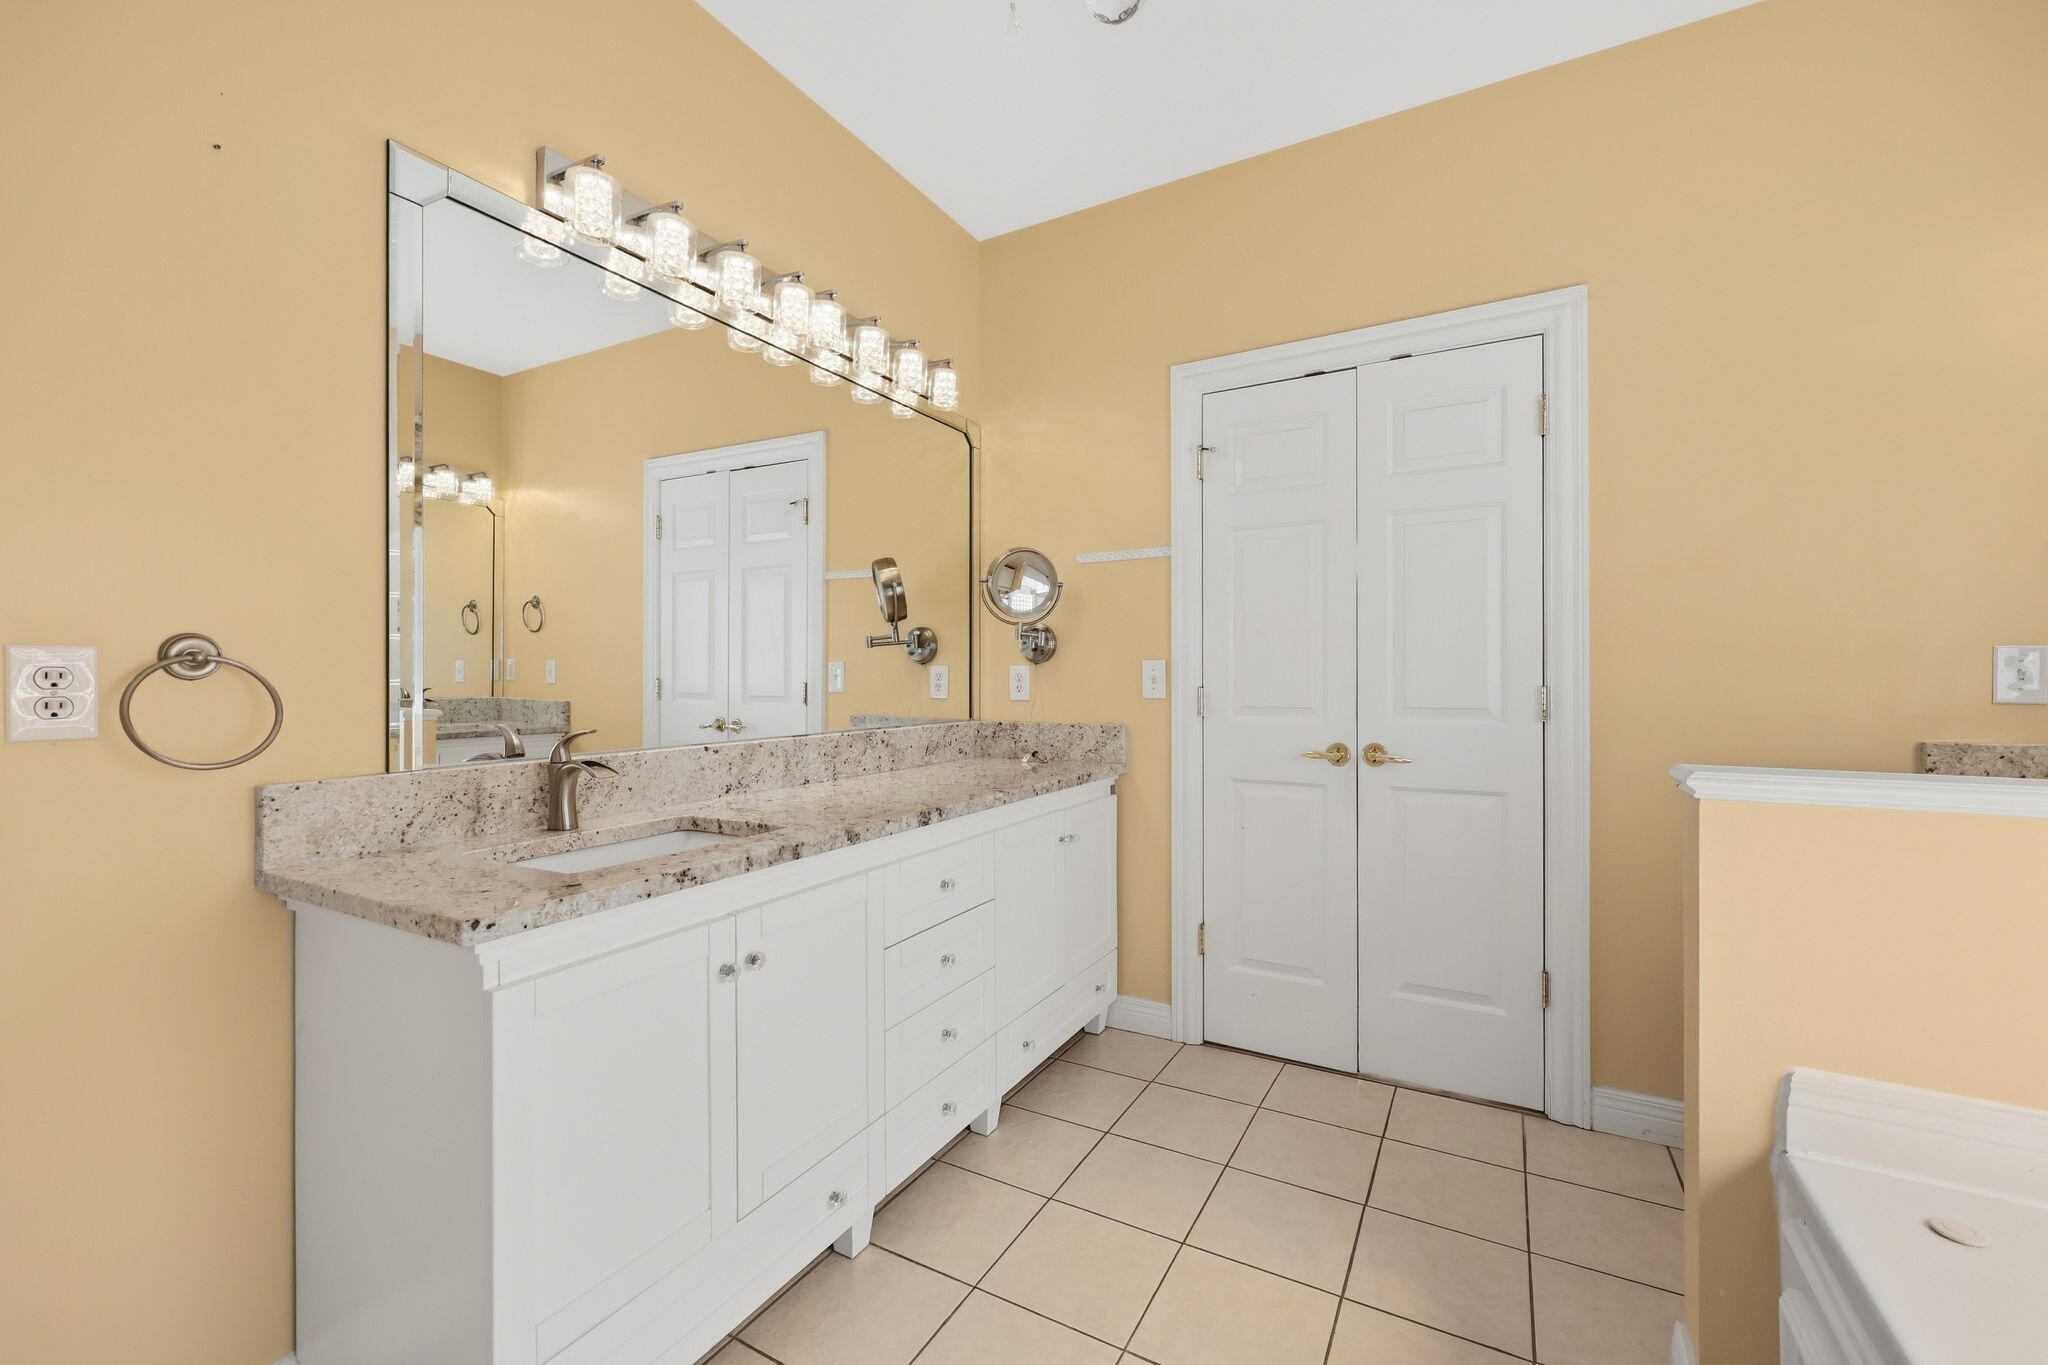
Bathroom with a long white vanity, stone countertop, oversized mirror, and double doors.
Bathroom with a jetted soaking tub beneath a glass-block window and an adjacent glass shower.
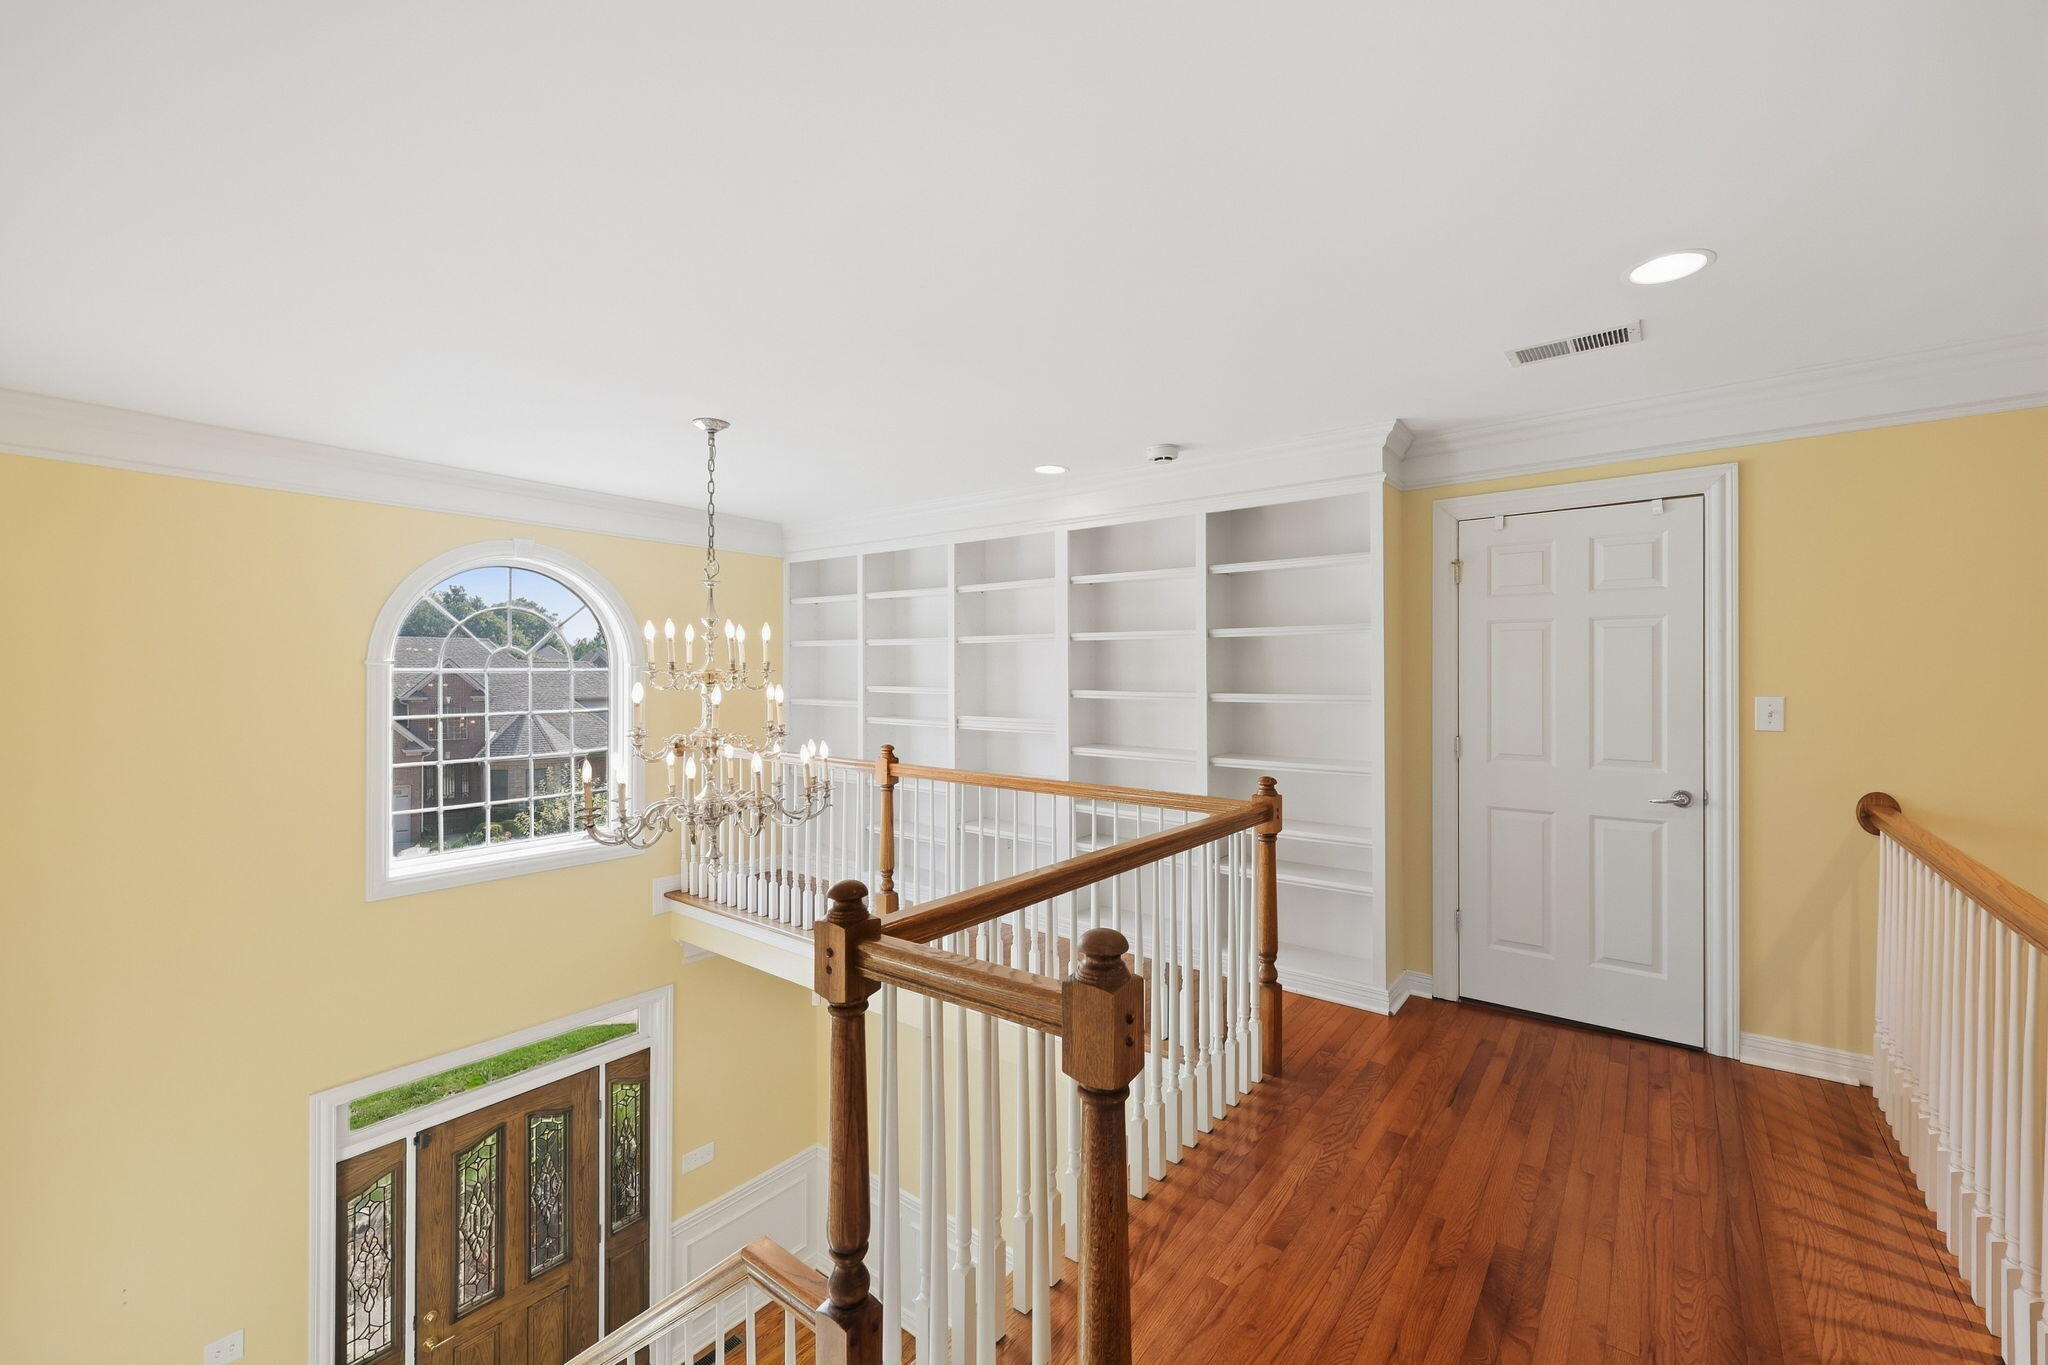
Upstairs landing with built-in bookshelves, hardwood floors, and an arched window overlooking the foyer.
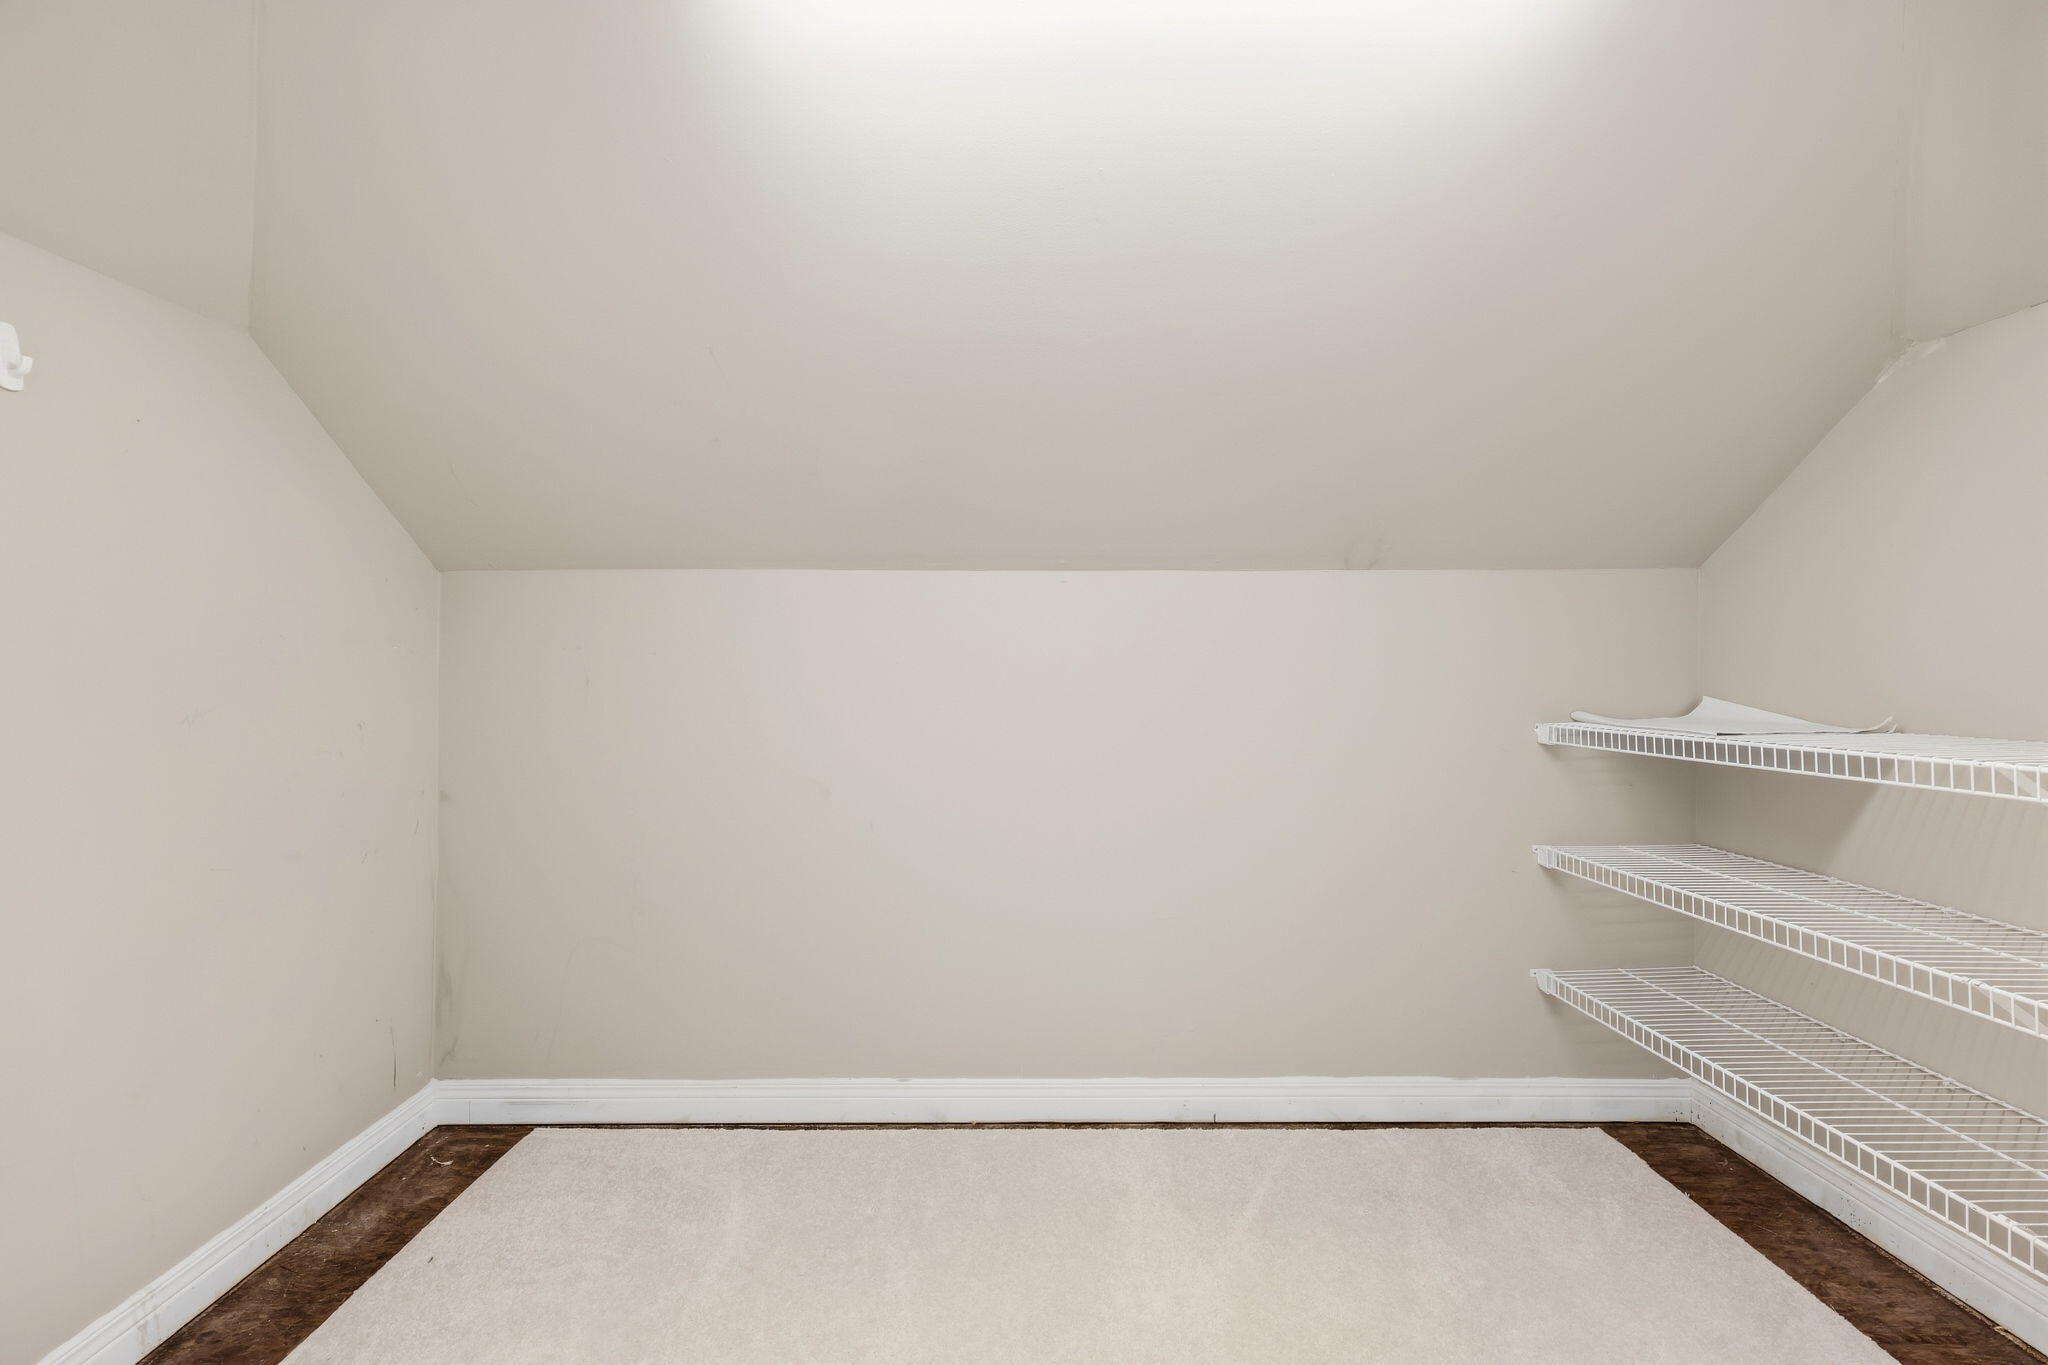
Empty walk-in closet with white wire shelves and carpet bordered by dark wood.
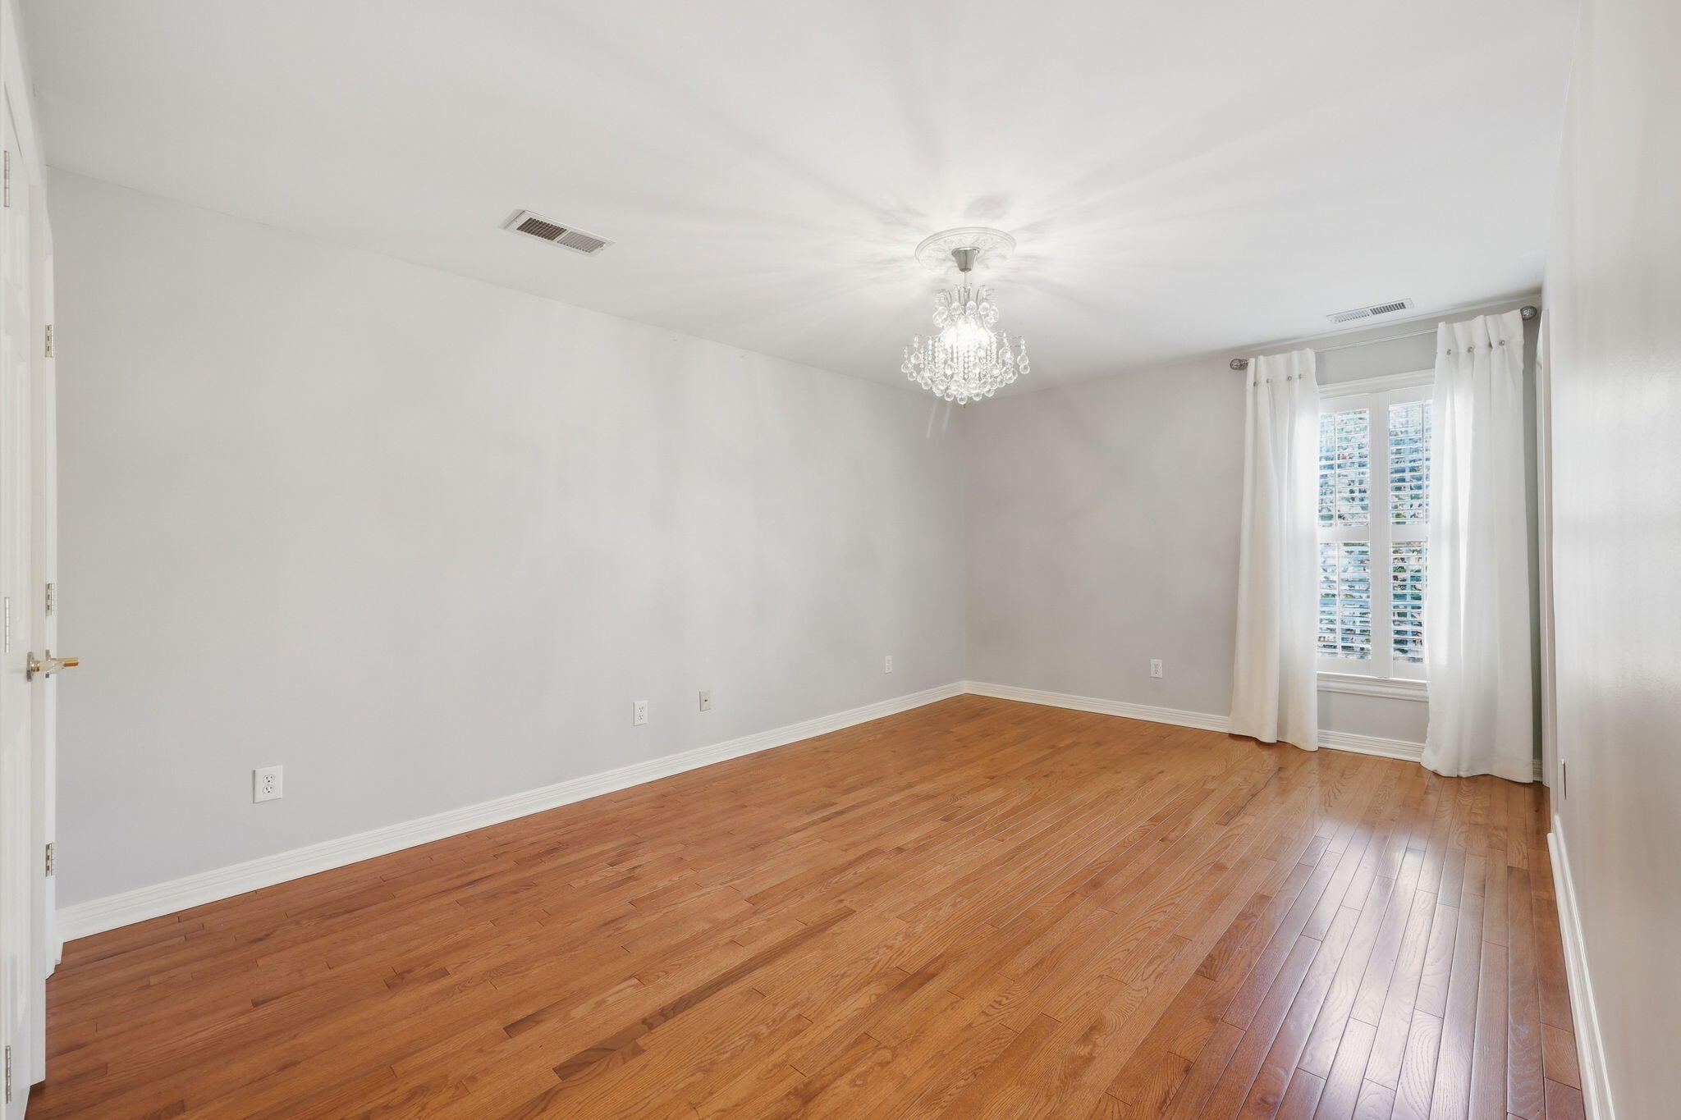
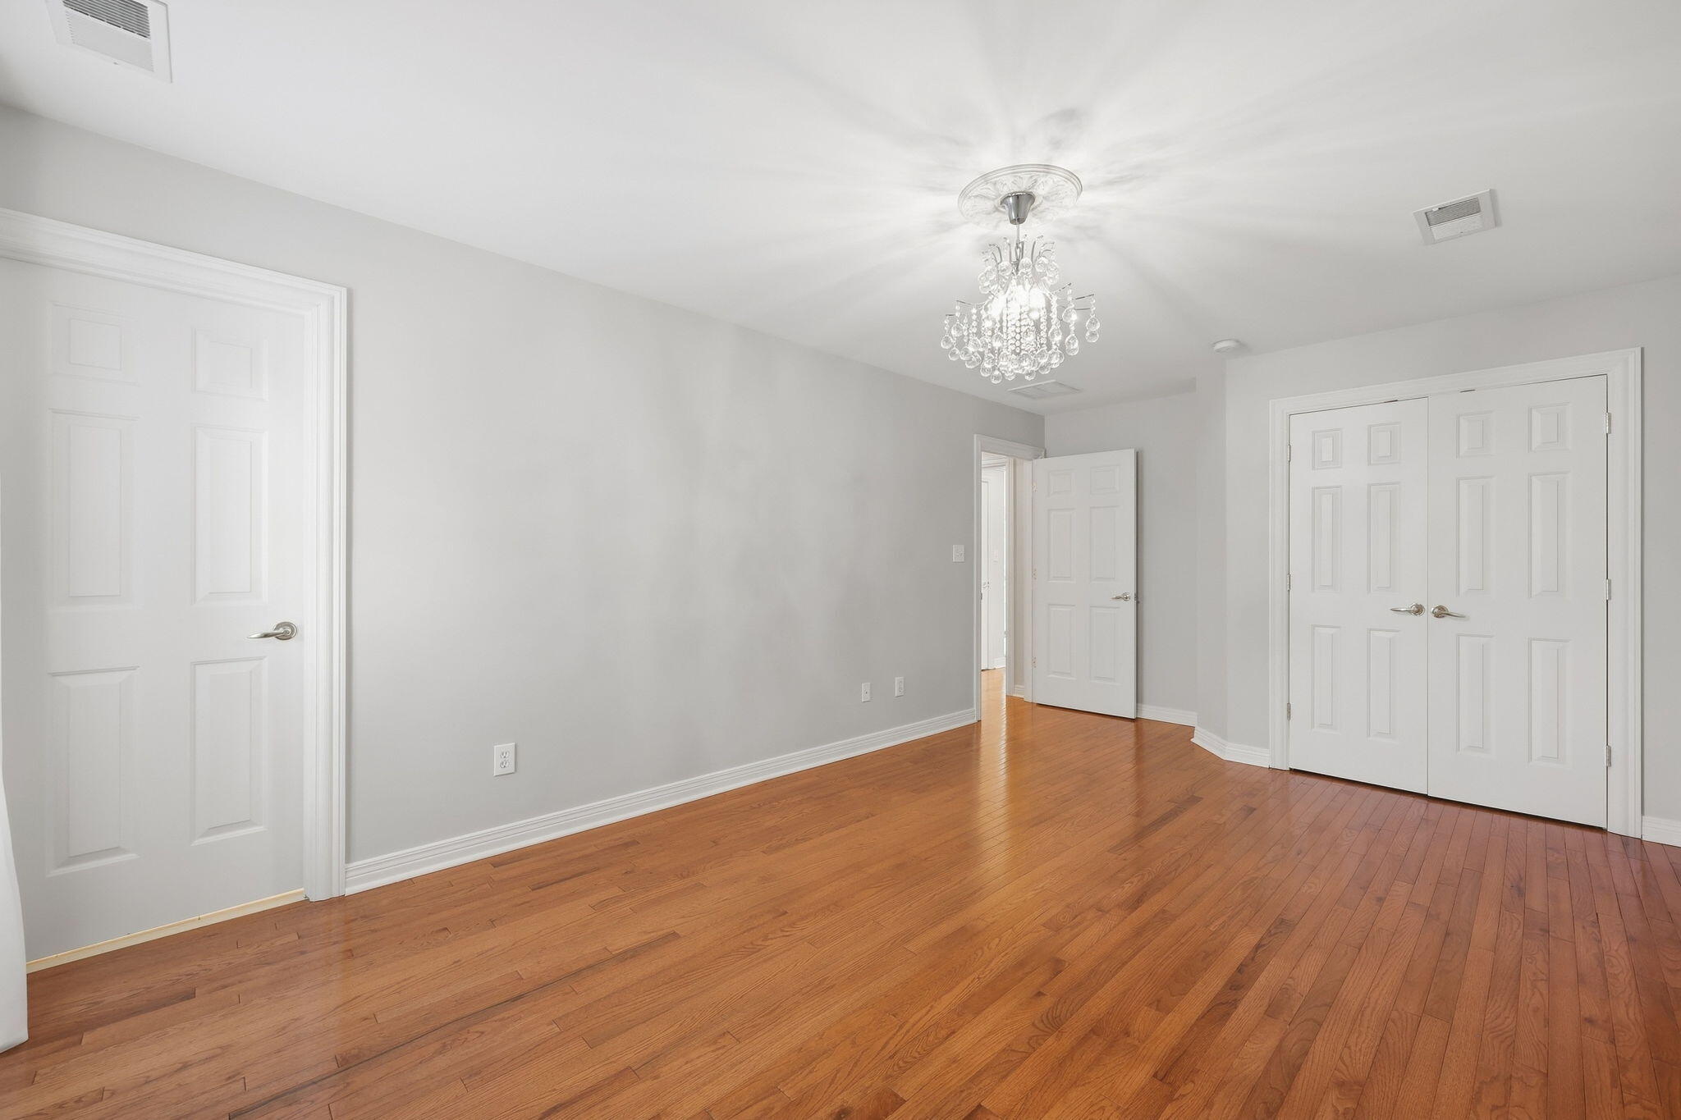
Empty room with hardwood floors, a crystal chandelier, and a curtained shuttered window.
Empty bedroom with hardwood floors, white closet doors, and a crystal chandelier.
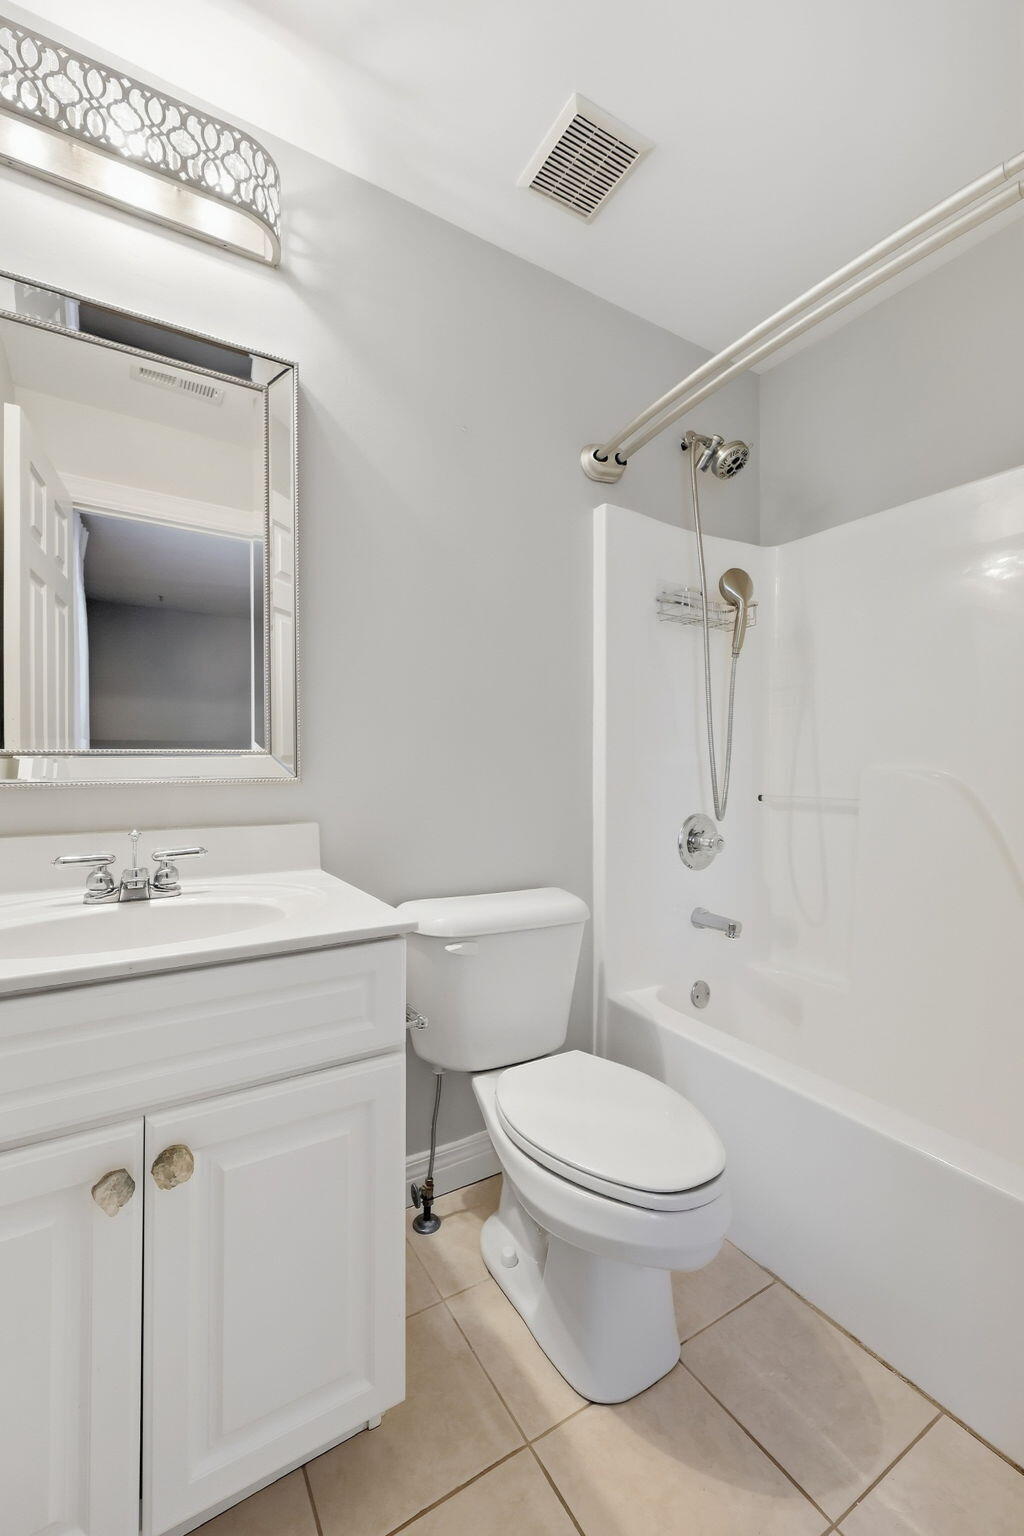
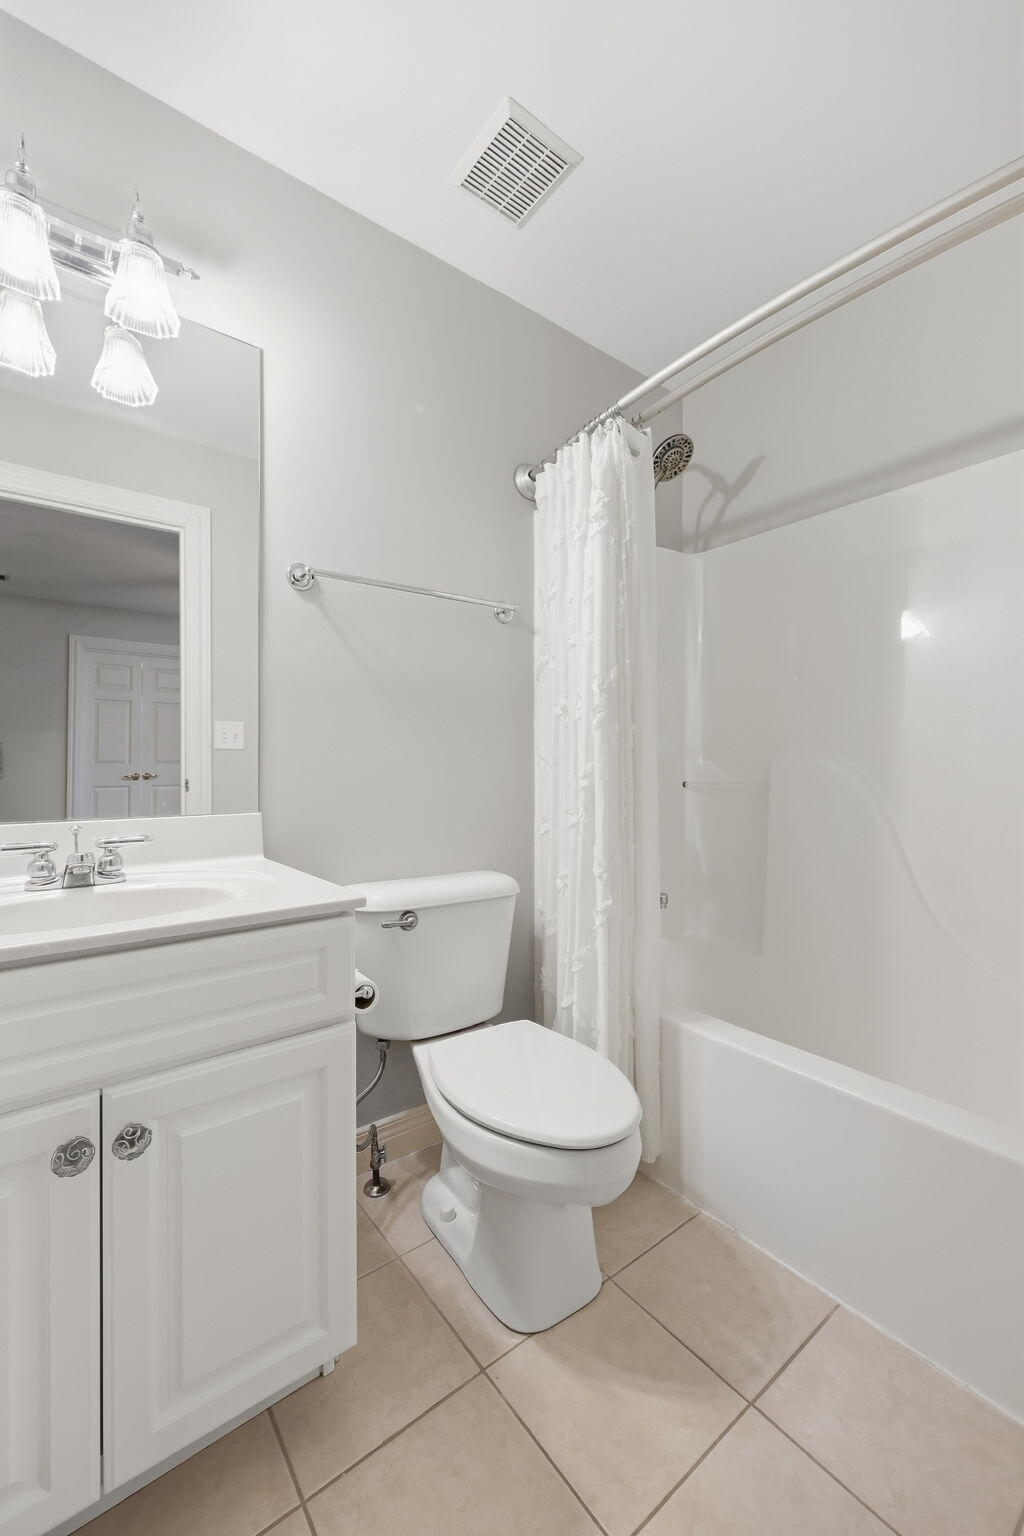
Bathroom with a white tub and shower, toilet, vanity, and large framed mirror.
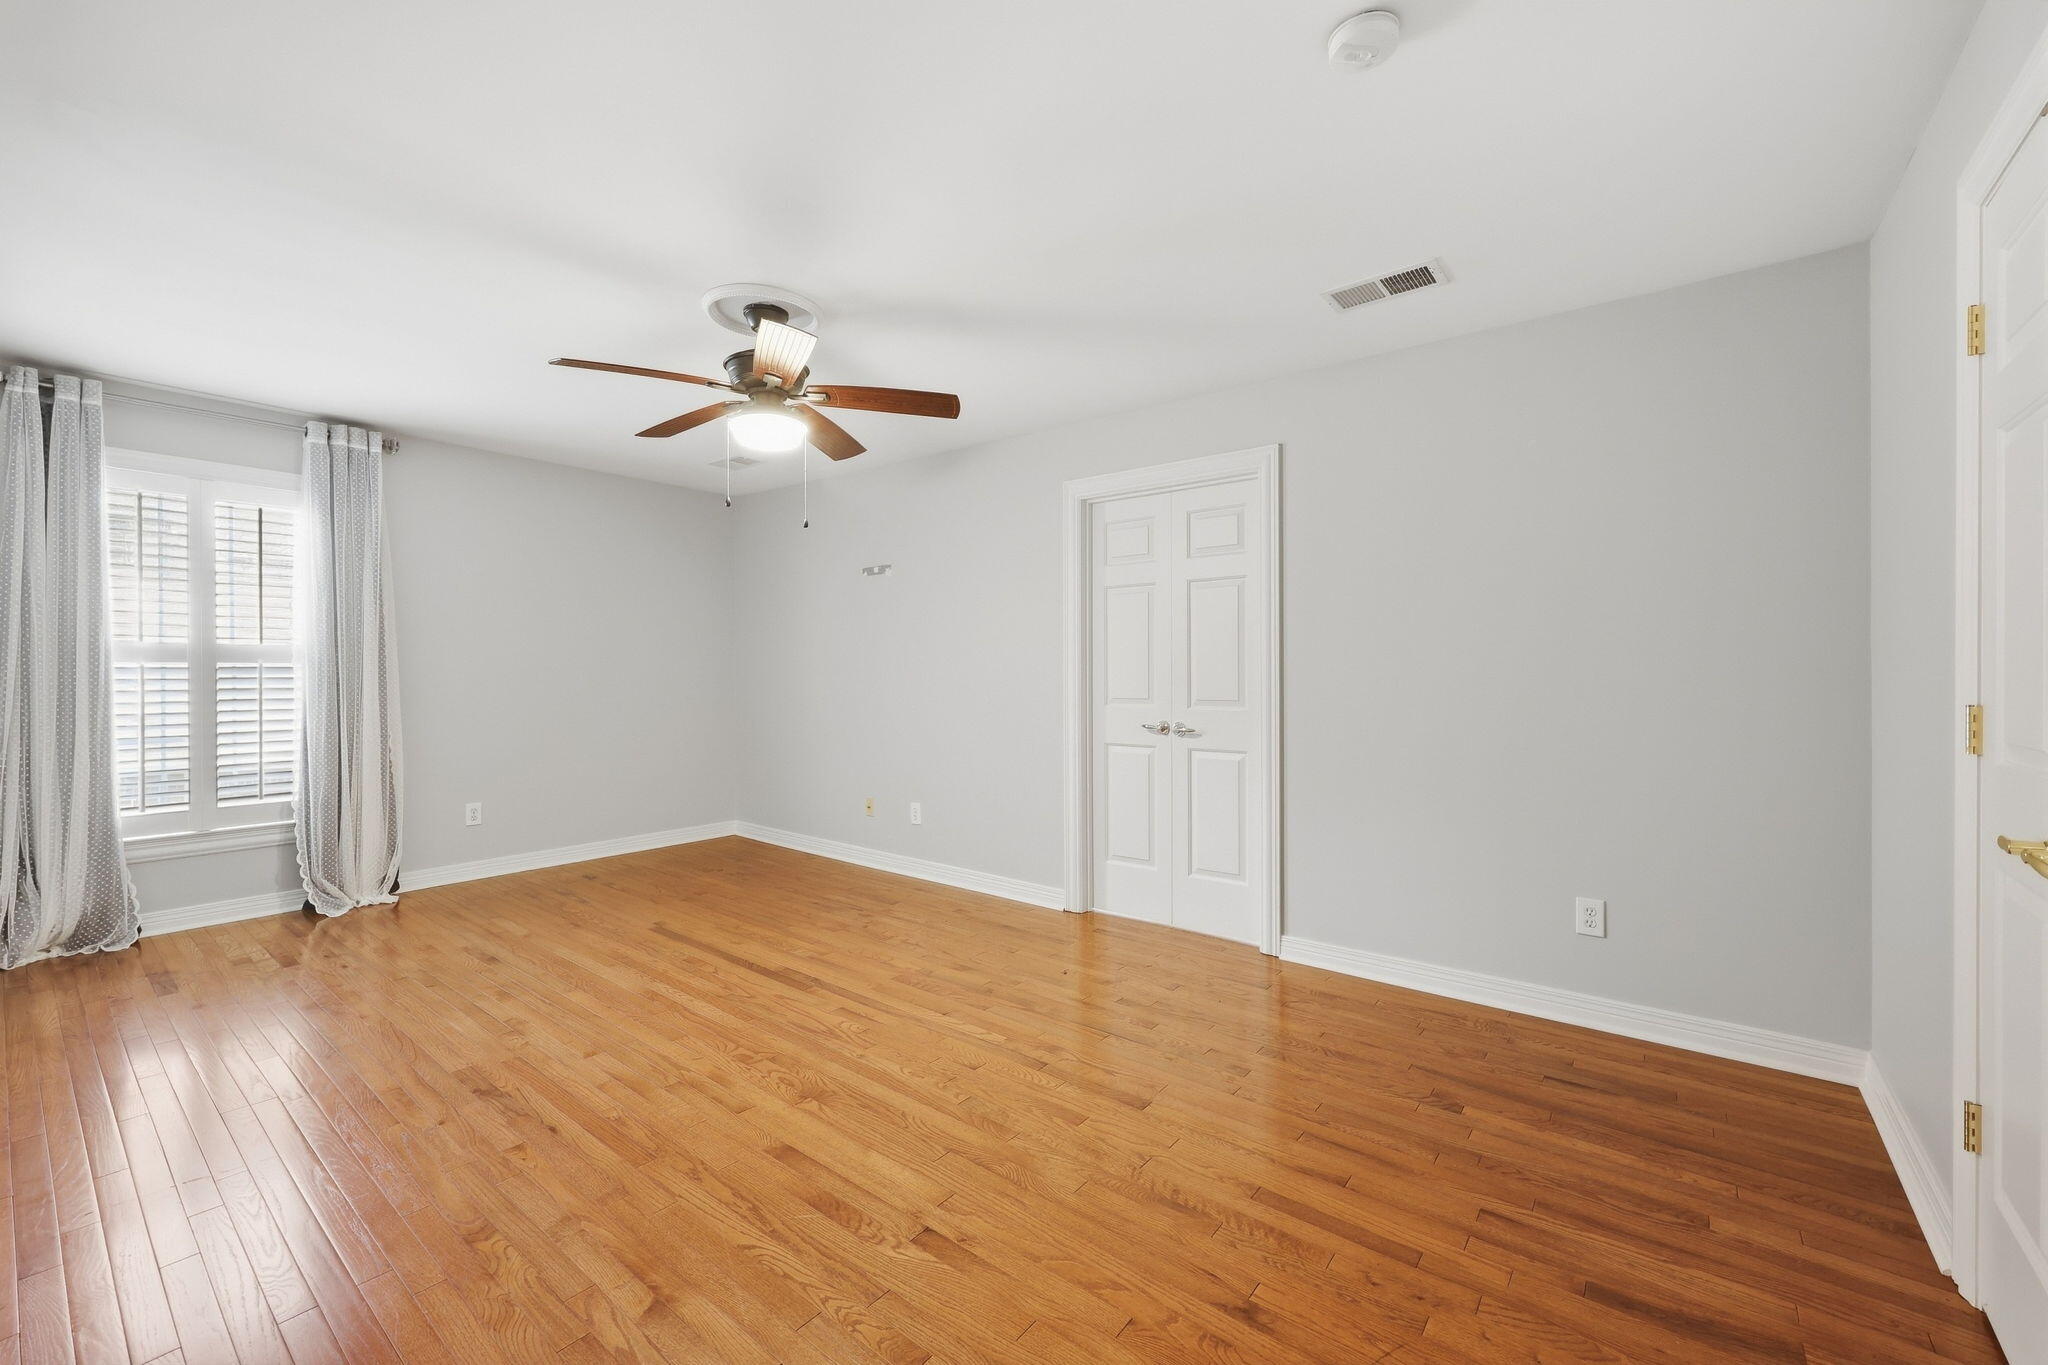
Empty bedroom with hardwood floors, a ceiling fan, and a shuttered window.
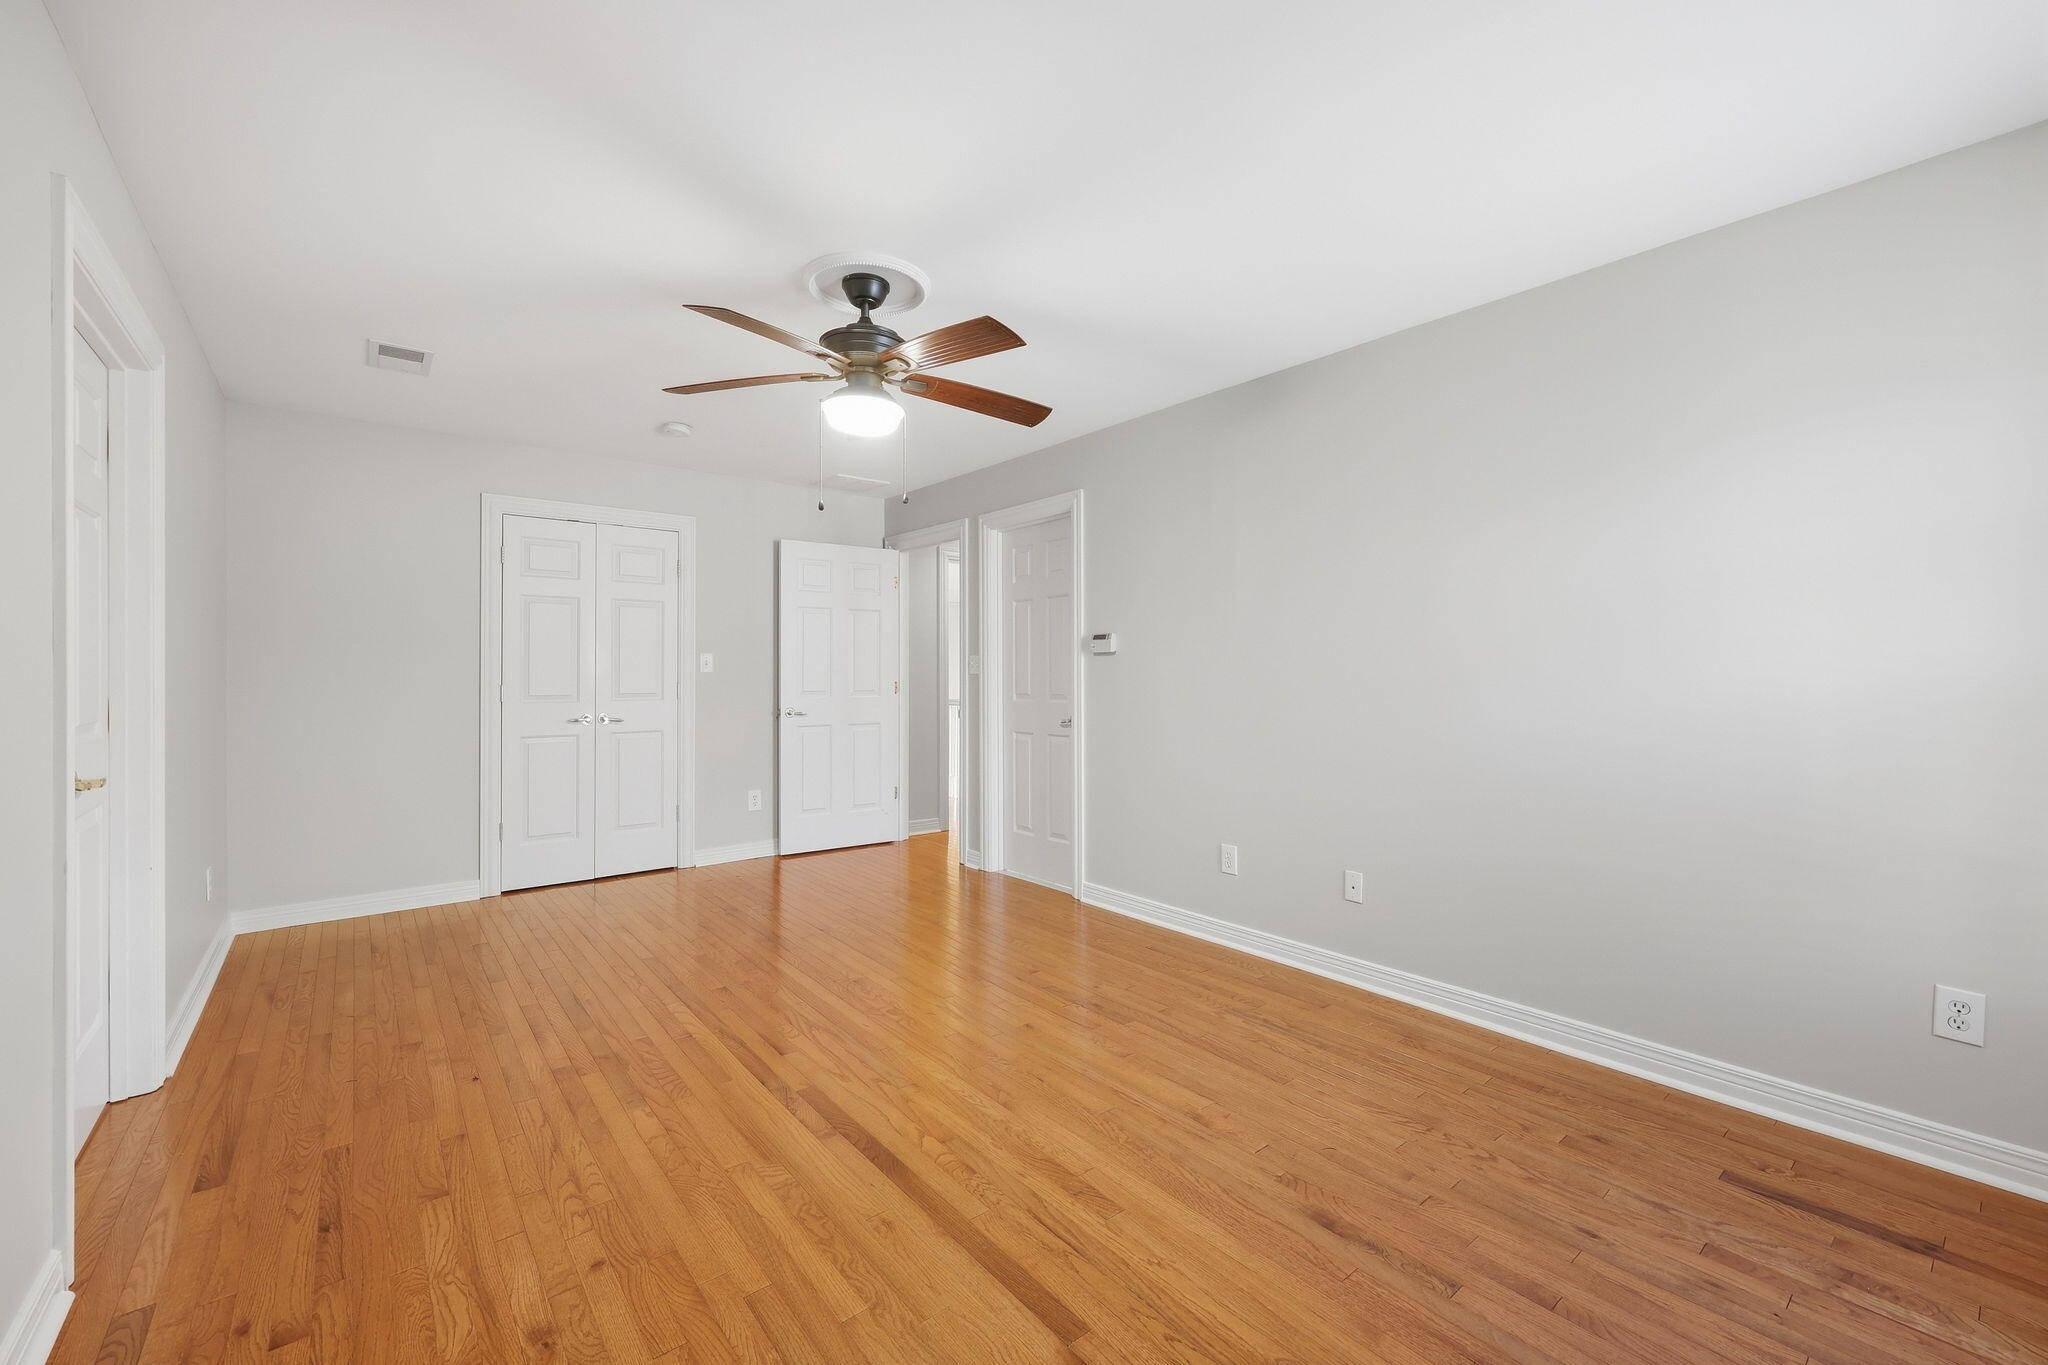
Empty bedroom with hardwood floors, double closet doors, and a ceiling fan.
Bathroom with white vanity, toilet, and tub-shower behind a curtain.
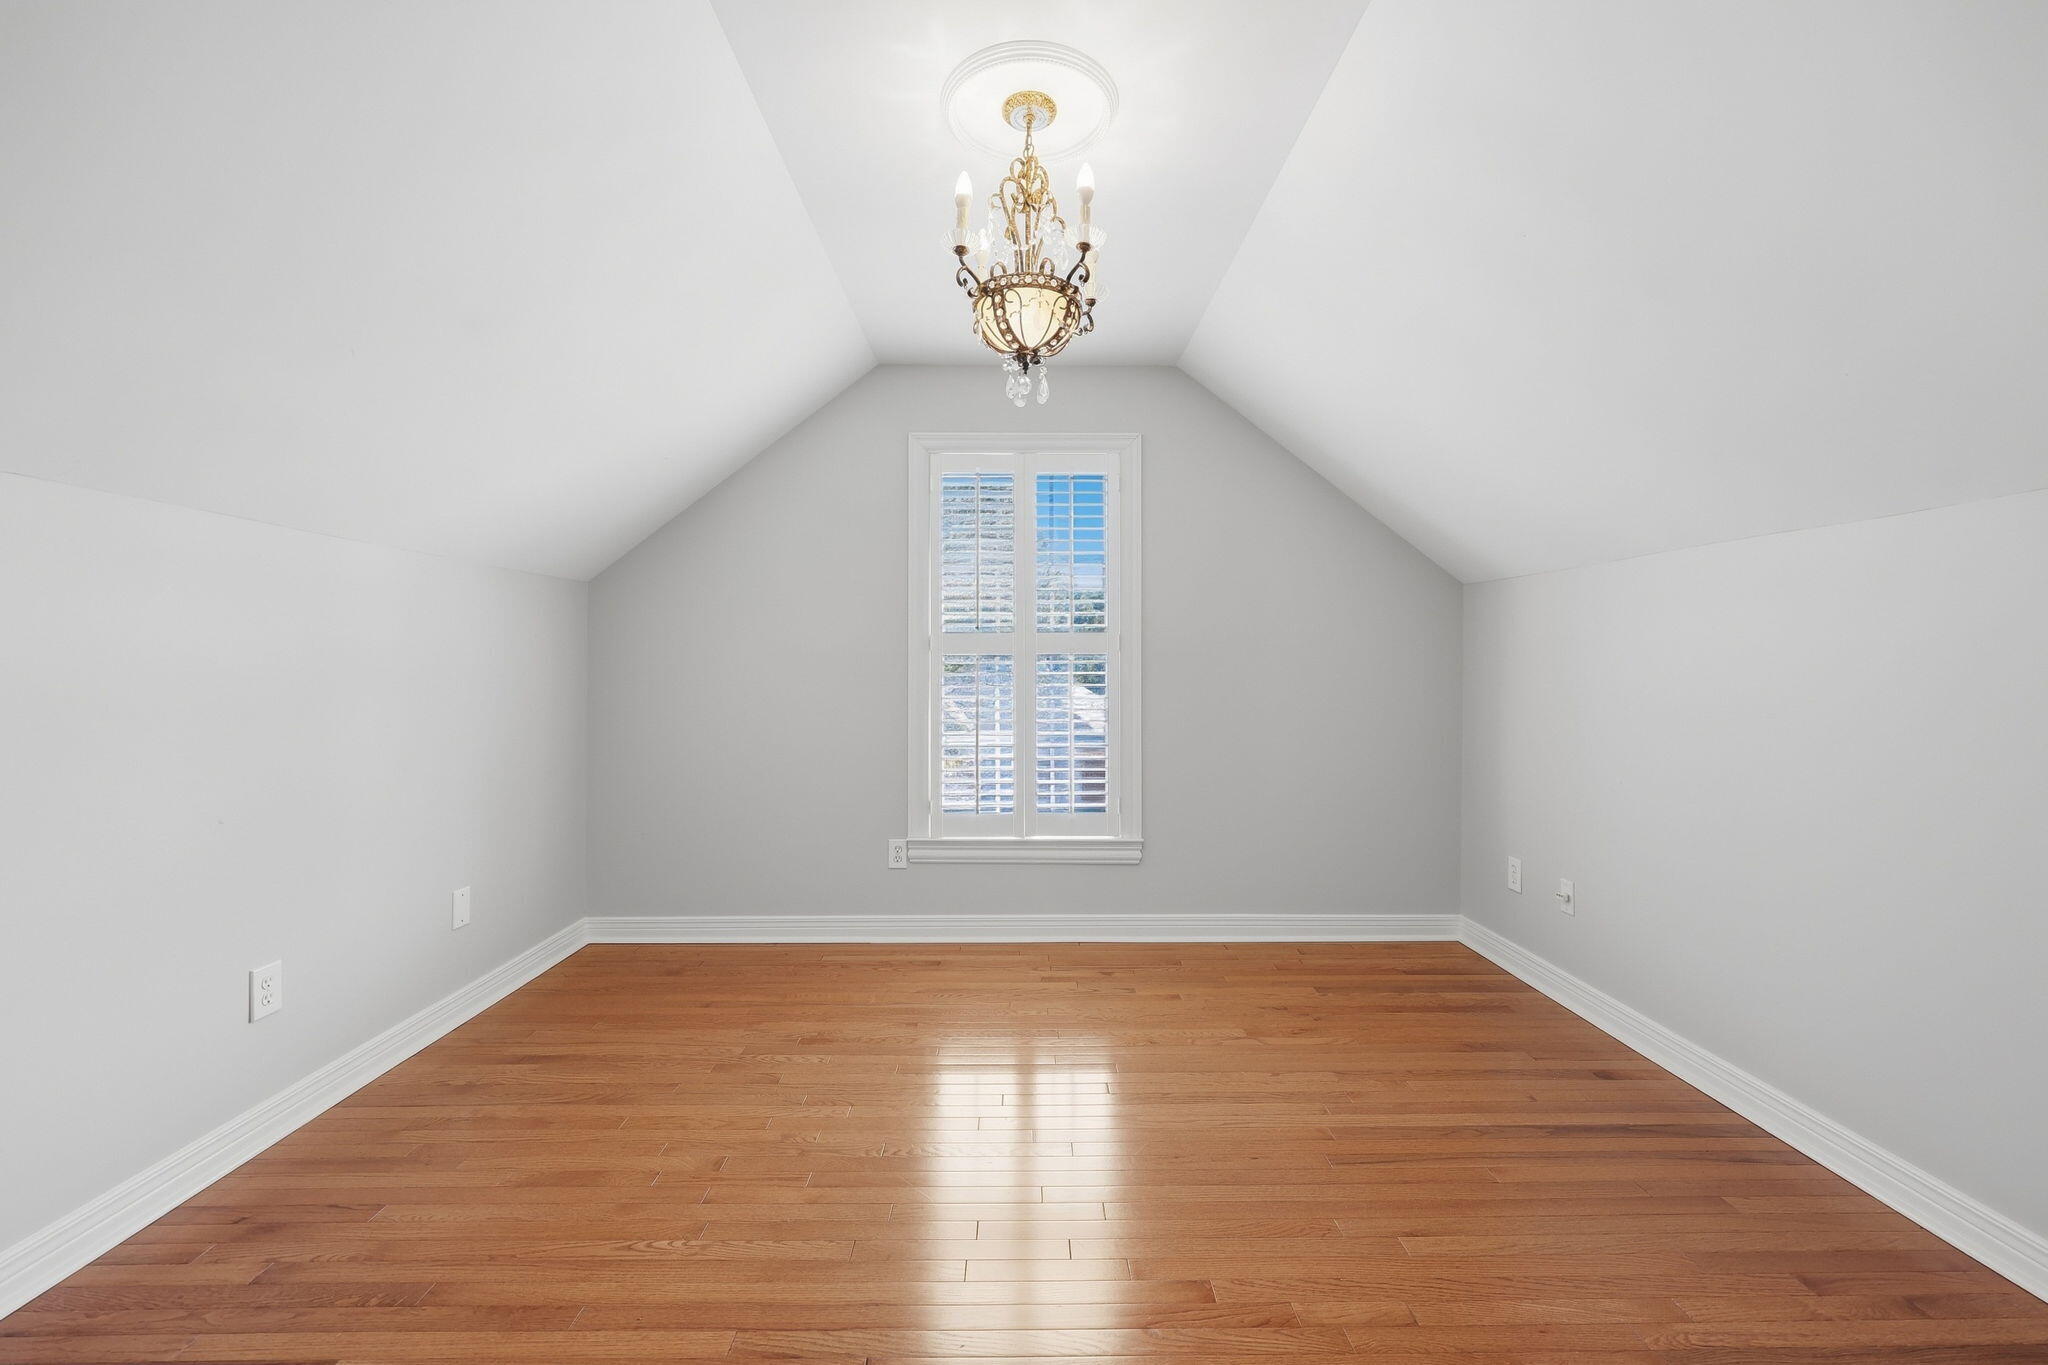
Empty vaulted room with hardwood floors, a chandelier, and a shuttered window.
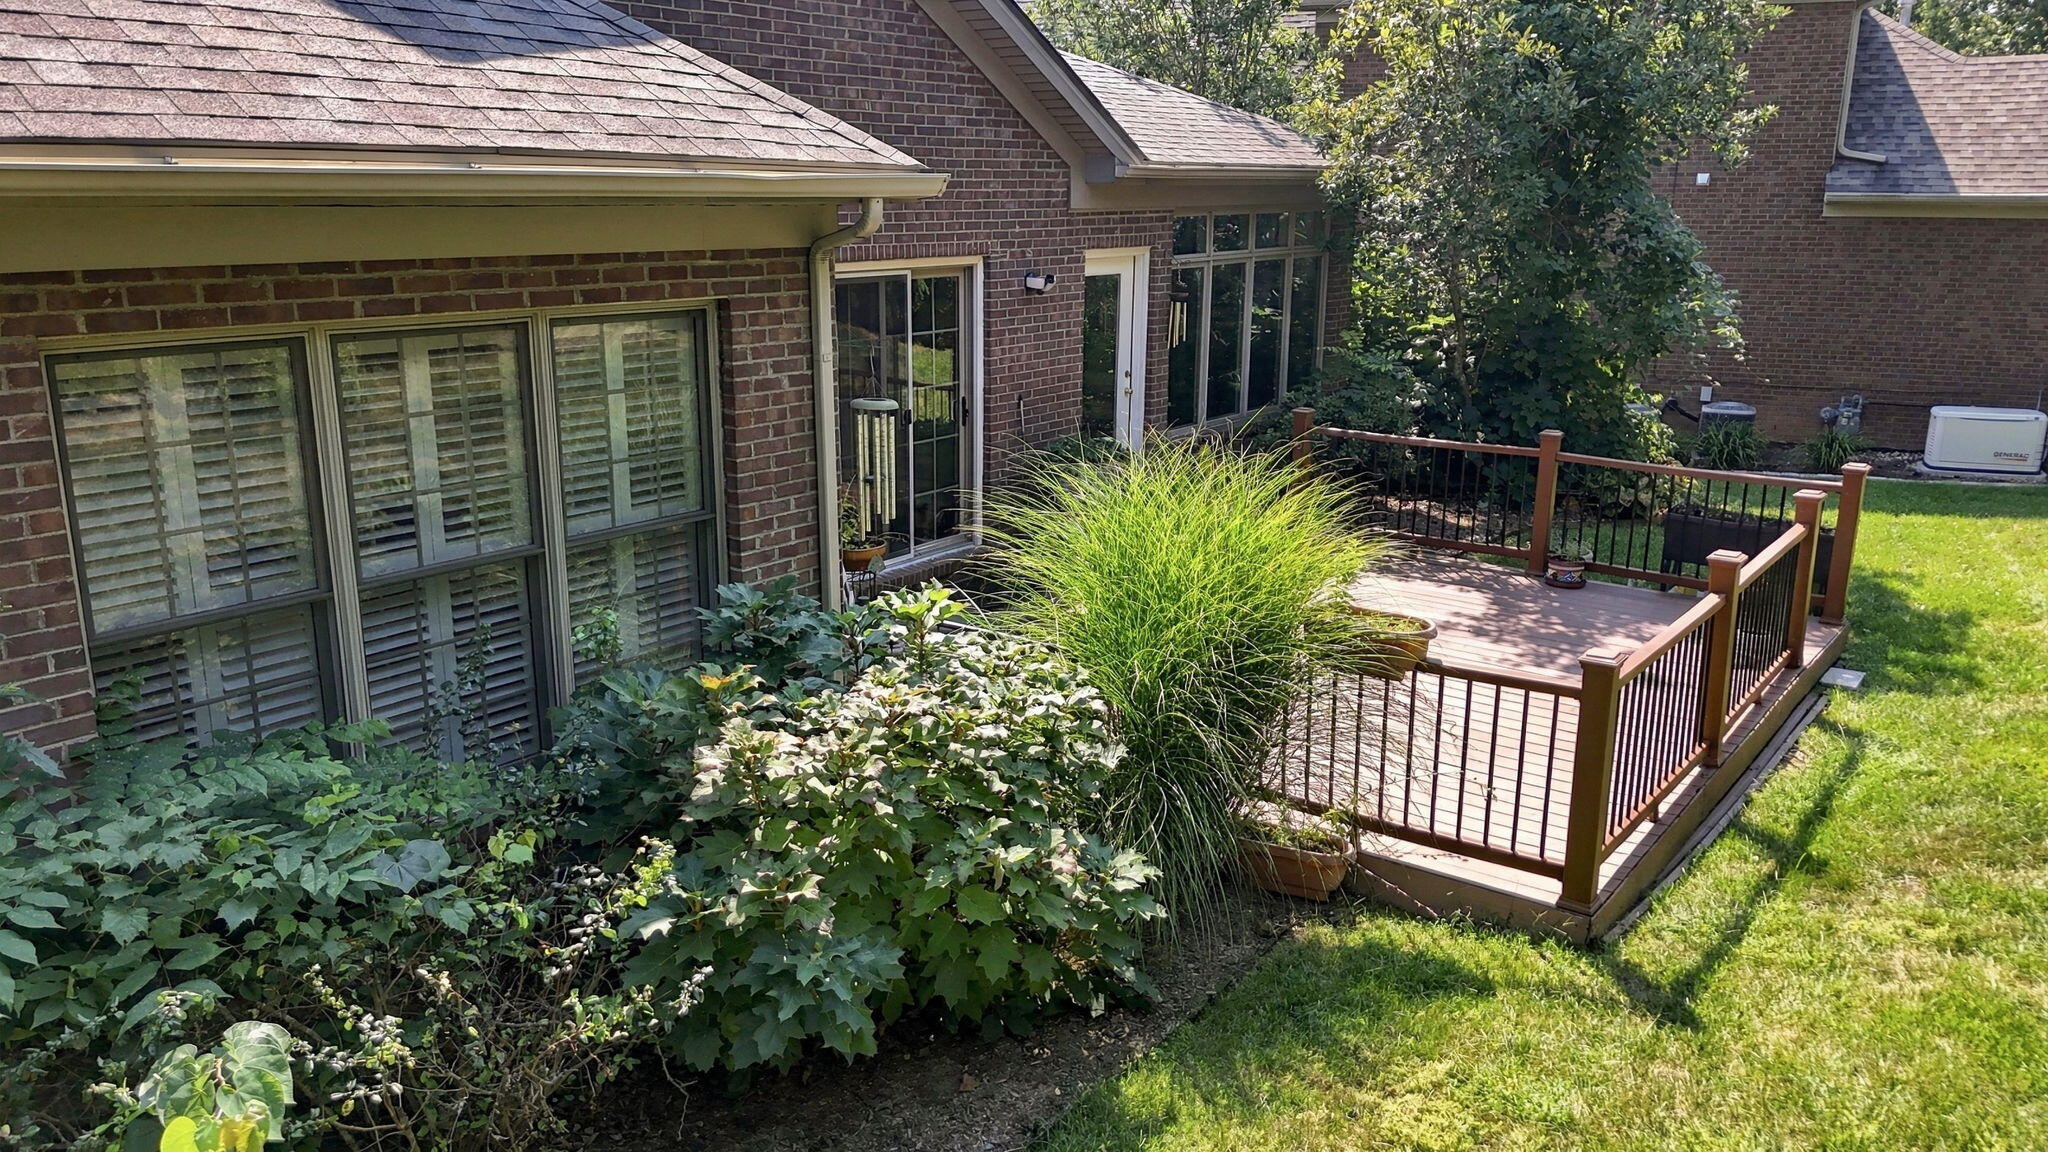
Brick home’s raised deck with black railings, surrounded by leafy shrubs and ornamental grass.
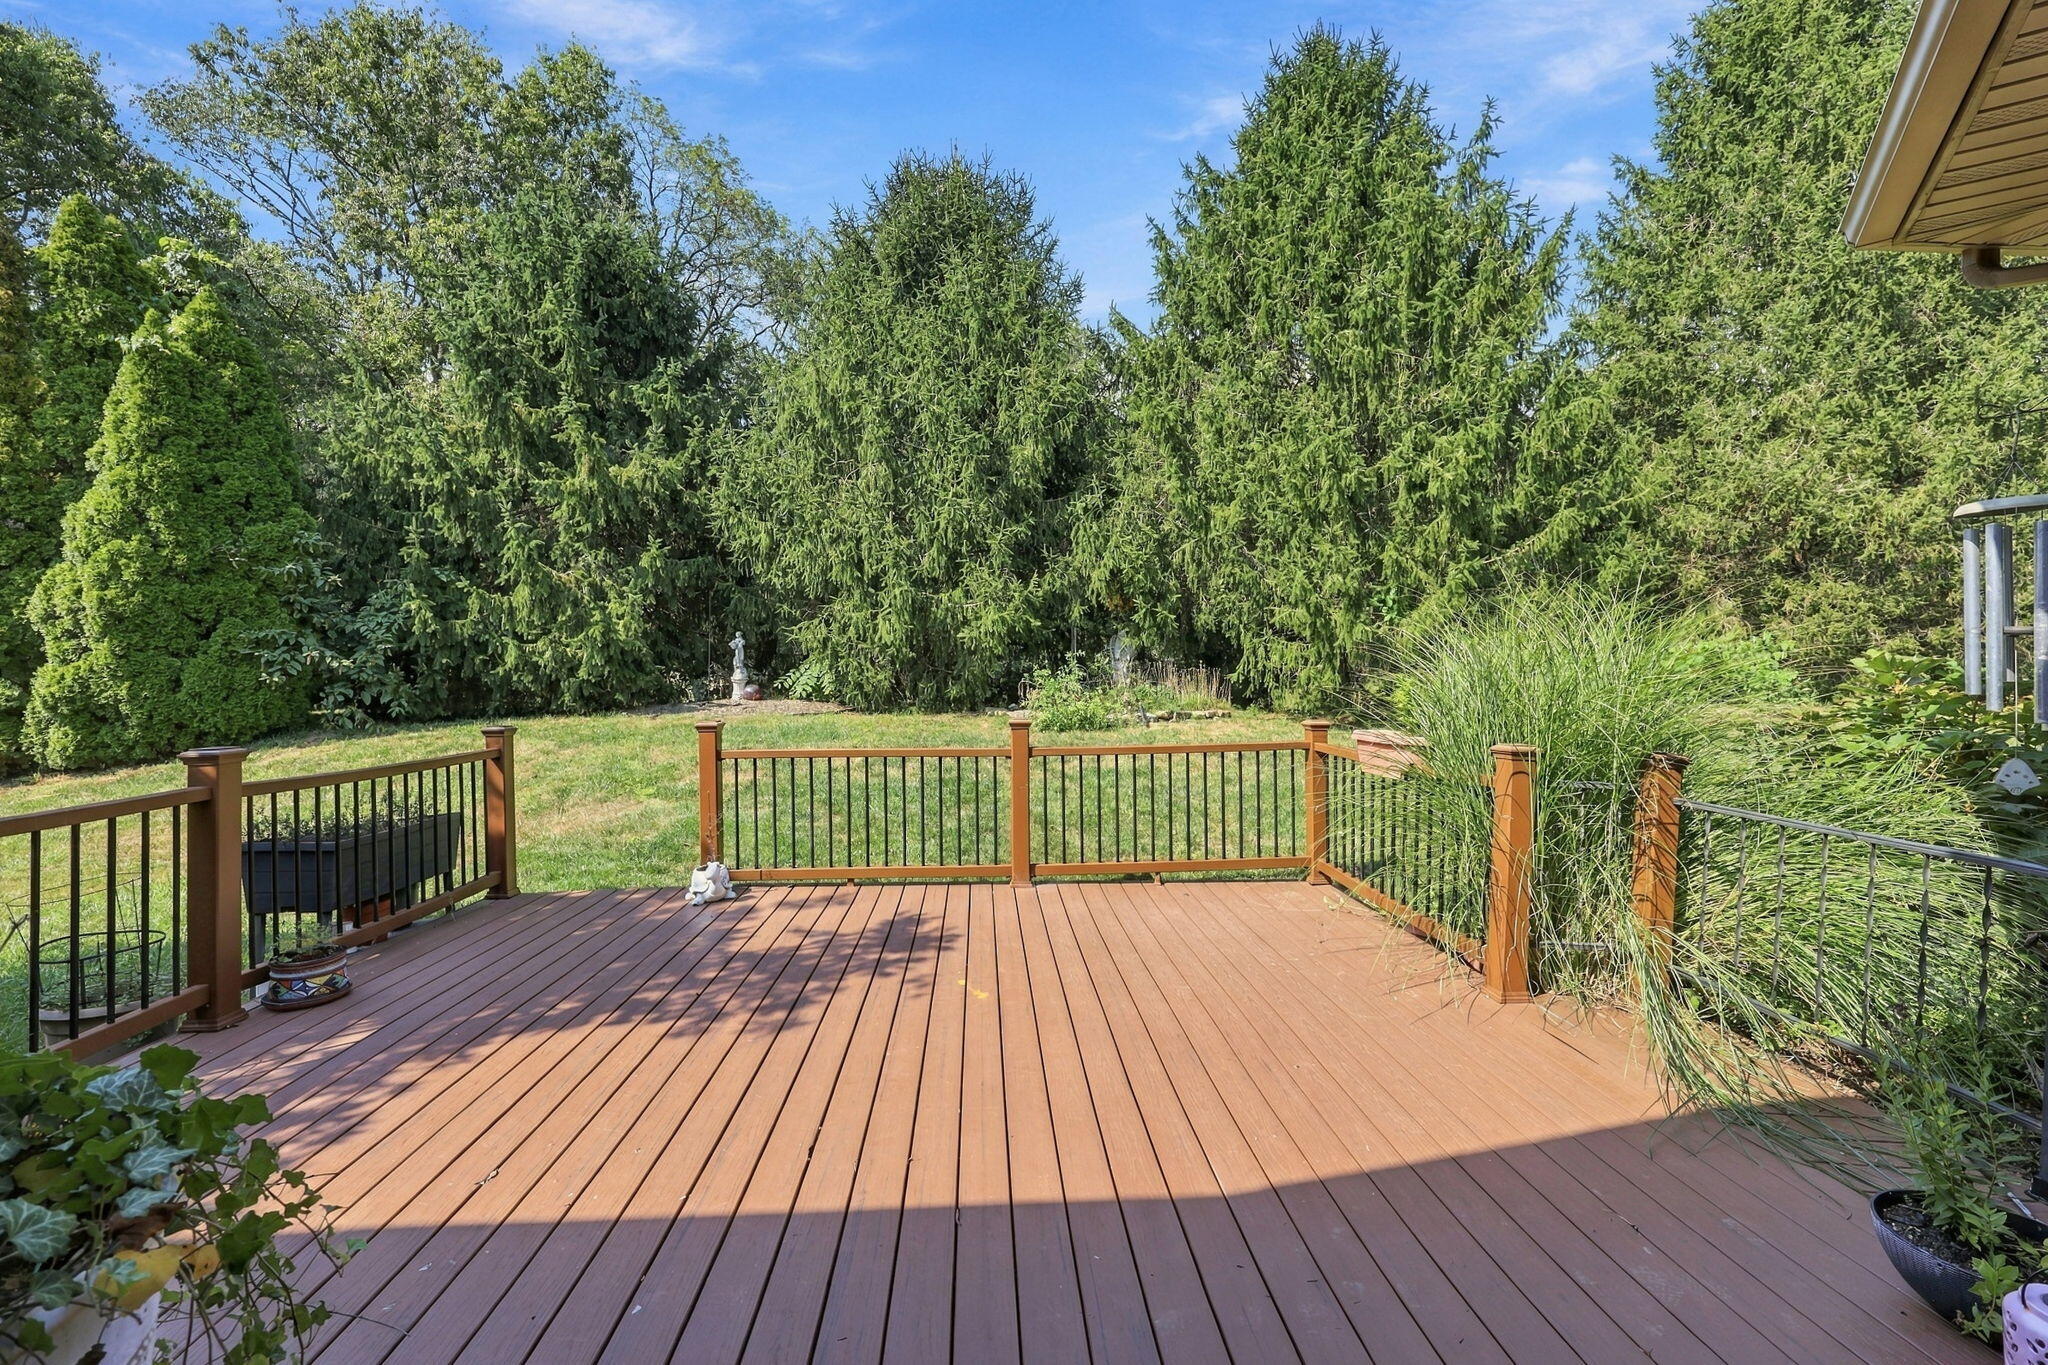
Backyard deck overlooking a lawn bordered by tall evergreens and ornamental grasses.
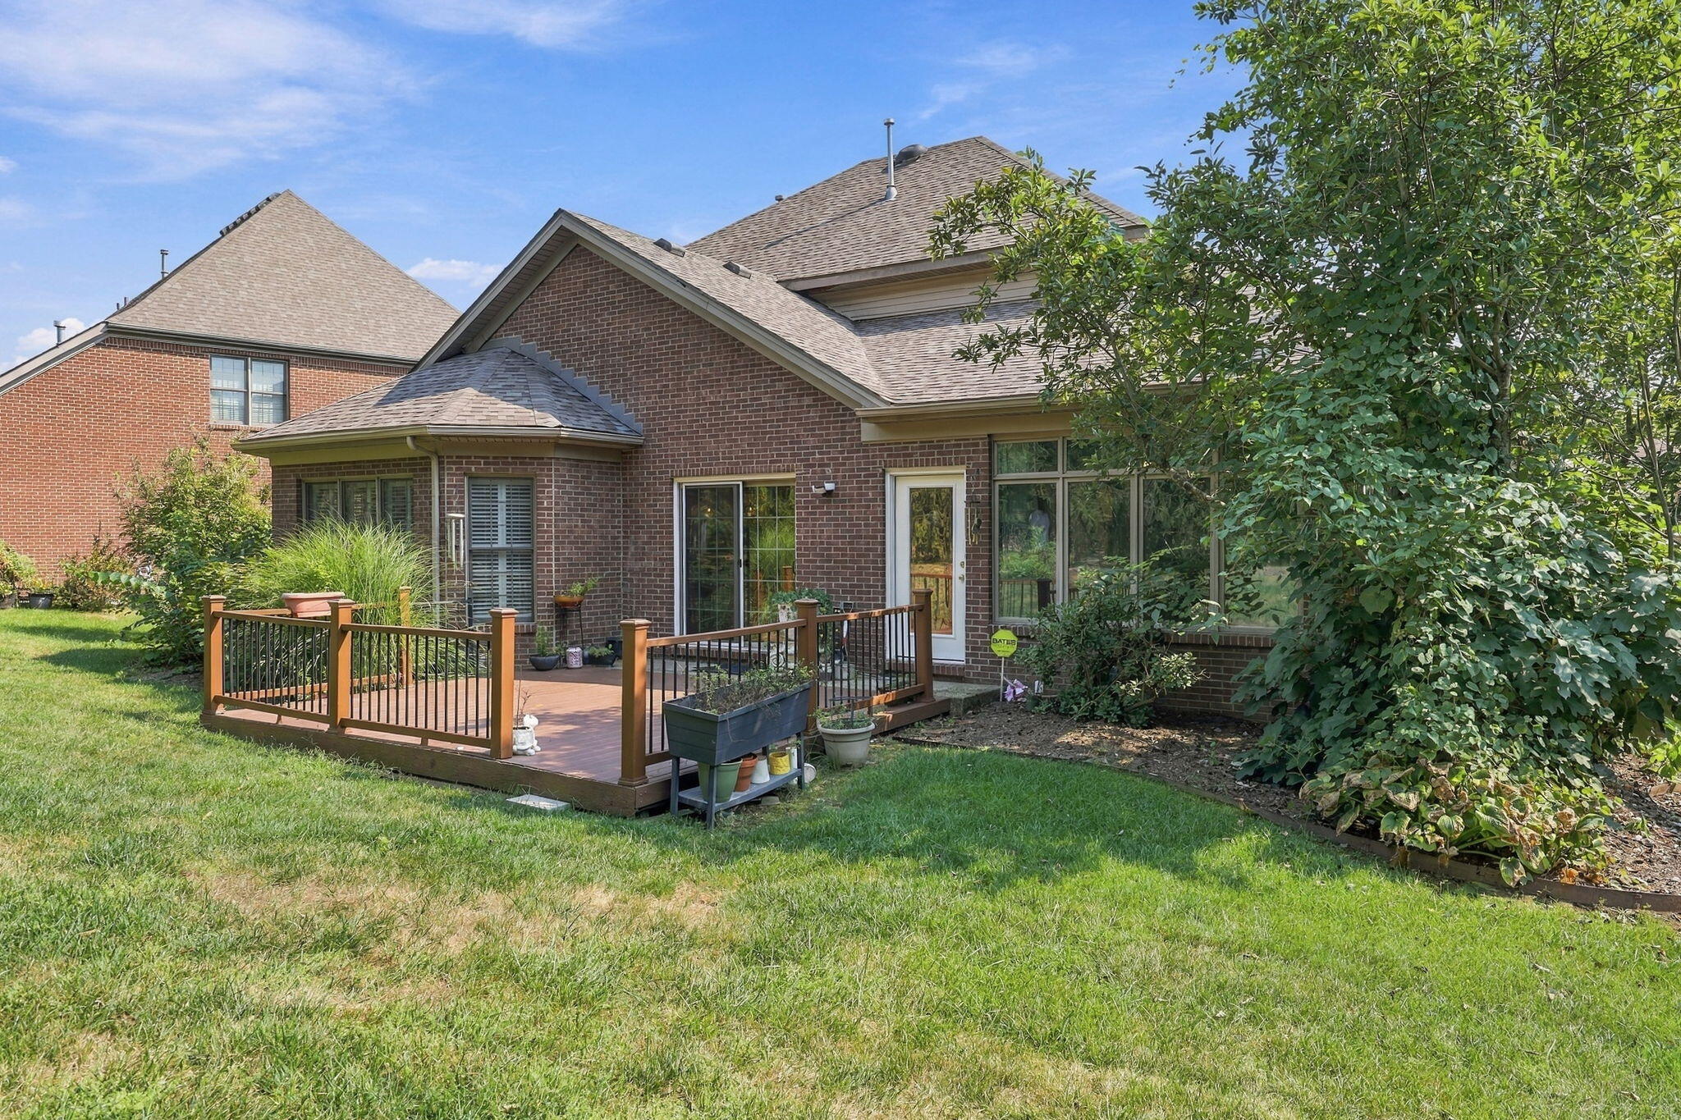
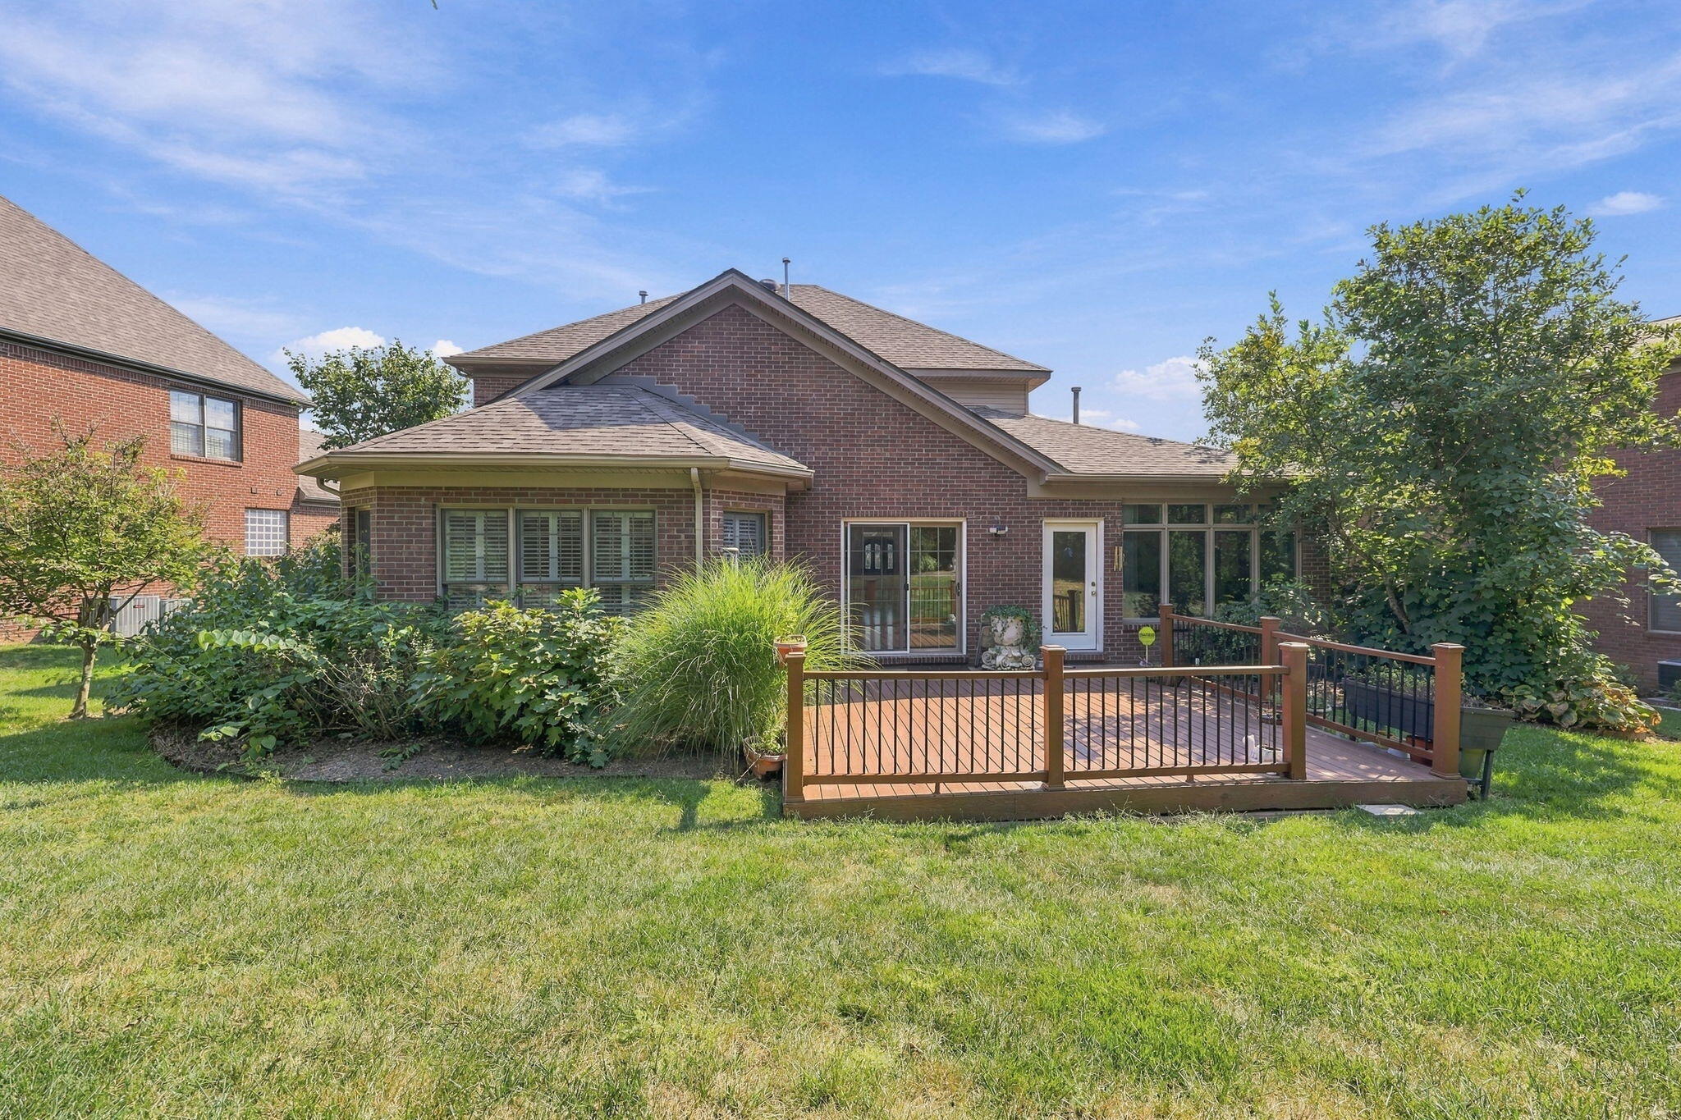
Brick house rear exterior with a raised deck, black railings, and a leafy lawn.
Brick home’s rear exterior with a raised deck, garden beds, and a broad lawn.
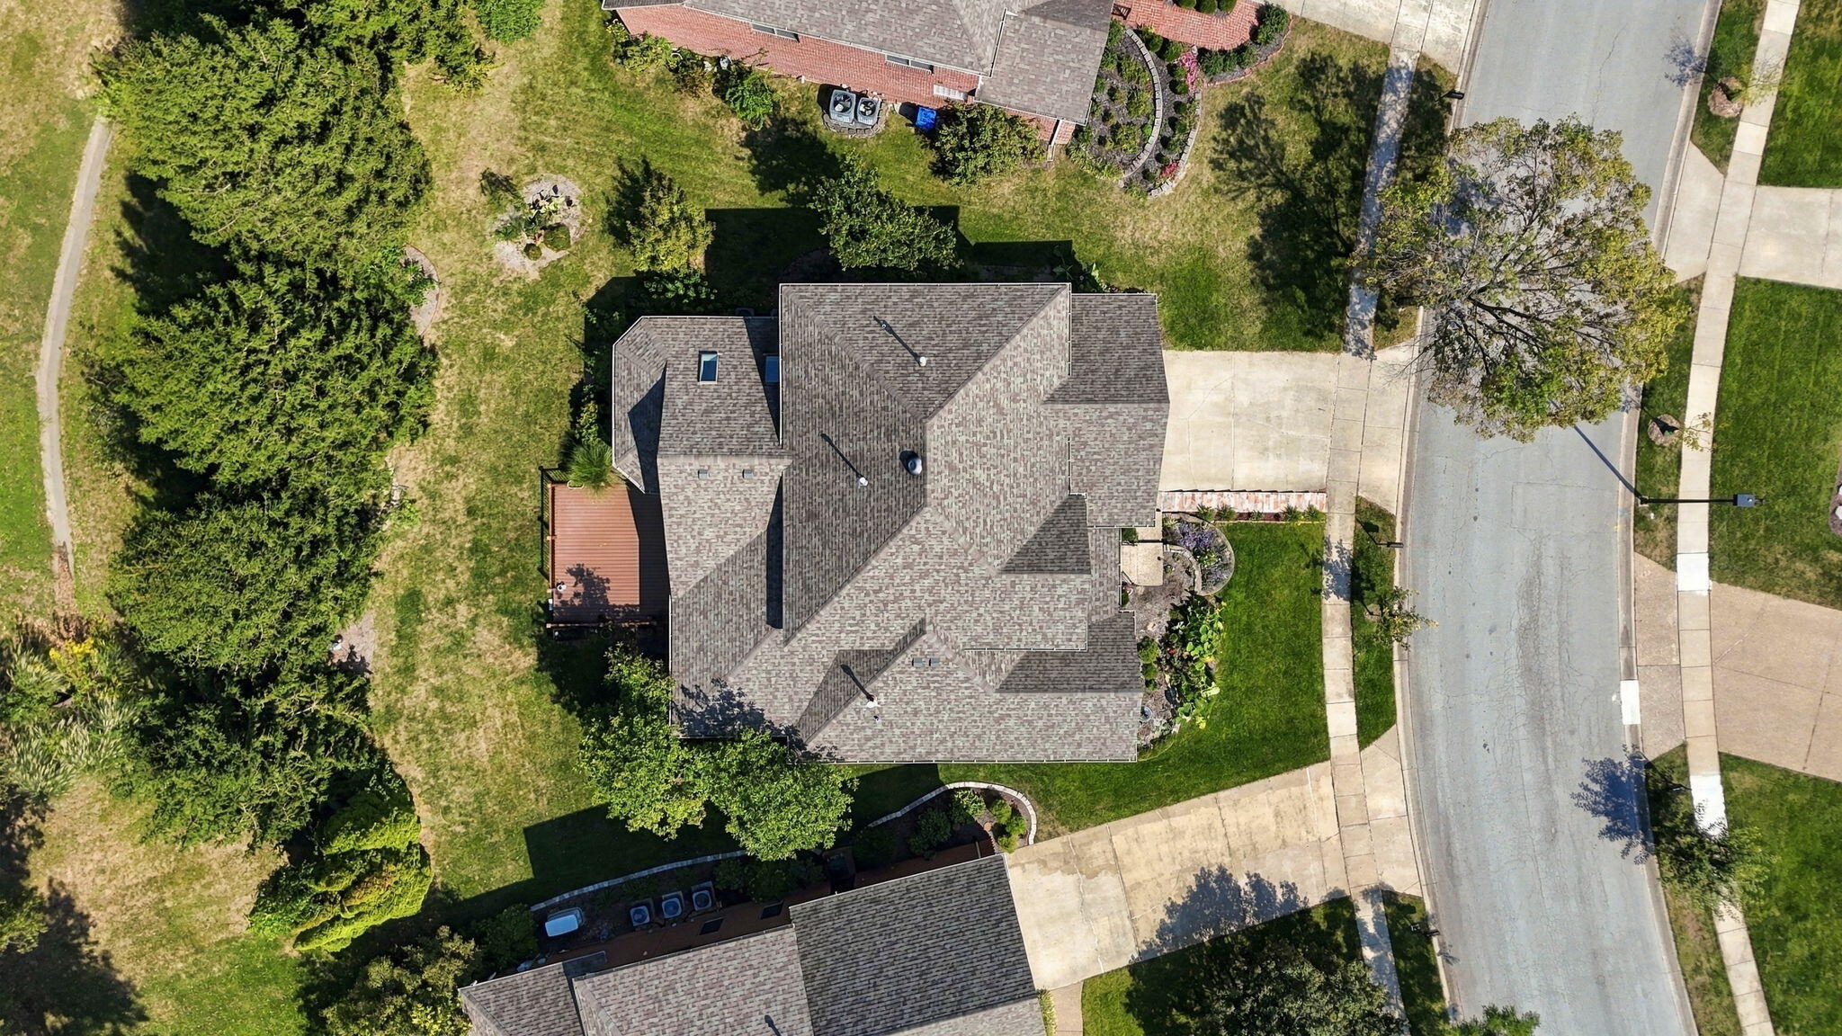
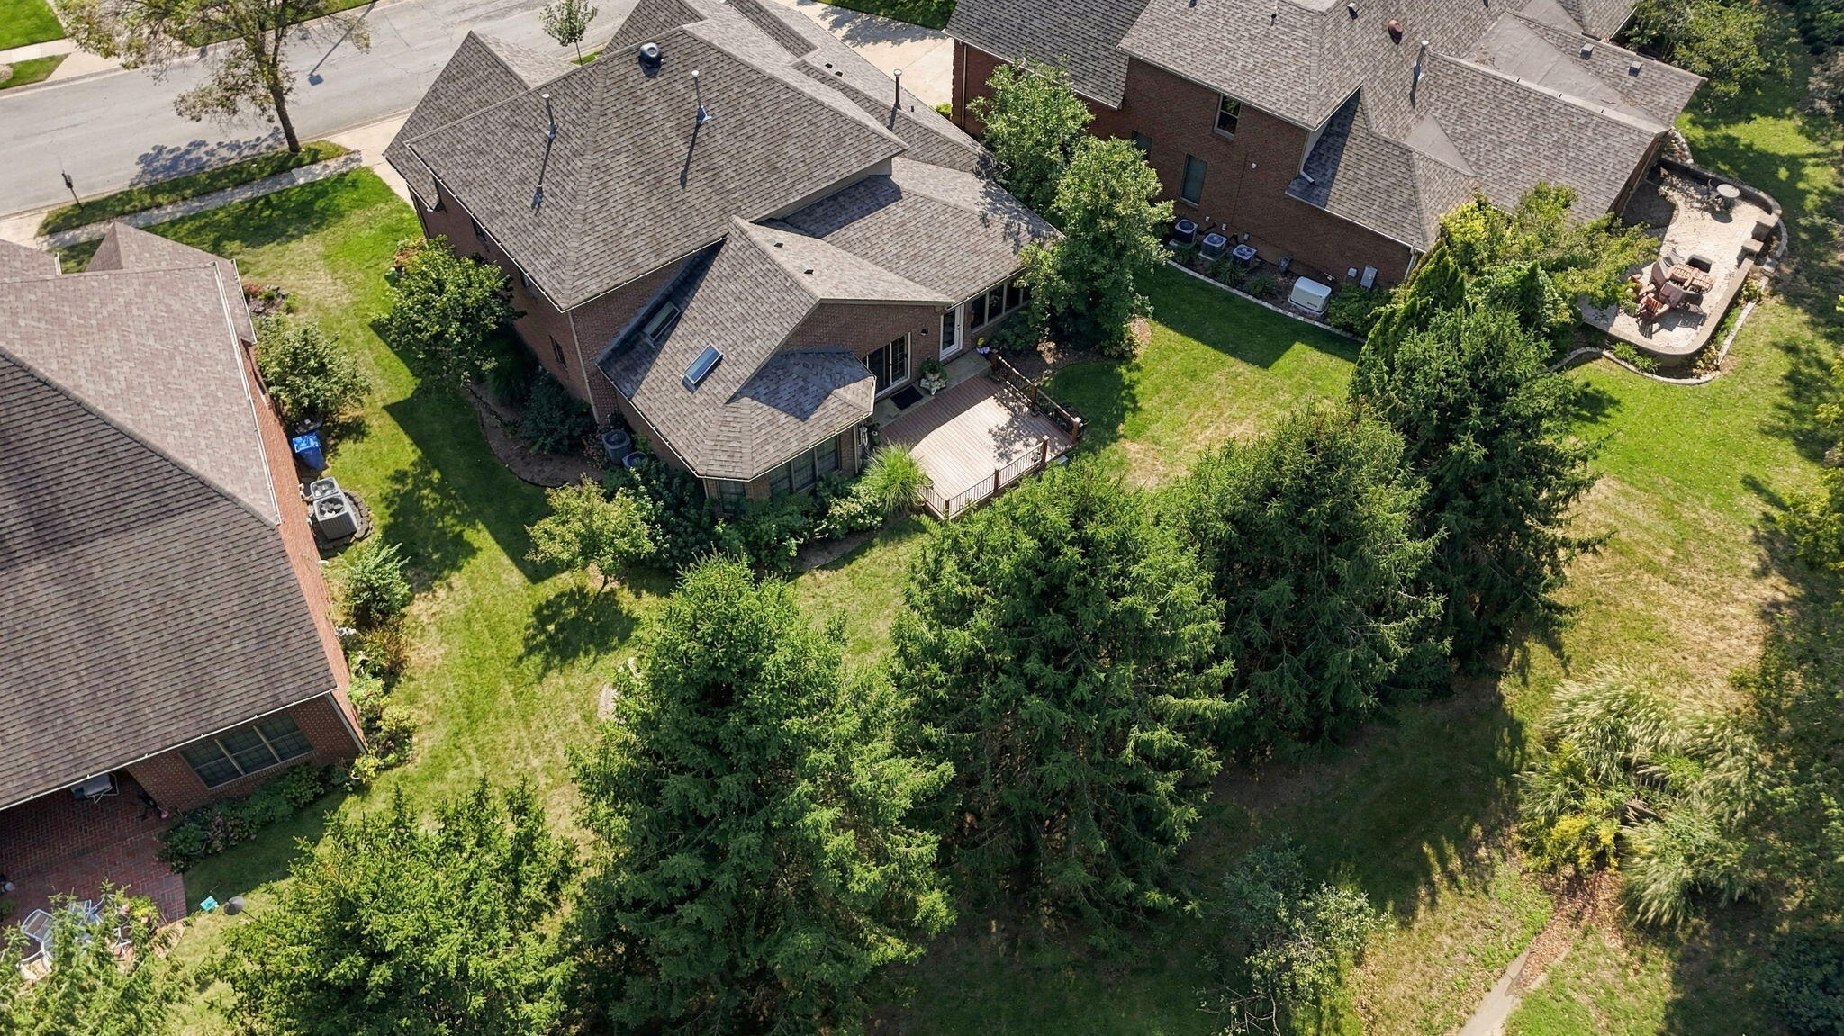
Aerial view of a gray-roofed home with a wooden deck, landscaped lawn, and mature trees.
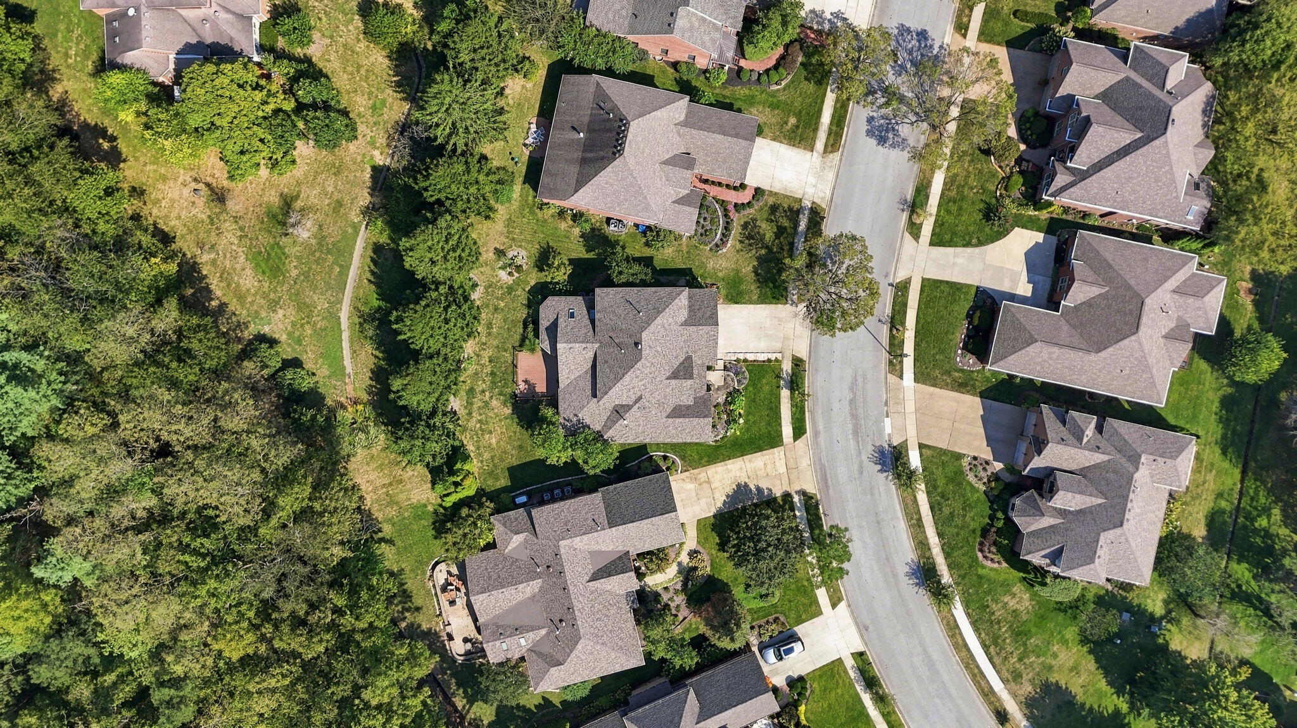
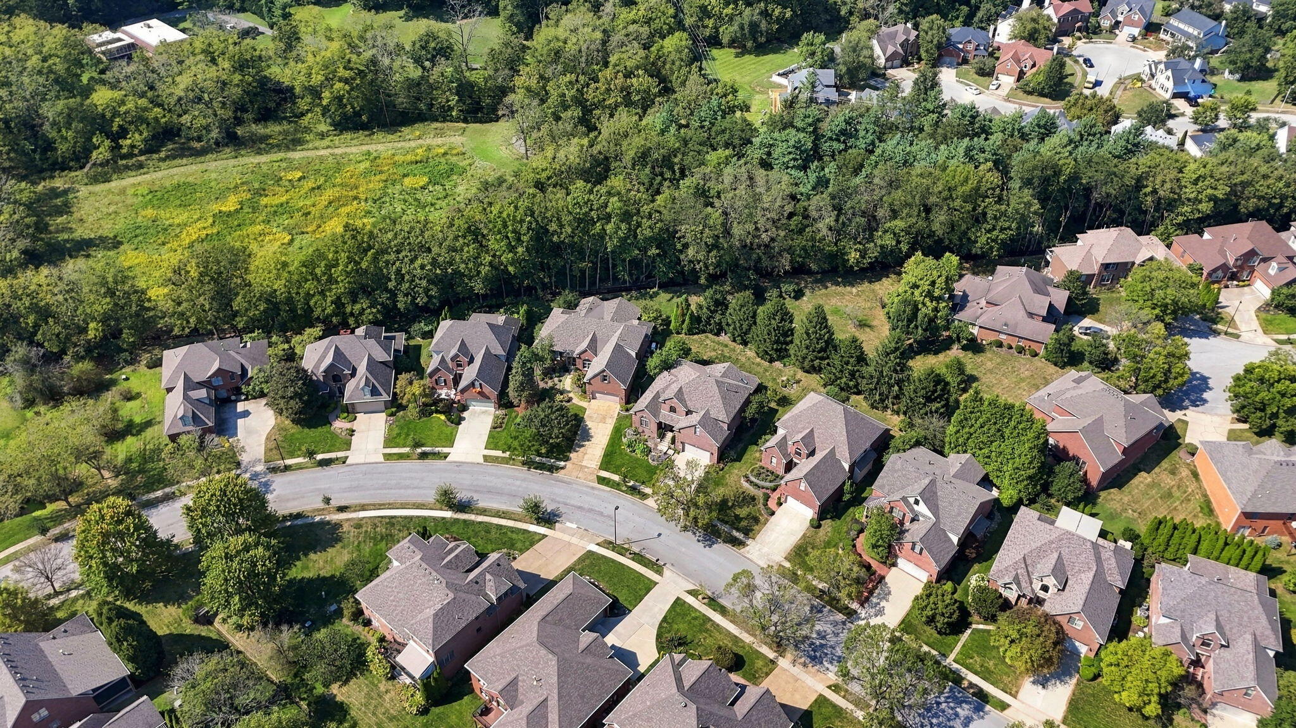
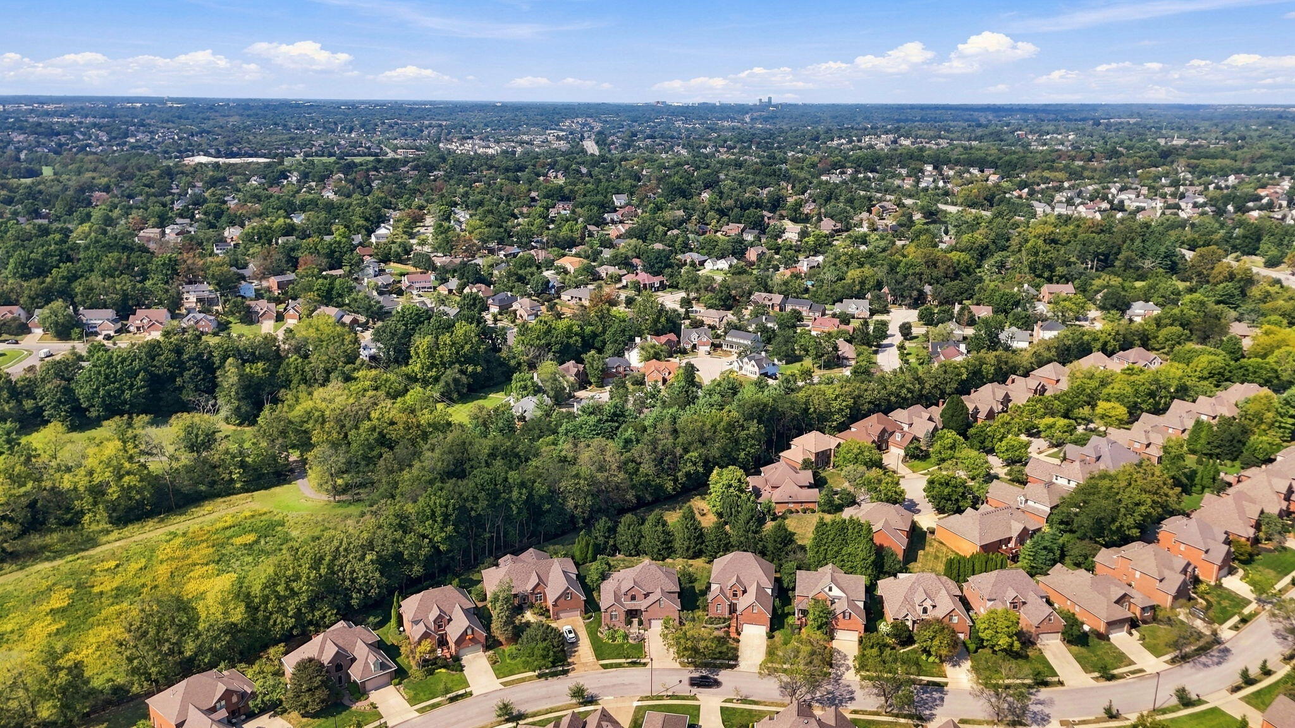
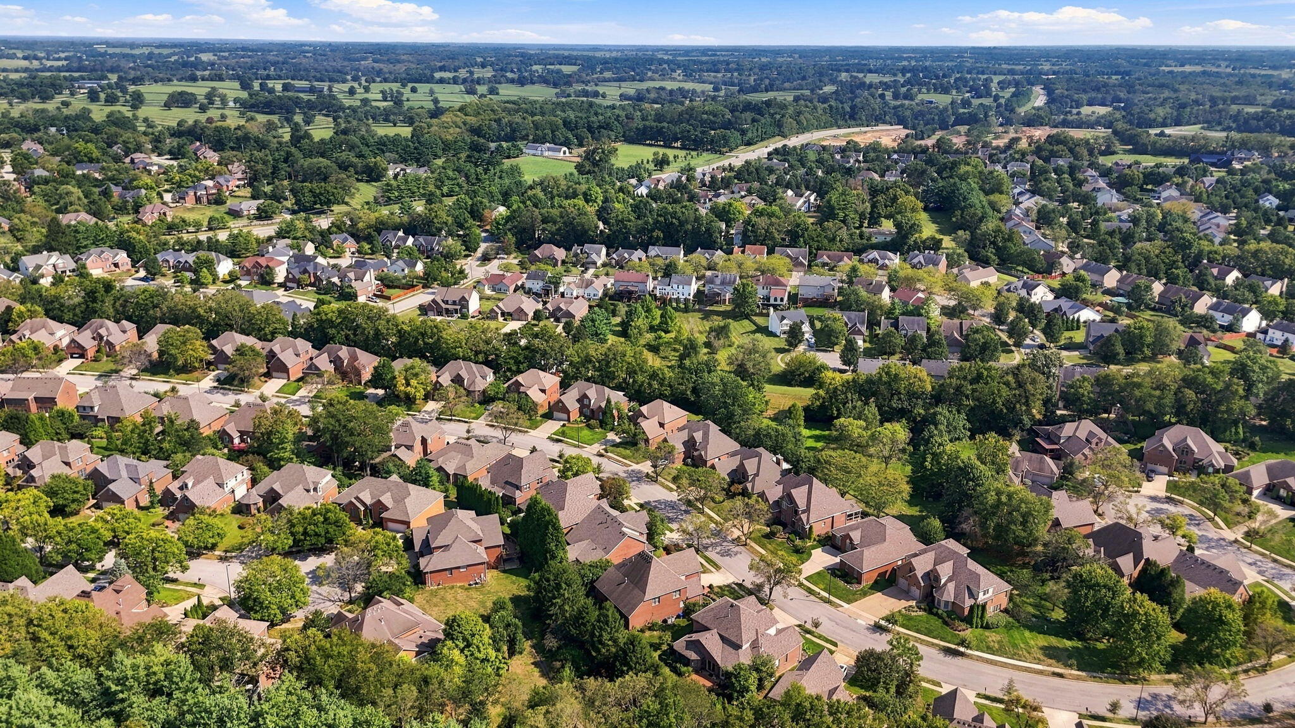
Aerial view of neighborhood homes beside a wooded greenbelt and residential street.
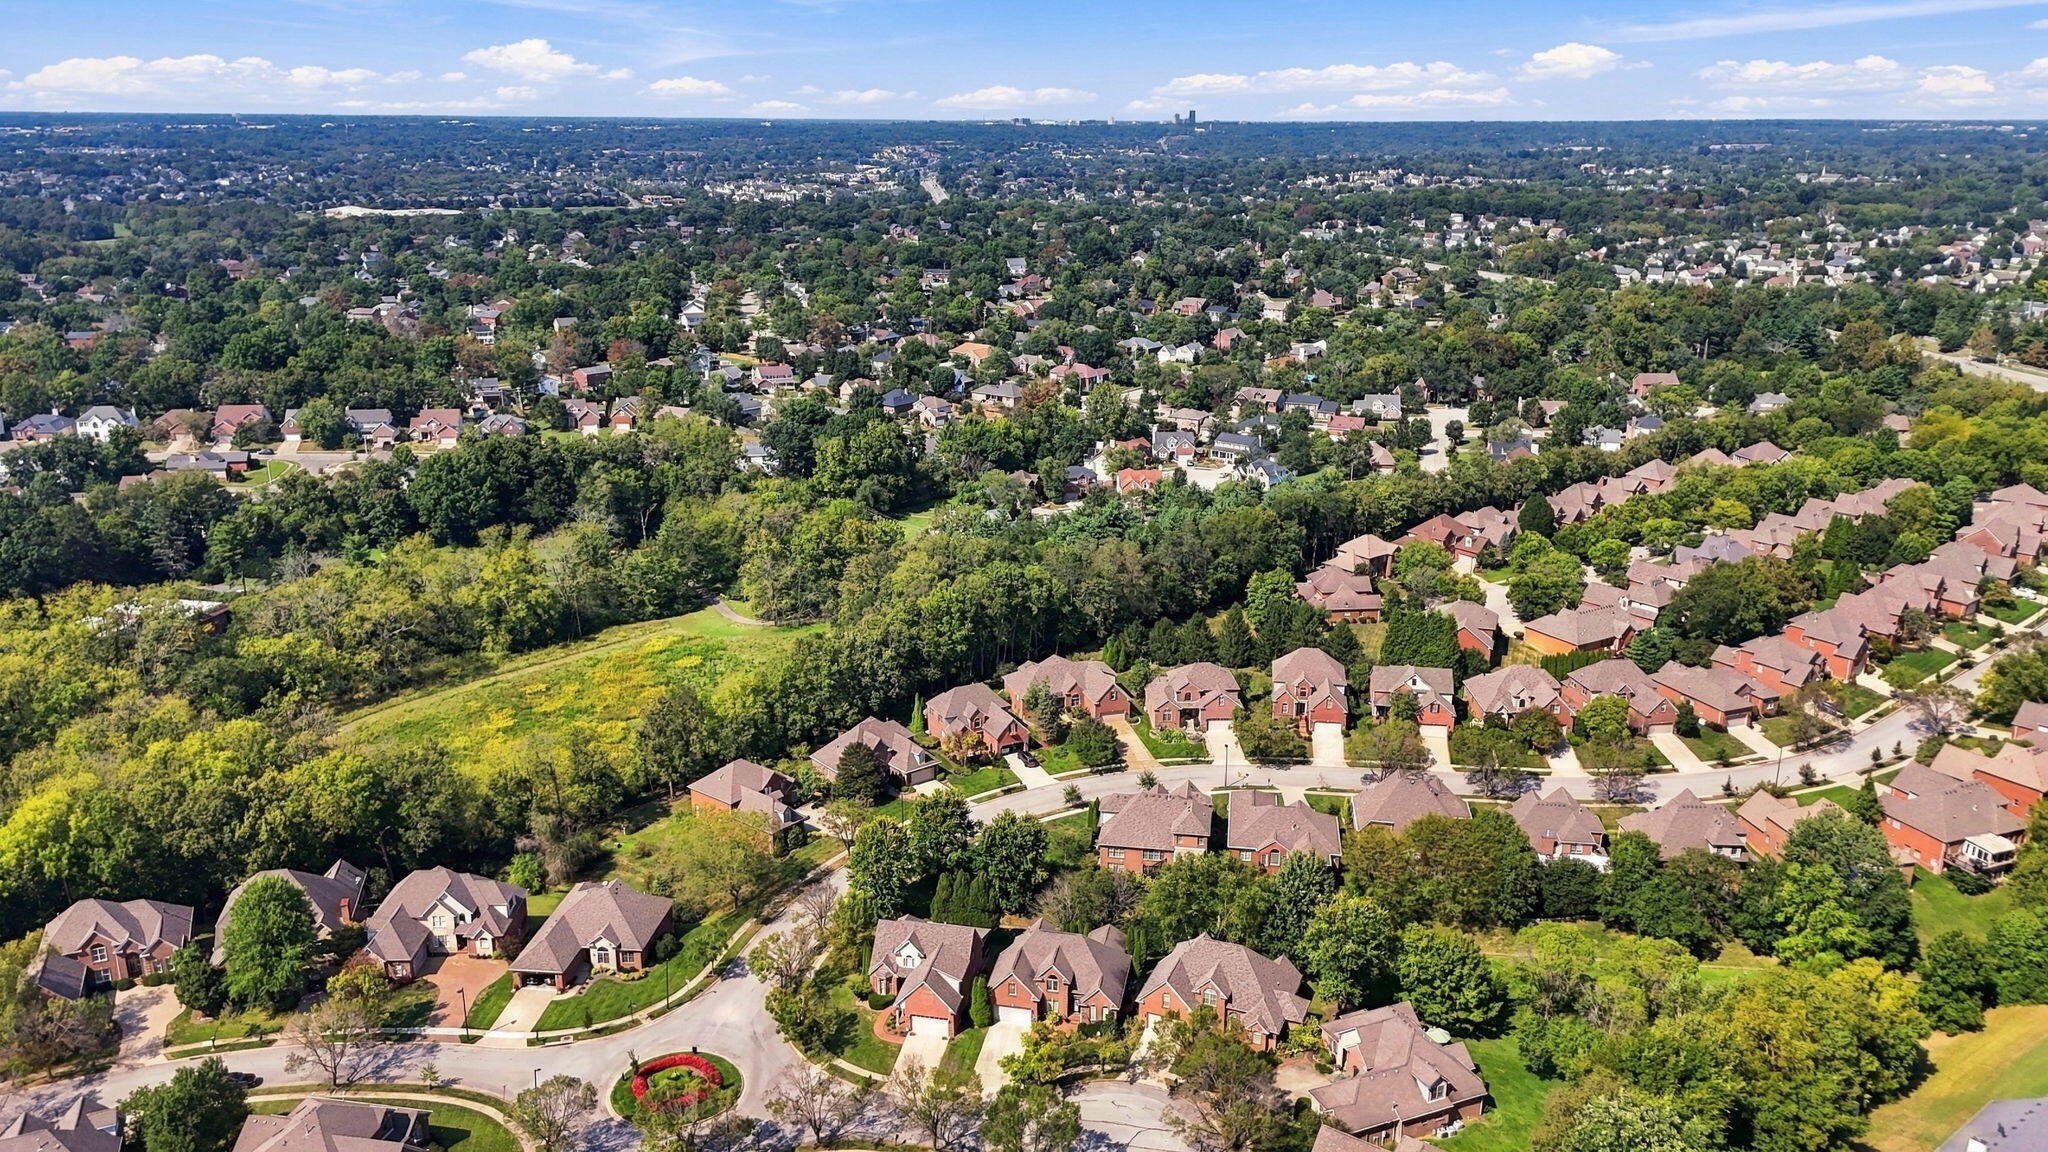
Aerial view of a leafy Lexington neighborhood, with homes, a wooded corridor, and the distant skyline.
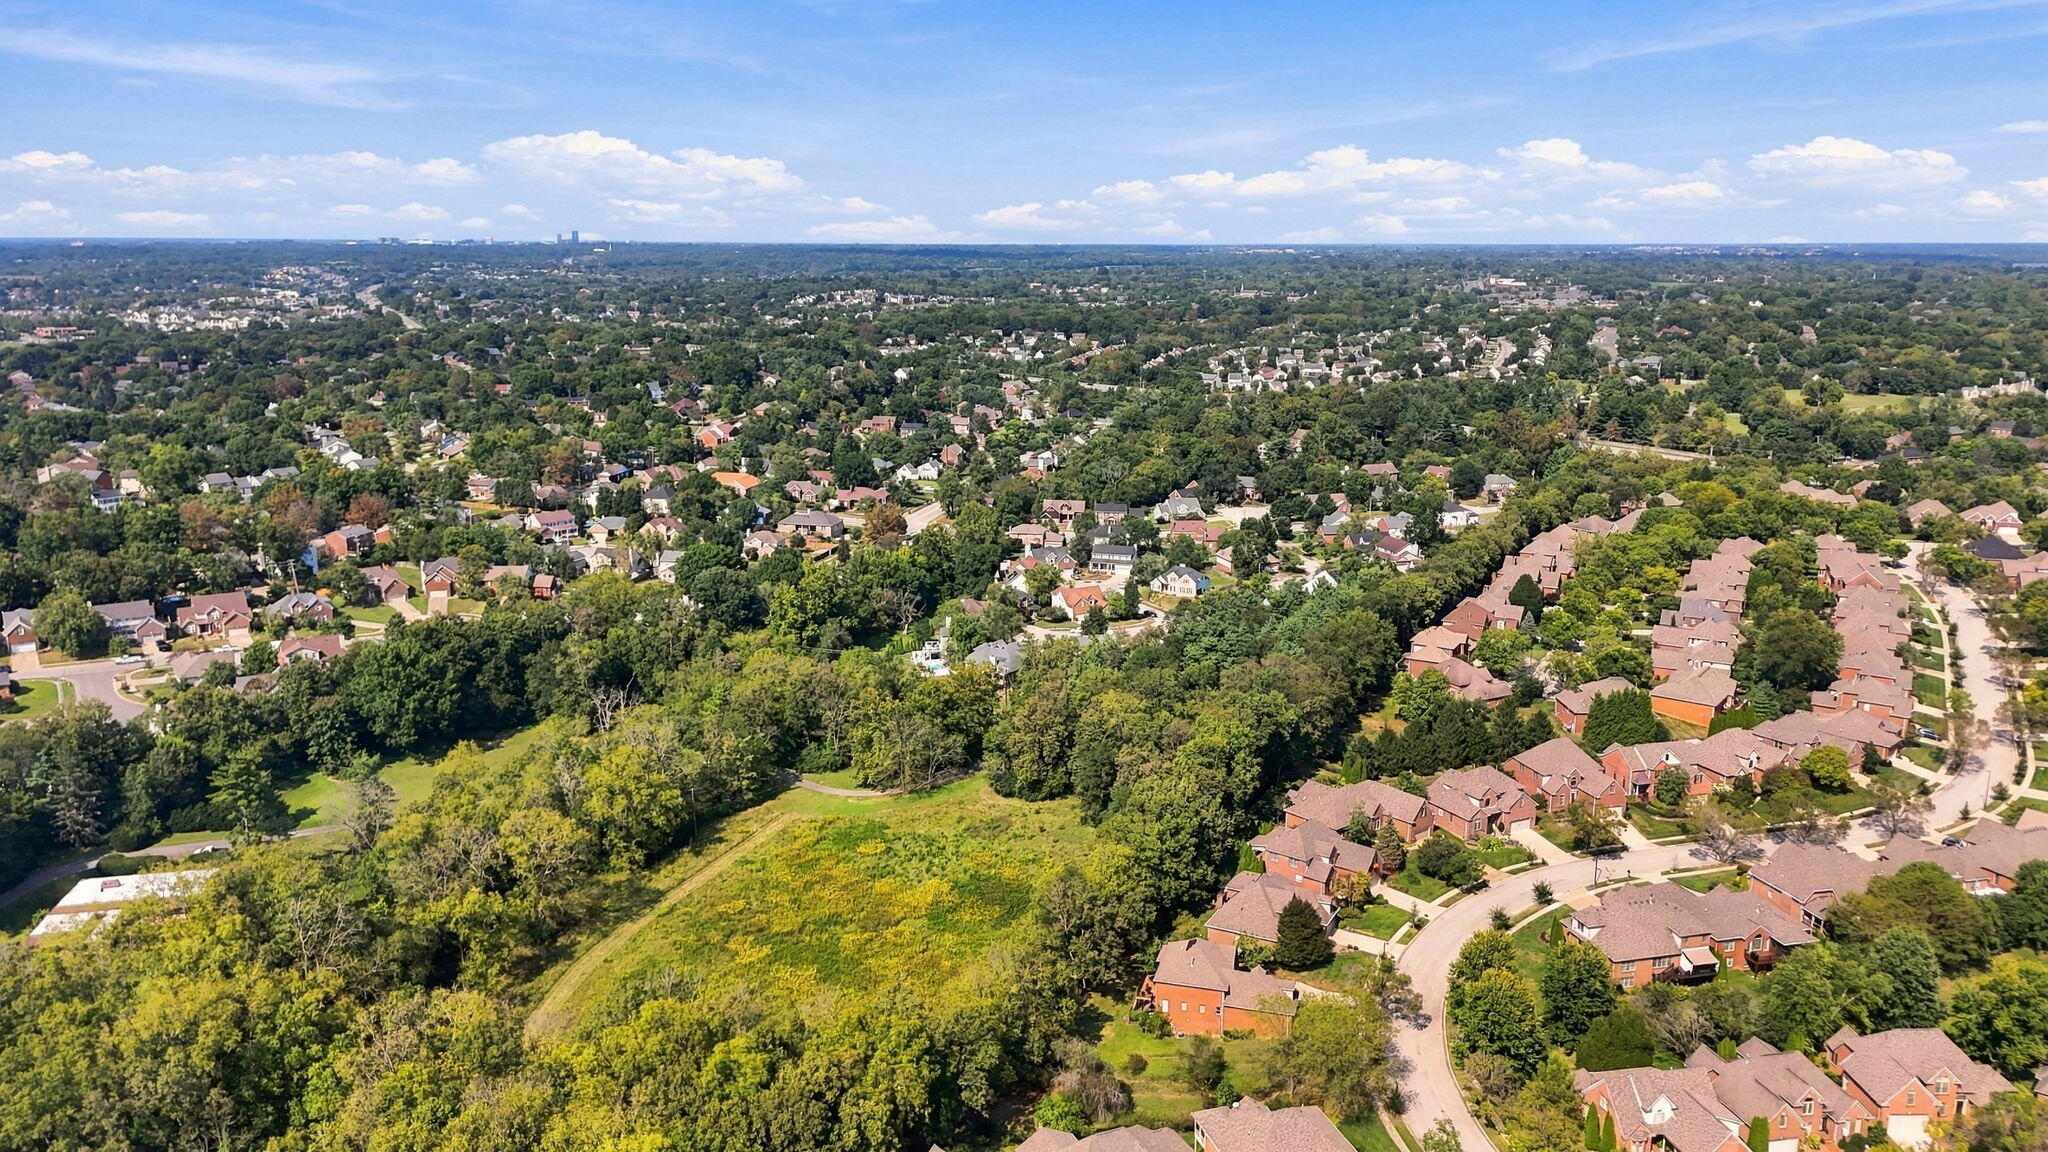
Aerial view of a leafy Lexington neighborhood with homes, wooded green space, and a distant city.
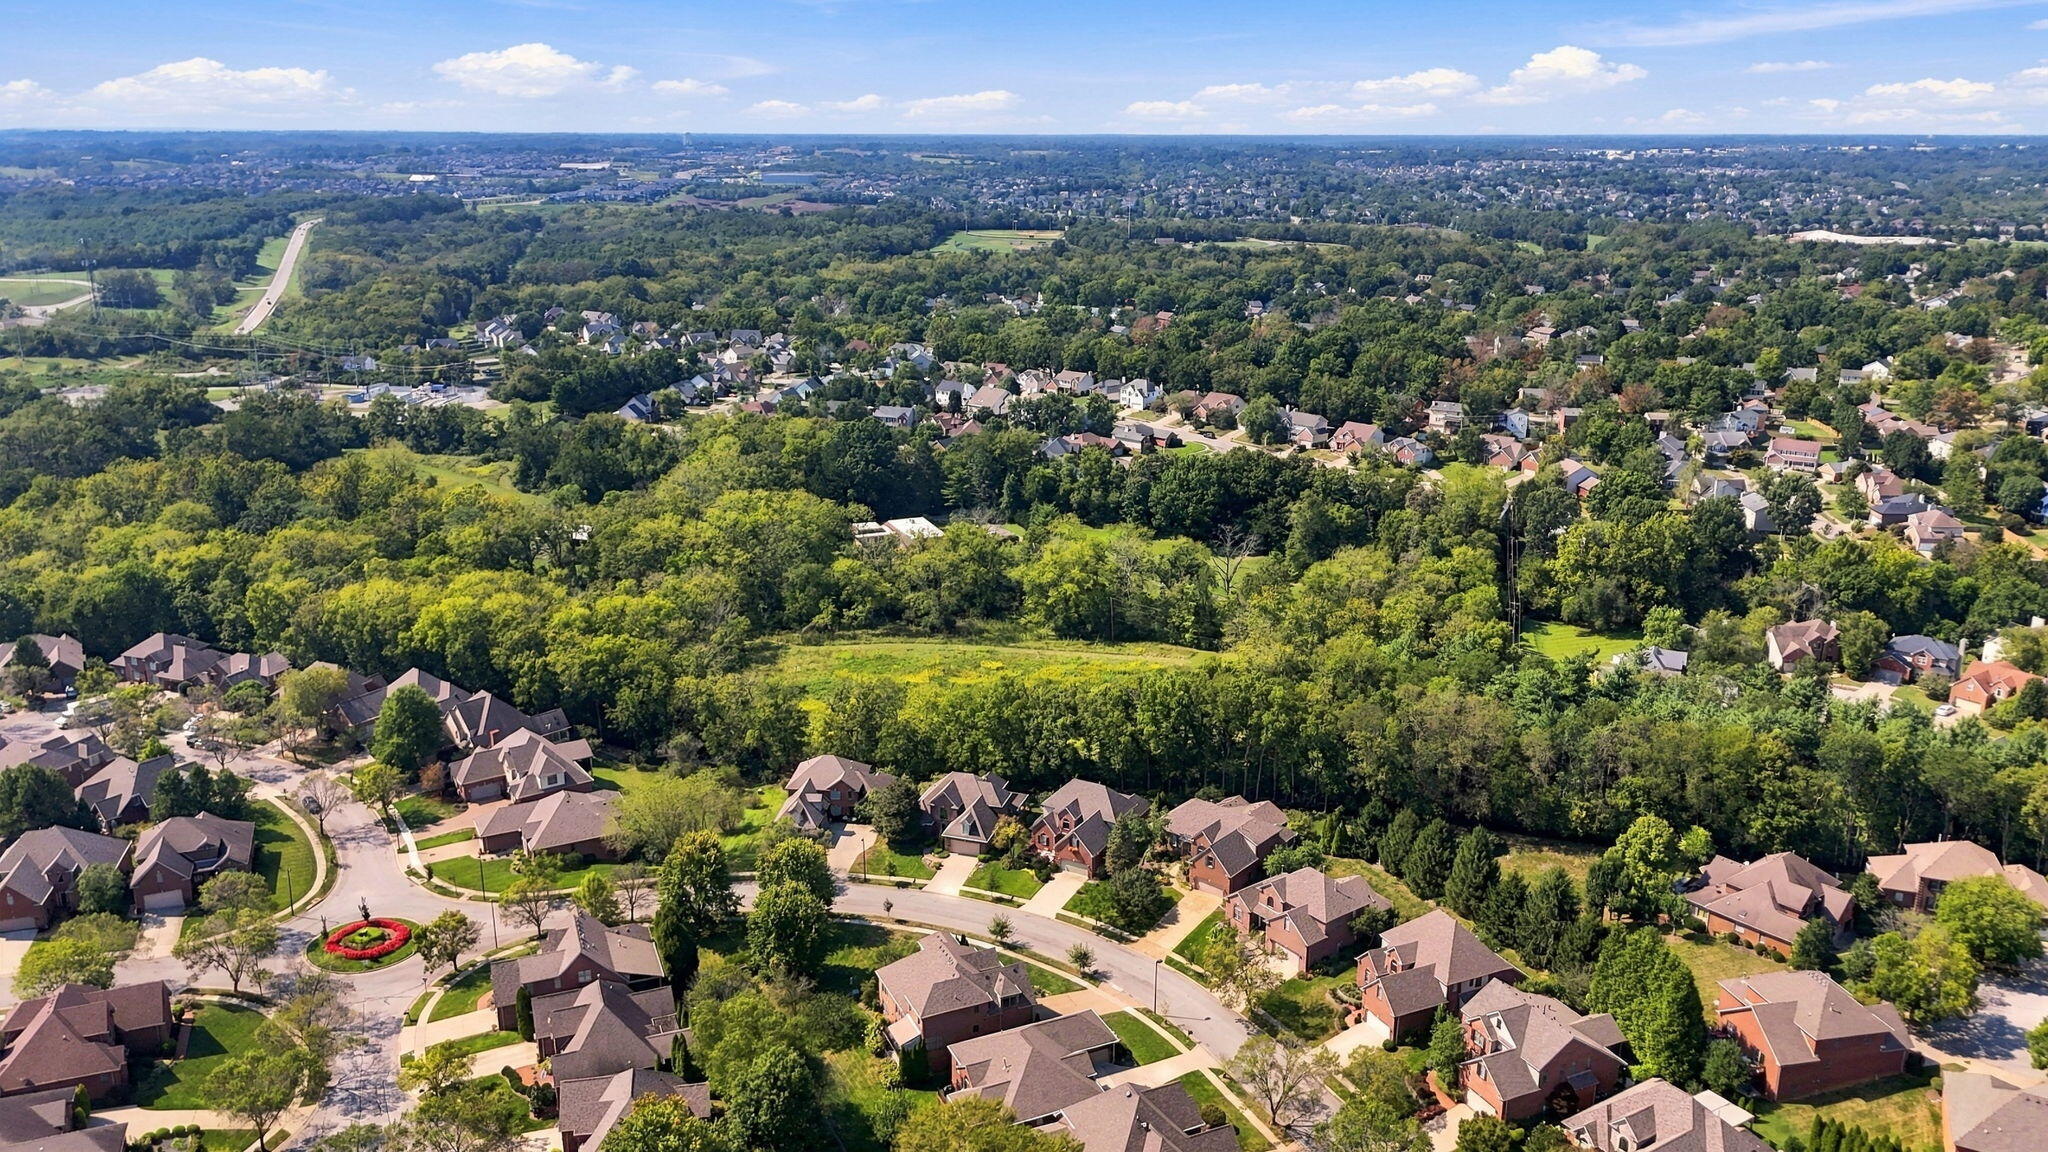
Aerial view of a suburban neighborhood bordered by a wide wooded greenbelt.
Aerial view of homes bordering a wooded greenbelt in a residential neighborhood.
Aerial view of a brick home with a rear deck, landscaped yard, and separate outdoor patio.
Aerial view of a leafy neighborhood with detached homes and a distant city skyline.
Aerial view of a leafy neighborhood with curving streets and a wooded green space.
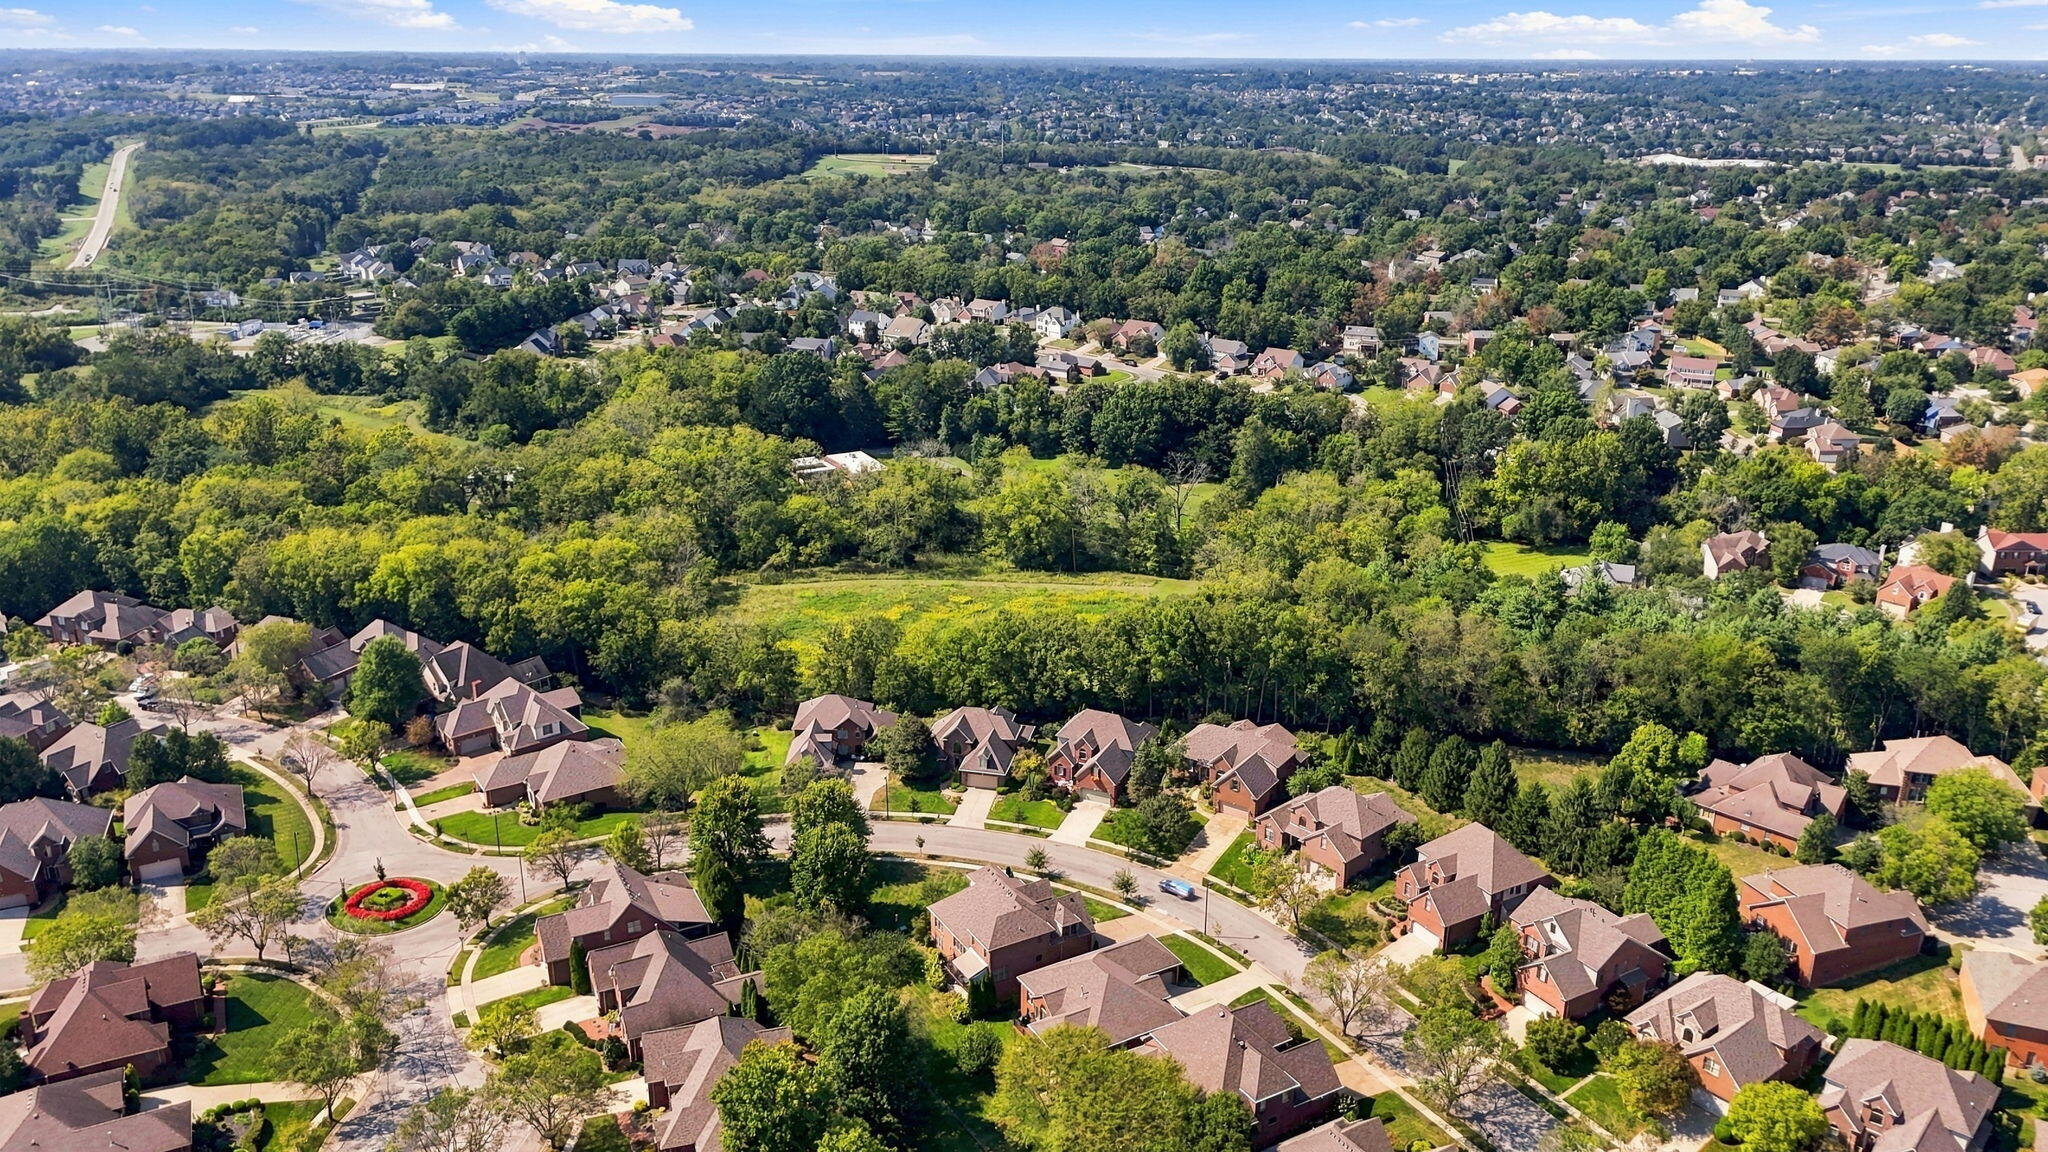
Aerial view of a leafy neighborhood with detached homes, curving streets, and wooded green space.
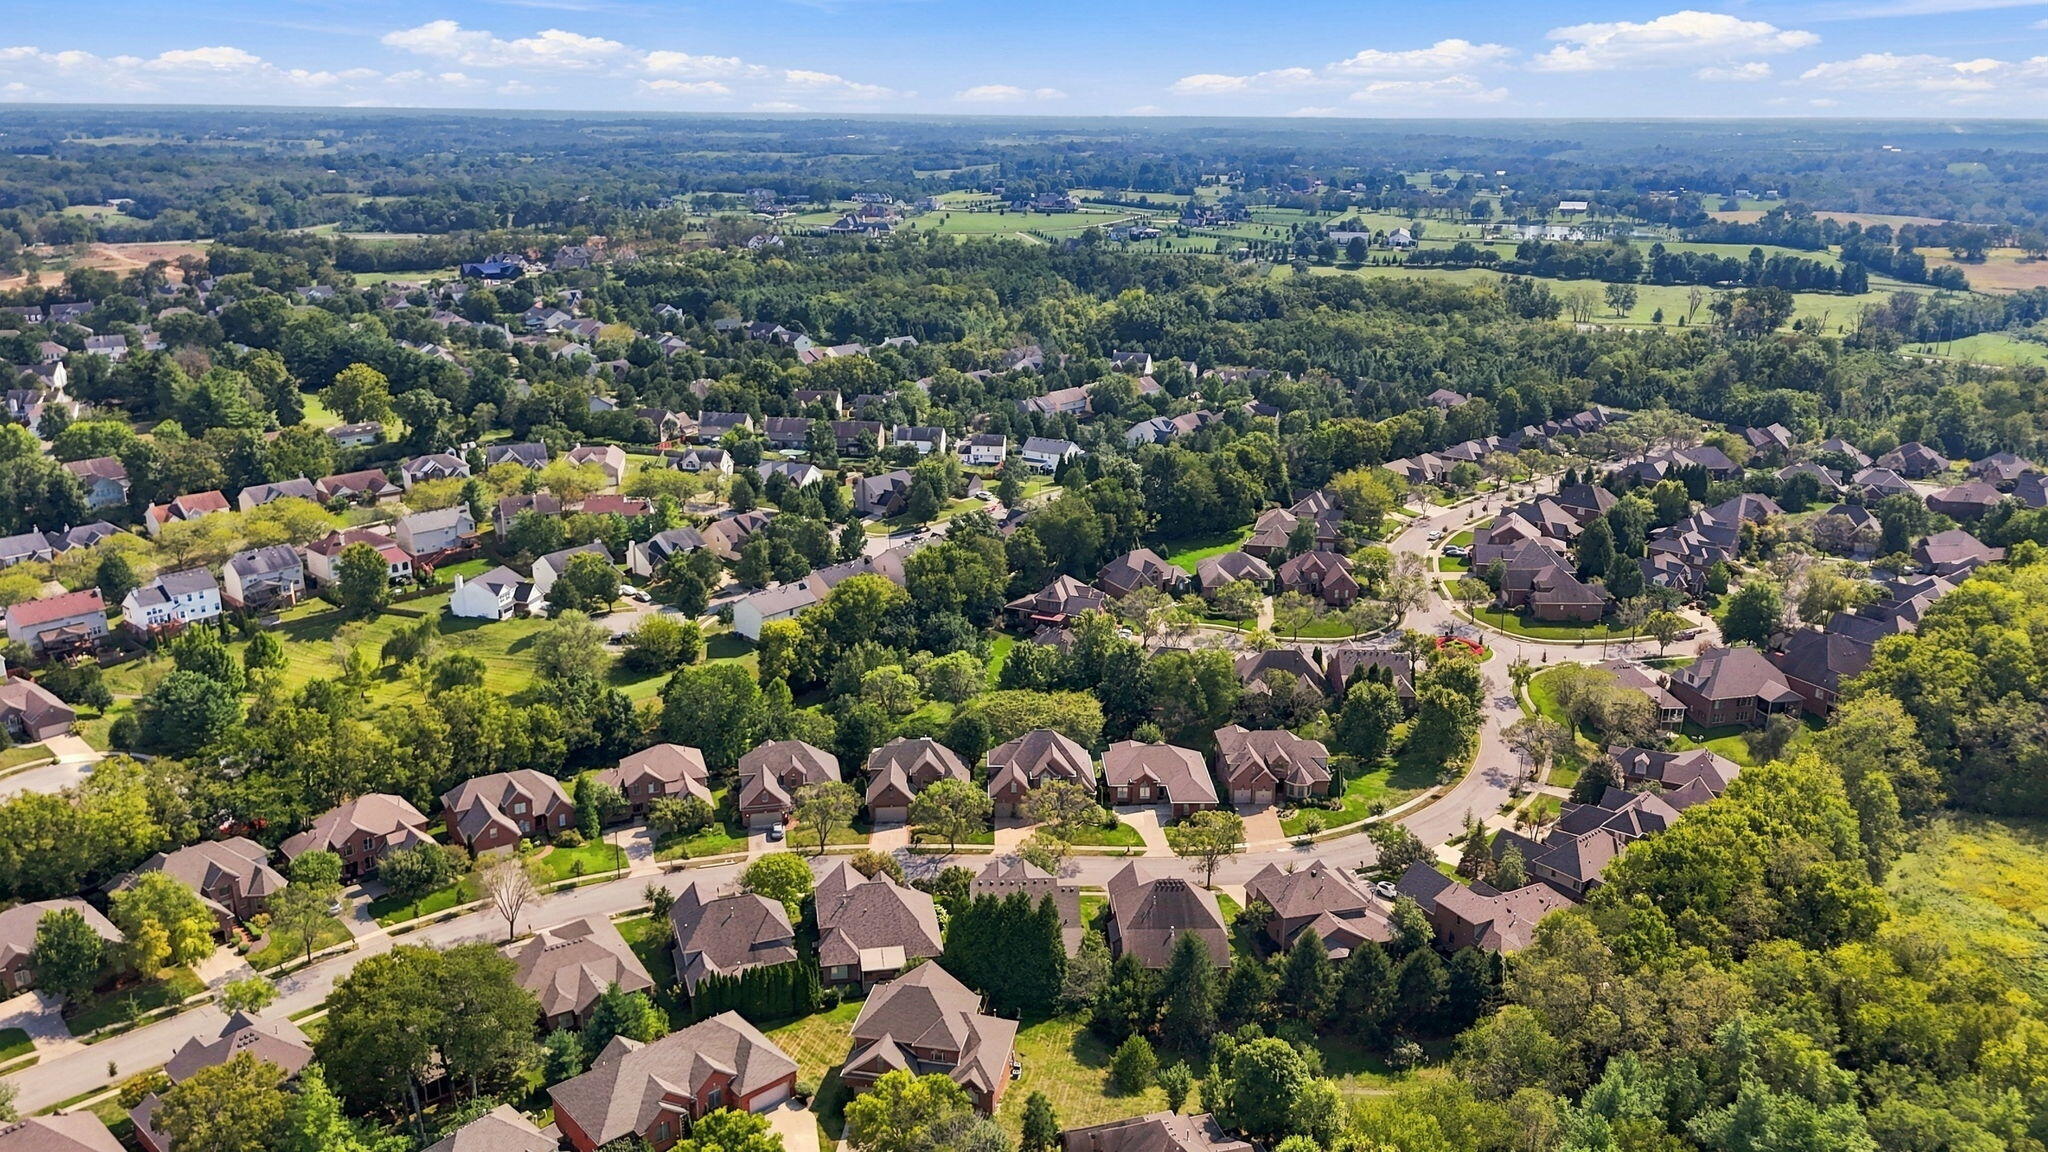
Aerial view of a leafy neighborhood with detached homes, tree-lined streets, and open fields beyond.
SEE ALL PHOTOS
Two-story brick home with illuminated windows, landscaped entry, and attached garage at dusk.
Aerial location map marking 5077 Ivy Bridge Drive, with distances to nearby roads, schools, parks, shopping, and downtown.
Aerial view of 5077 Ivy Bridge Drive, with approximate lot lines outlined beside a labeled green space.
Aerial view of a home and yard outlined by approximate turquoise lot lines, with the driveway and surrounding trees visible.
Two-story brick home with arched windows, landscaped garden, and attached double garage.
Two-story red brick home with arched windows, a two-car garage, and landscaped front garden.
Red-brick home entrance with concrete steps, flowering garden beds, and an attached garage.
Two-story foyer with polished hardwood floors, white-trimmed staircase, and a stone fireplace visible through a doorway.
Two-story foyer with a carpeted staircase, wood handrails, polished hardwood floors, and a chandelier.
Two-story entry foyer with a chandelier, sweeping staircase, arched window, and hardwood floors.
Unfurnished living room with hardwood floors, white wainscoting, and a stone fireplace.
Stone fireplace with a white mantel and hearth, hardwood floors, and paneled walls.
Empty two-story living room with hardwood floors, a stone fireplace, and an upstairs balcony.
Powder room with an ornate dark wood vanity, white toilet, and colorful floral wallpaper.
Empty room with hardwood floors, paneled wainscoting, and a sliding glass door to the deck.
Empty room with hardwood floors and white wainscoting, opening to a deck through sliding glass doors.
Empty living room with hardwood floors, stone fireplace, white built-ins, shuttered windows, and vaulted skylit ceiling.
Open kitchen and dining area with white cabinetry, hardwood floors, a vaulted ceiling, and plantation shutters.
Living room fireplace with a stone surround, white built-ins, and hardwood floors.
Kitchen with a black granite island and gas cooktop, white cabinetry, and stainless steel appliances.
Kitchen with a large granite island, white cabinetry, stainless steel appliances, and hardwood floors.
Kitchen with a granite cooktop island, white cabinetry, stainless steel appliances, and hardwood floors.
Kitchen with white cabinets, black countertops, a stainless steel sink, and plantation shutters.
Laundry room with white utility sink and cabinets, opening onto a hardwood-floored living area.
Sunroom with glossy checkerboard tile, expansive curtained windows, and a glass-panel door to the yard.
Empty room with a black-and-white checkerboard tile floor, pale yellow walls, and a ceiling fan.
Empty dining room with hardwood floors, an ornate chandelier, and tall shuttered windows, one with an arched top.
Empty room with hardwood floors and white built-in cabinets with arched shelves.
Empty room with a white built-in cabinet, arched shelves, and hardwood flooring.
Bathroom with a granite double vanity, glass-block window, tiled shower, and corner bathtub.
Bathroom with a soaking tub, glass-block window, and frosted-glass shower enclosure.
Bathroom with a long white vanity, stone countertop, oversized mirror, and double doors.
Bathroom with a jetted soaking tub beneath a glass-block window and an adjacent glass shower.
Upstairs landing with built-in bookshelves, hardwood floors, and an arched window overlooking the foyer.
Empty walk-in closet with white wire shelves and carpet bordered by dark wood.
Empty room with hardwood floors, a crystal chandelier, and a curtained shuttered window.
Empty bedroom with hardwood floors, white closet doors, and a crystal chandelier.
Bathroom with a white tub and shower, toilet, vanity, and large framed mirror.
Empty bedroom with hardwood floors, a ceiling fan, and a shuttered window.
Empty bedroom with hardwood floors, double closet doors, and a ceiling fan.
Bathroom with white vanity, toilet, and tub-shower behind a curtain.
Empty vaulted room with hardwood floors, a chandelier, and a shuttered window.
Brick home’s raised deck with black railings, surrounded by leafy shrubs and ornamental grass.
Backyard deck overlooking a lawn bordered by tall evergreens and ornamental grasses.
Brick house rear exterior with a raised deck, black railings, and a leafy lawn.
Brick home’s rear exterior with a raised deck, garden beds, and a broad lawn.
Aerial view of a gray-roofed home with a wooden deck, landscaped lawn, and mature trees.
Aerial view of neighborhood homes beside a wooded greenbelt and residential street.
Aerial view of a leafy Lexington neighborhood, with homes, a wooded corridor, and the distant skyline.
Aerial view of a leafy Lexington neighborhood with homes, wooded green space, and a distant city.
Aerial view of a suburban neighborhood bordered by a wide wooded greenbelt.
Aerial view of homes bordering a wooded greenbelt in a residential neighborhood.
Aerial view of a brick home with a rear deck, landscaped yard, and separate outdoor patio.
Aerial view of a leafy neighborhood with detached homes and a distant city skyline.
Aerial view of a leafy neighborhood with curving streets and a wooded green space.
Aerial view of a leafy neighborhood with detached homes, curving streets, and wooded green space.
Aerial view of a leafy neighborhood with detached homes, tree-lined streets, and open fields beyond.
Listed by Cheri Shaffer with Lifstyl Real Estate
For Sale

5077 Ivy Bridge Drive

5077 Ivy Bridge Drive, Lexington, KY 40515

$610,000
Make this home your own! Seller is willing to offer to offer up to $10,000 toward buyer selected updates or improvements with an accepted offer, subject to mutually agreed upon terms. Welcome to 5077 Ivy Bridge Drive, located in desirable Hartland Gardens. This spacious 4-bedroom, 4-bath home offers over 3,200 square feet with hardwood flooring throughout--no carpet anywhere in the home. The impressive two-story entry opens to a light-filled interior featuring extensive trim work, wainscoting, and custom built-in shelving throughout multiple rooms. The first-floor primary suite offers convenient main-level living and features a spacious bath with dual vanities, soaking tub, and separate shower. Upstairs you'll find three additional bedrooms, along with custom shelving and additional storage. A sun-filled bonus space surrounded by walls of windows provides the perfect spot for a home office, sitting room, or sunroom. Outside, enjoy the large rear deck overlooking the mature backyard, beautiful landscaping, and custom exterior lighting that showcases the home after dark. Conveniently located near Veterans Park, Hartland and Tates Creek Road, shopping, dining, Baptist Health, UK, and downtown Lexington. With a first-floor primary suite, hardwood floors throughout, custom details, generous living space, and a sought-after Hartland Gardens location, 5077 Ivy Bridge Drive has so much to offer!

3
beds

4
baths

3,205 Sq.Ft. LIVING AREA

9,408.96 Sq.Ft. lot

Cheri  Shaffer

Cheri Shaffer

Features & Amenities

Interior

  • total bedrooms3
  • Total bathrooms4
  • full bathrooms3
  • half bathroom1
  • Laundry room Electric Dryer Hookup, Main Level, Washer Hookup
  • Flooring Ceramic Tile, Hardwood
  • Fireplace Family Room, Gas Log, Living Room, Ventless
  • APPLIANCES Cooktop, Dishwasher, Disposal, Gas Range, Microwave, Oven, Range, Refrigerator, Self Cleaning Oven
  • other interior Features Breakfast Bar, Ceiling Fan(s), Eat-in Kitchen, Entrance Foyer, Primary Downstairs, Walk-In Closet(s)

Area & Lot

  • Status For Sale
  • Living Area3,205 Sq.Ft.
  • Total Area3,205 Sq.Ft.
  • Lot Area9,408.96 Sq.Ft.
  • MLS® ID26025866
  • TypeResidential
  • YEAR BUILT2006
  • NeighborhoodLexington
  • Architecture StylesCraftsman
  • View DescriptionNeighborhood, Trees/Woods
  • Elementary SchoolVeterans
  • Middle SchoolSouthern
  • High SchoolTates Creek
  • School DistrictFayette County - 1

Exterior

  • Garage Space2.0
  • water SourcePublic
  • utilitiesCable Connected, Electricity Connected, Natural Gas Connected, Phone Available, Sewer Connected, Water Connected
  • roofShingle
  • lot featuresLandscaped, Many Trees, Wooded
  • parkingAttached Garage, Driveway, Garage Door Opener, Garage Faces Front
  • HEAT TYPEBaseboard, Heat Pump
  • AIR CONDITIONINGAttic Fan, Ceiling Fan(s), Central Air, Exhaust Fan, Gas, Heat Pump
  • sewerPublic Sewer
  • SubstructureBlock, Pillar/Post/Pier
  • HOA AmenitiesClubhouse, Recreation Room, Recreational Facilities, Tennis Court(s)
  • security FeaturesSecurity System Leased

Financial

  • Sales Price$610,000
  • HOA $500/3 mos
Aerial location map marking 5077 Ivy Bridge Drive, with distances to nearby roads, schools, parks, shopping, and downtown.

Schedule a Showing

We would love to show you our beautiful property. Please select your preferred date and time below. An agent will be in touch shortly to confirm your appointment.

Schedule a Showing

We would love to show you our beautiful property. Please select your preferred date and time below. An agent will be in touch shortly to confirm your appointment.

Thank you for your interest in 5077 Ivy Bridge Drive, Lexington, KY 40515. We are reviewing your request and will be in touch shortly!

Mortgage Calculator

Estimate your monthly mortgage payment, including the principal and interest, property taxes, and HOA. Adjust the values to generate a more accurate rate.

All estimates are provided for informational purposes only. Actual amounts may vary.
$0,000 Your Payment 20 15 65
$0,000 Your Payment

Lexington

Explore

Experience Seamless Buying & Selling

With verified status and a distinguished designation in luxury home sales, we deliver an elevated real estate experience defined by expertise and discretion.

Follow Me on Instagram