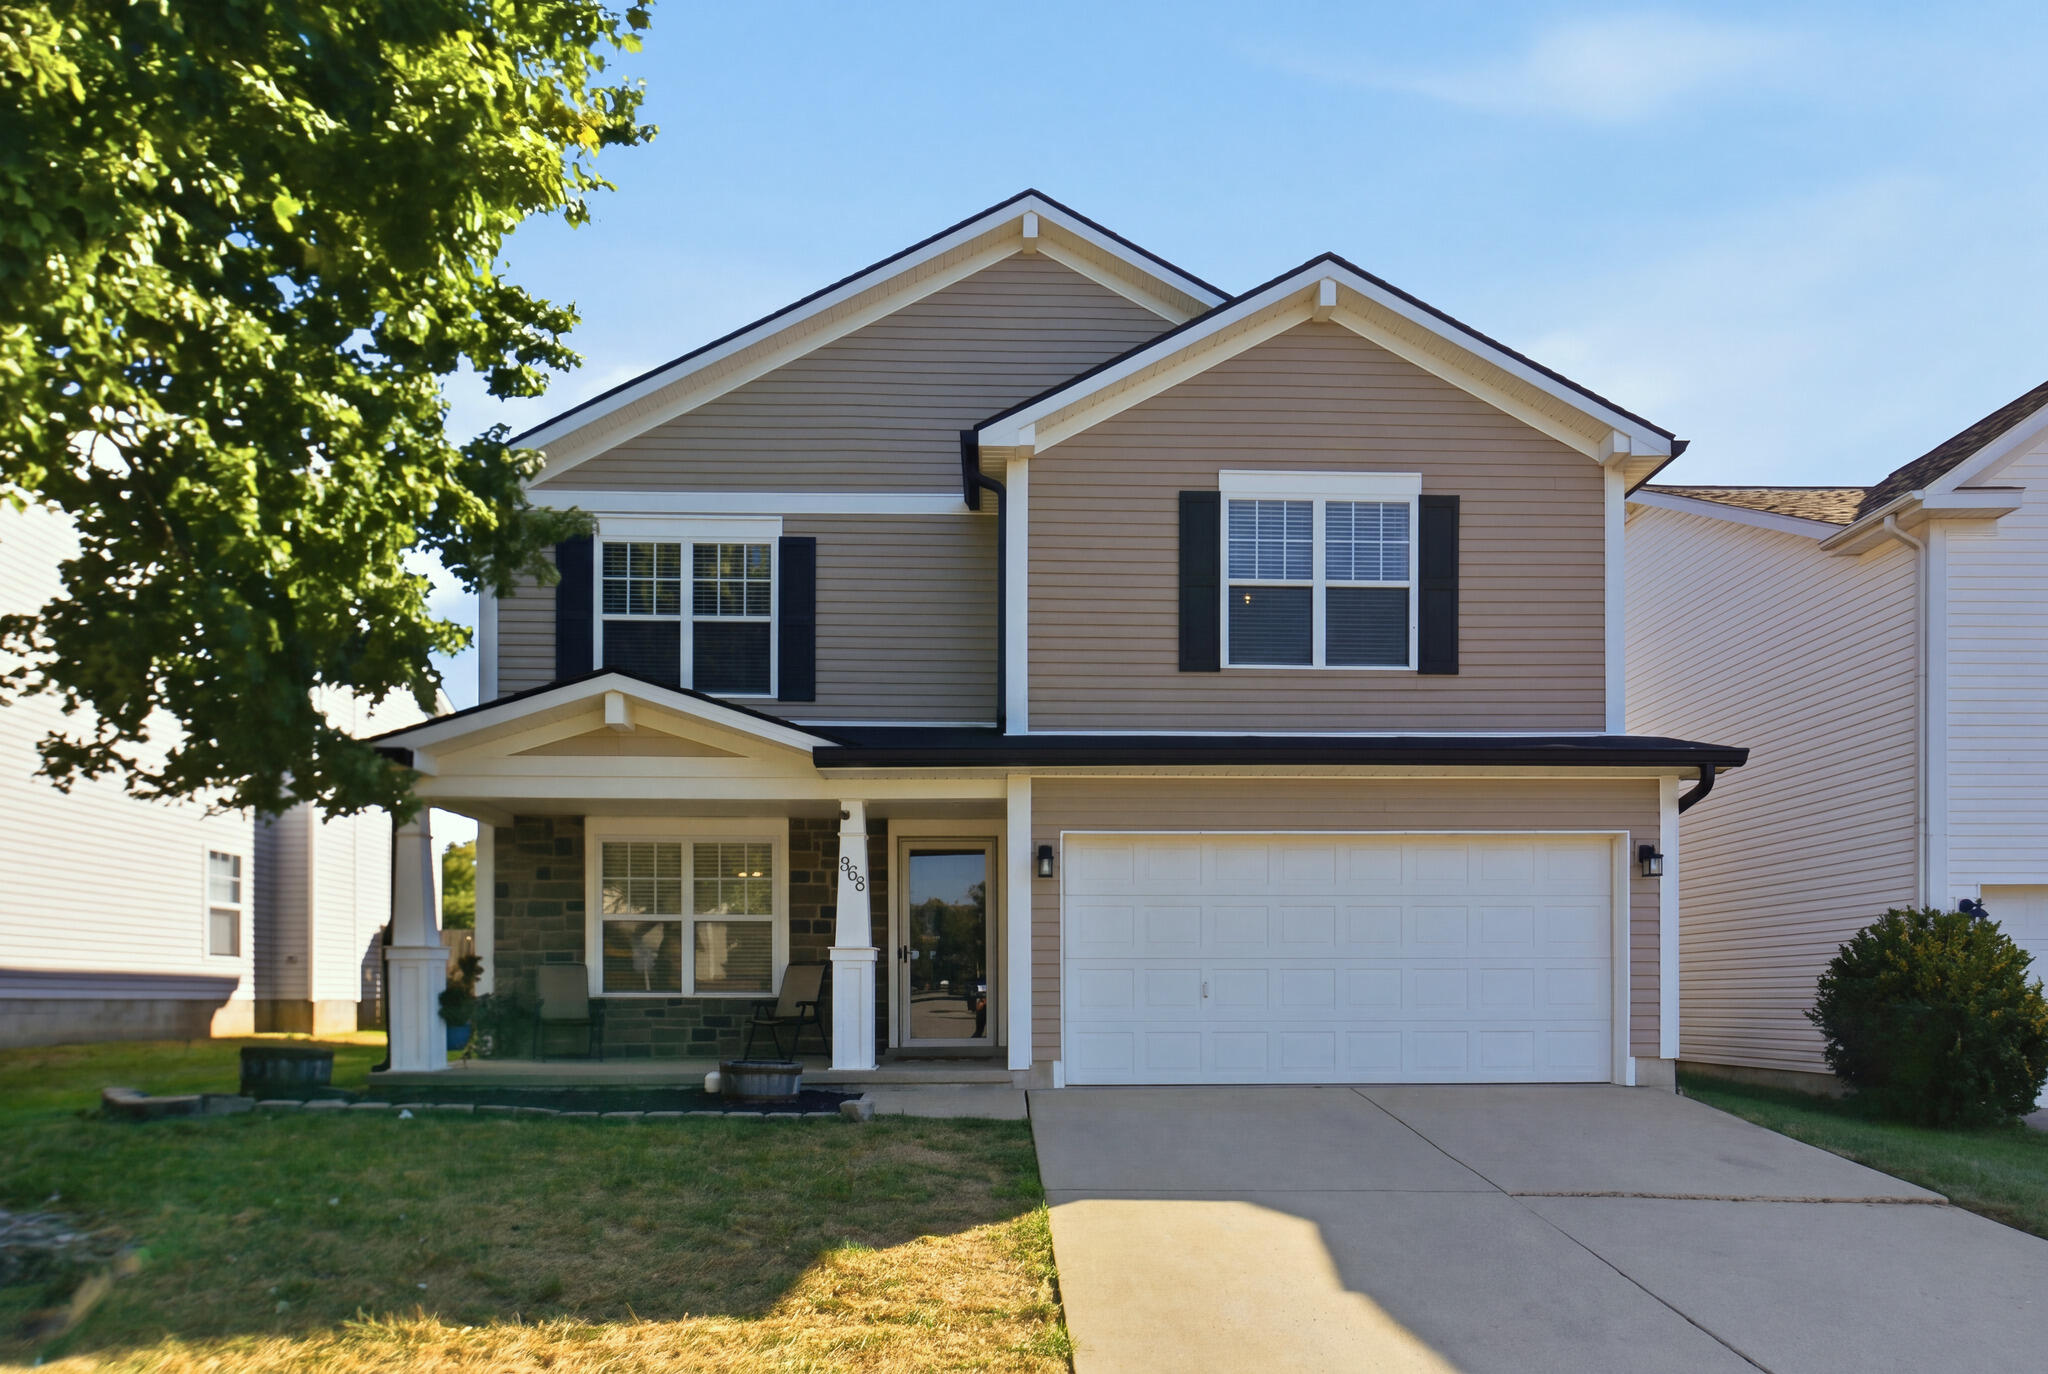
Two-story beige house with a covered porch, black shutters, and an attached two-car garage.
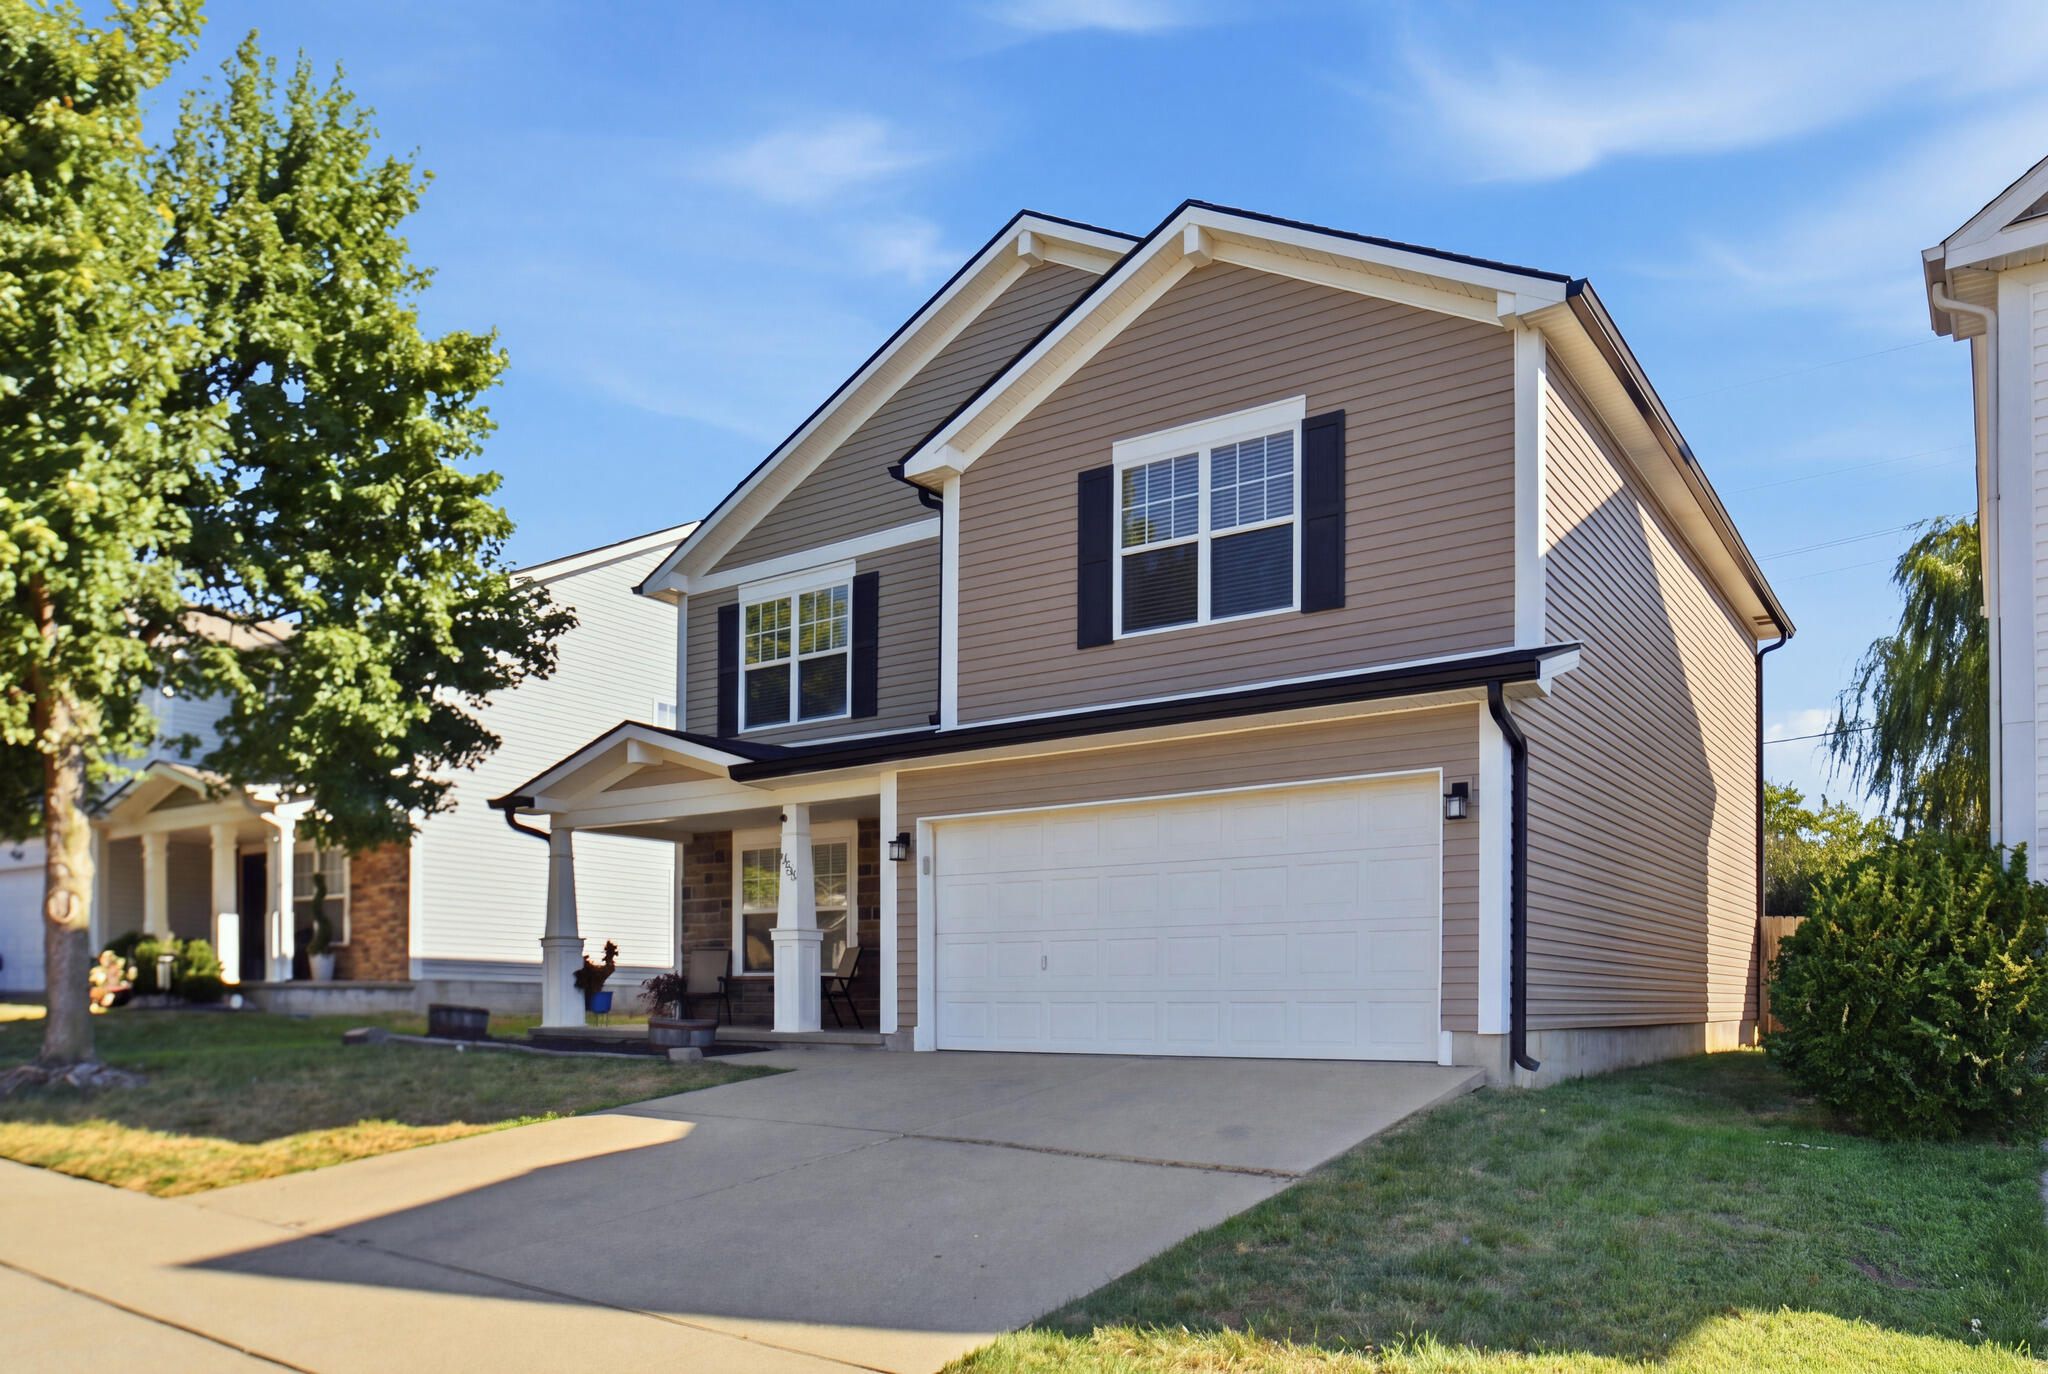
Two-story taupe house with a covered porch, black shutters, and a wide white garage door.
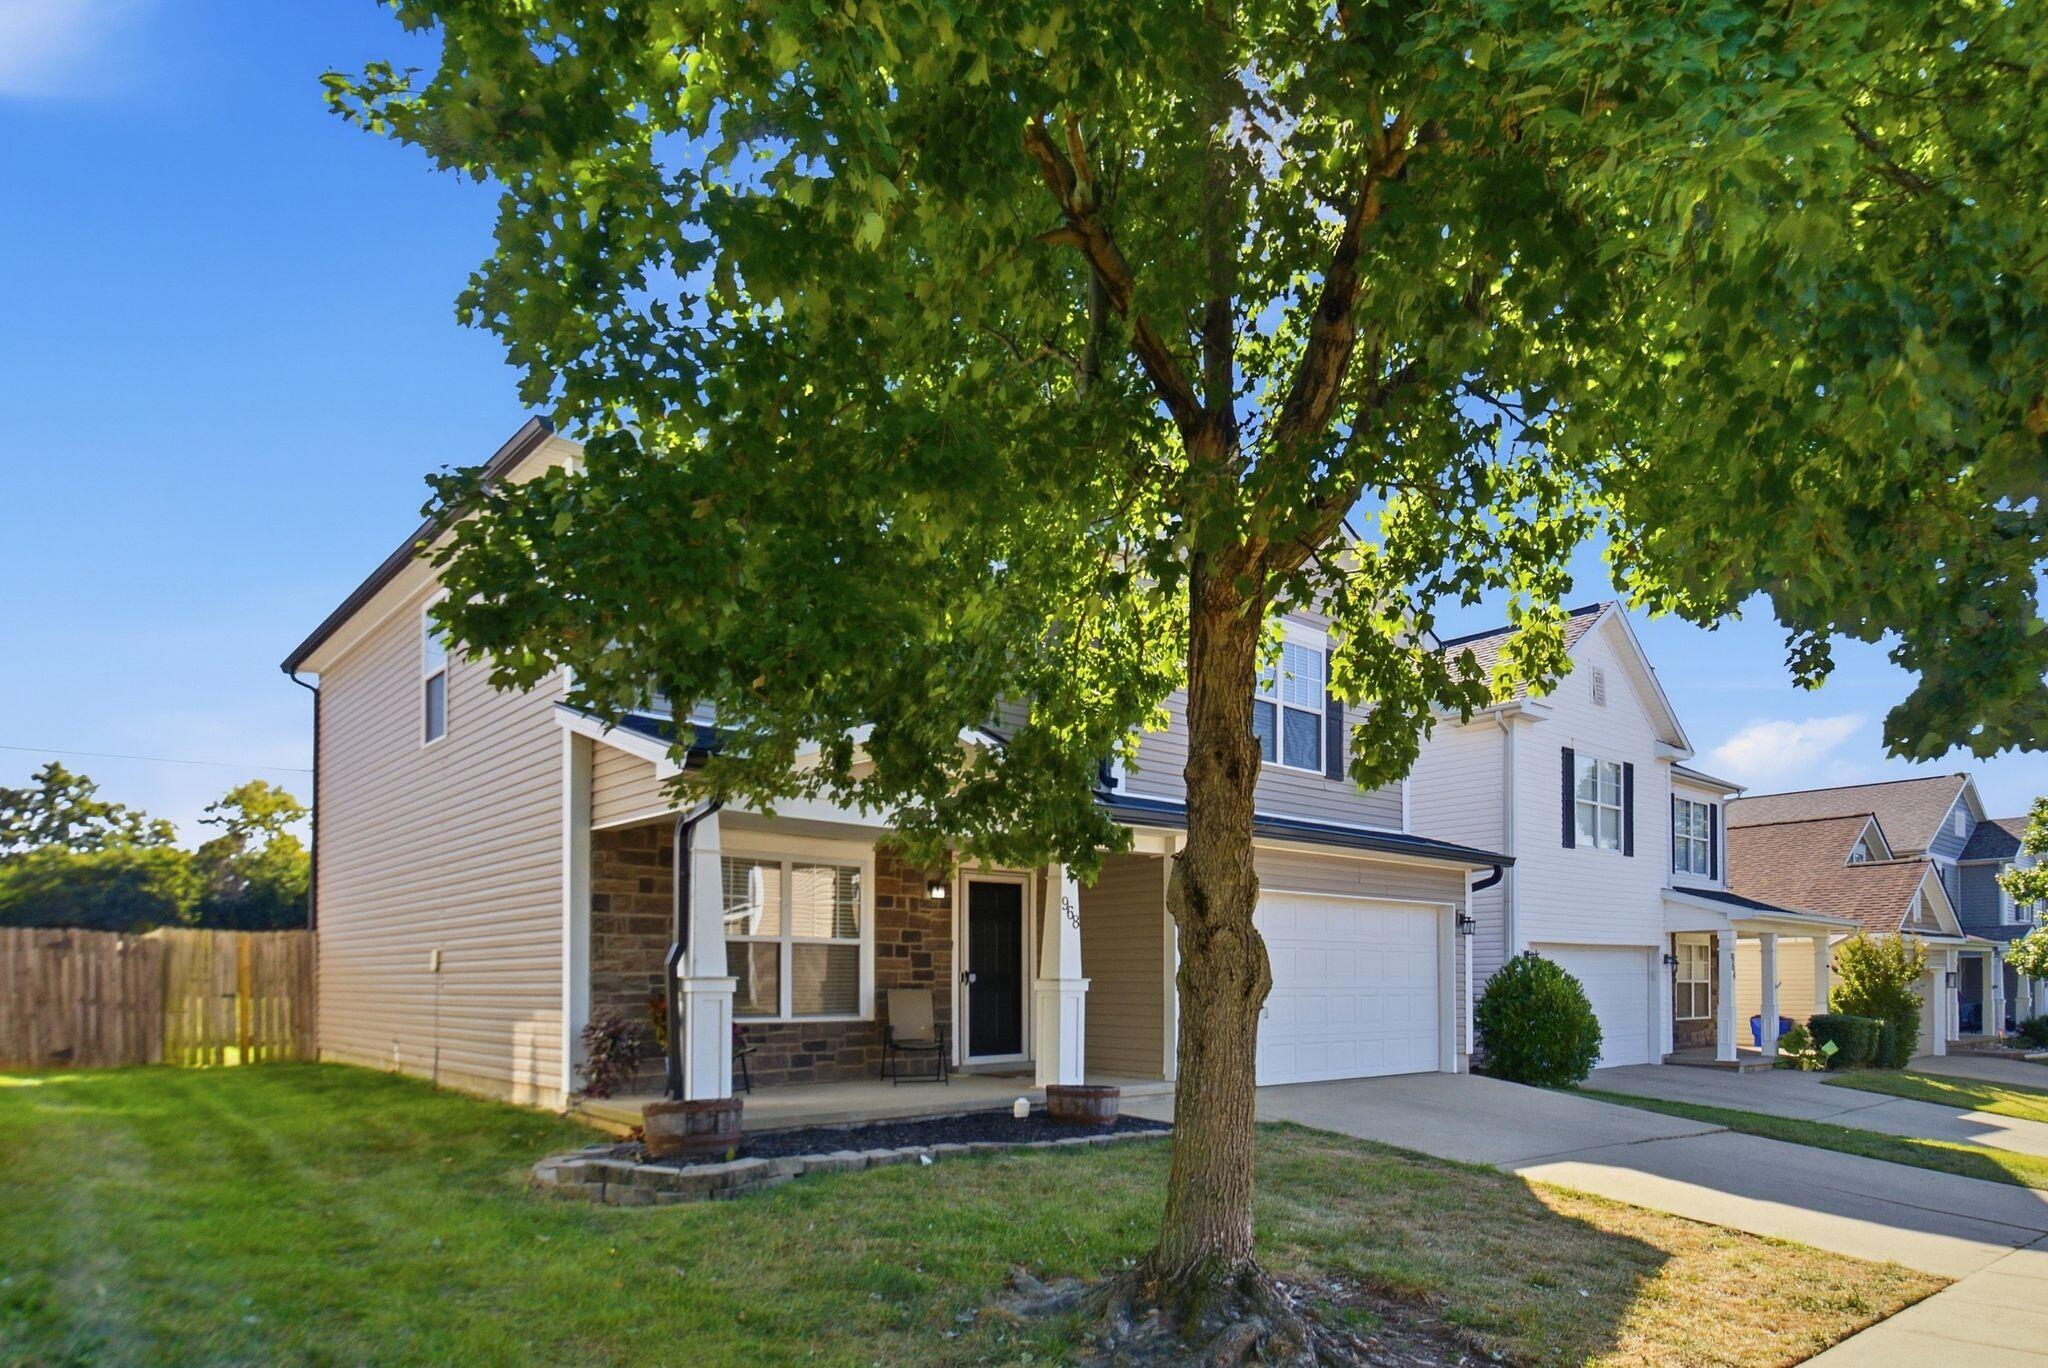
Two-story beige house with stone-accented porch and attached garage, partly shaded by a large tree.
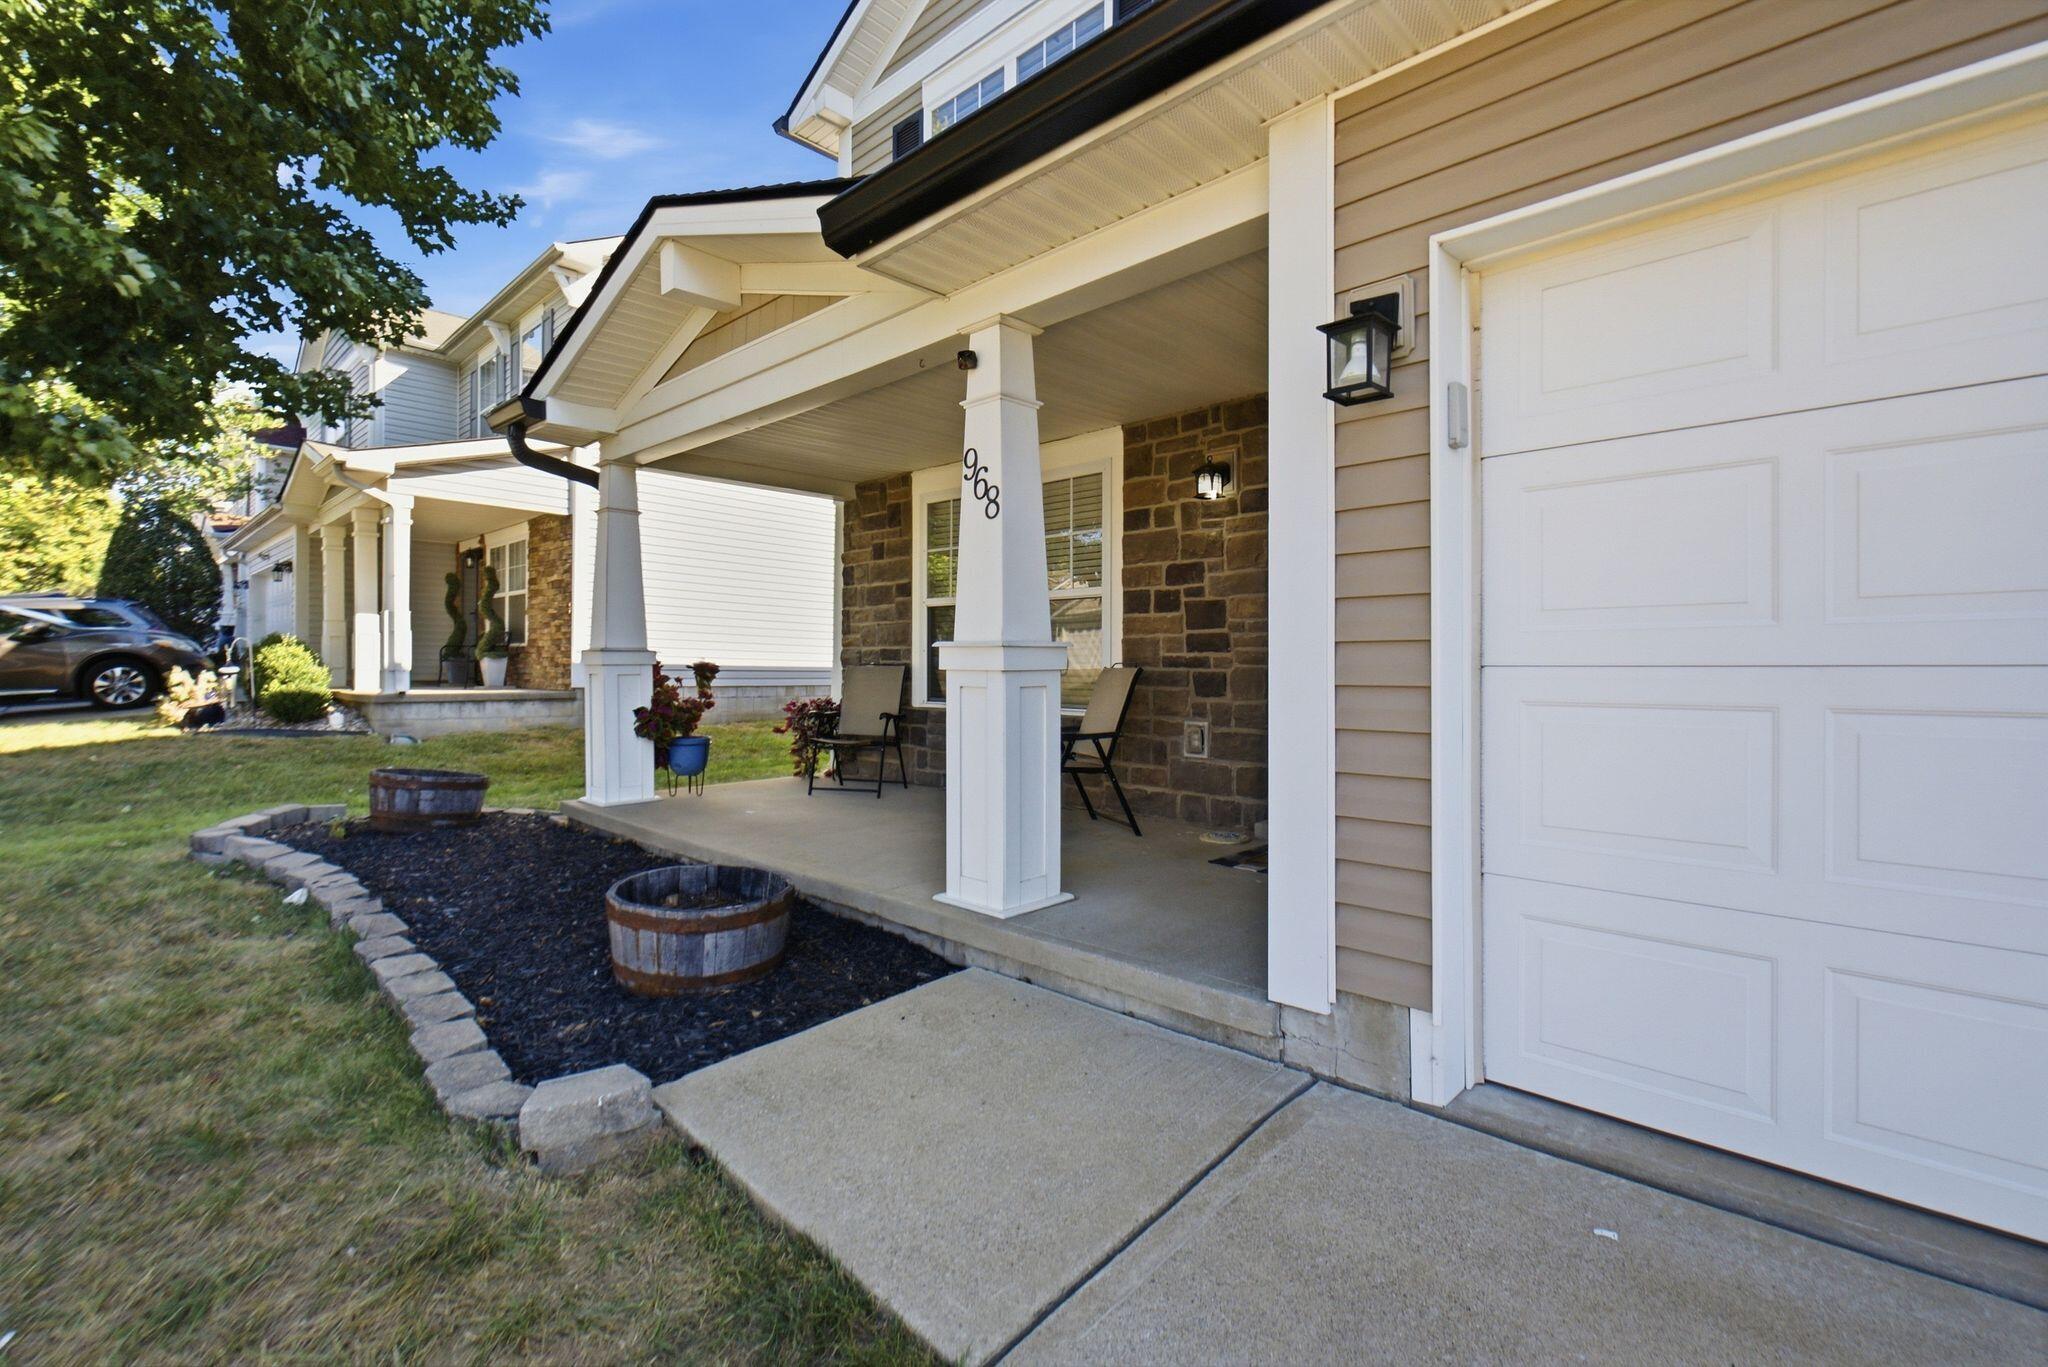
Home exterior with a stone-accented covered porch, white garage door, and landscaped front bed.
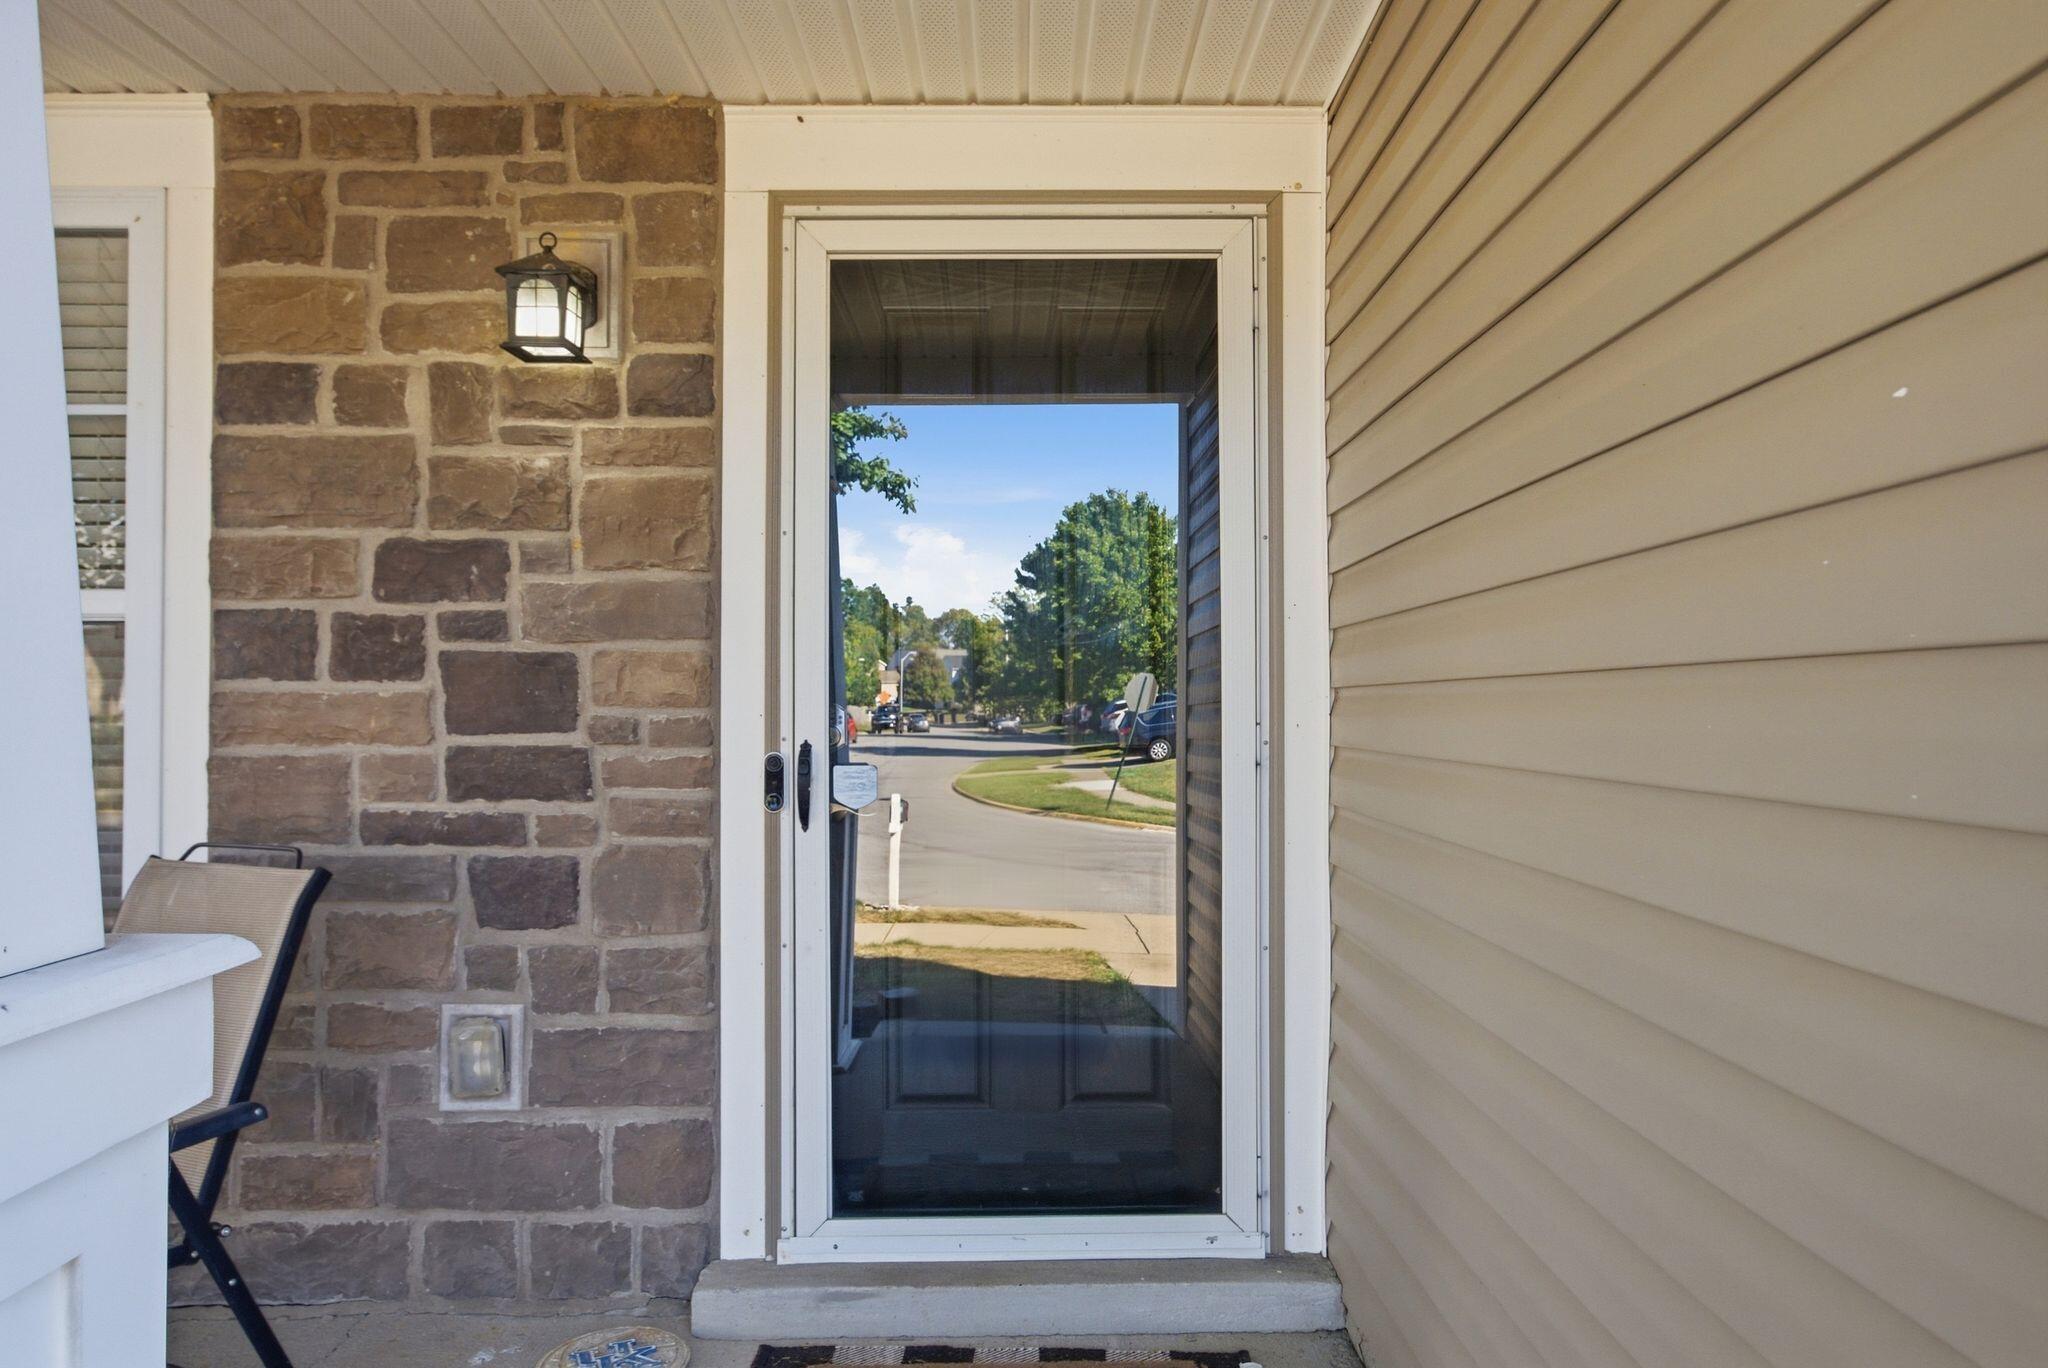
Covered front entry with a glass storm door, stone accent wall, and tan siding.
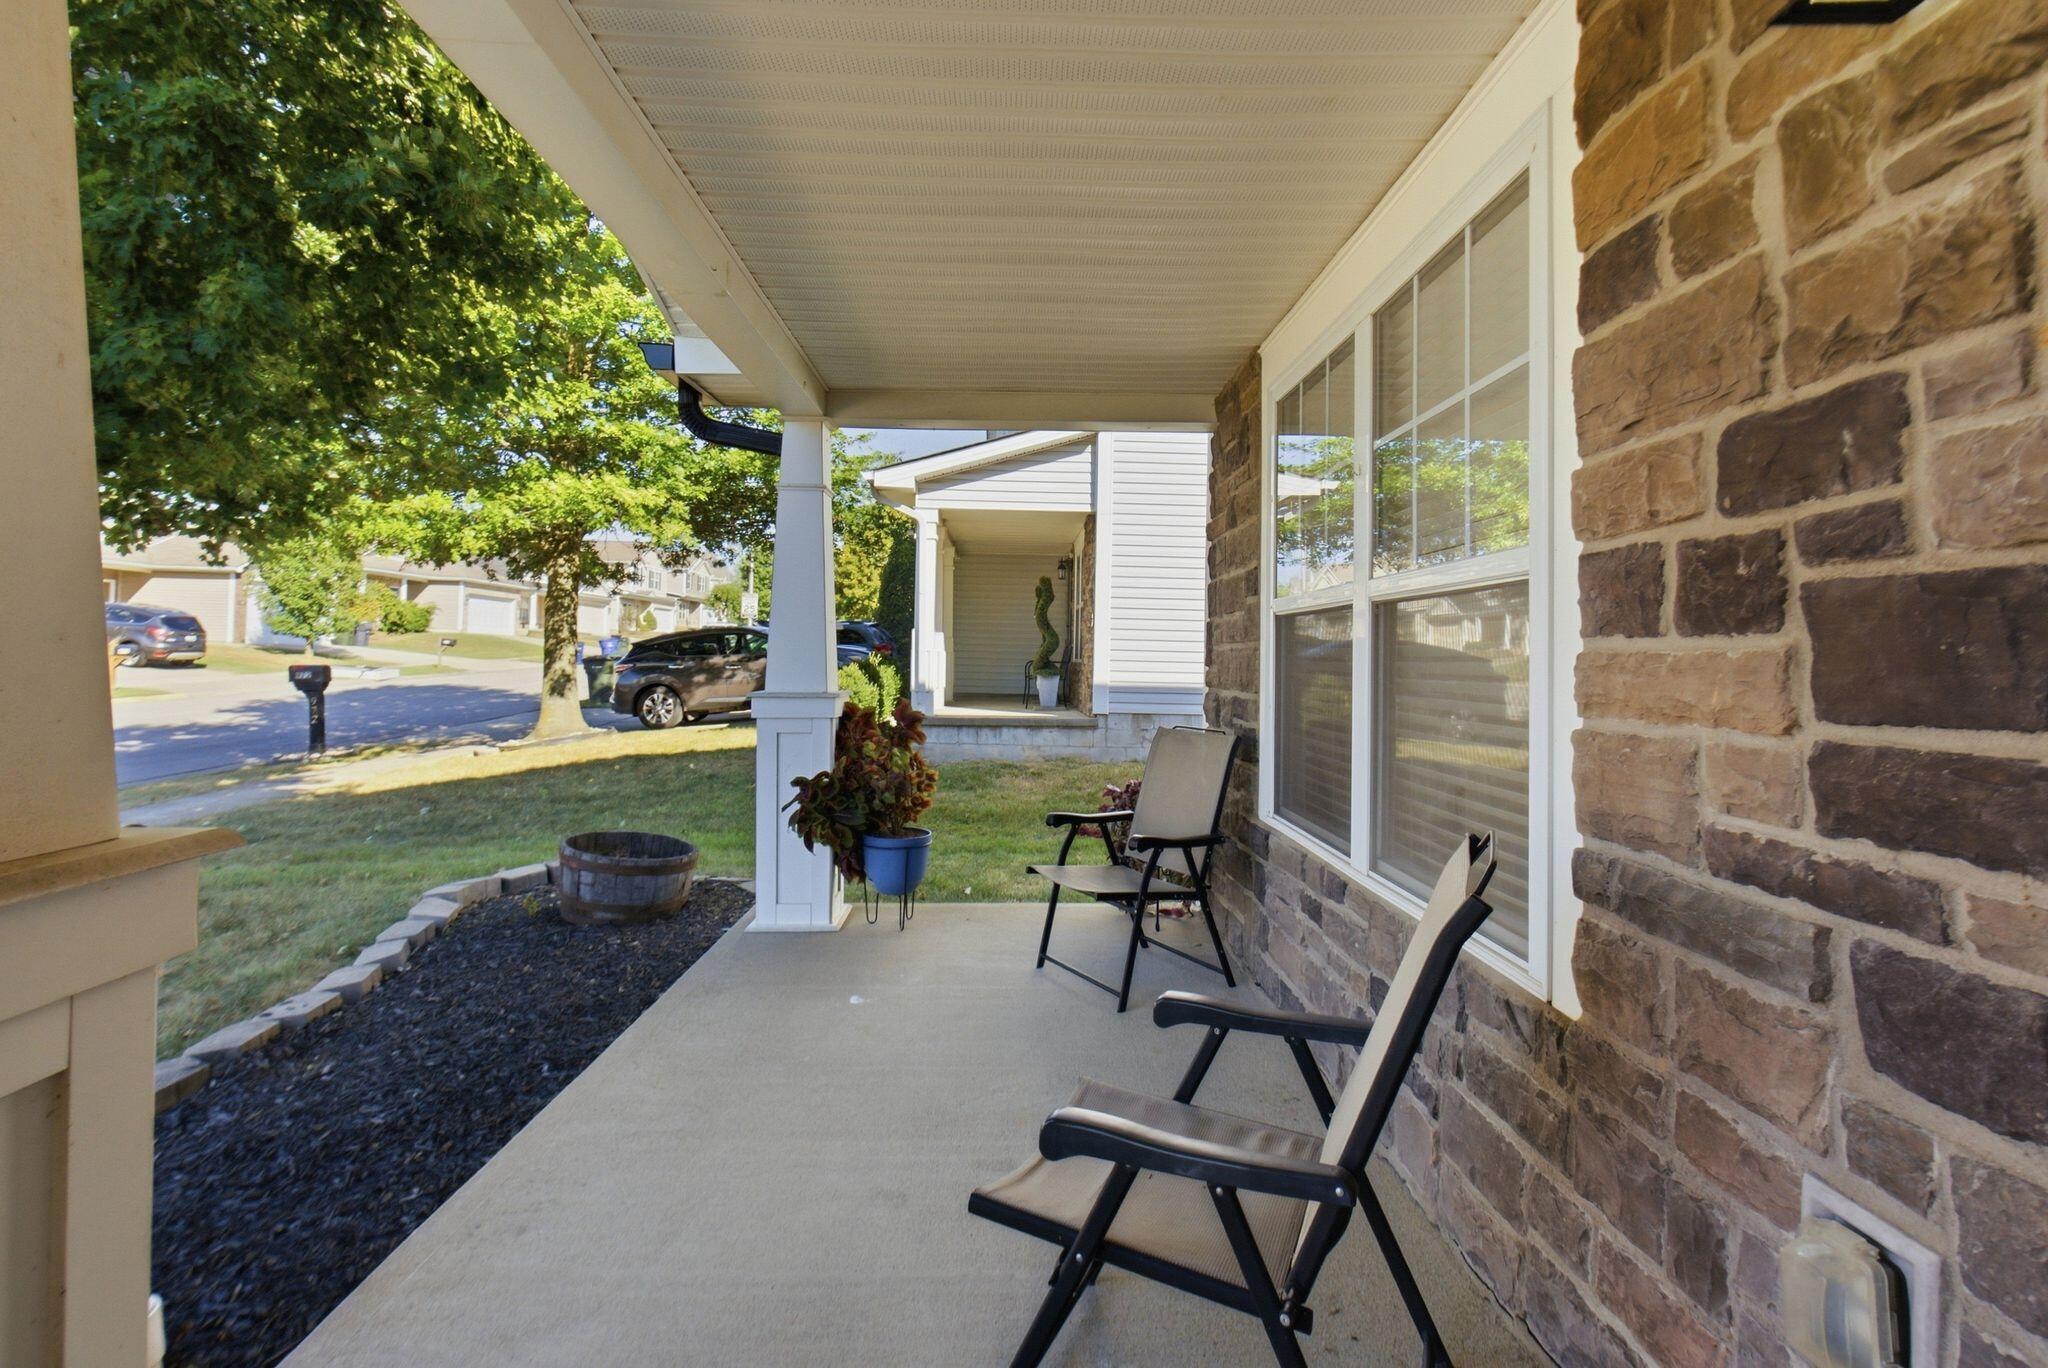
Covered front porch with stone walls, two chairs, and potted plants beside the lawn.
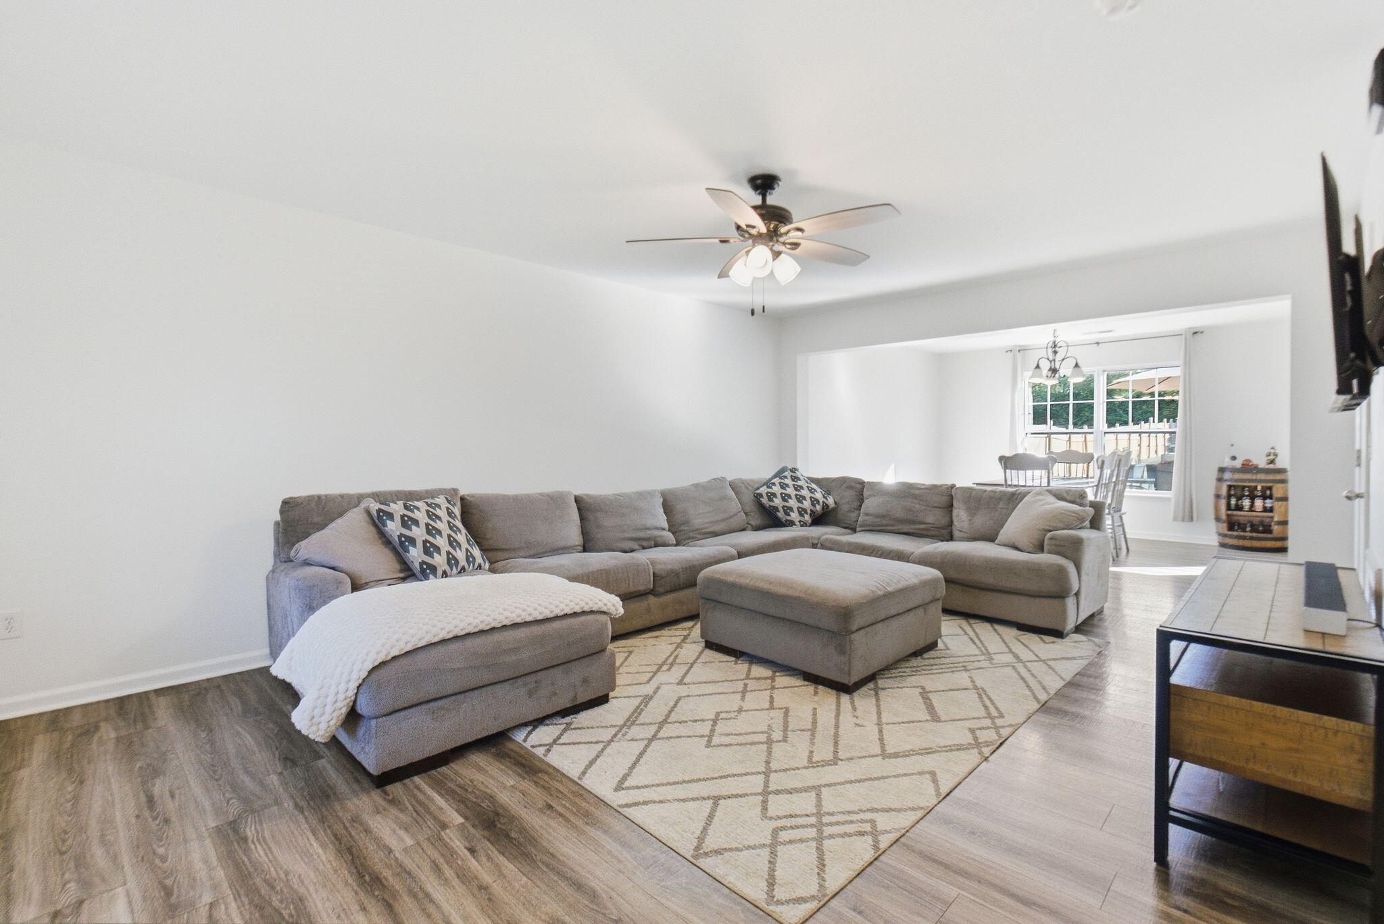
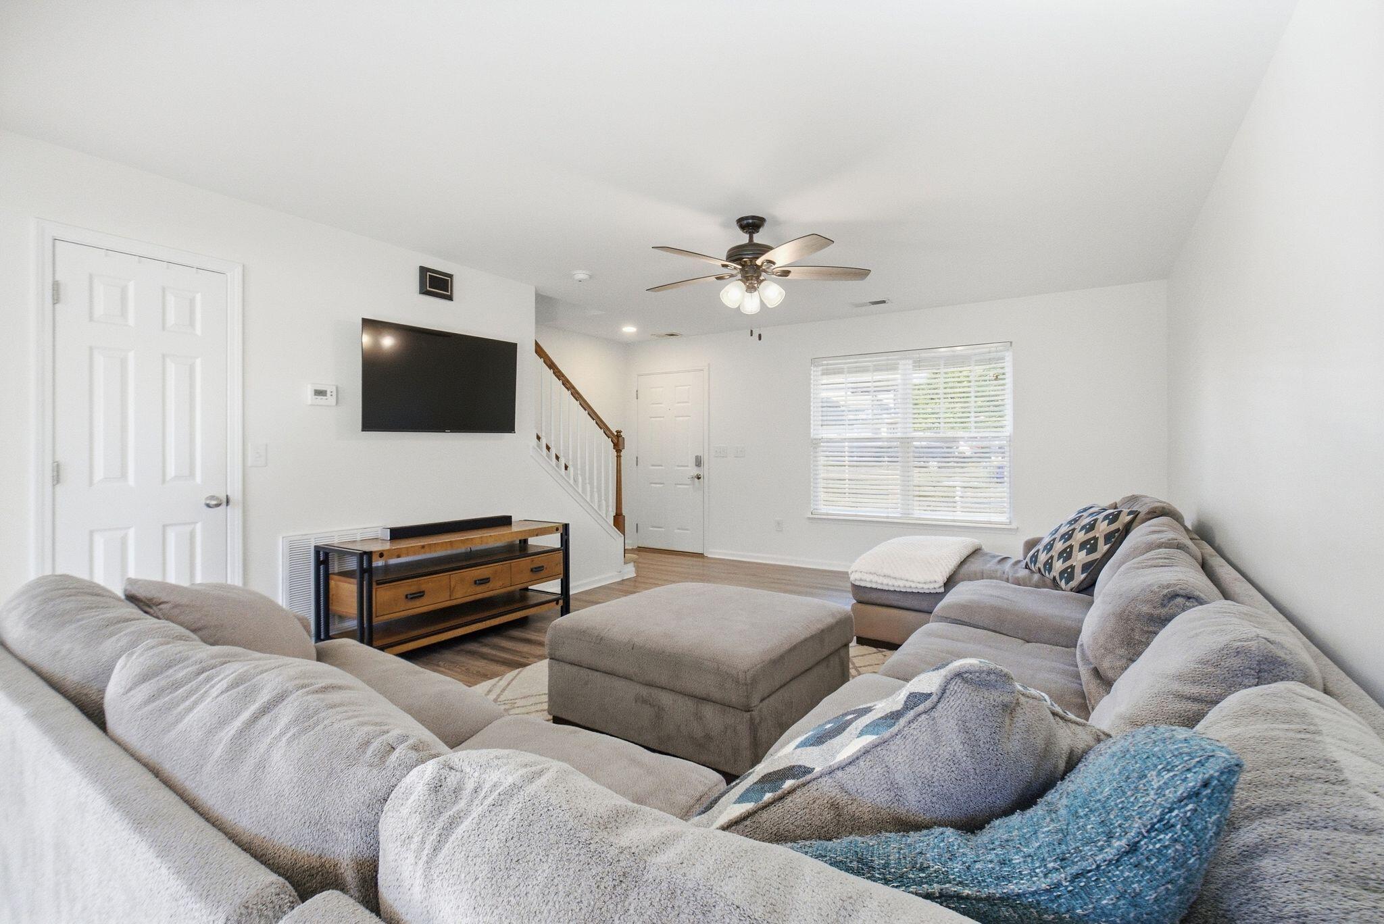
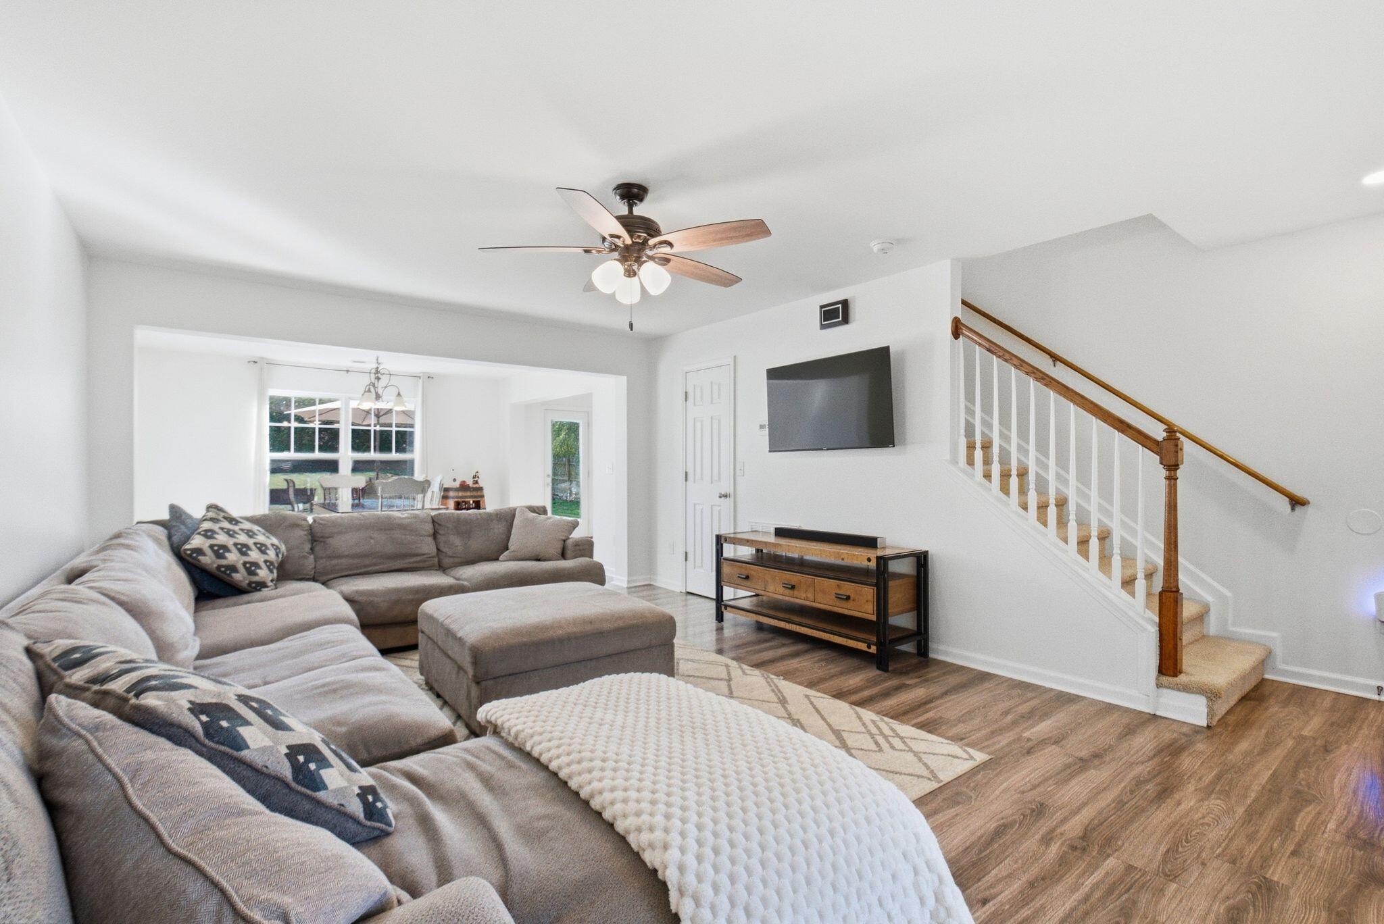
Living room with a gray sectional, geometric rug, and adjoining dining area.
Living room with a gray sectional sofa, patterned rug, and ceiling fan.
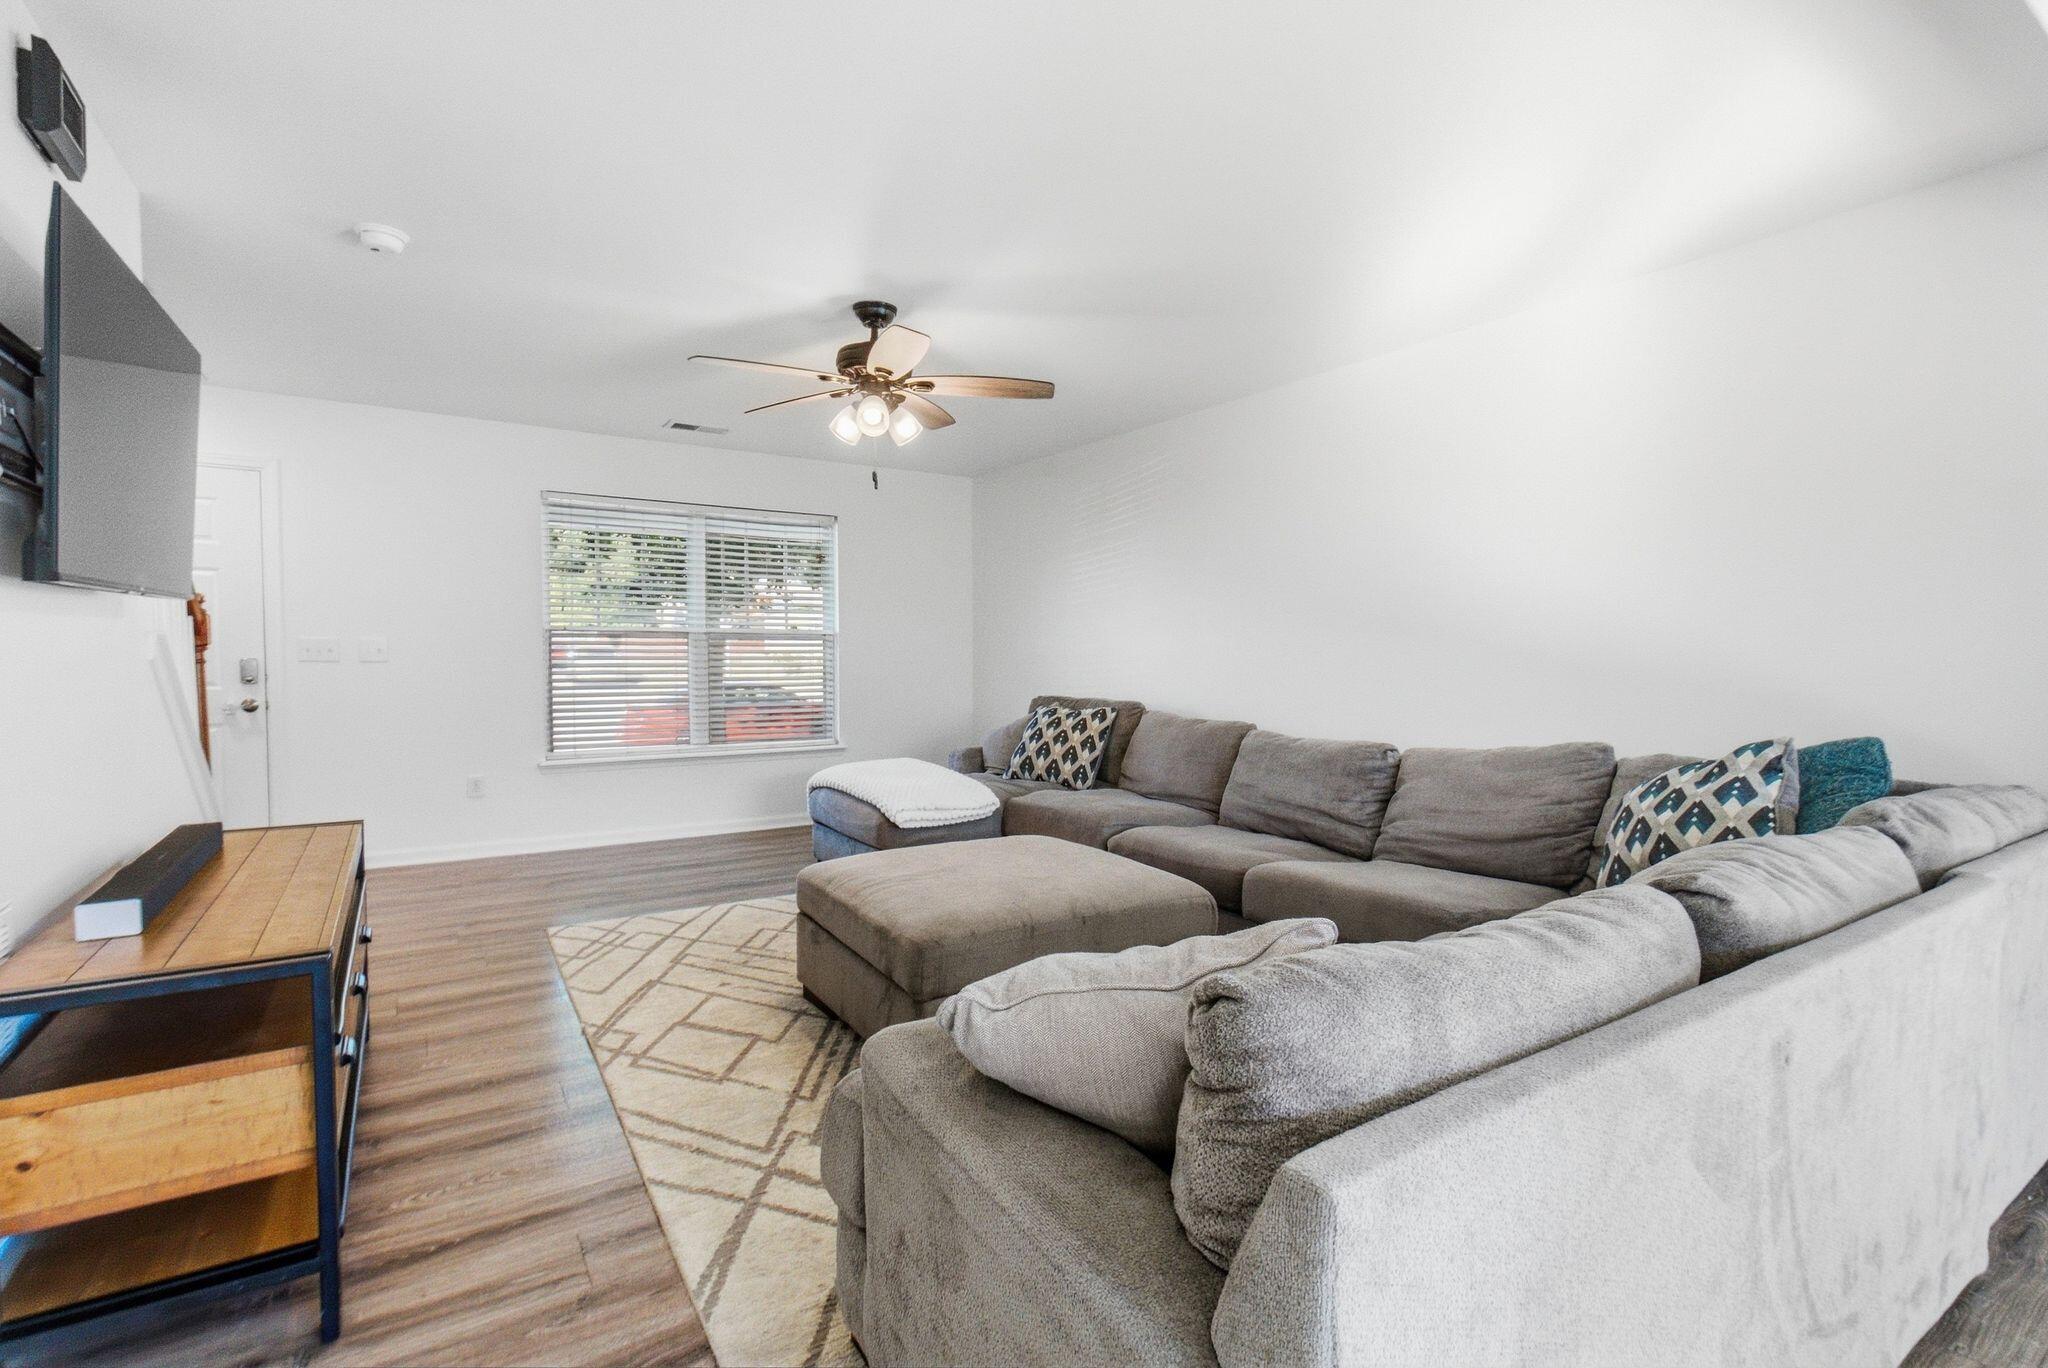
Furnished living room with a large gray sectional, ottoman, wall-mounted TV, and staircase.
Living room with a gray sectional, wall-mounted TV, and staircase with a wood handrail.
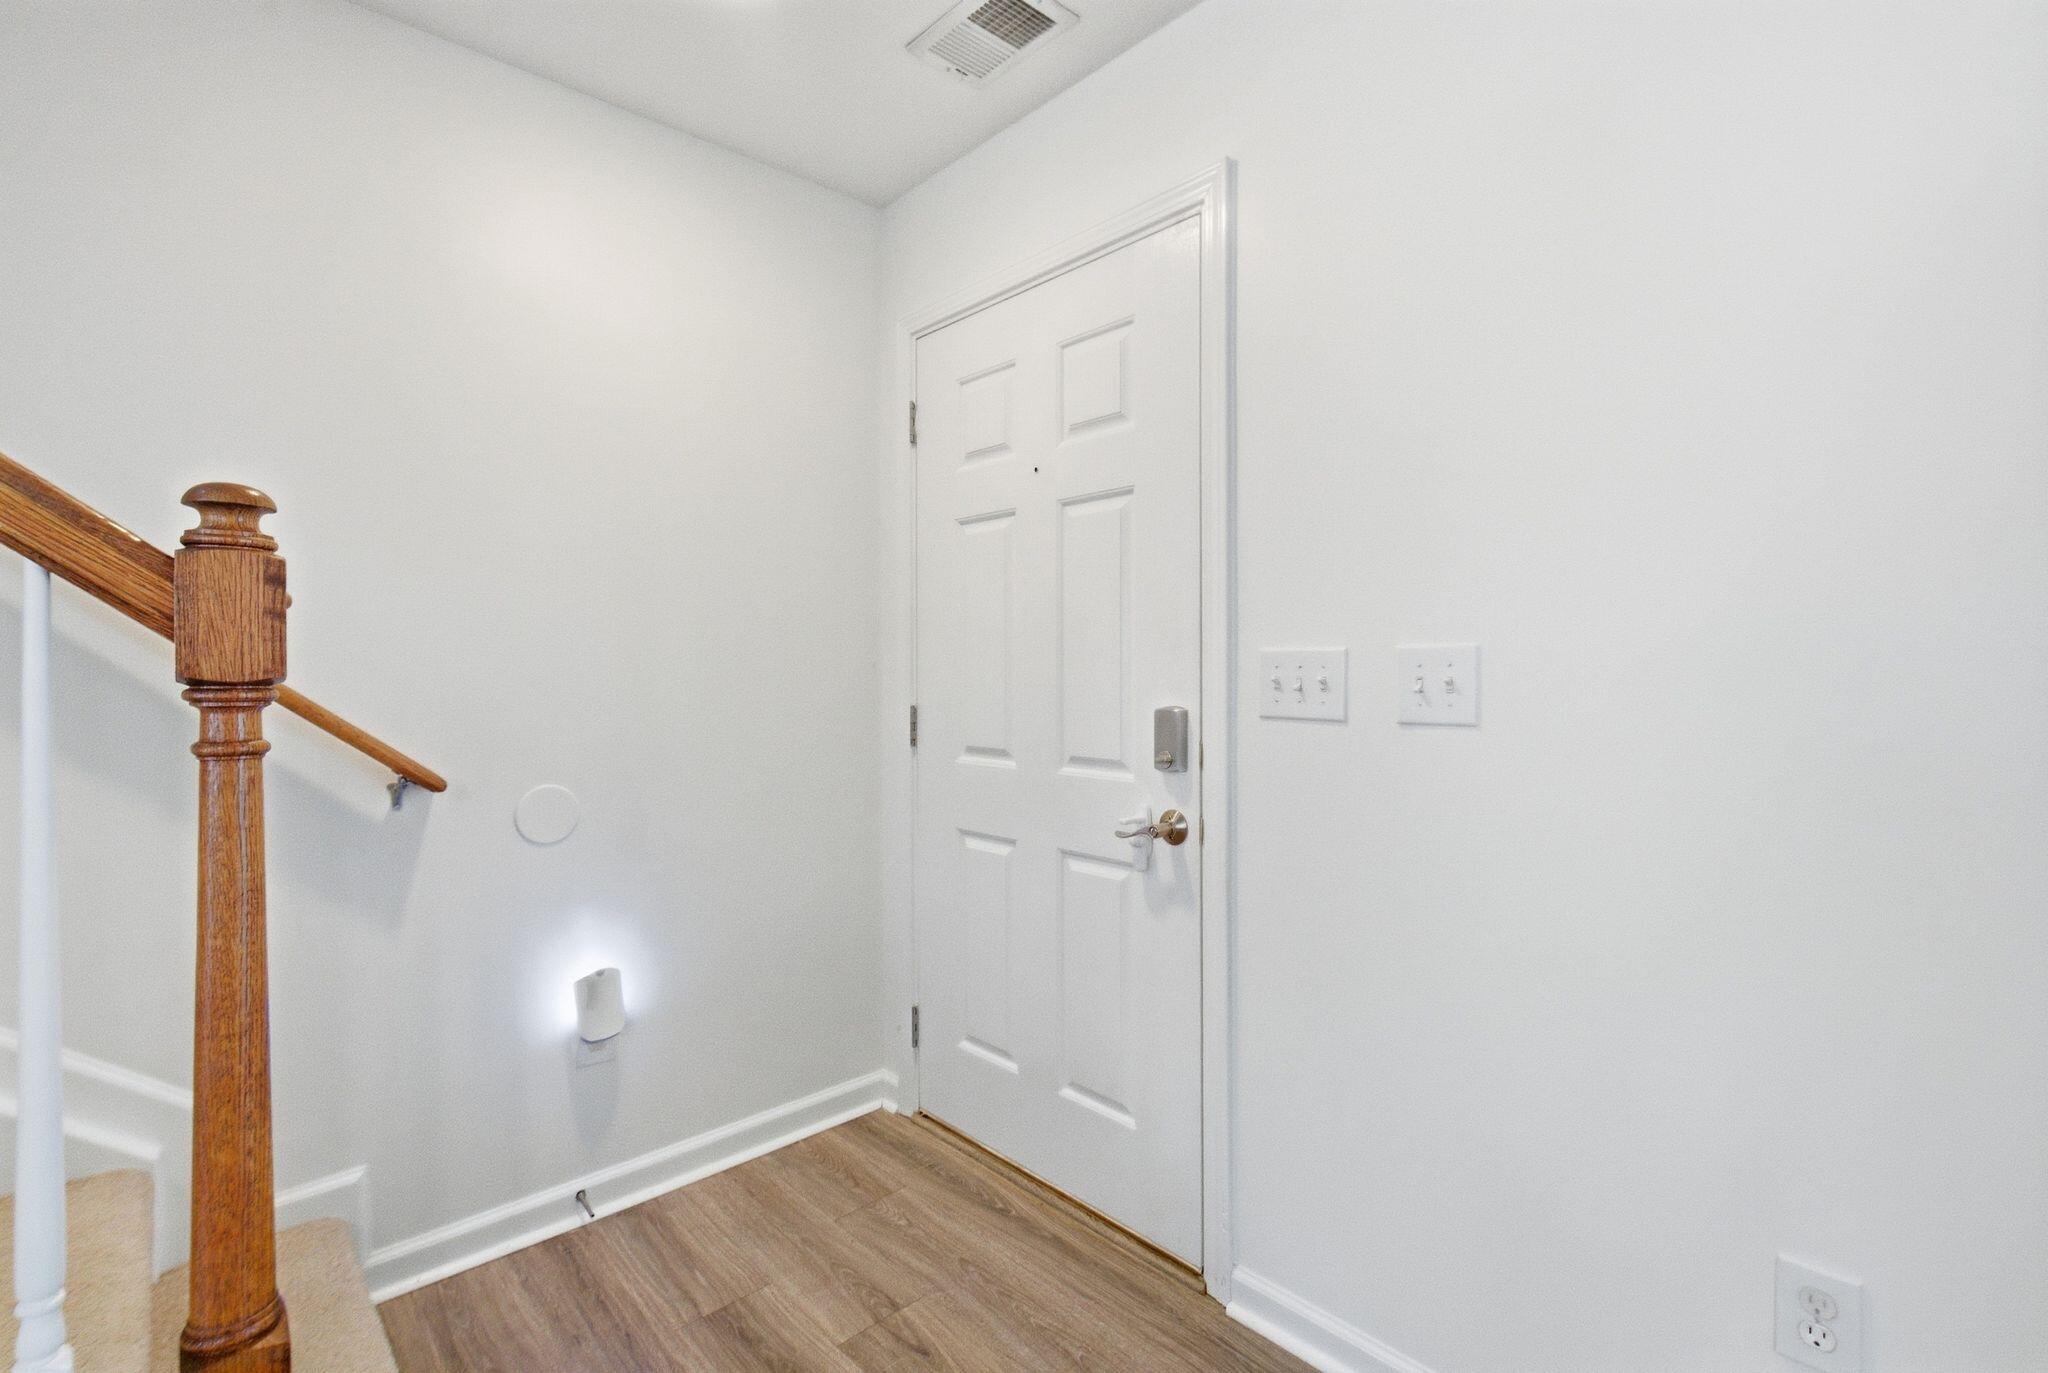
Entry foyer with a white paneled front door, wood-look flooring, and a wooden staircase banister.
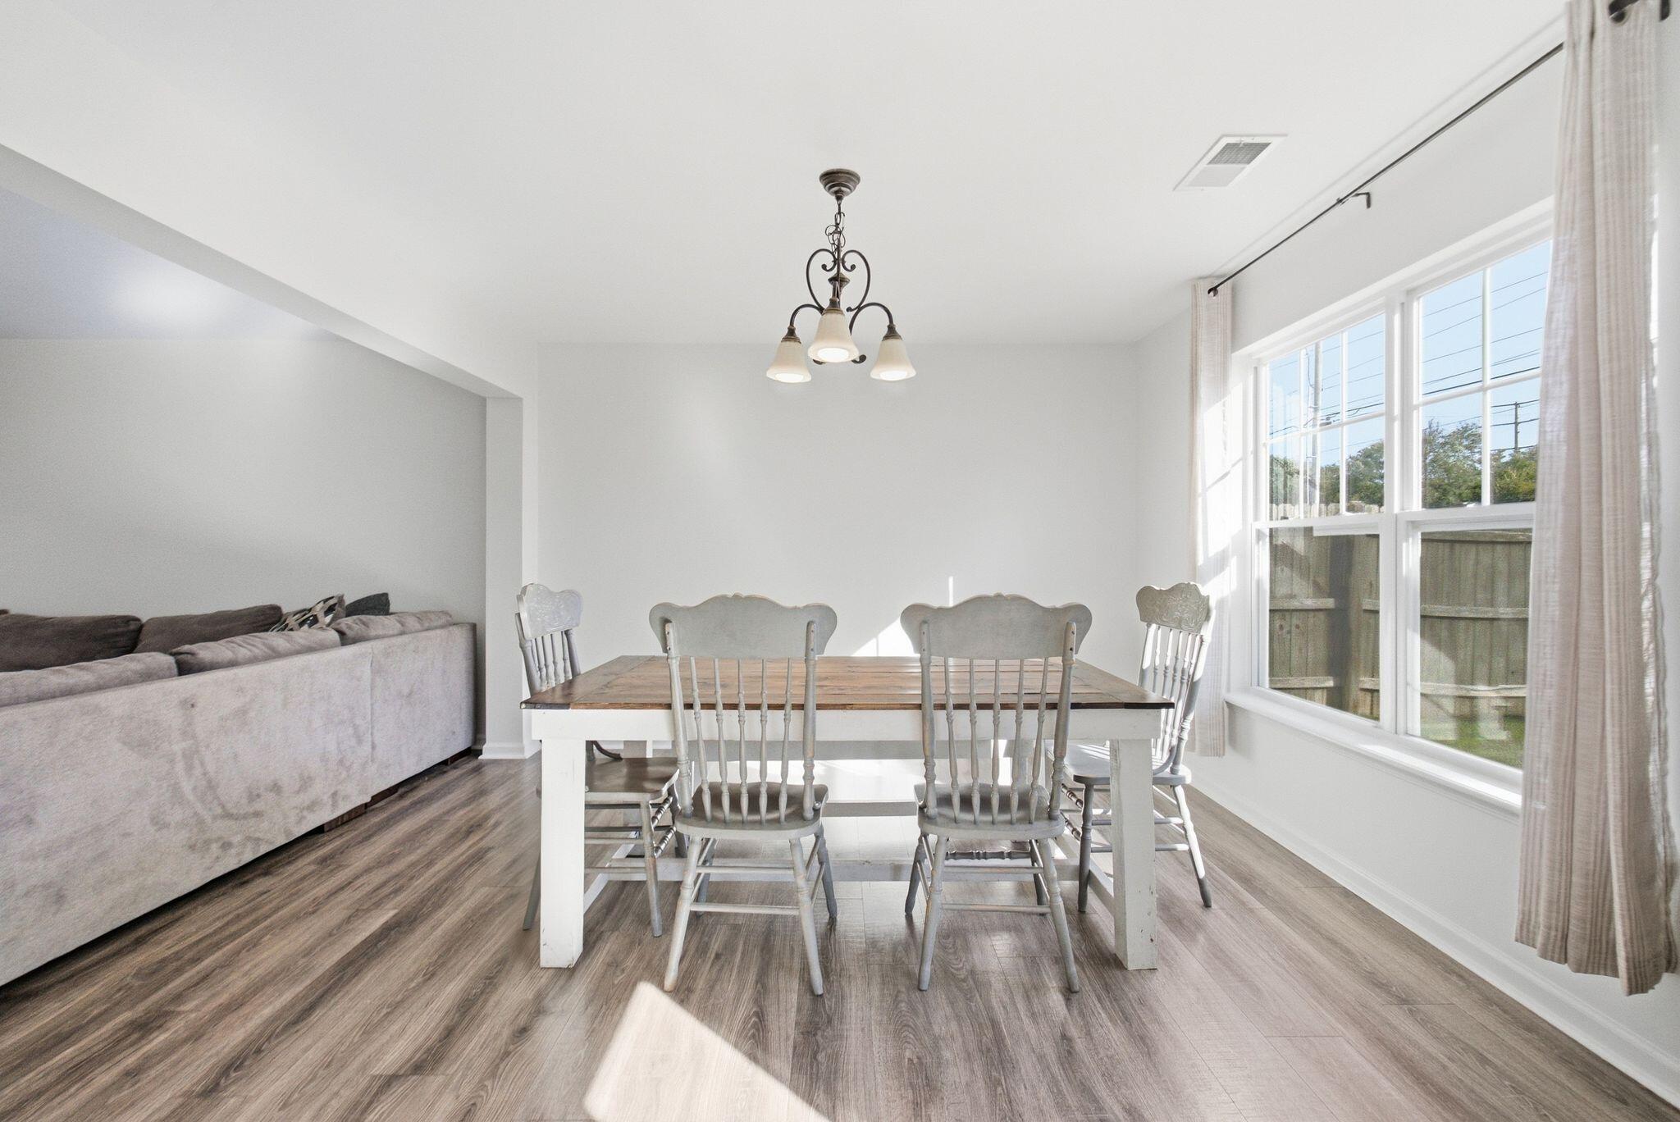
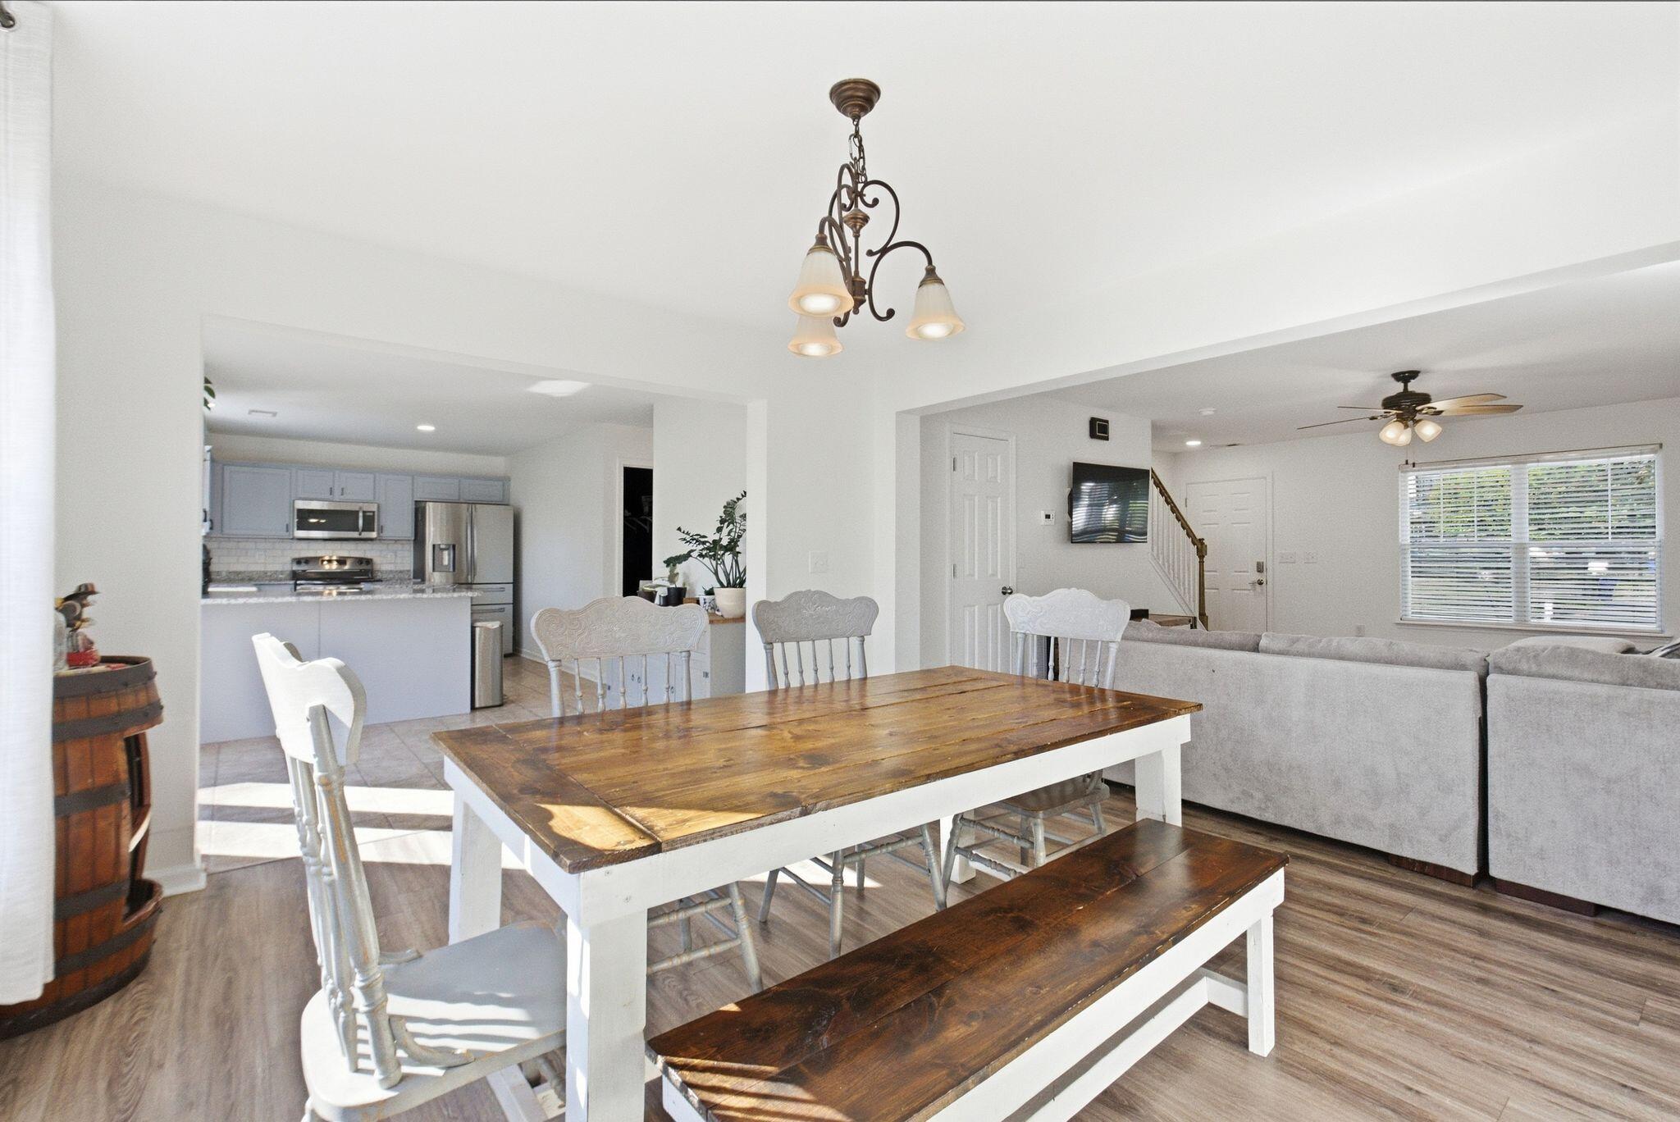
Dining area with a wood-top table and white chairs beside large sunlit windows, opening to a living area.
Open-plan dining room with a rustic wood table and bench beside the kitchen and living area.
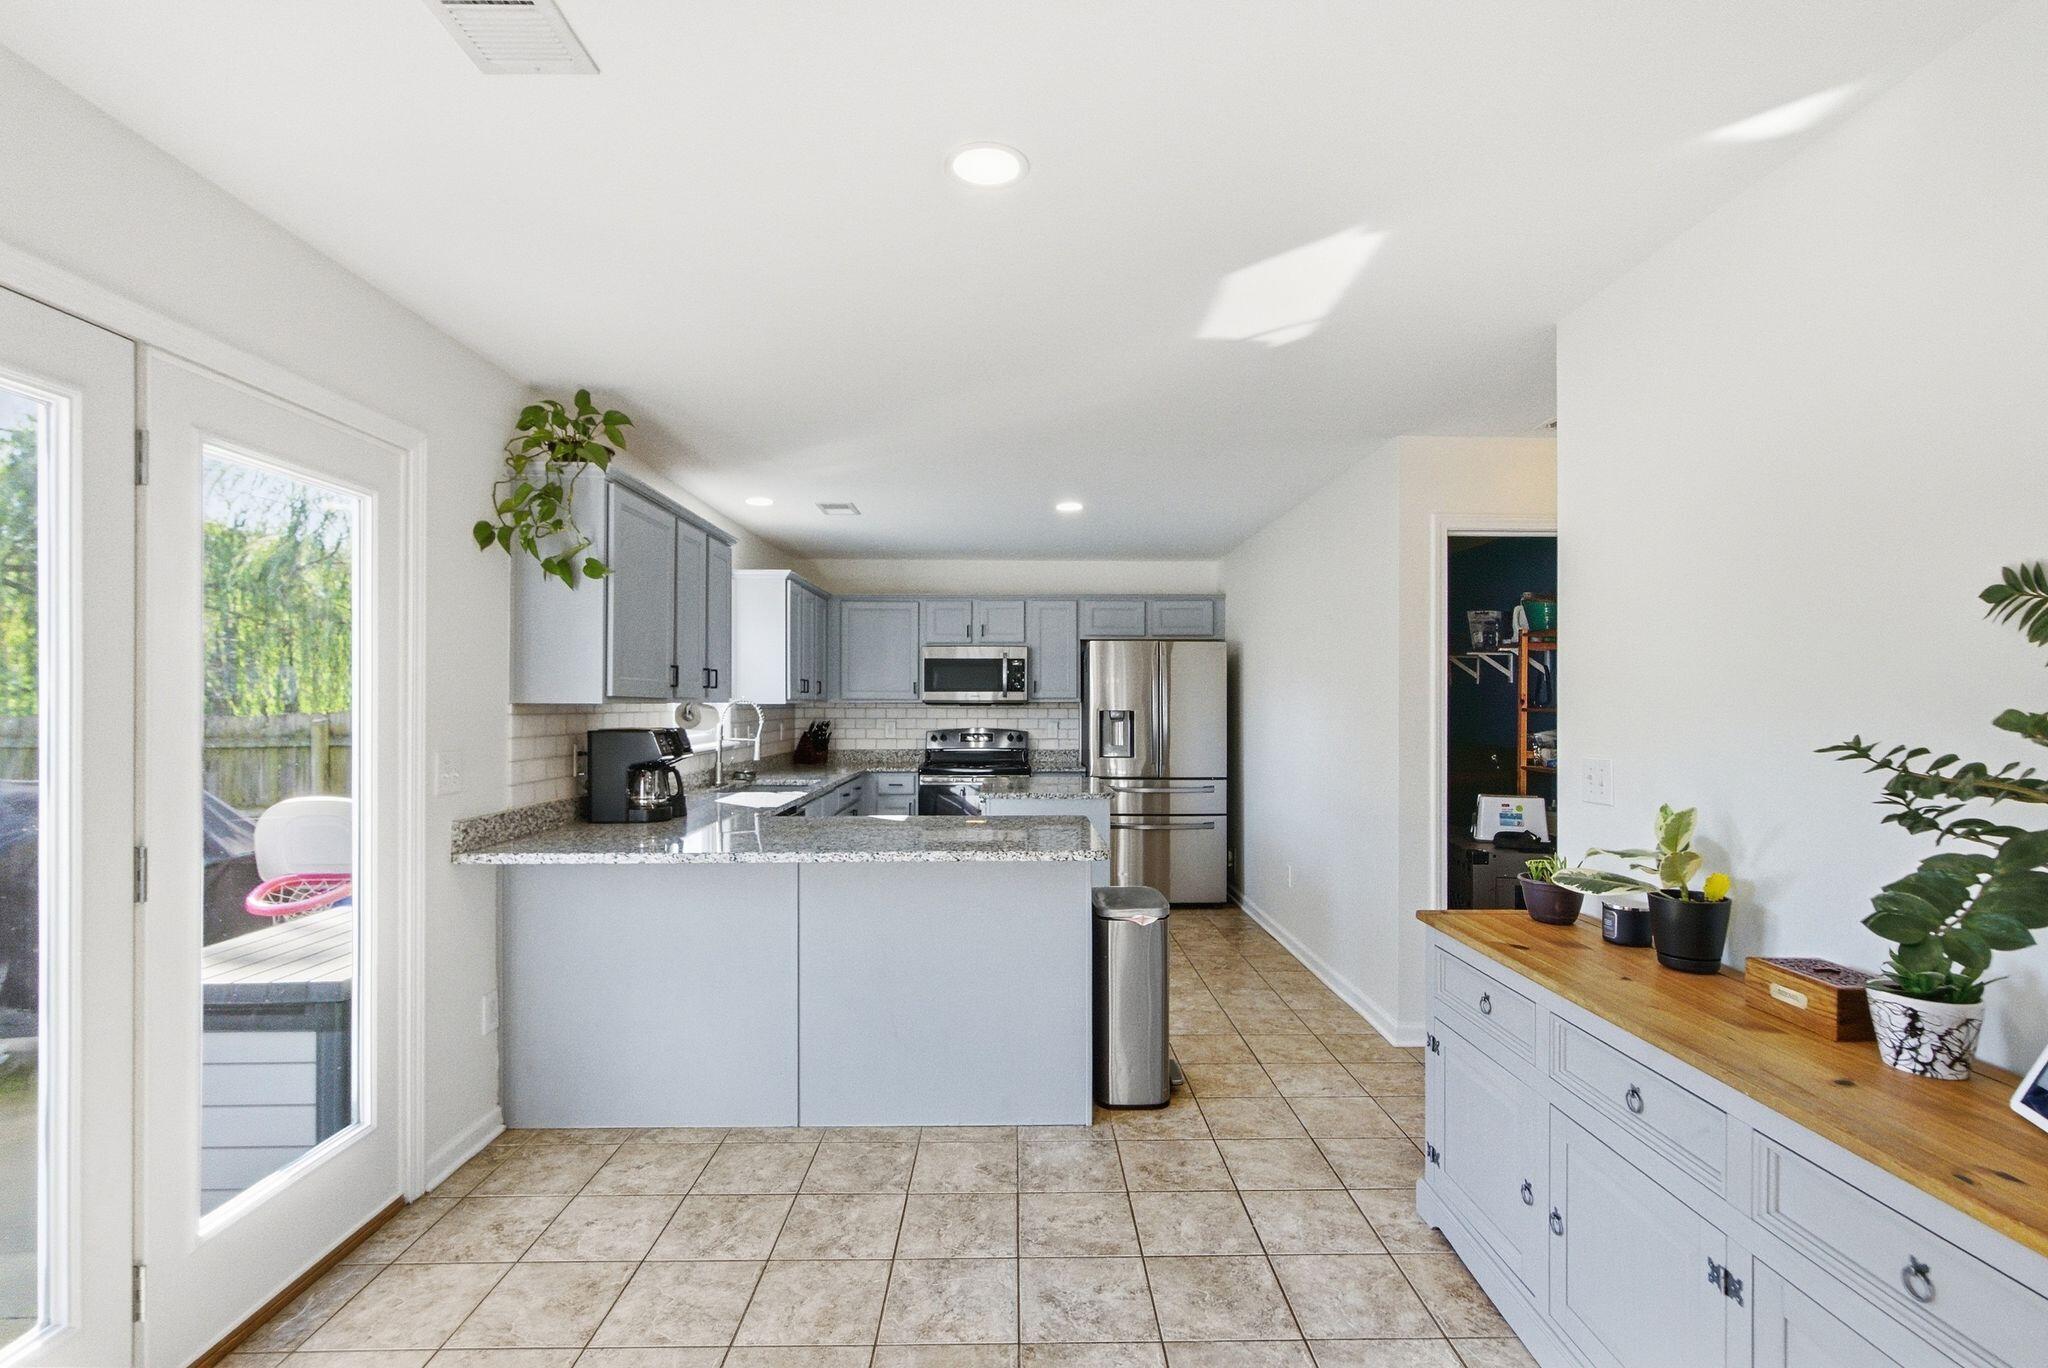
Kitchen with gray cabinets, granite peninsula, stainless steel appliances, and French doors to a deck.
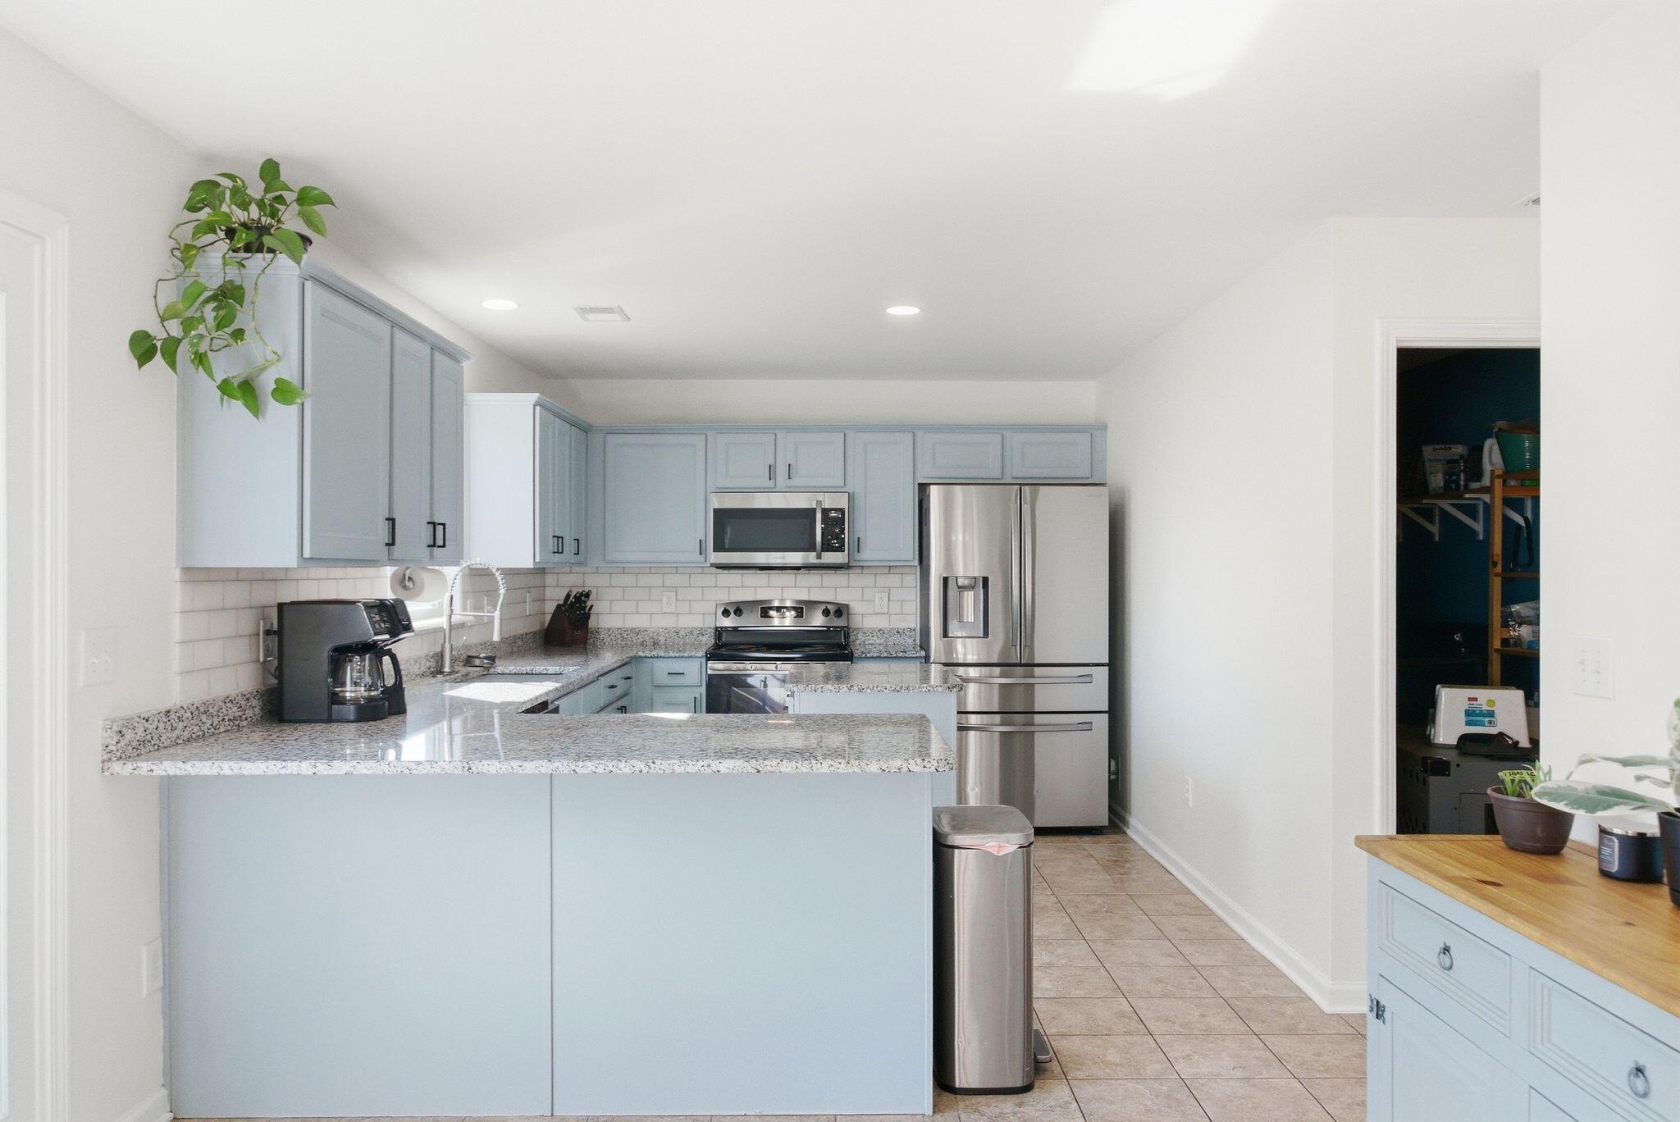
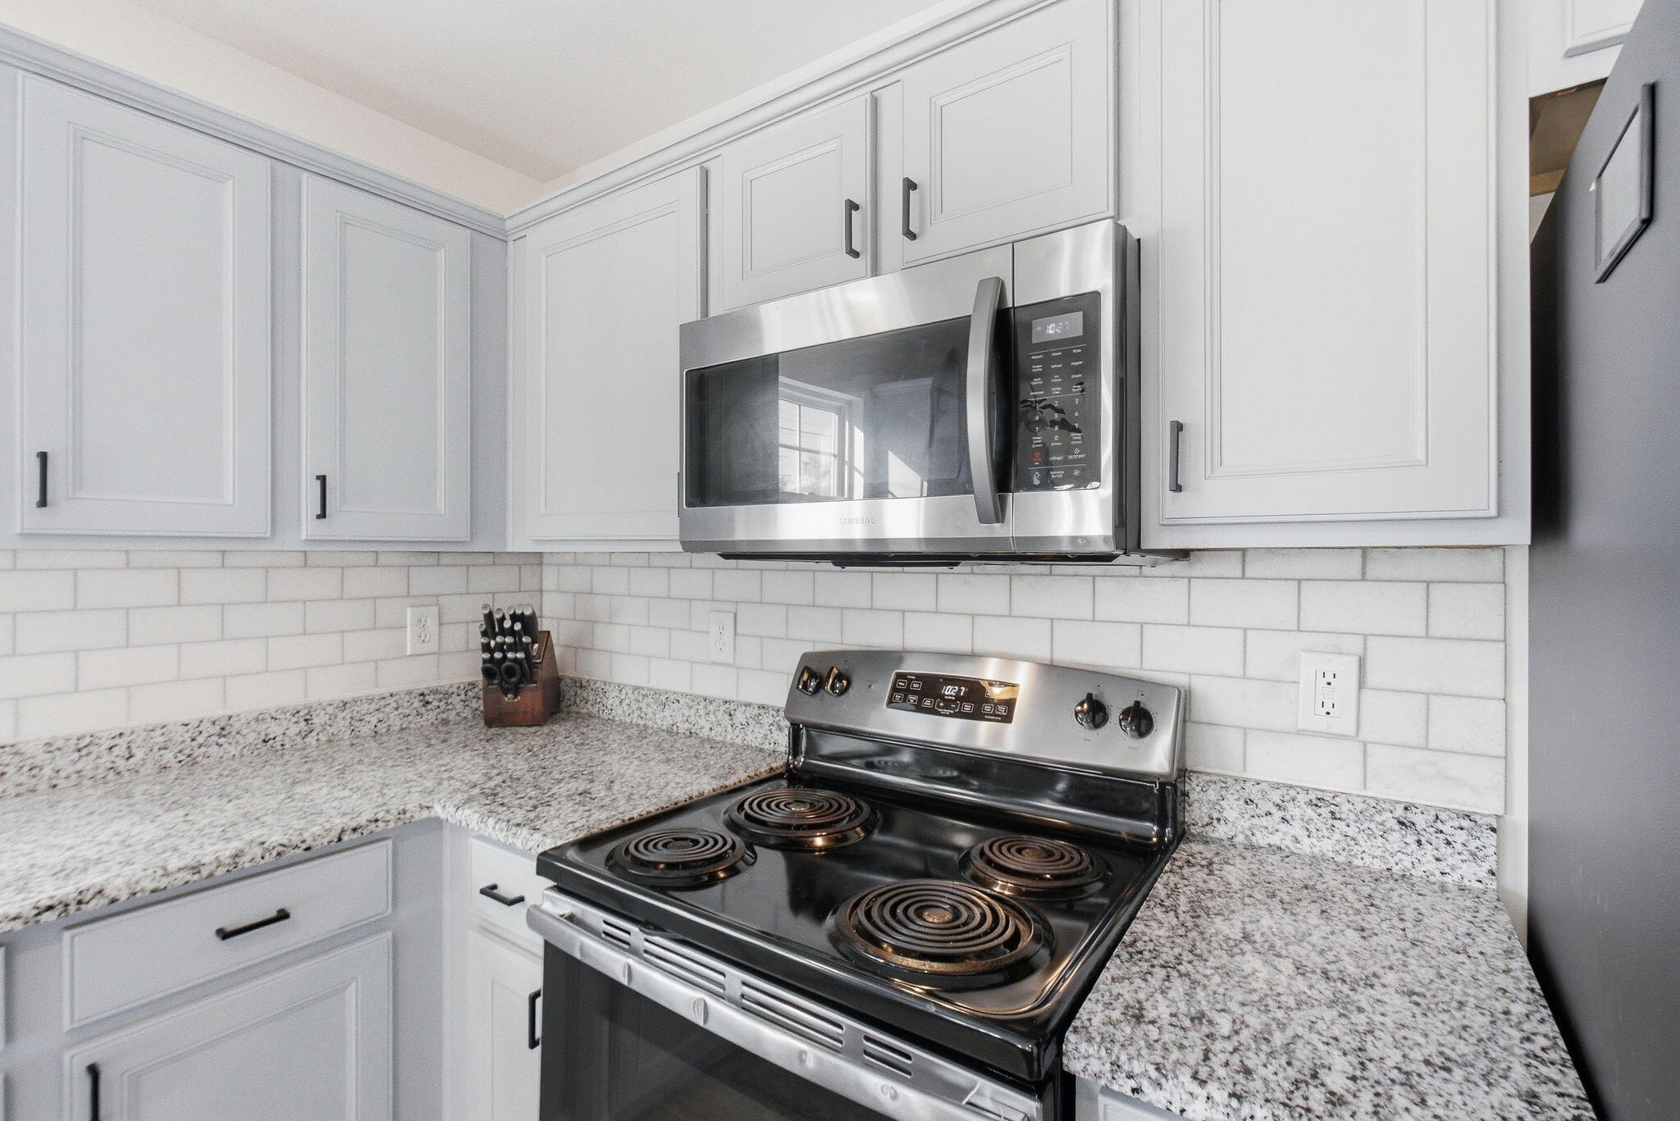
Kitchen with pale blue cabinets, granite peninsula, subway tile backsplash, and stainless steel appliances.
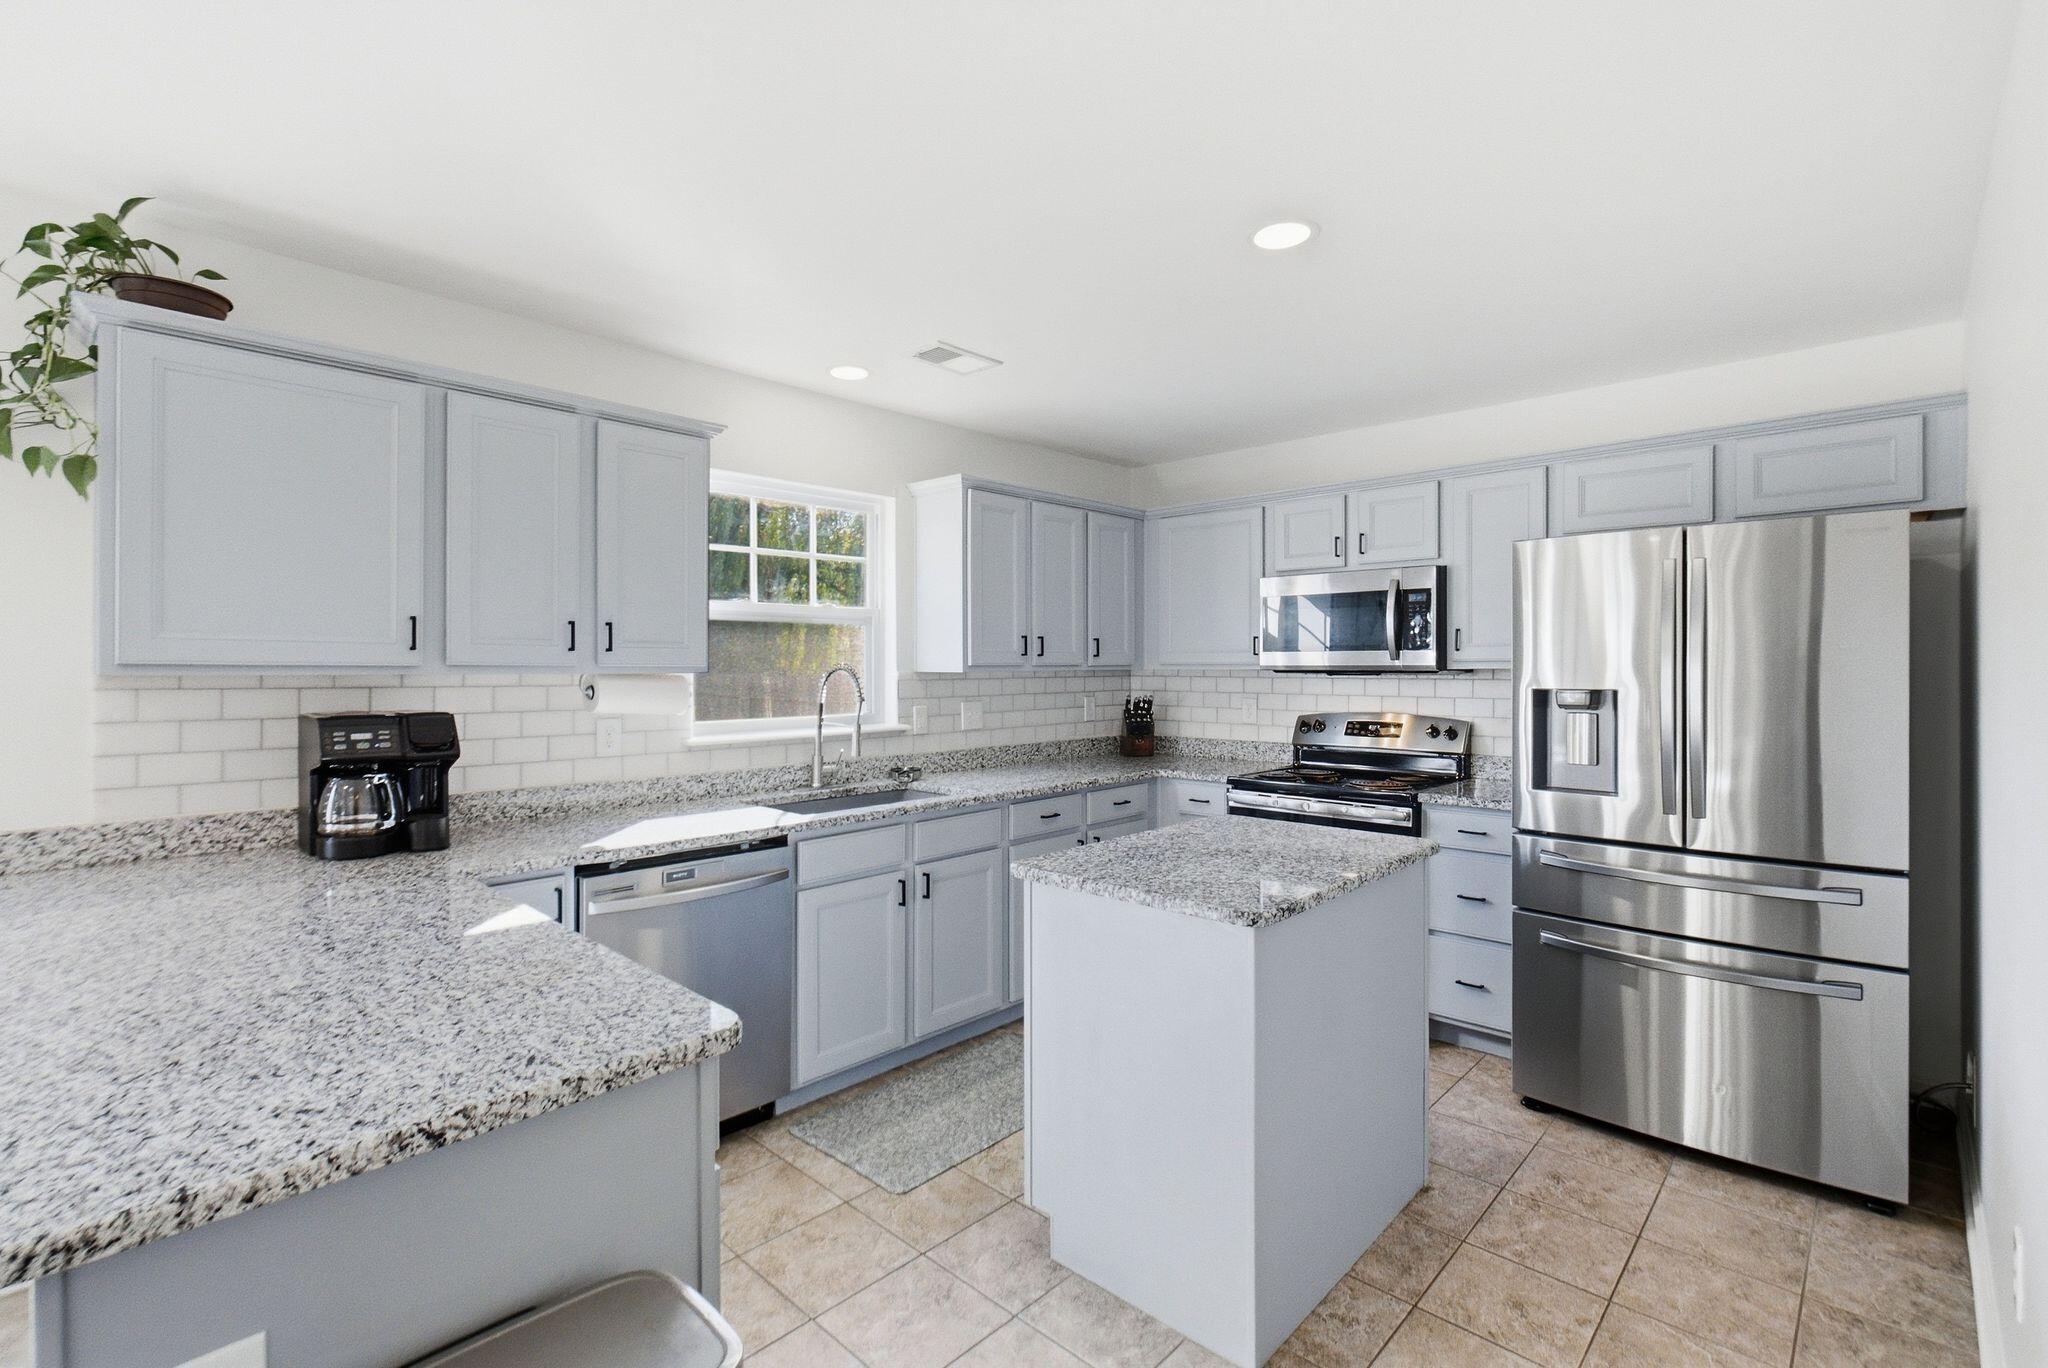
Kitchen with gray cabinets, granite counters, central island, and stainless steel appliances.
Kitchen with white shaker cabinets, granite countertops, subway-tile backsplash, and stainless-steel appliances.
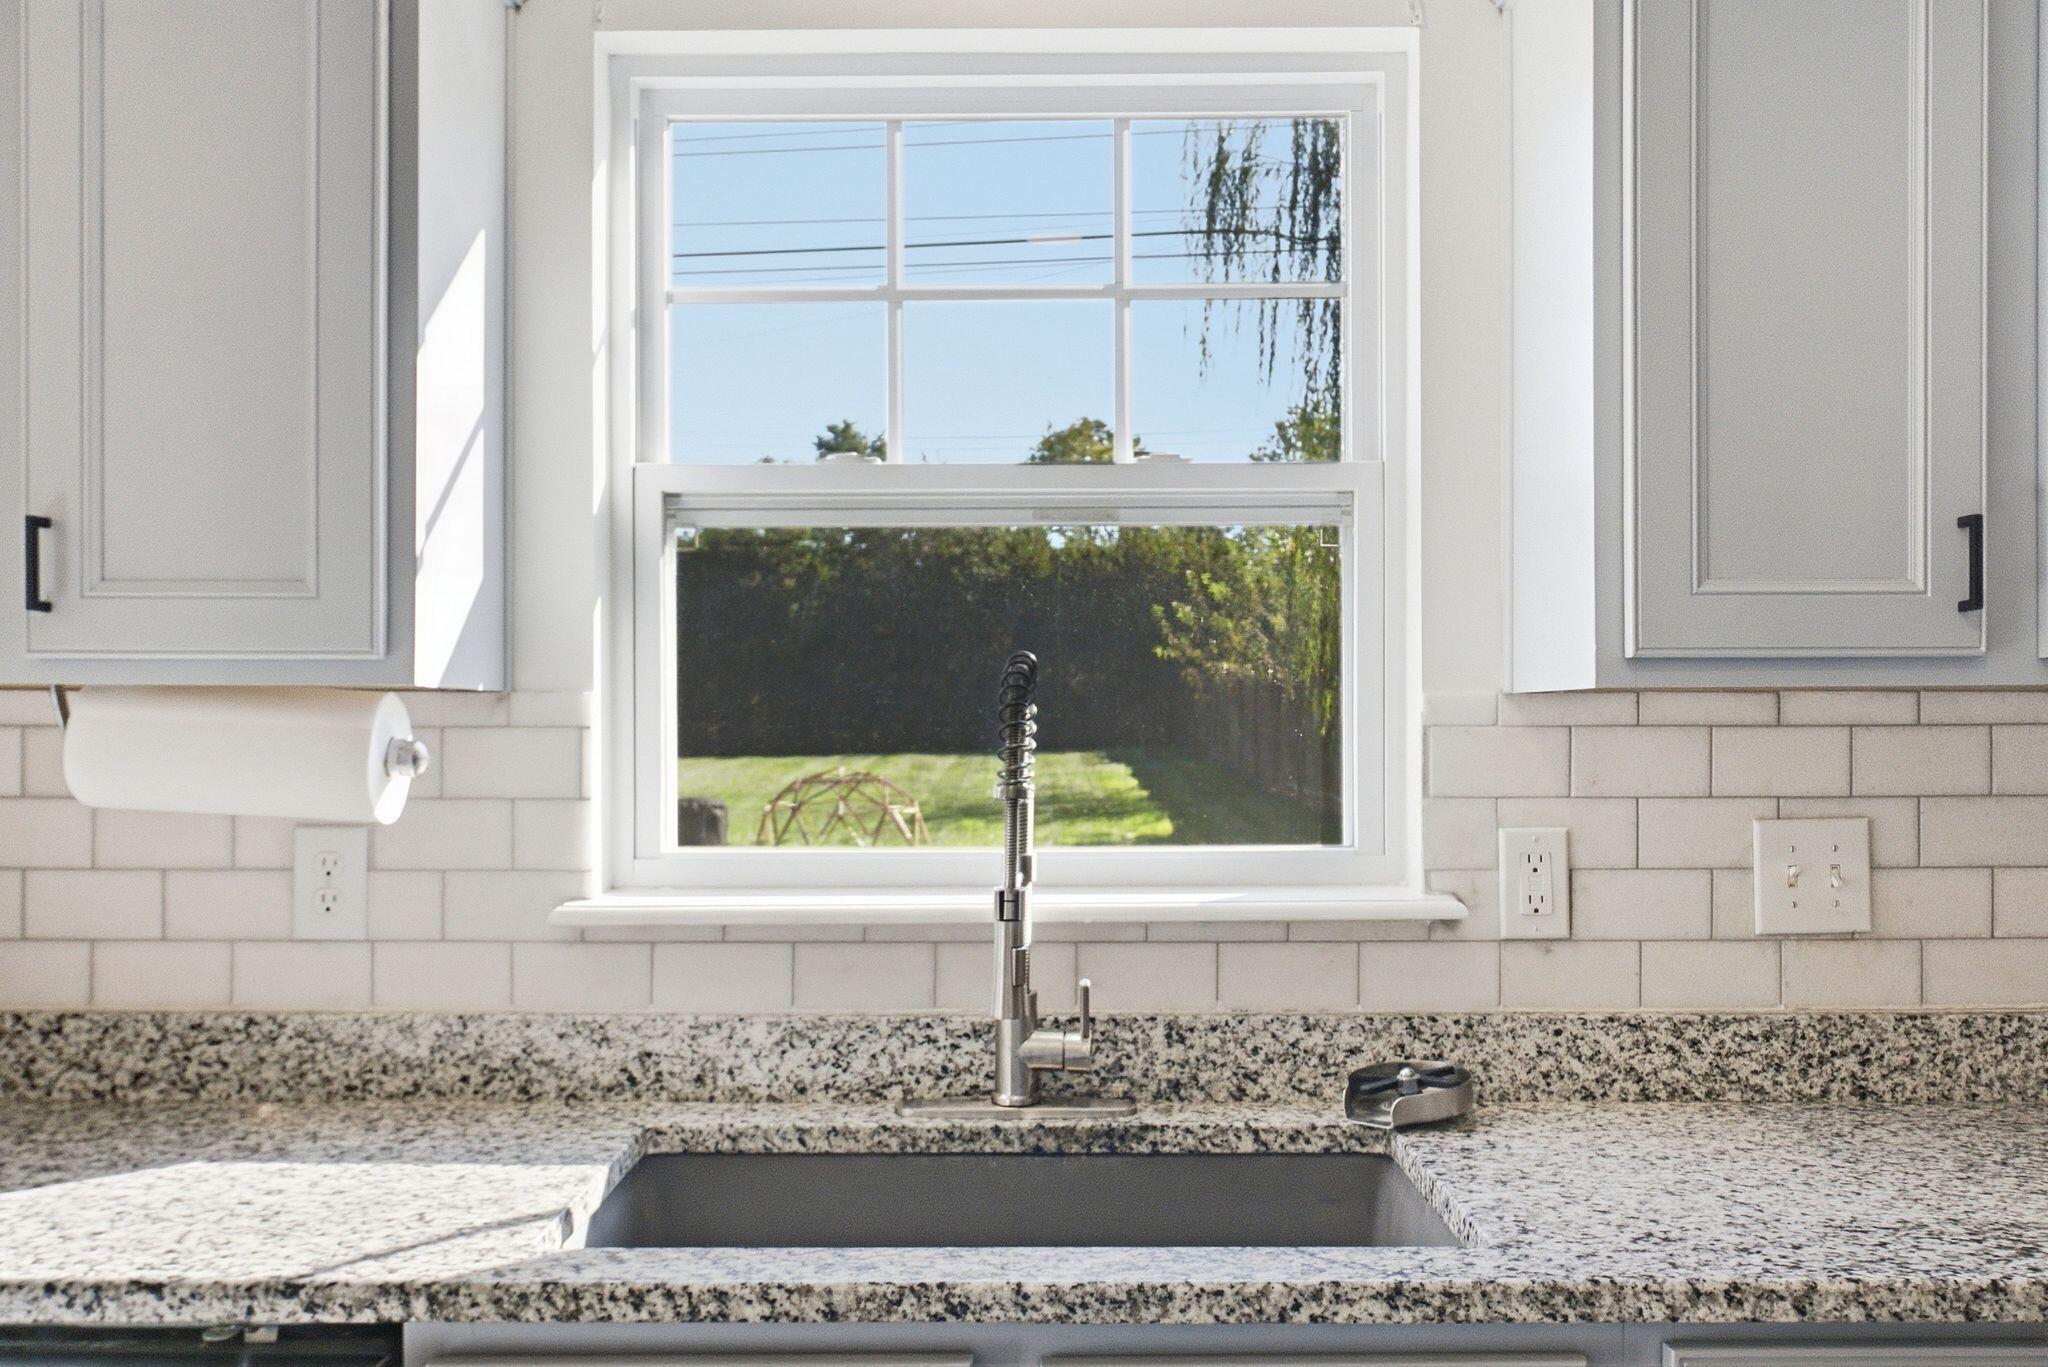
Kitchen sink with a spring-coil faucet beneath a large window and speckled granite counters.
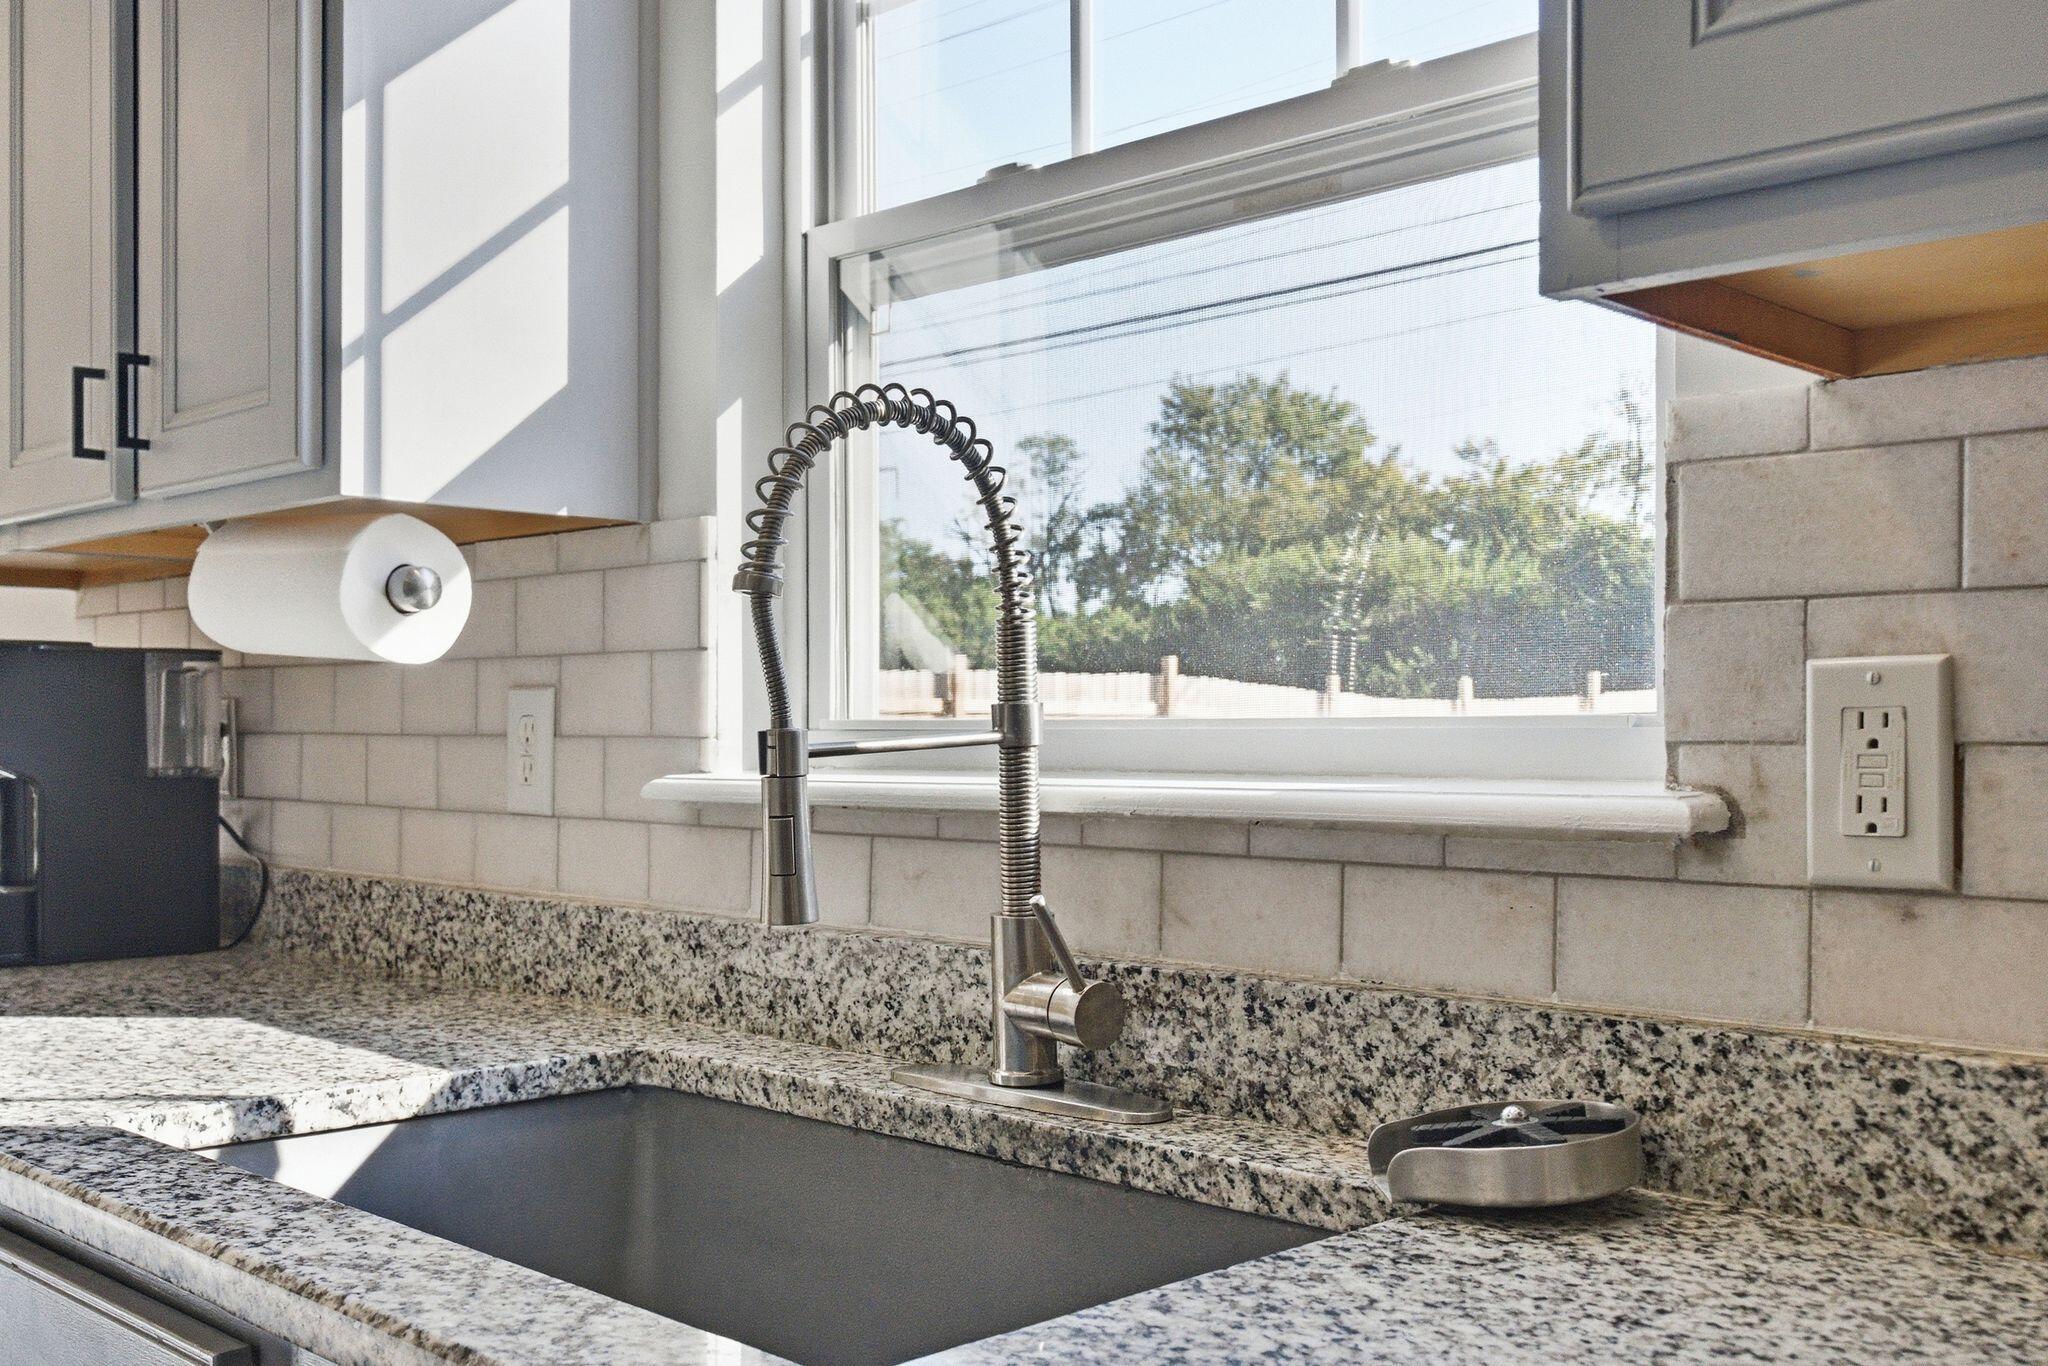
Kitchen sink with a spring-neck faucet, granite counters, white tile backsplash, and sunlit window.
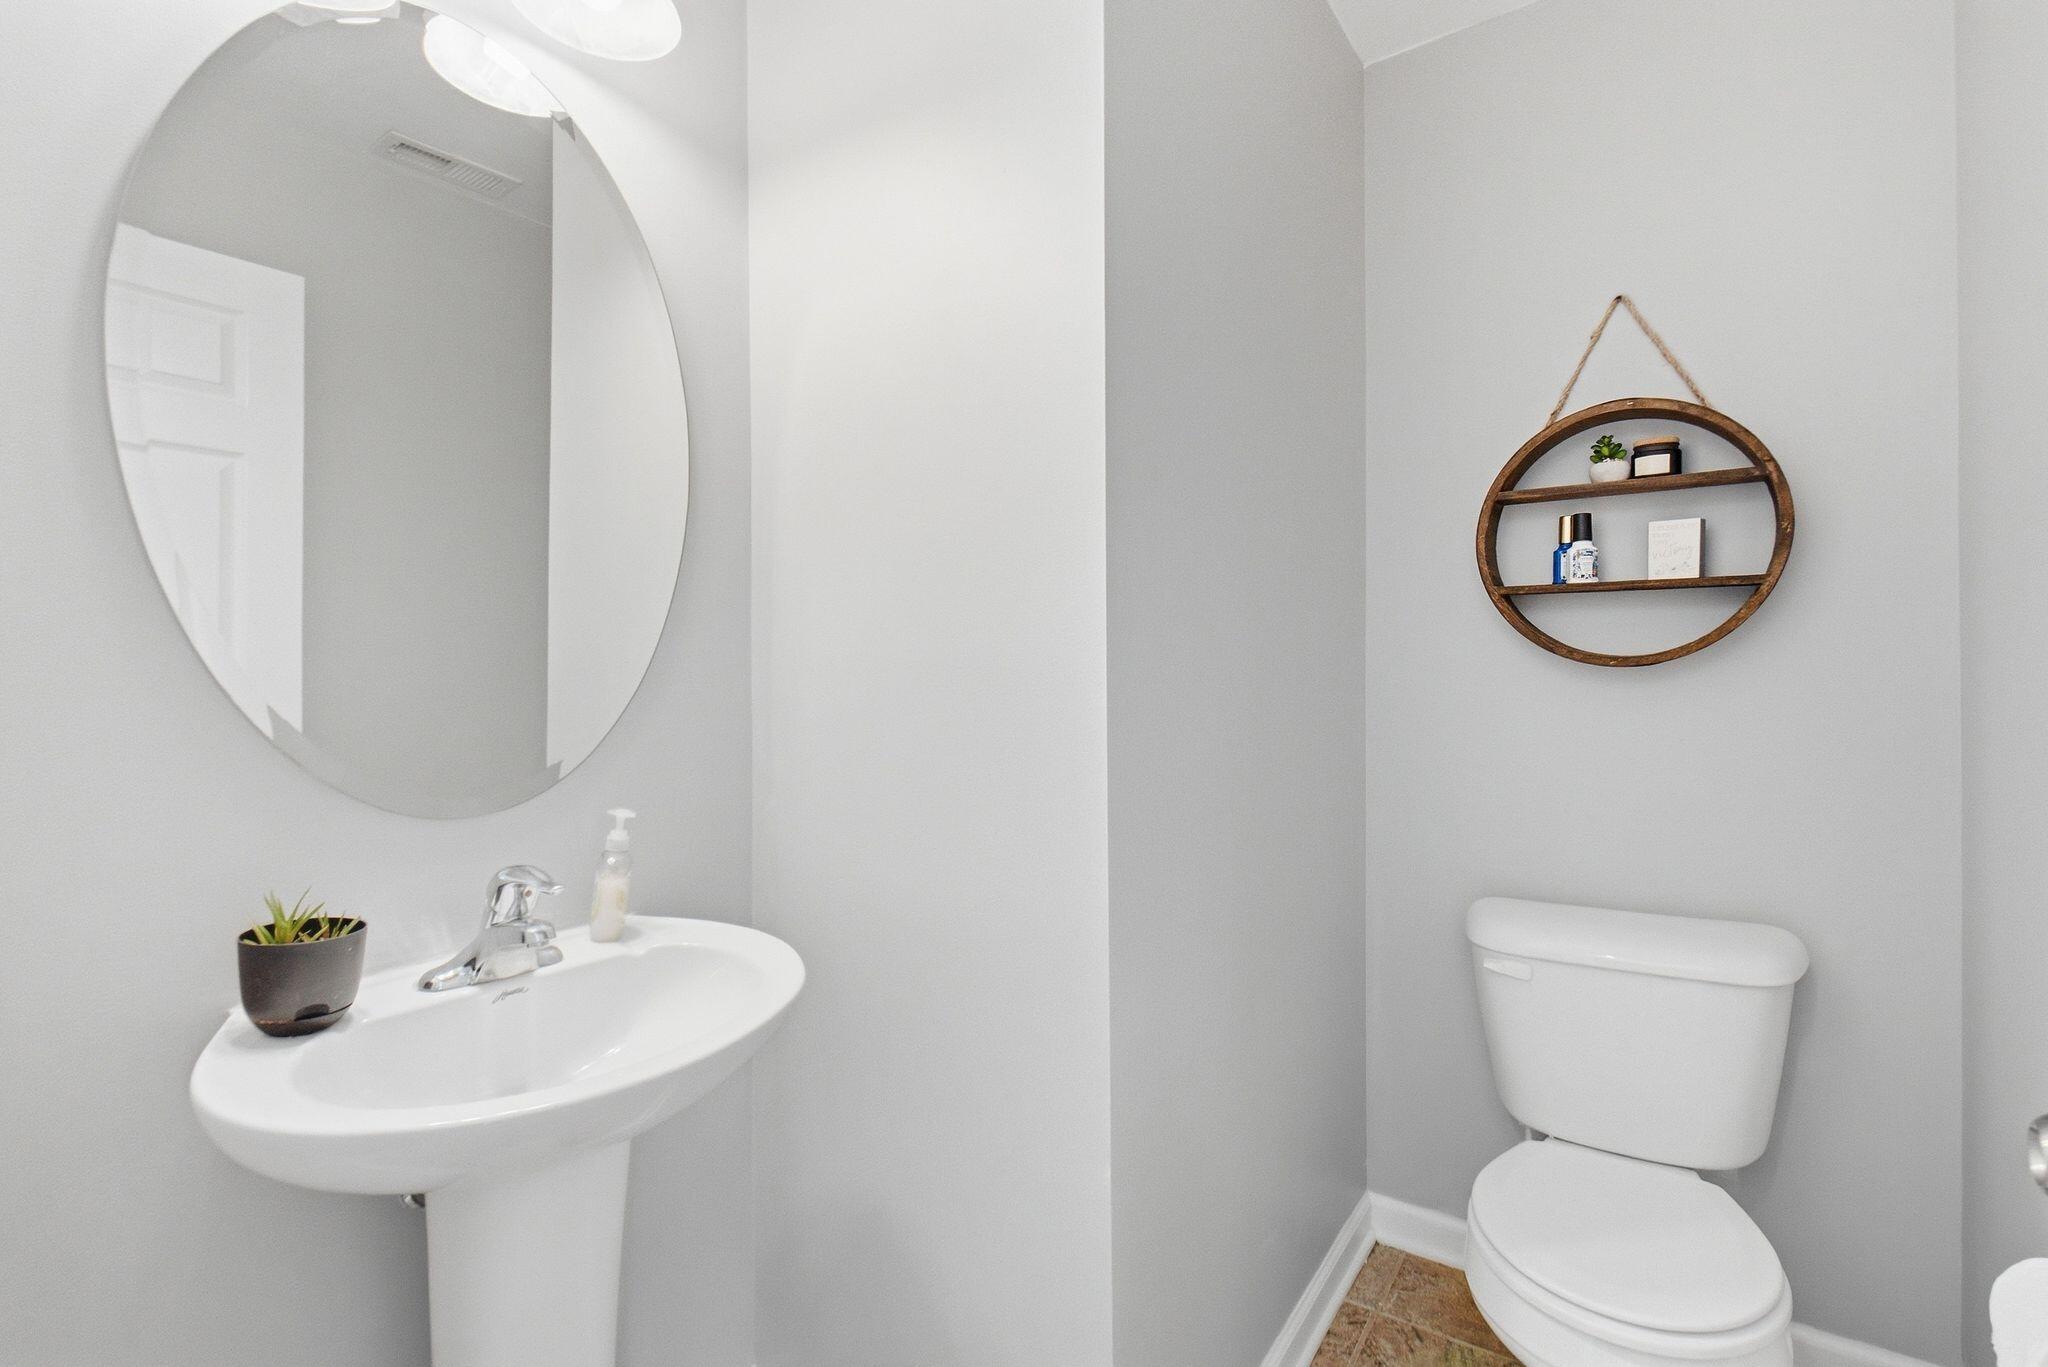
Bathroom with pedestal sink, oval mirror, toilet, and round wooden wall shelf.
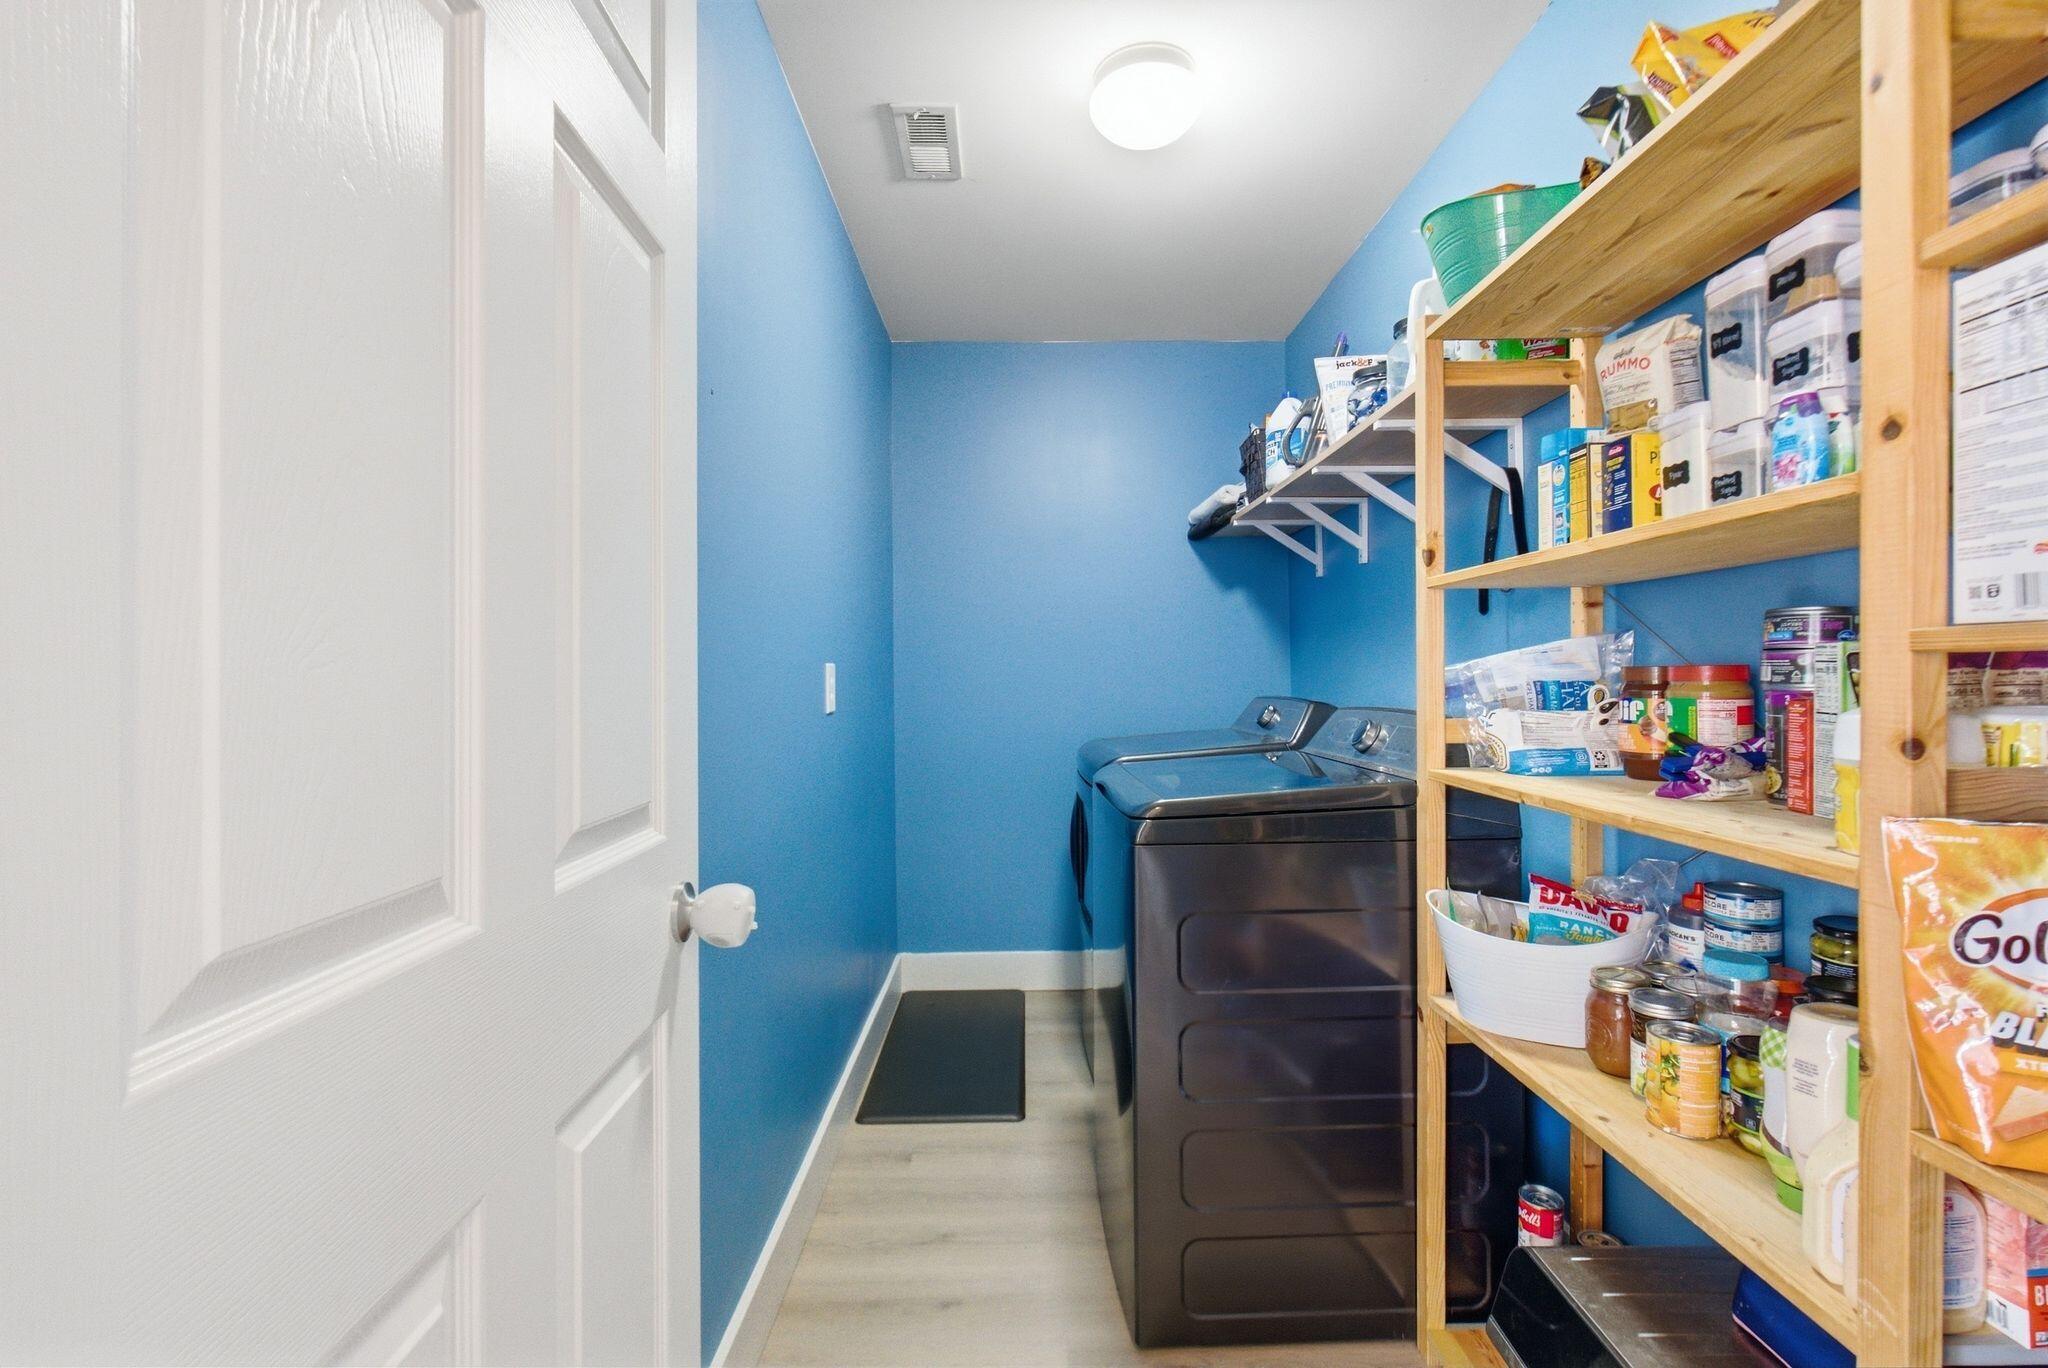
Laundry room with washer and dryer beside tall, stocked wooden shelving.
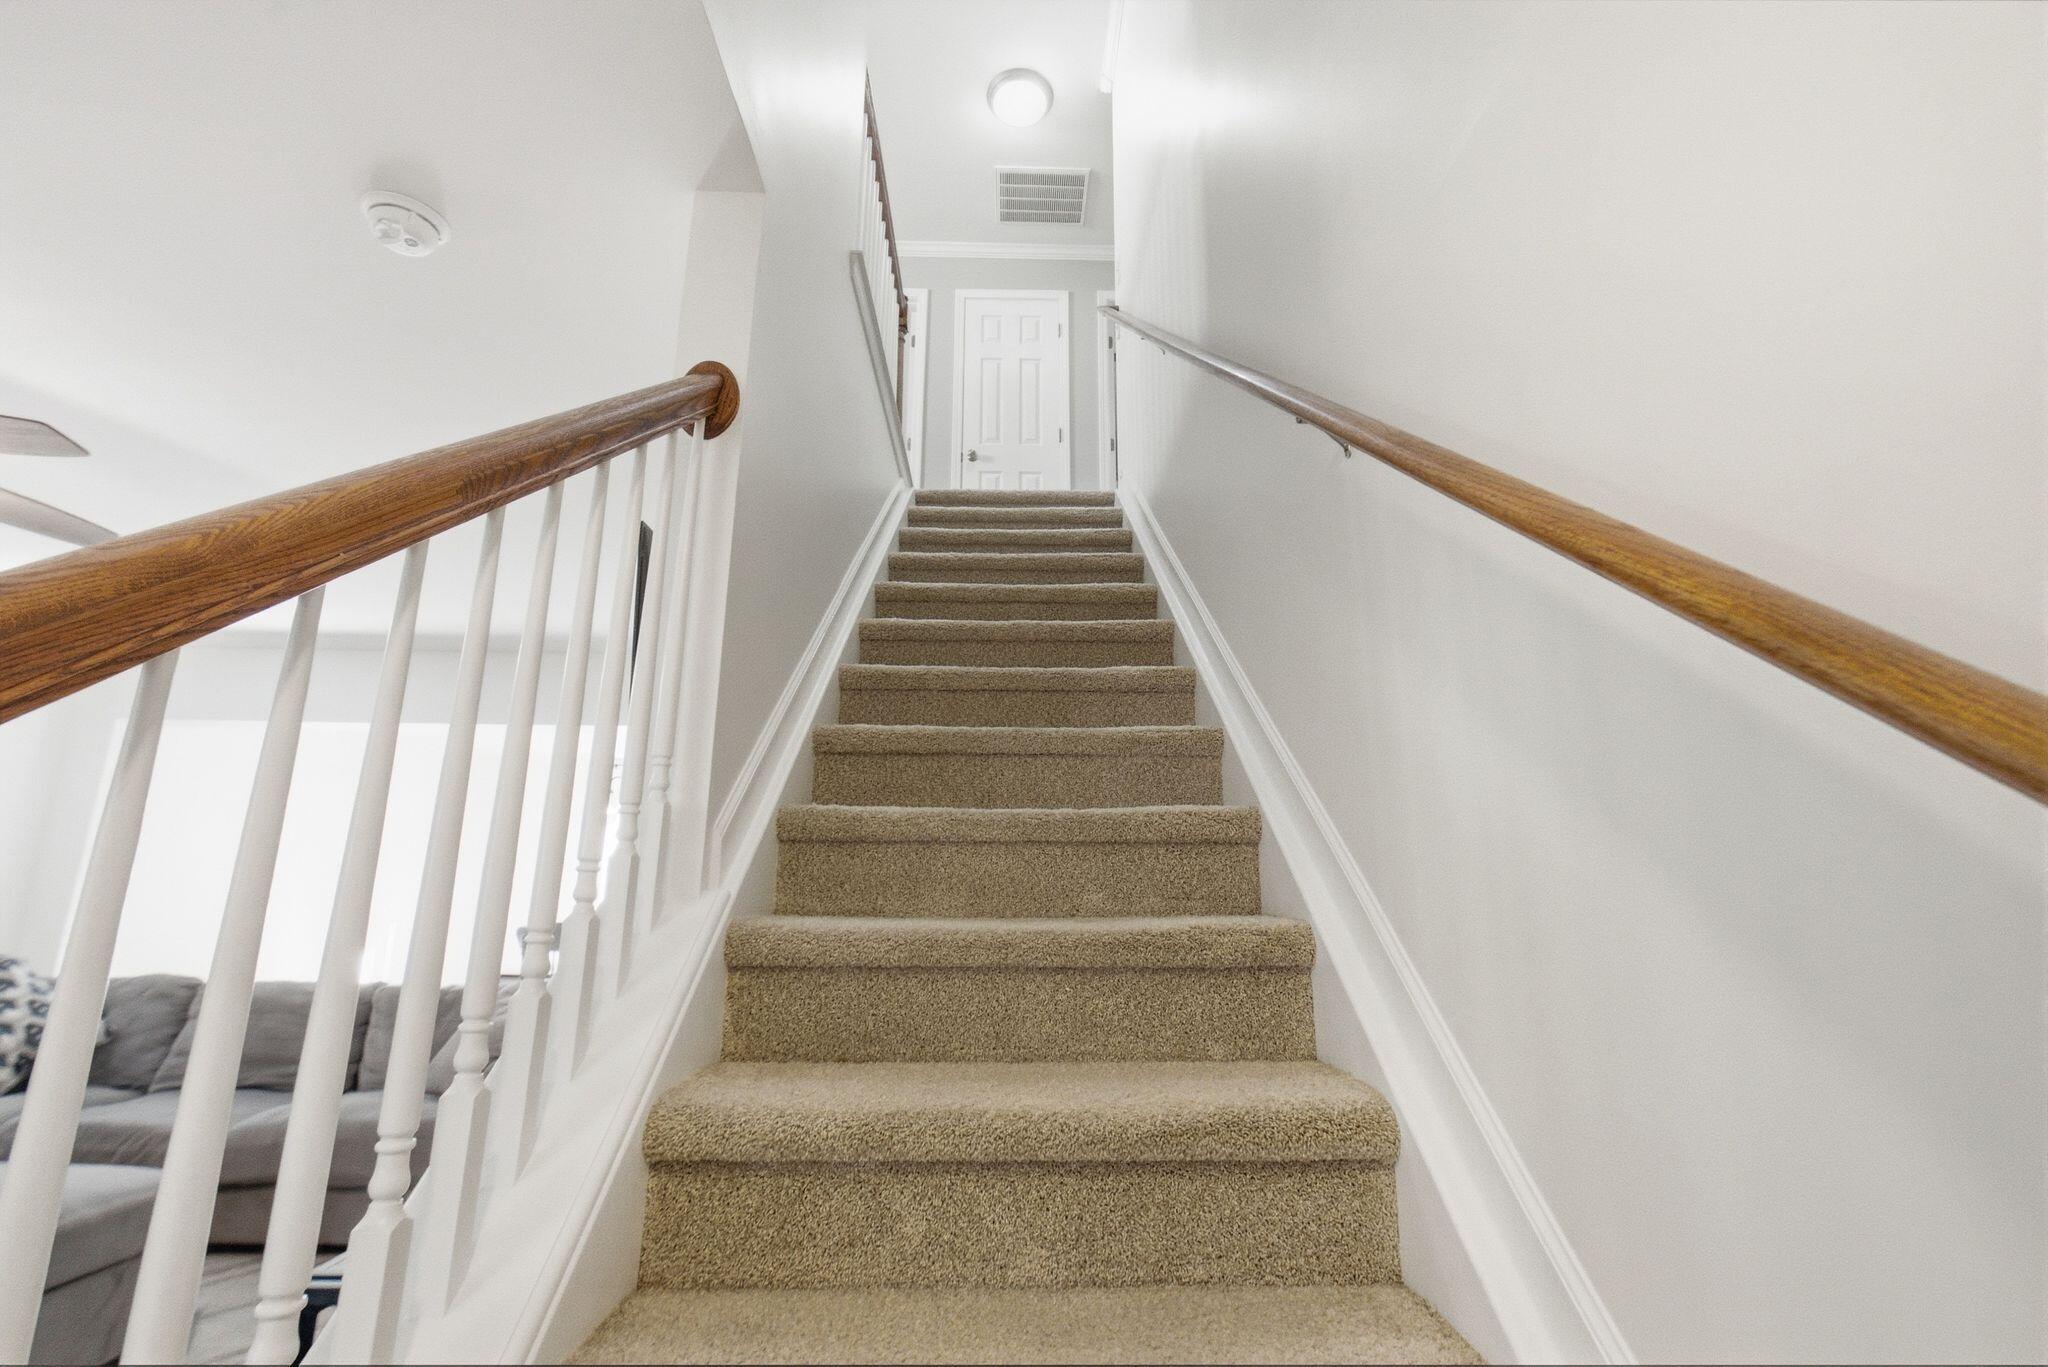
Carpeted staircase with wooden handrails and white balusters leading to an upstairs landing.
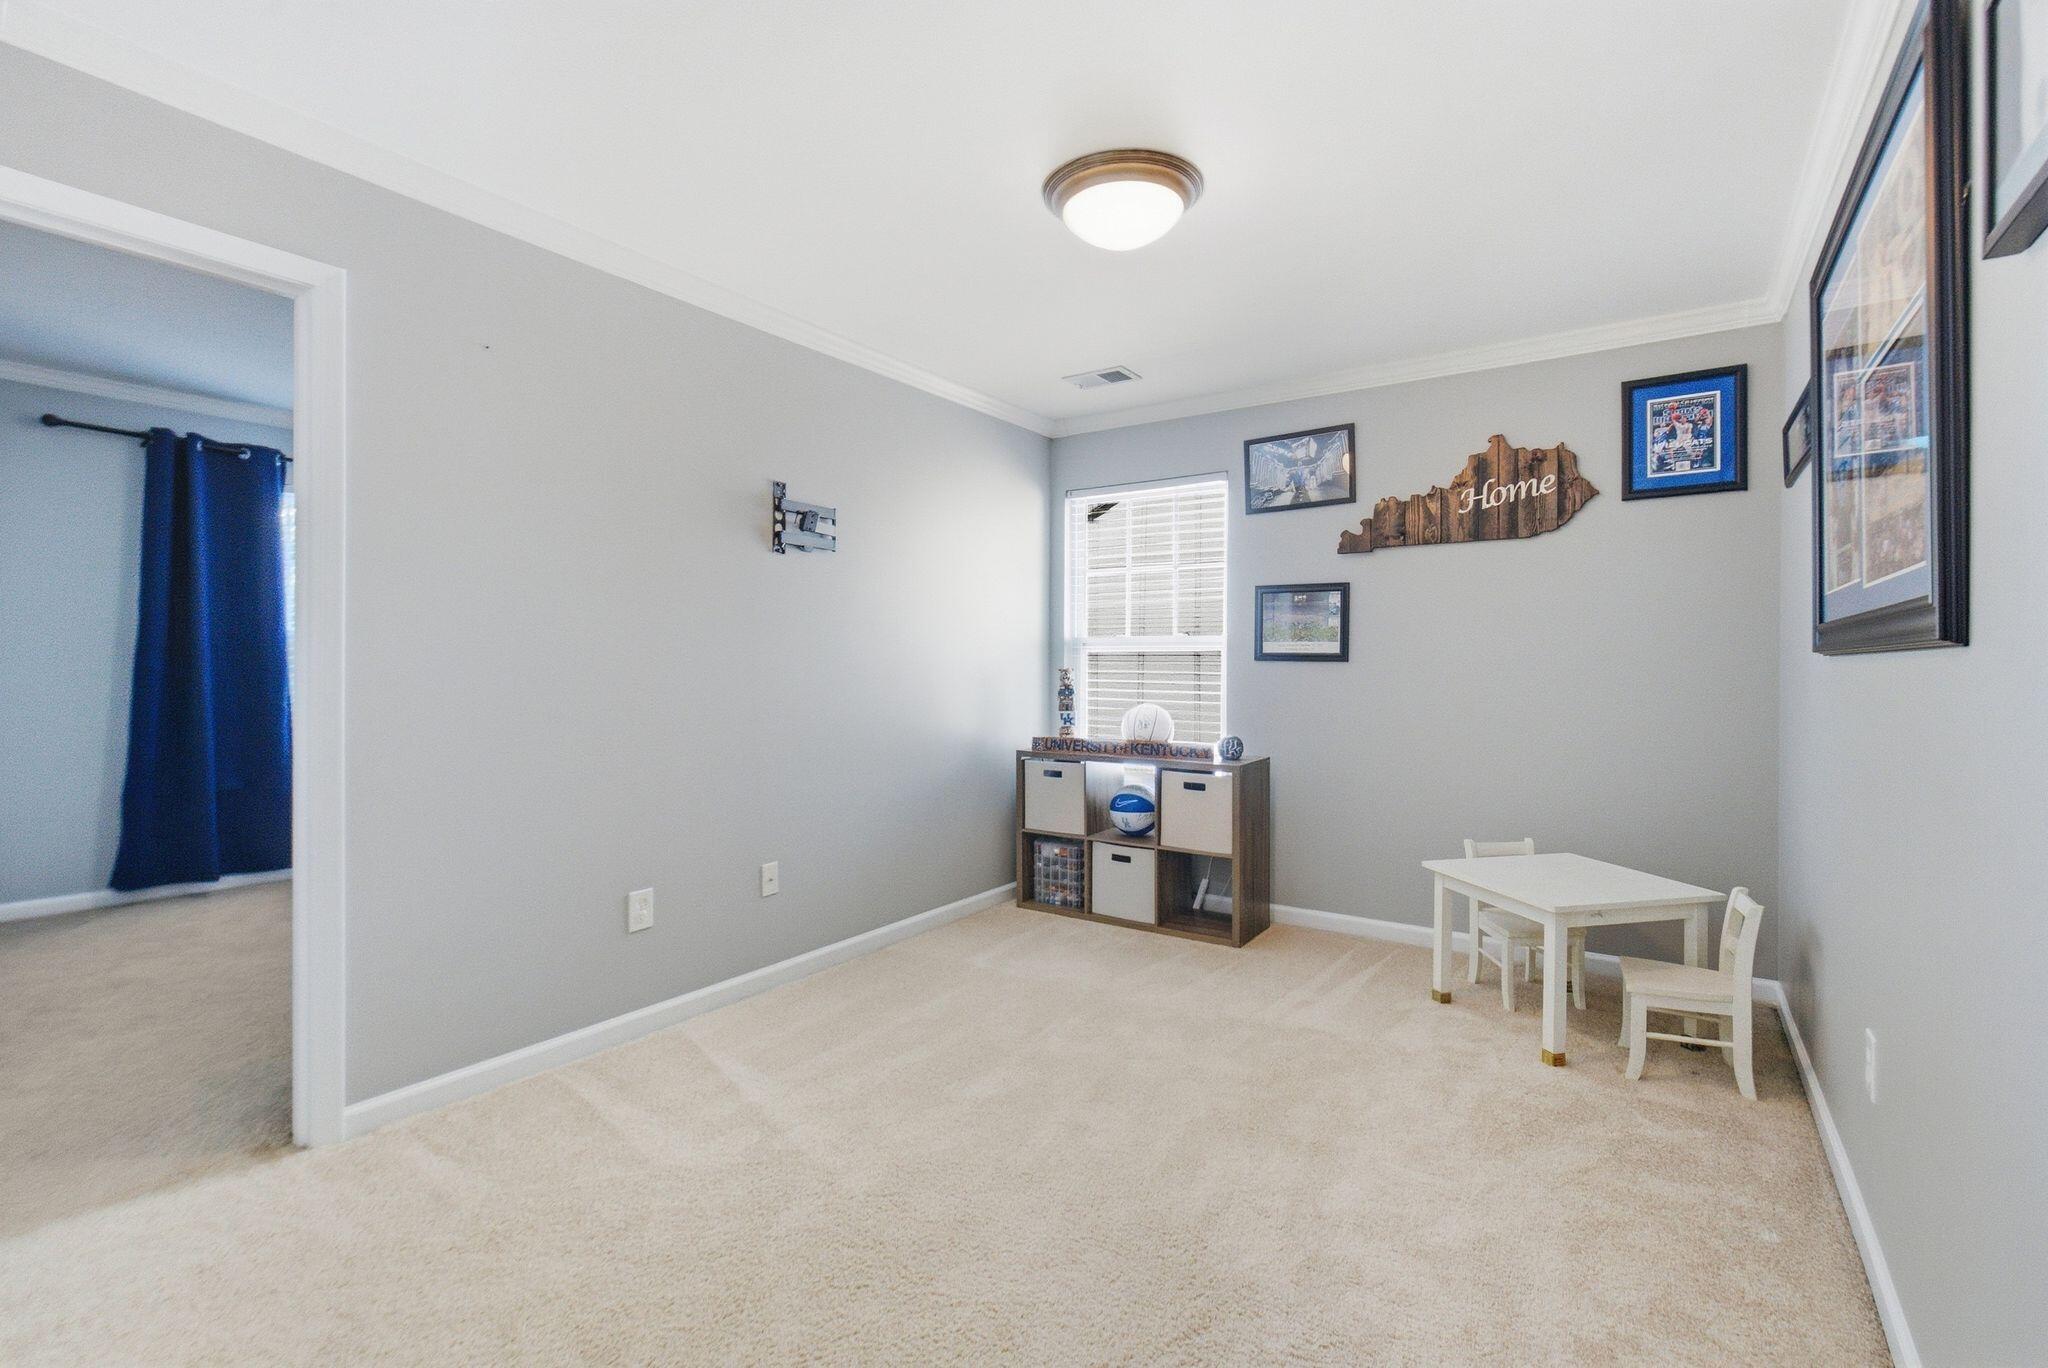
Carpeted bonus room with a small table, sports memorabilia, and a doorway to a room with blue curtains.
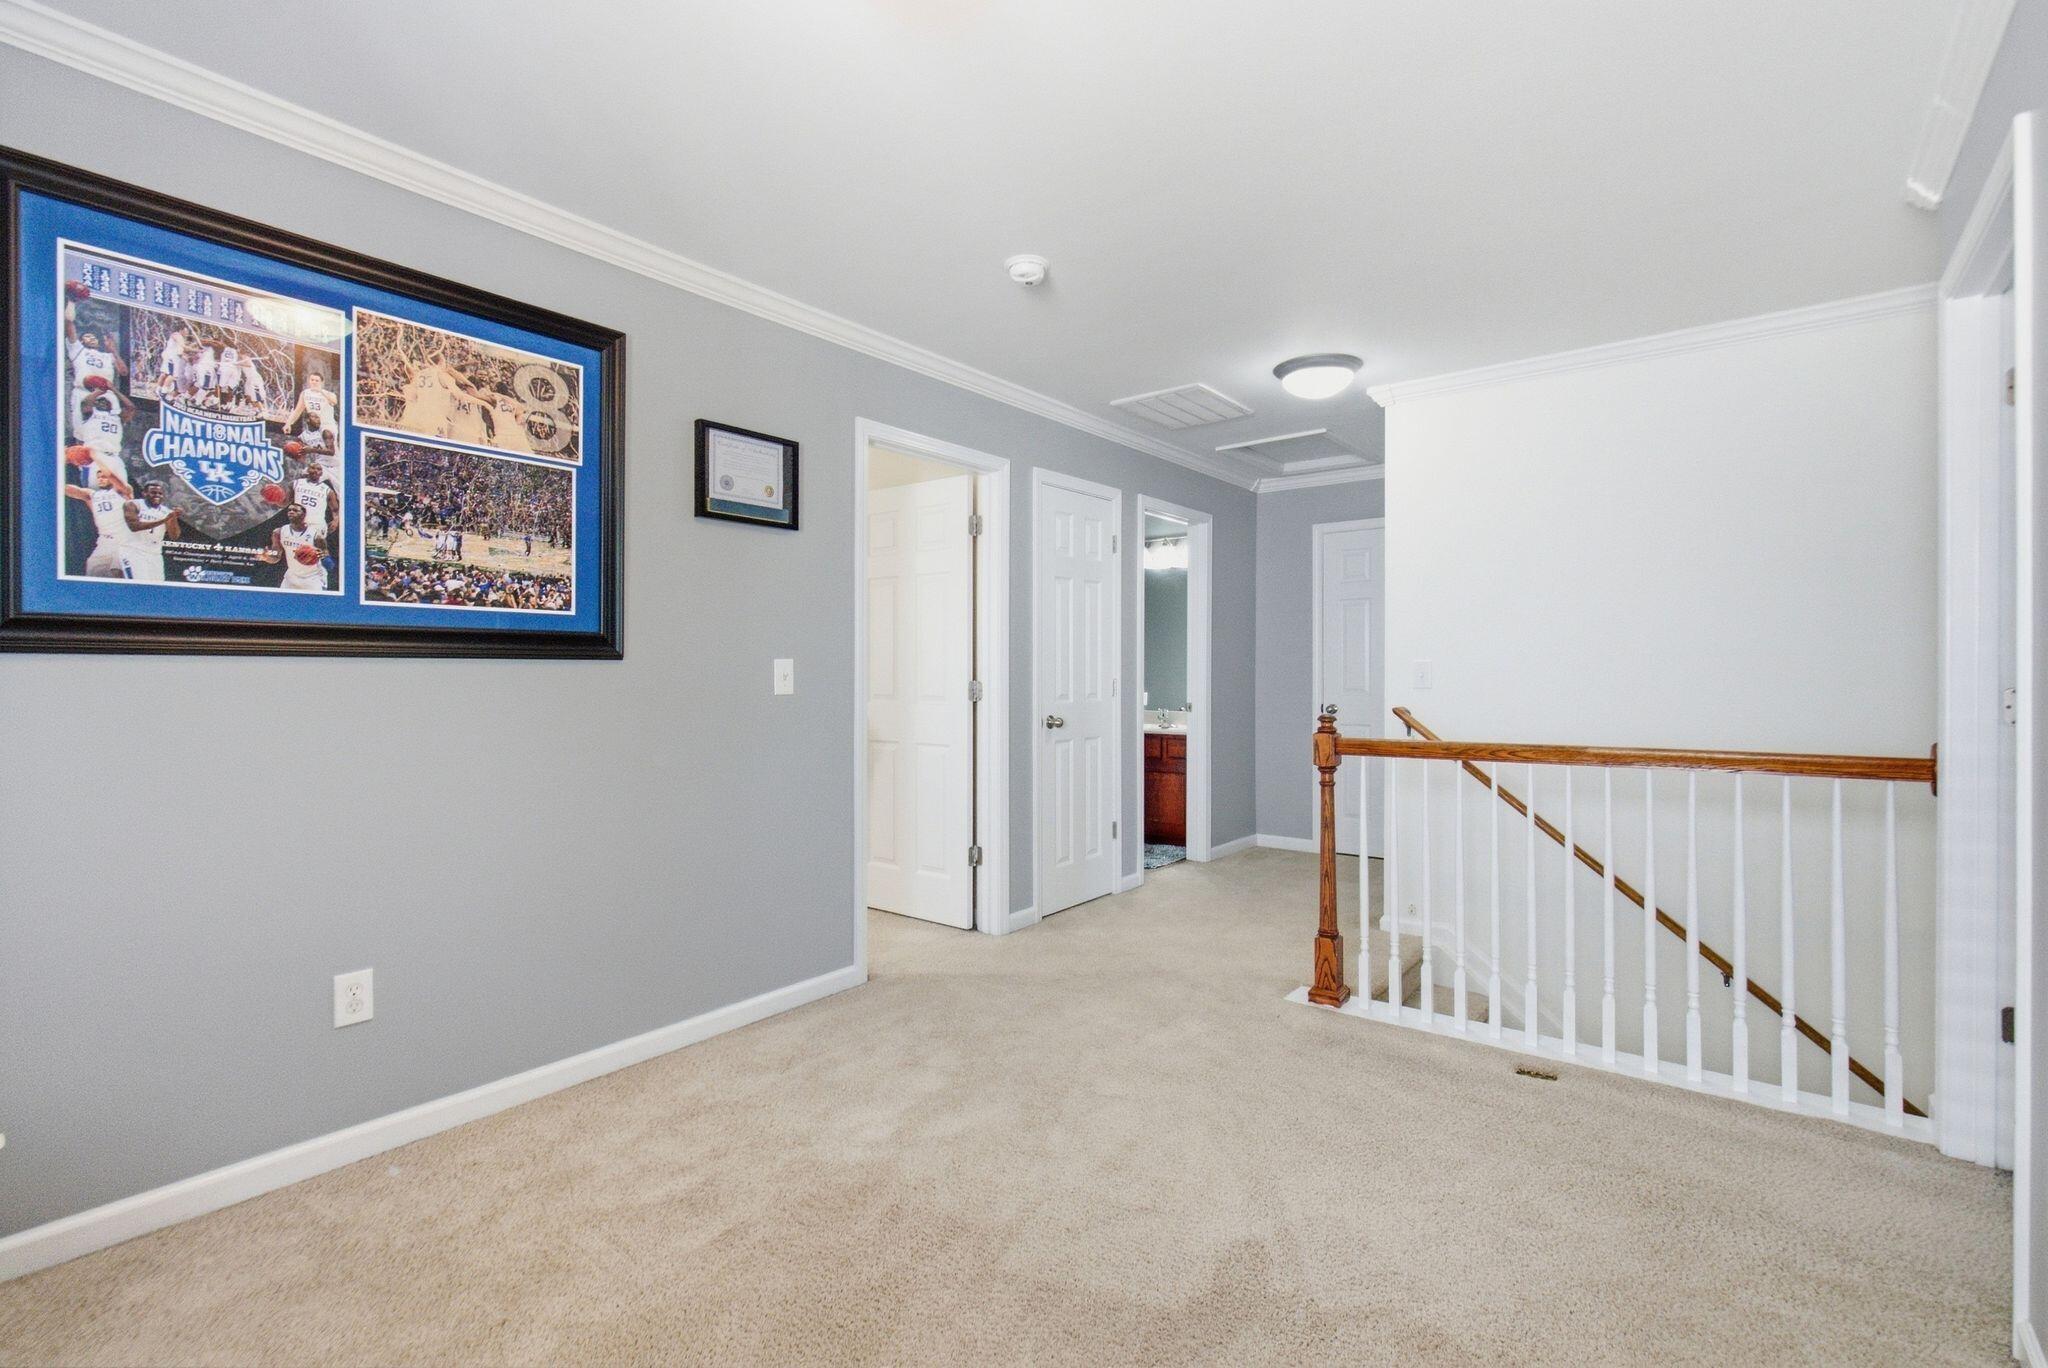
Carpeted upstairs landing with a framed basketball championship collage and wooden stair railing.
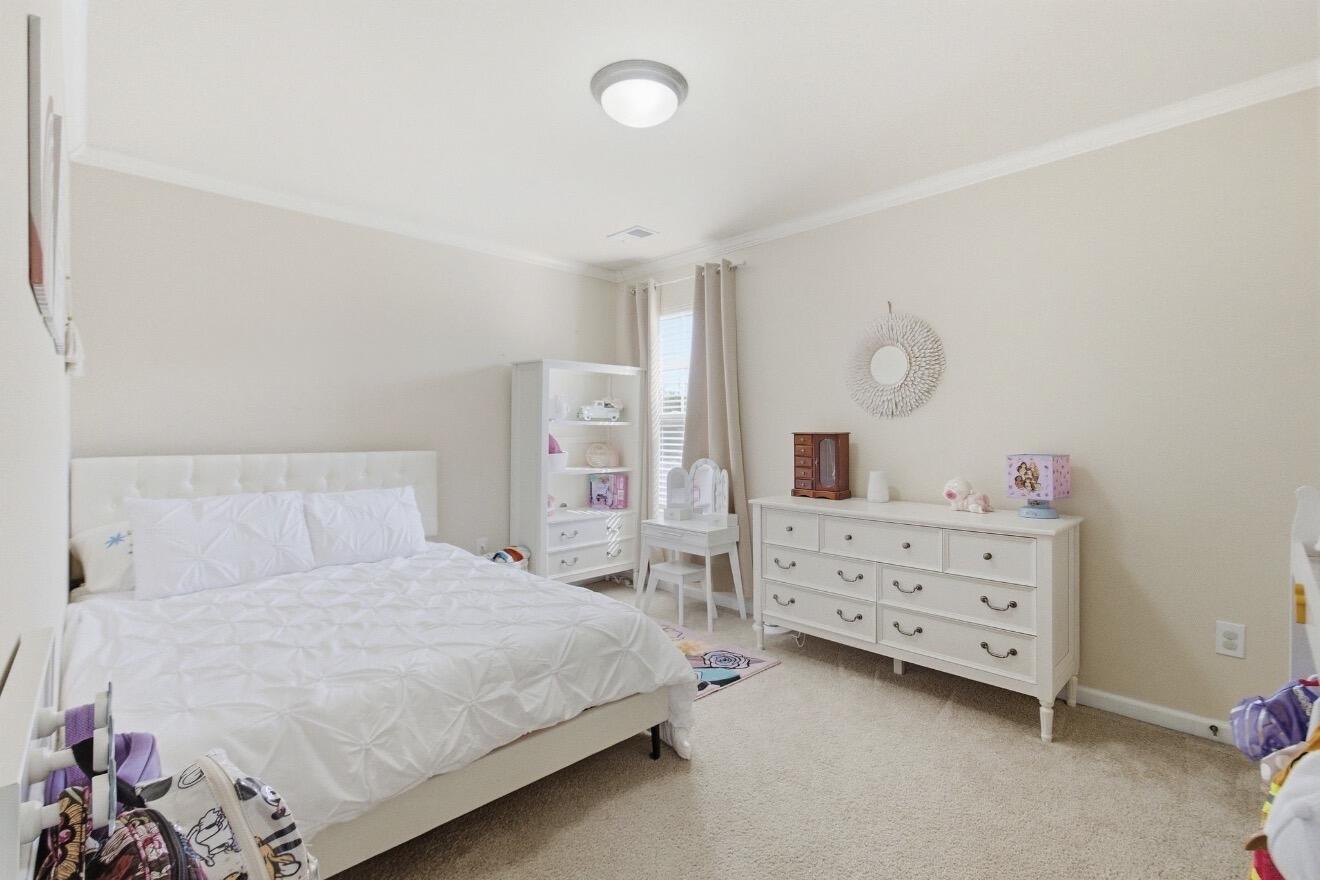
Bedroom with a white bed, dresser, and shelving beside a window.
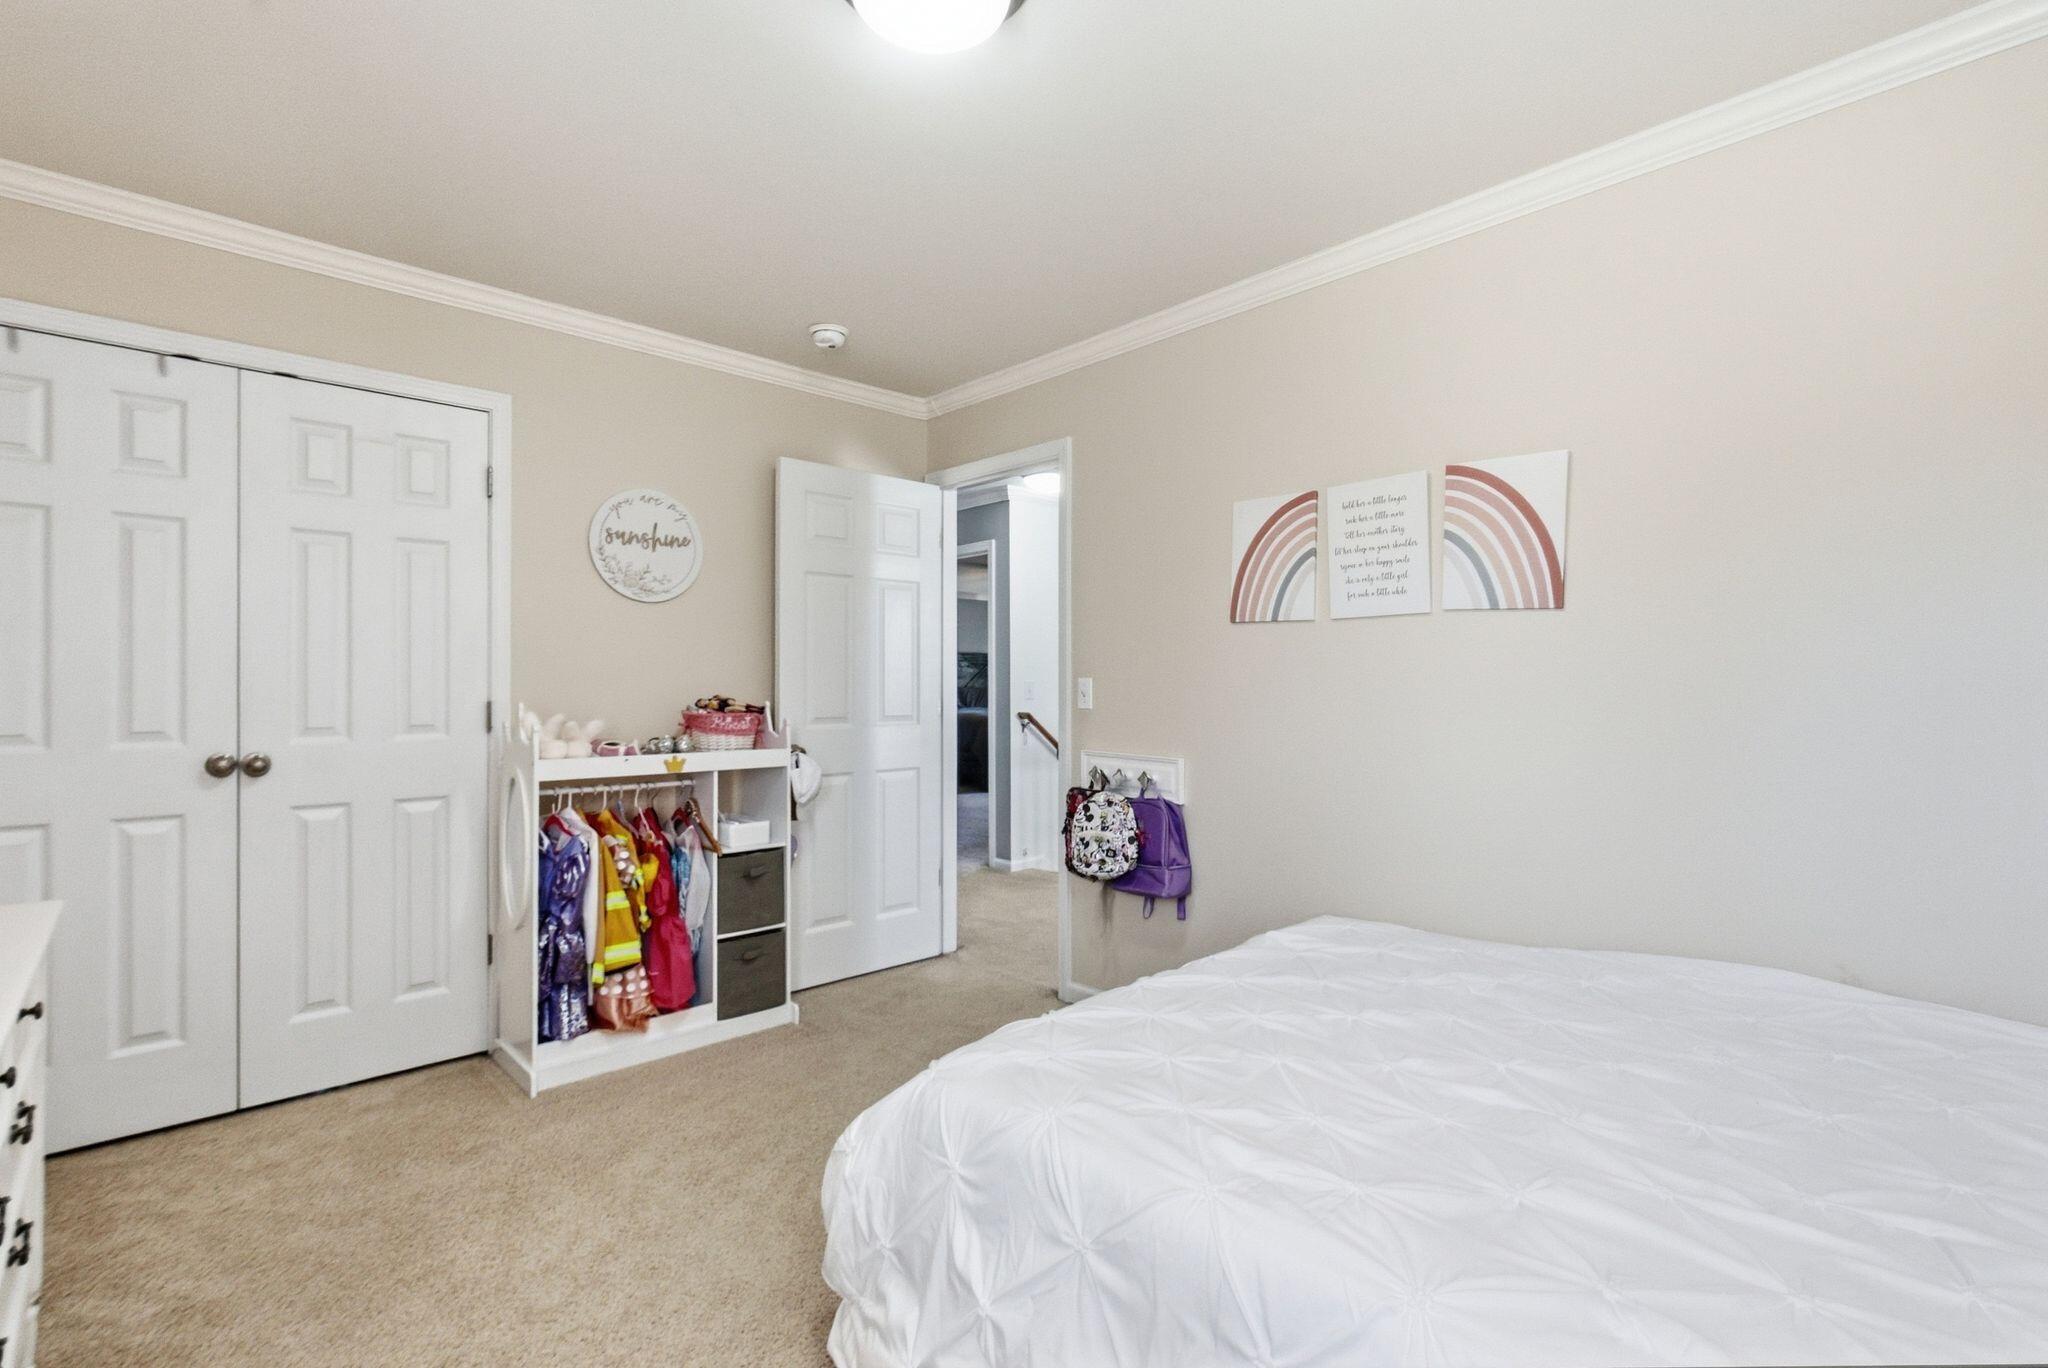
Bedroom with a white bed, beige carpet, closet doors, and a clothing rack with colorful garments.
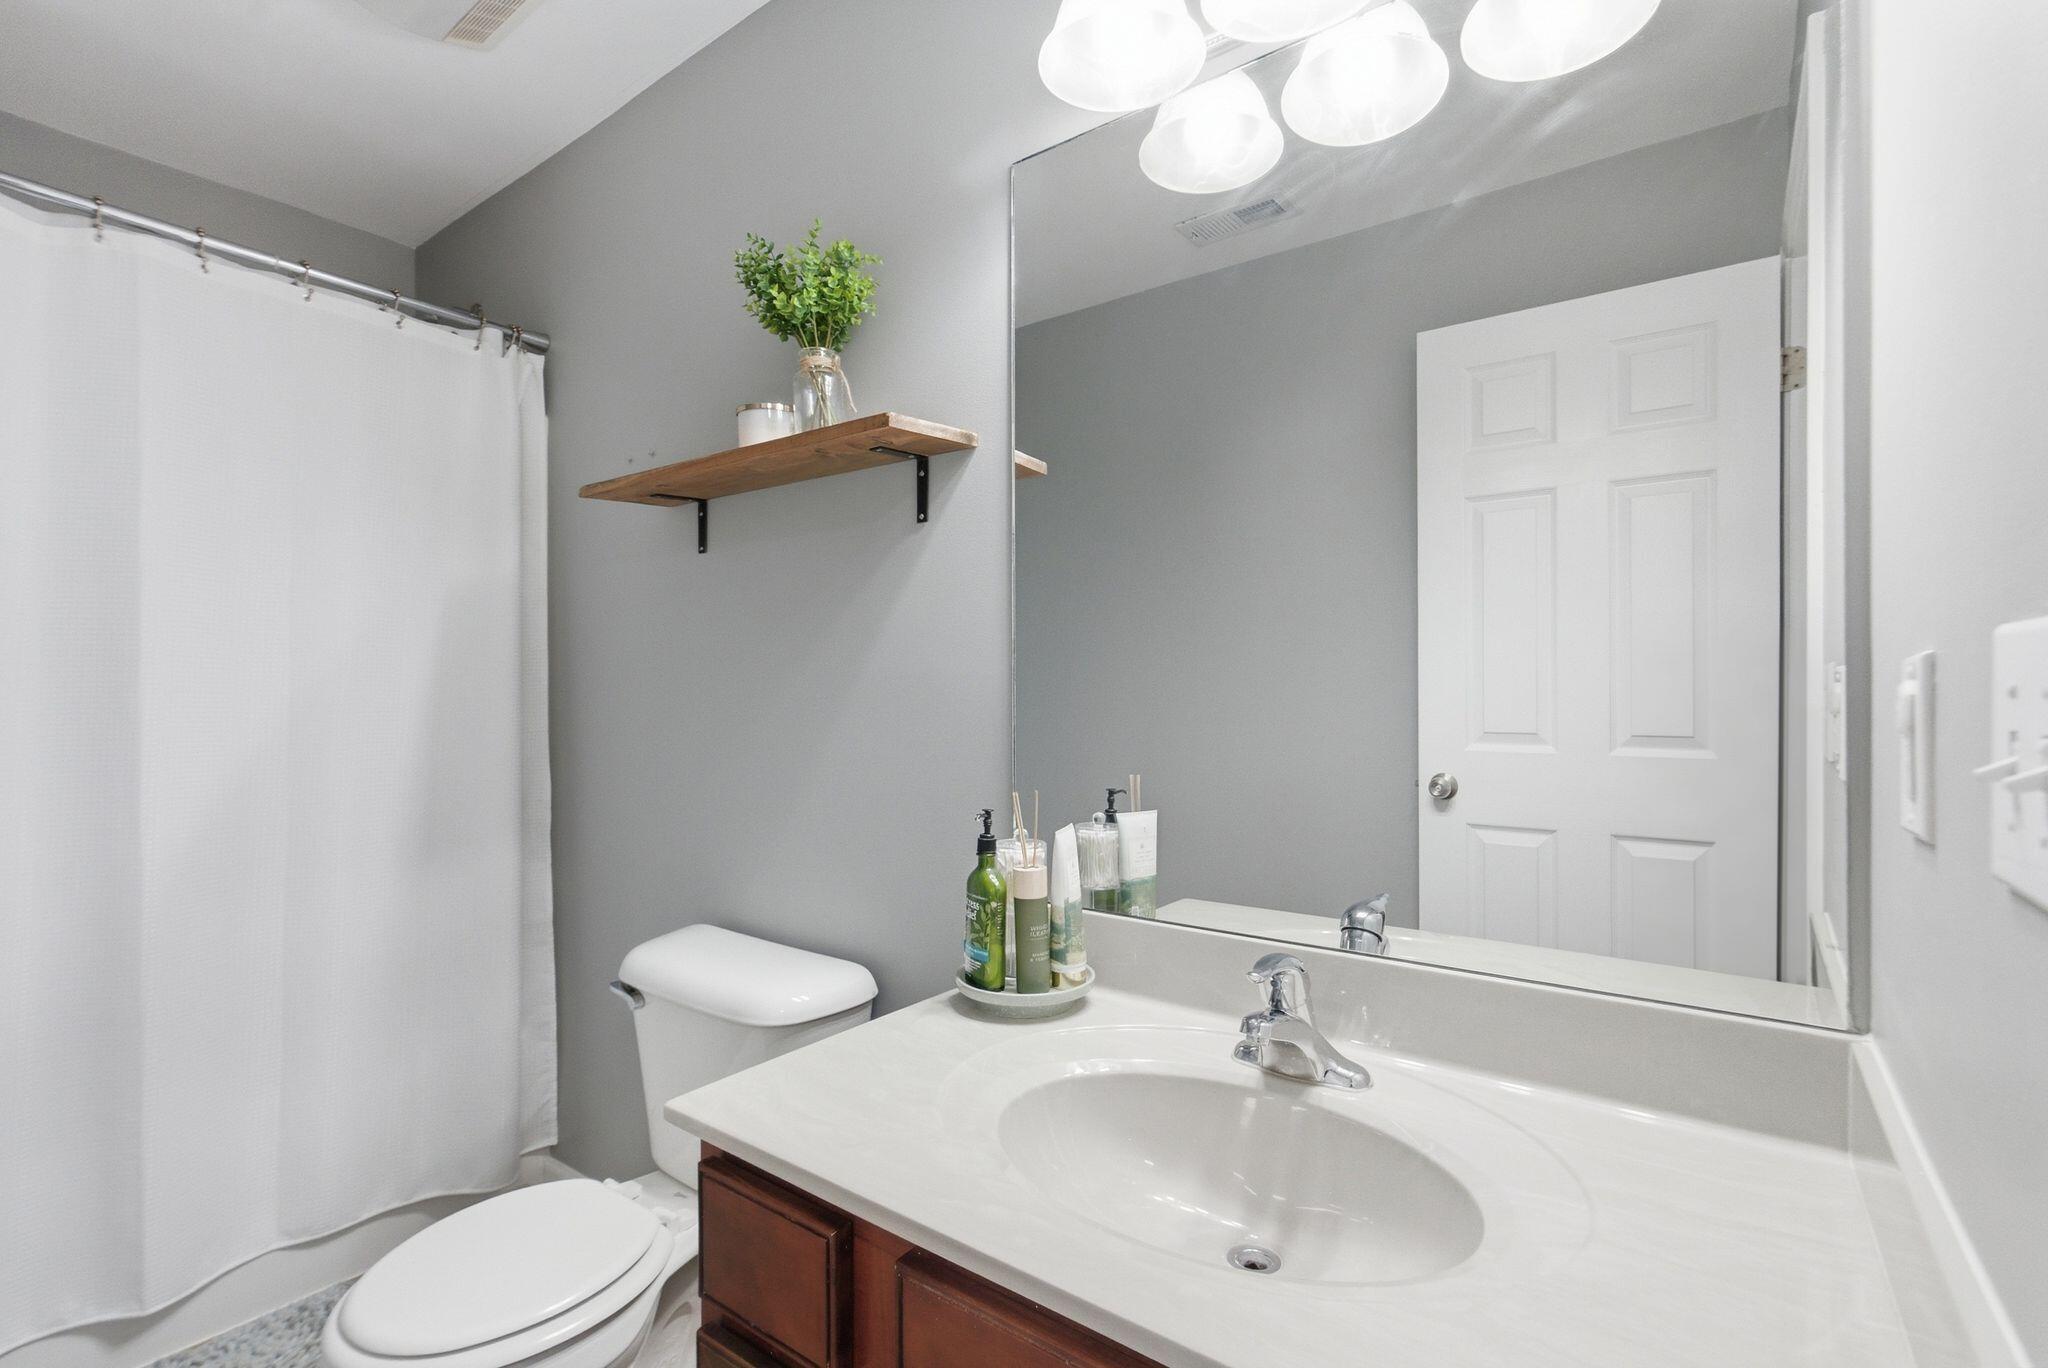
Bathroom with a dark wood vanity, white oval sink, large mirror, and floating shelf.
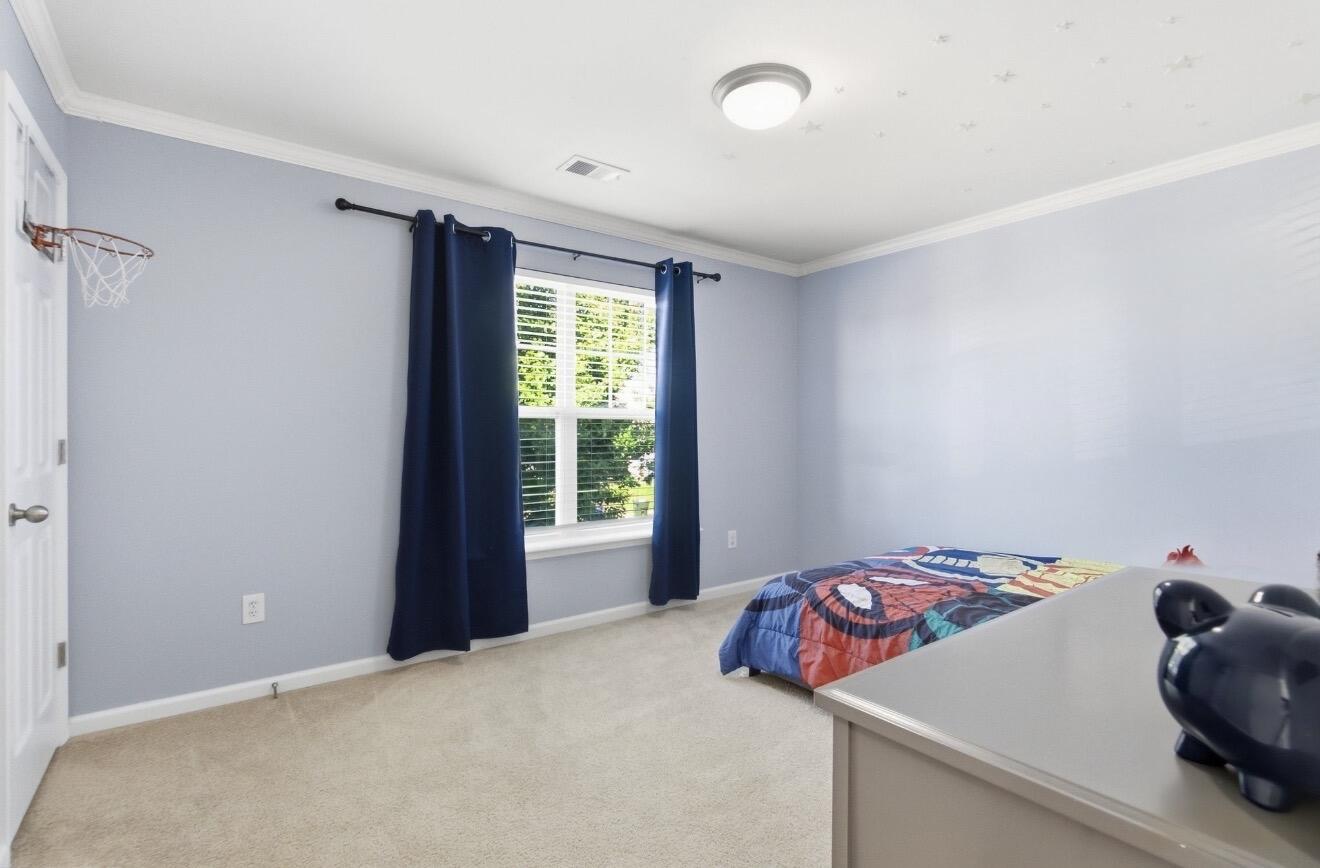
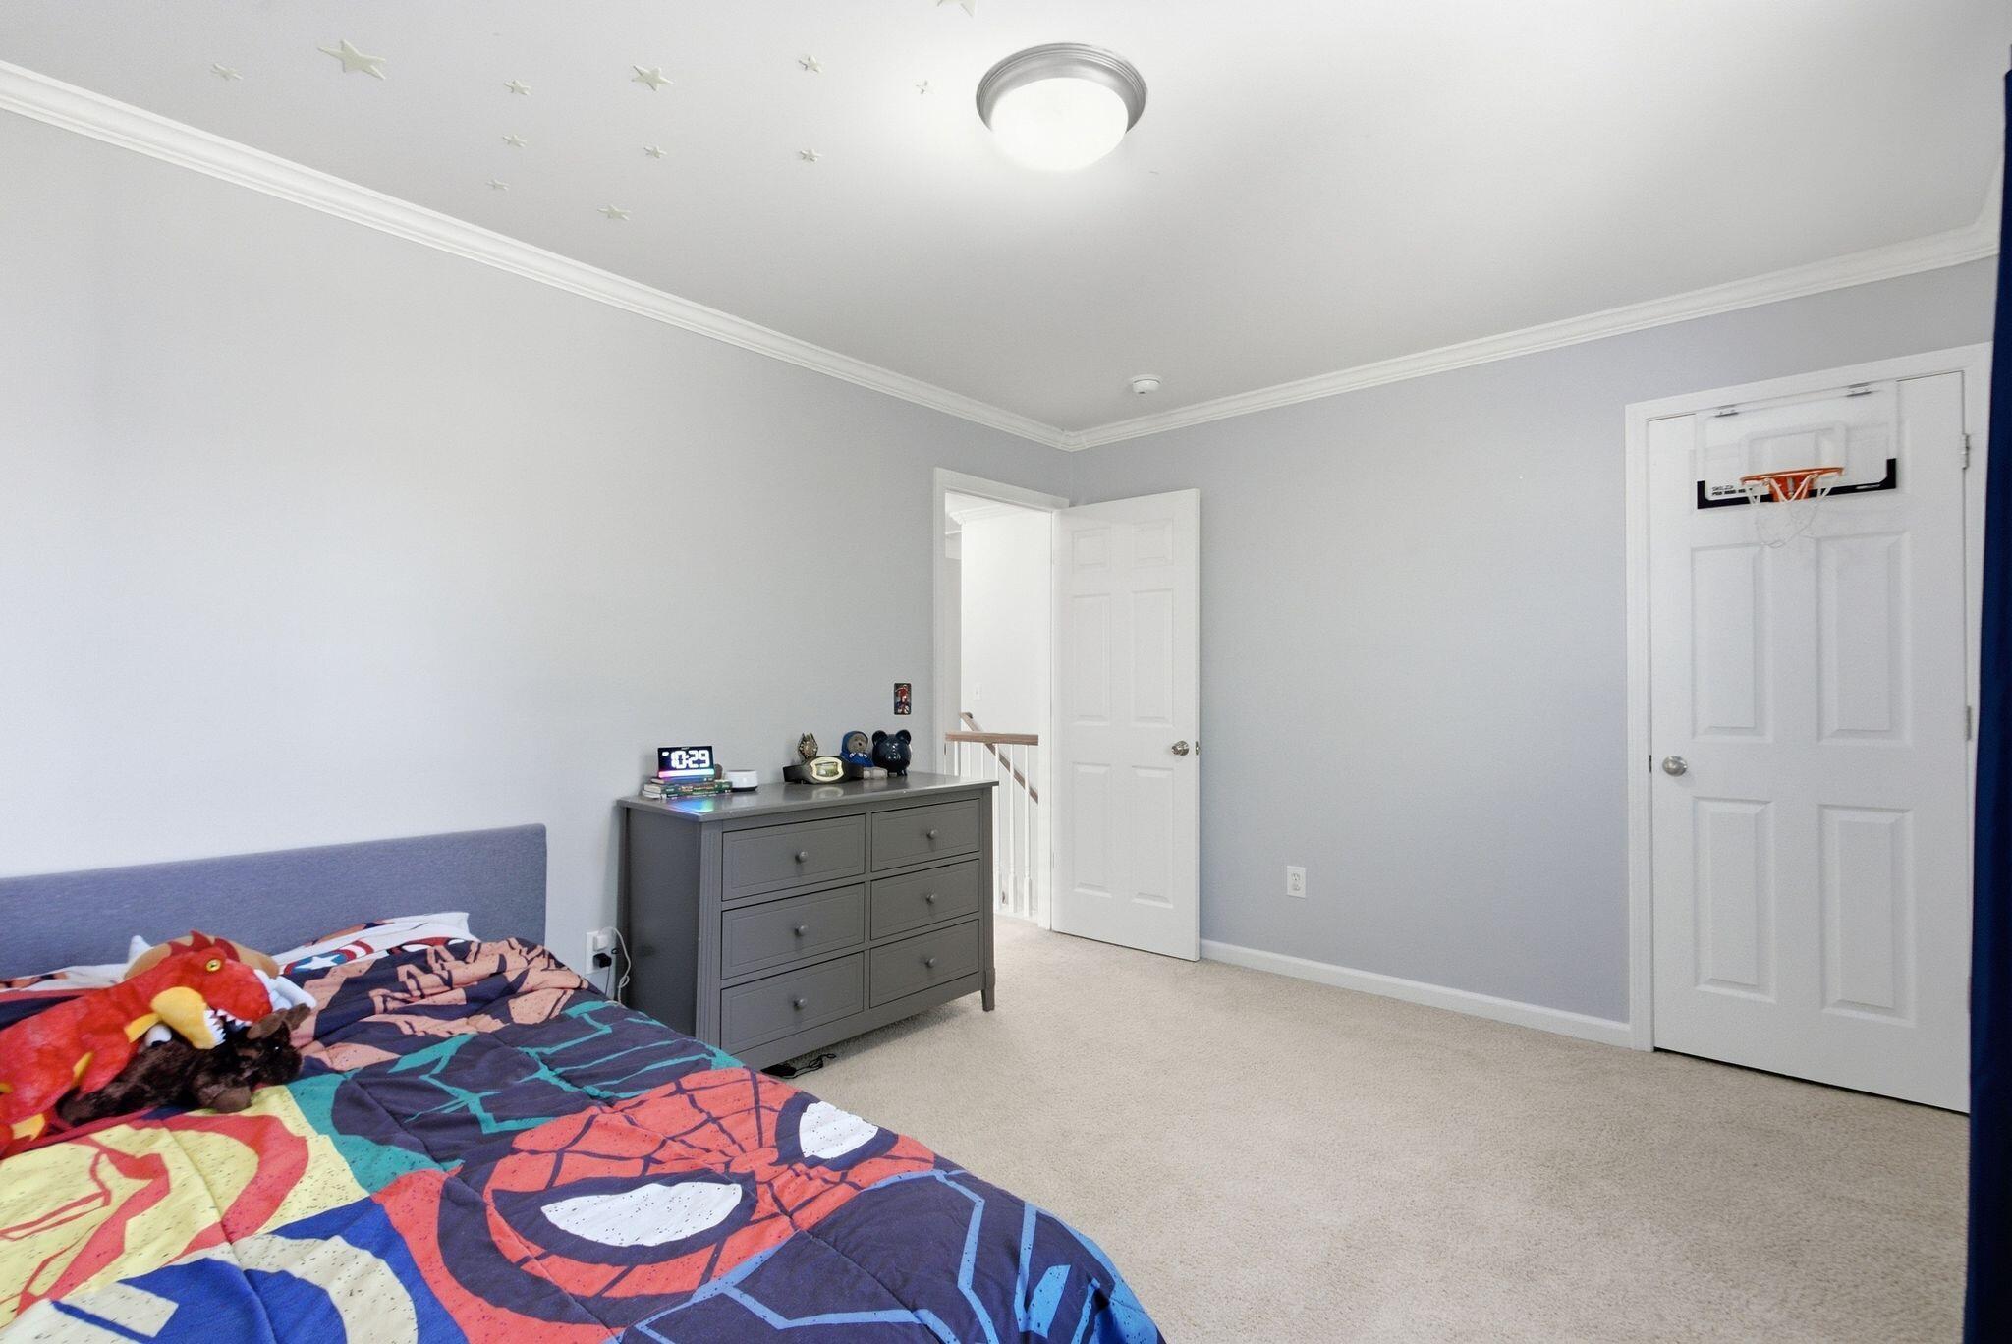
Bedroom with pale blue walls, navy curtains, colorful bedding, and a basketball hoop on the door.
Bedroom with colorful superhero bedding, a dresser, ceiling stars, and a basketball hoop on the door.
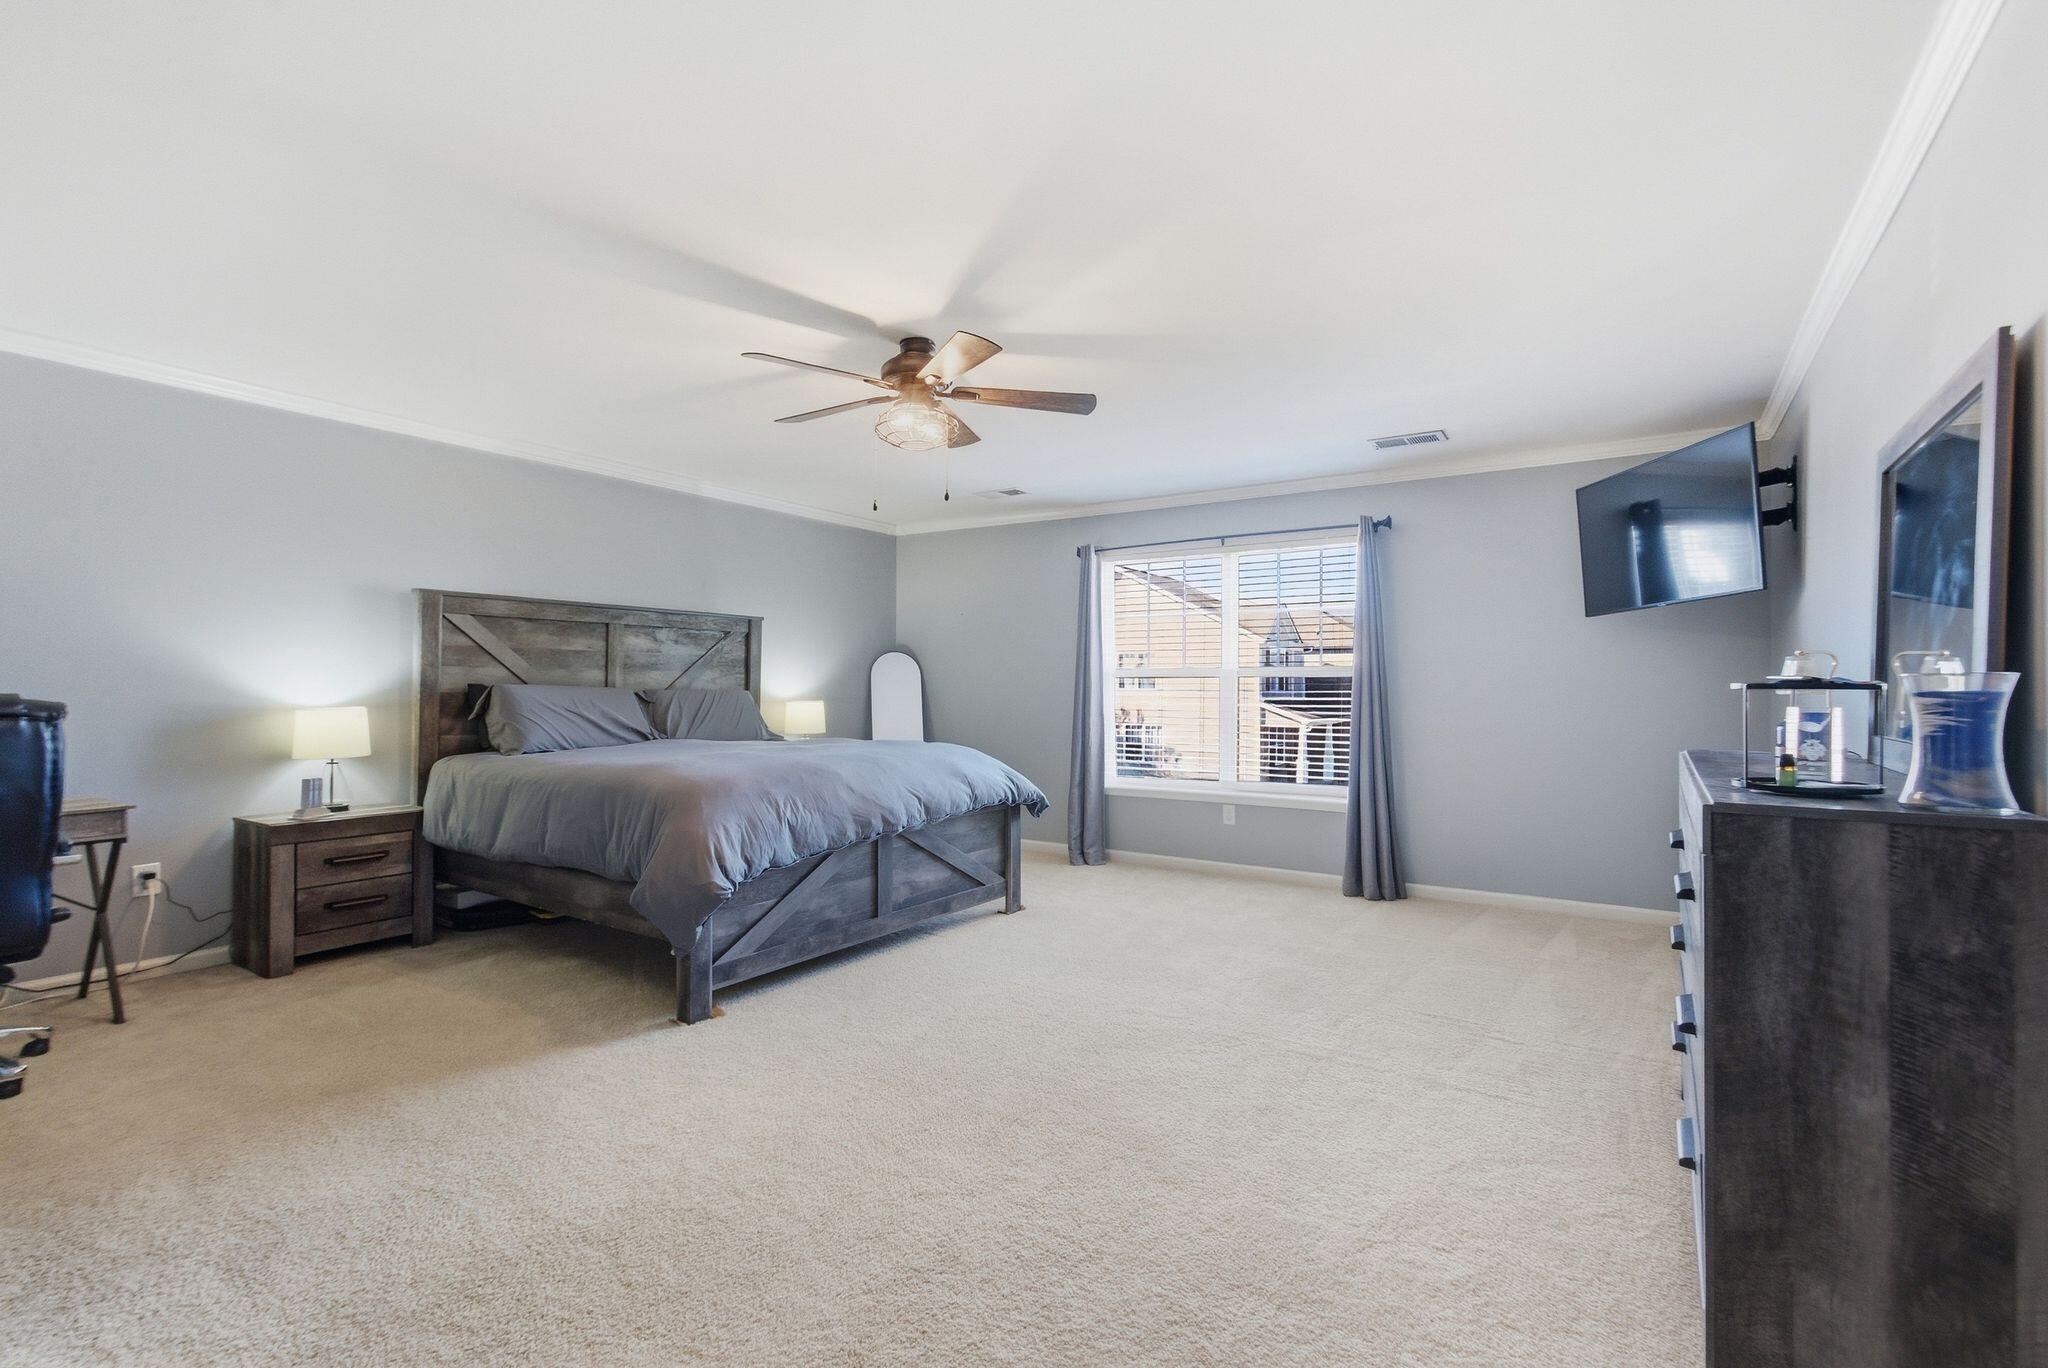
Furnished bedroom with a gray bed, beige carpet, ceiling fan, and window with blinds.
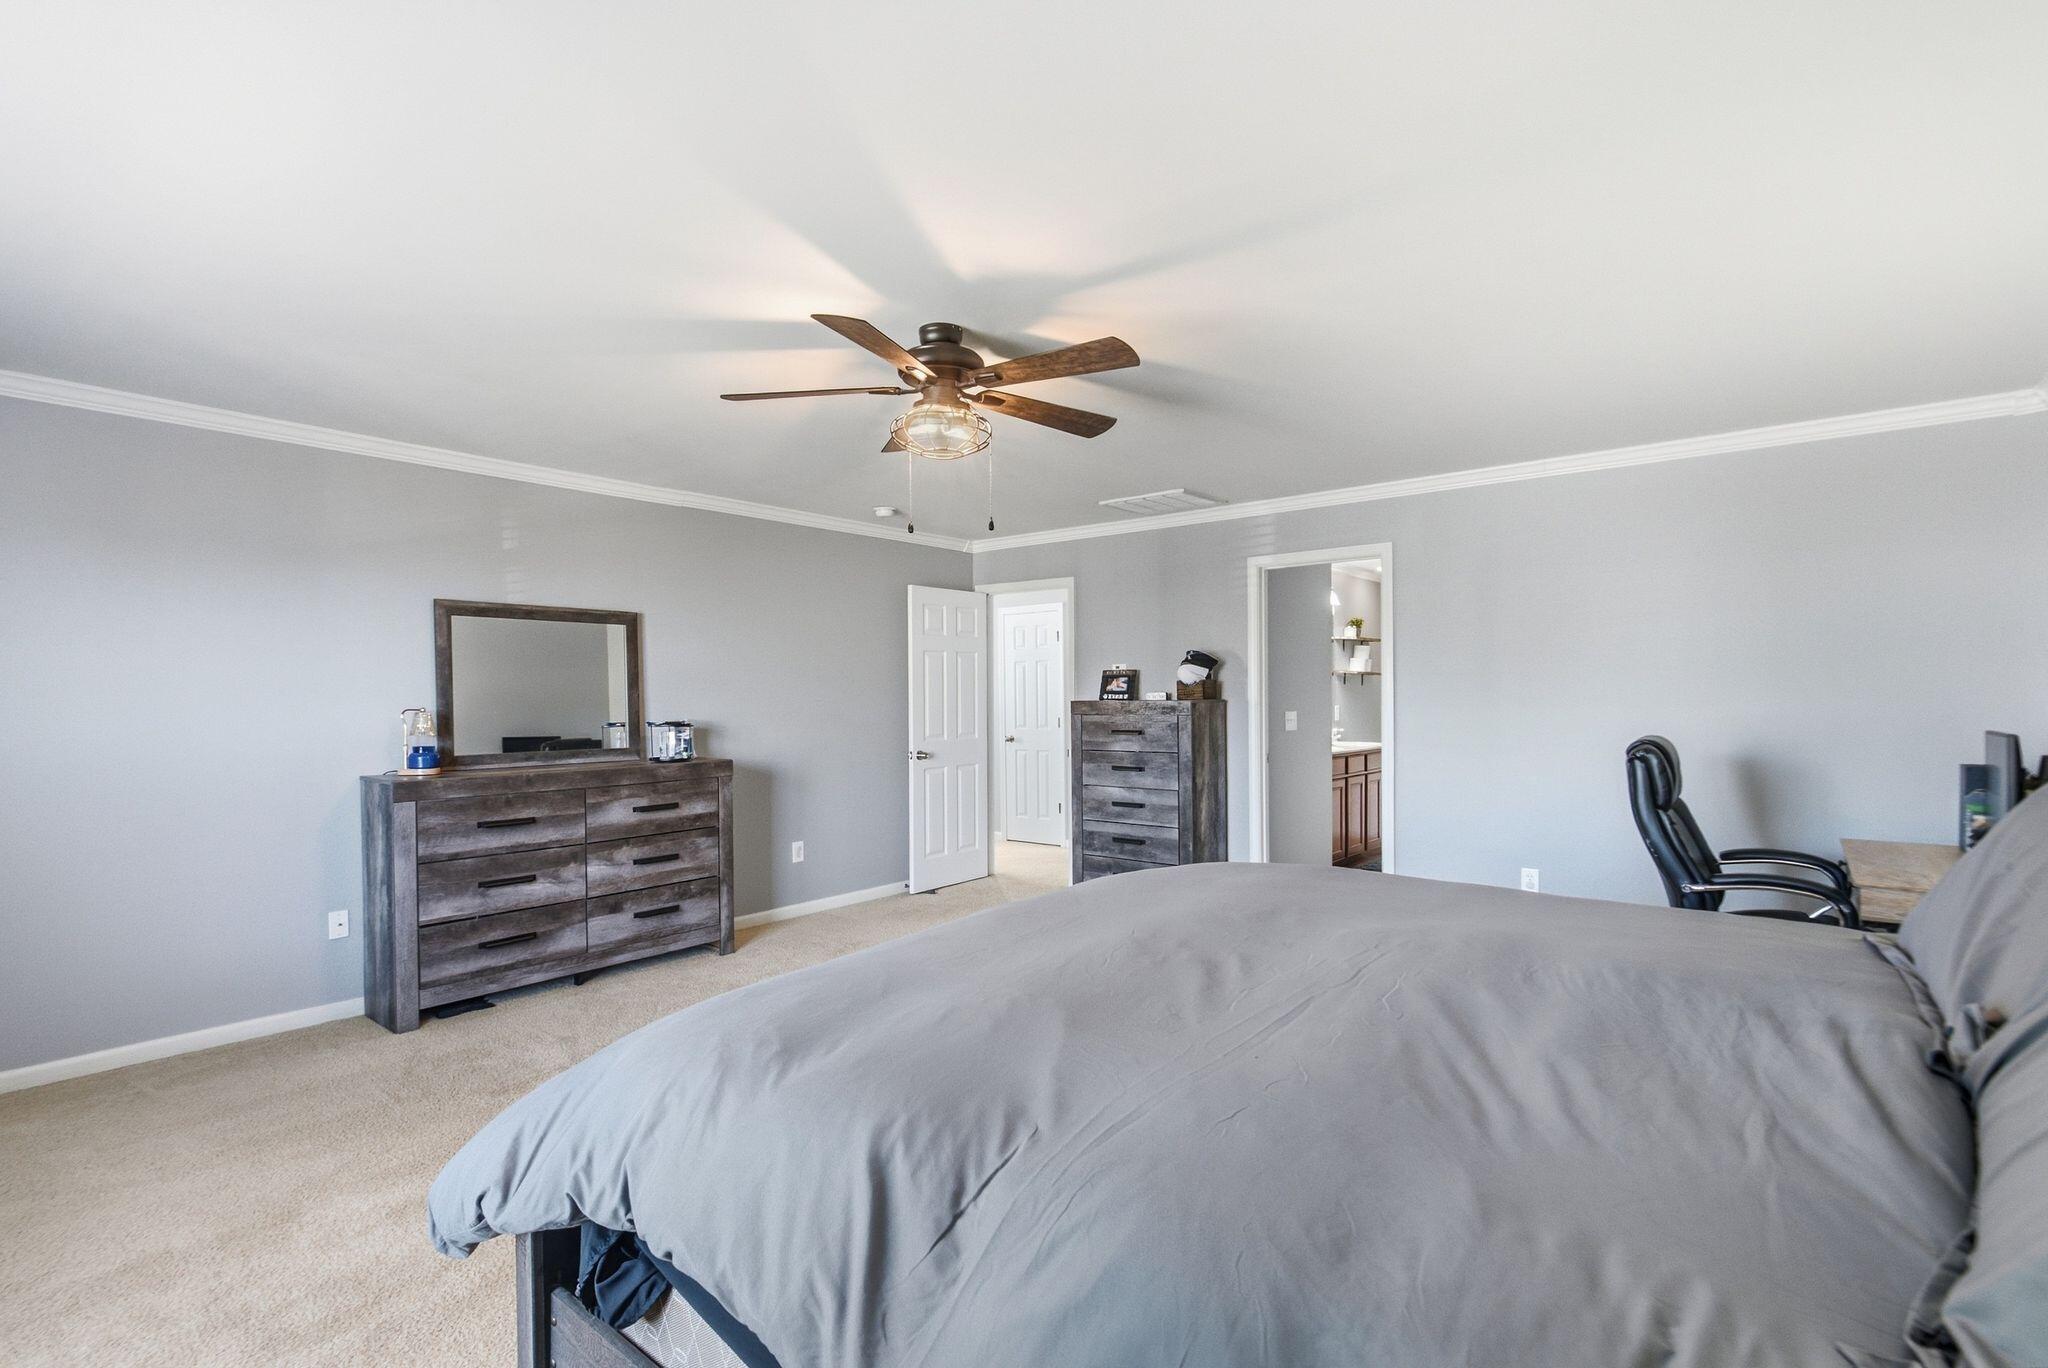
Bedroom with gray bedding, a dark wood dresser and mirror, and a ceiling fan with light.
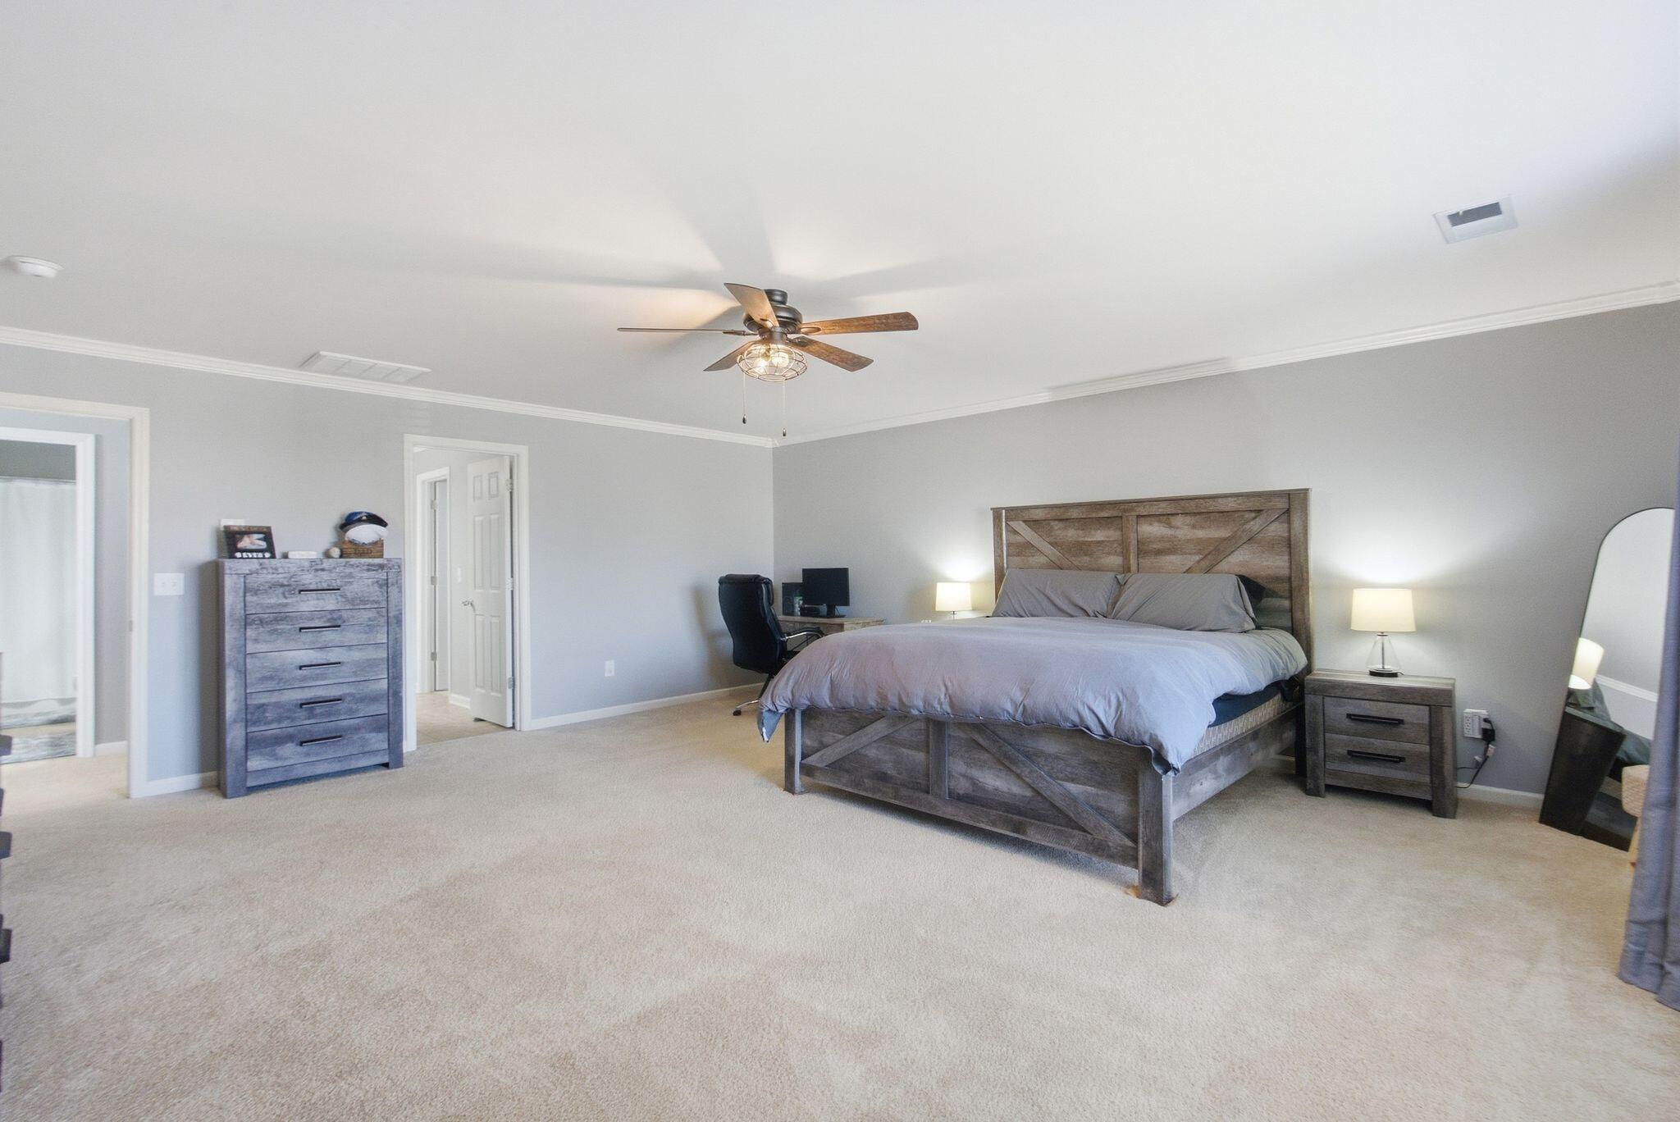
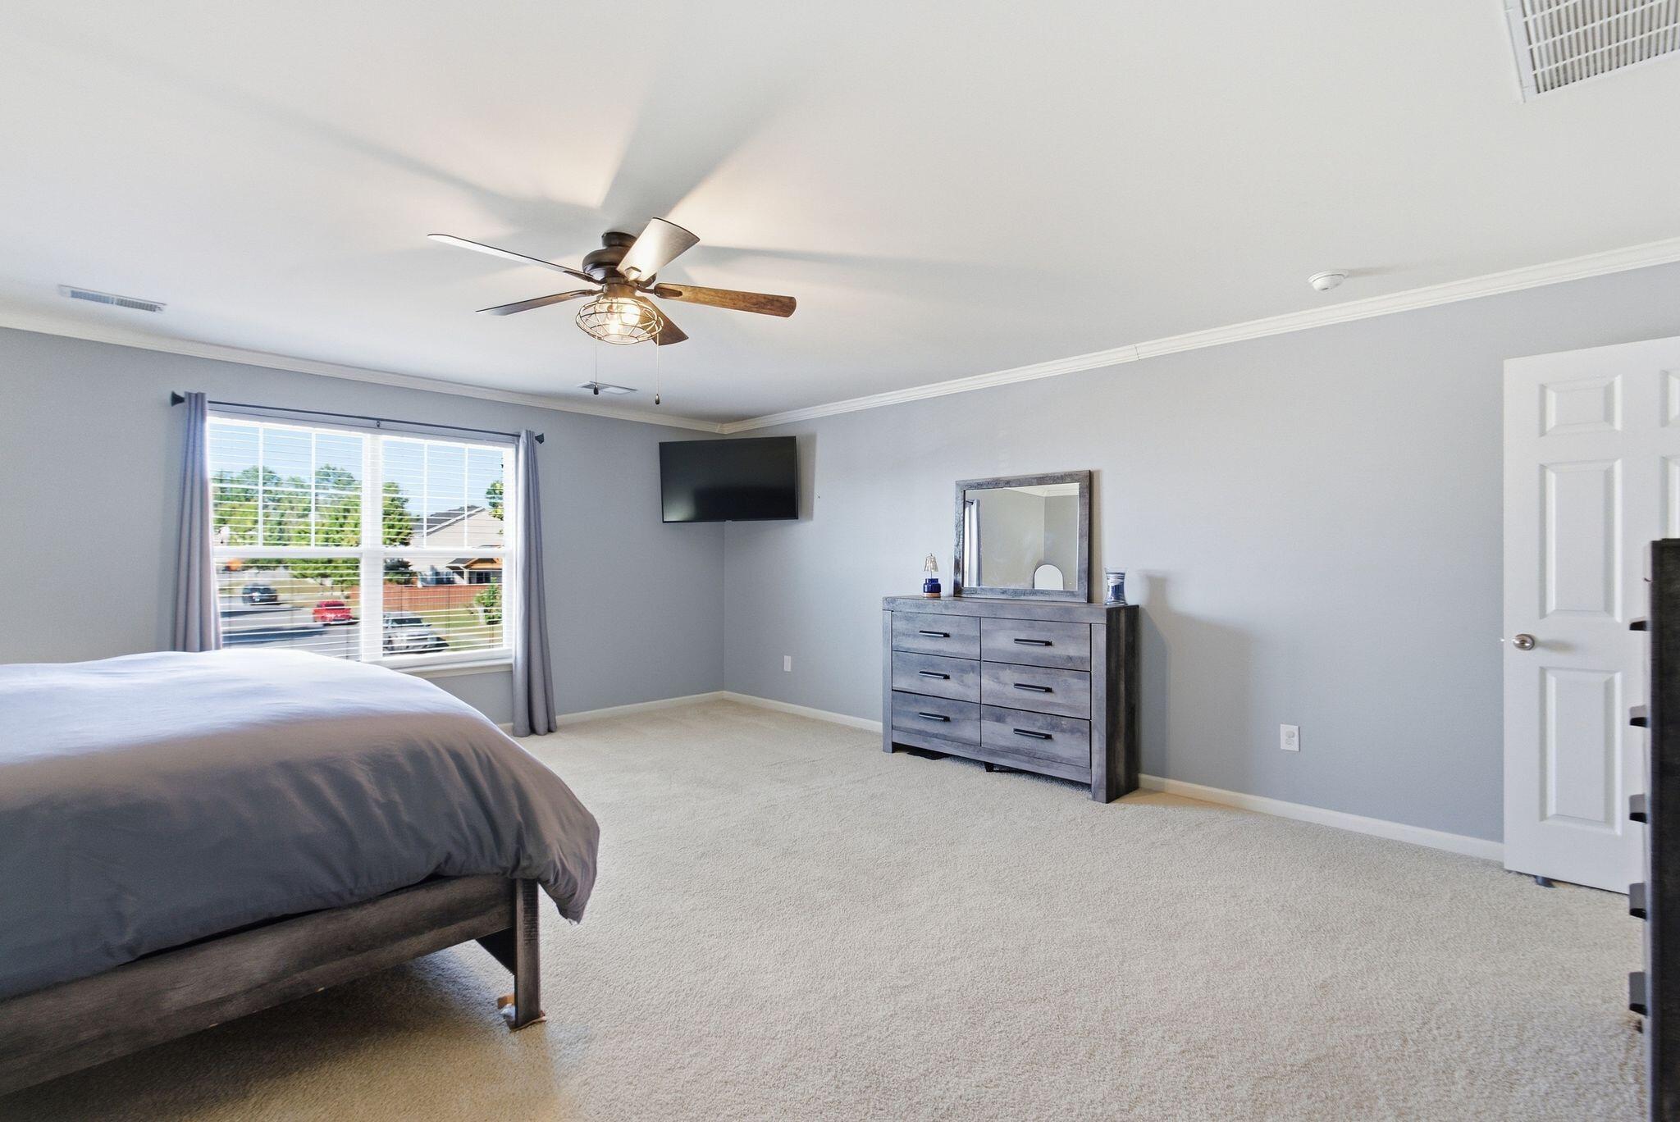
Furnished bedroom with a rustic wood bed, gray bedding, ceiling fan, and matching dresser.
Bedroom with gray bedding, a wide window, ceiling fan, and gray dresser with mirror.
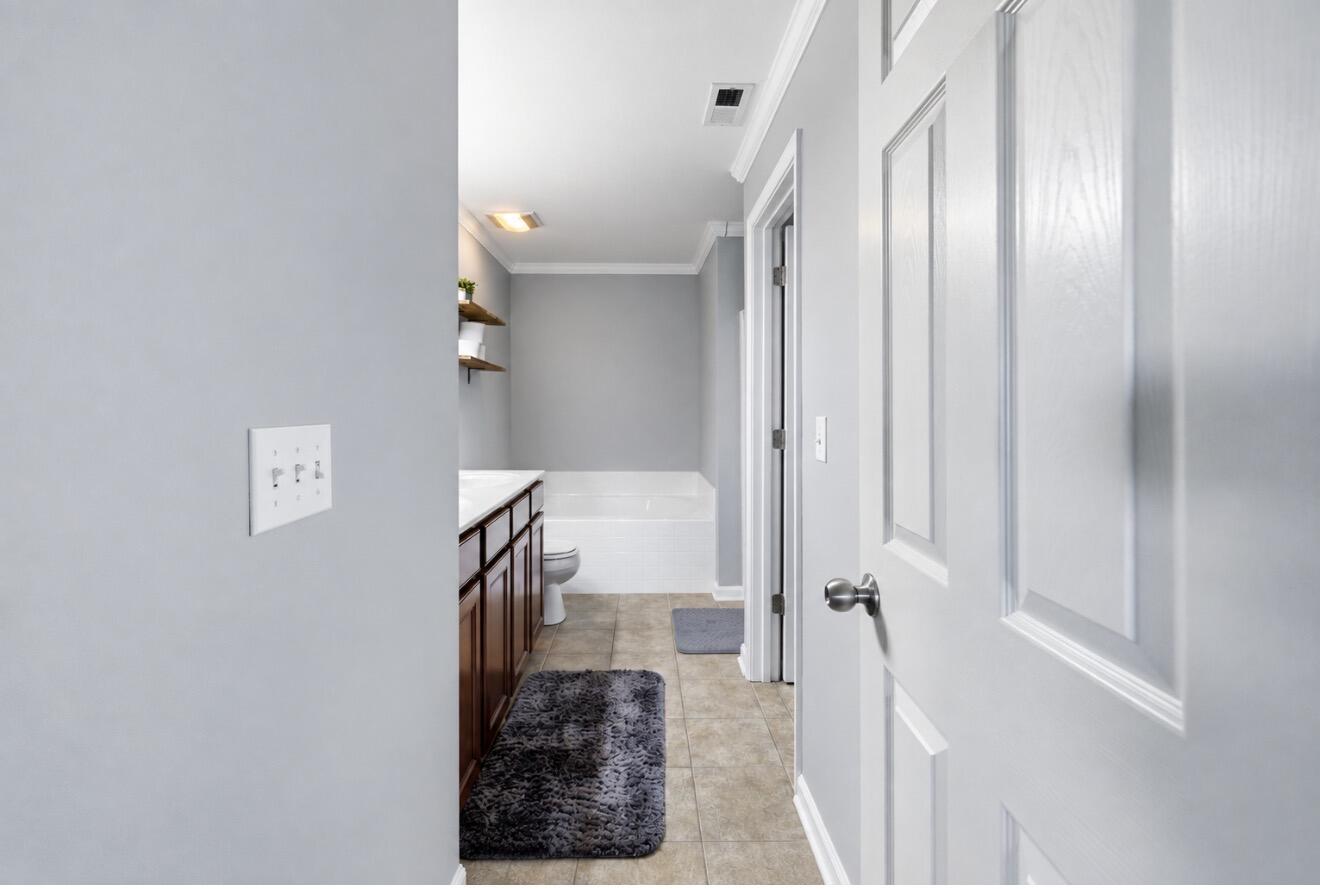
Bathroom with a dark wood vanity, white bathtub, and tan tile floor.
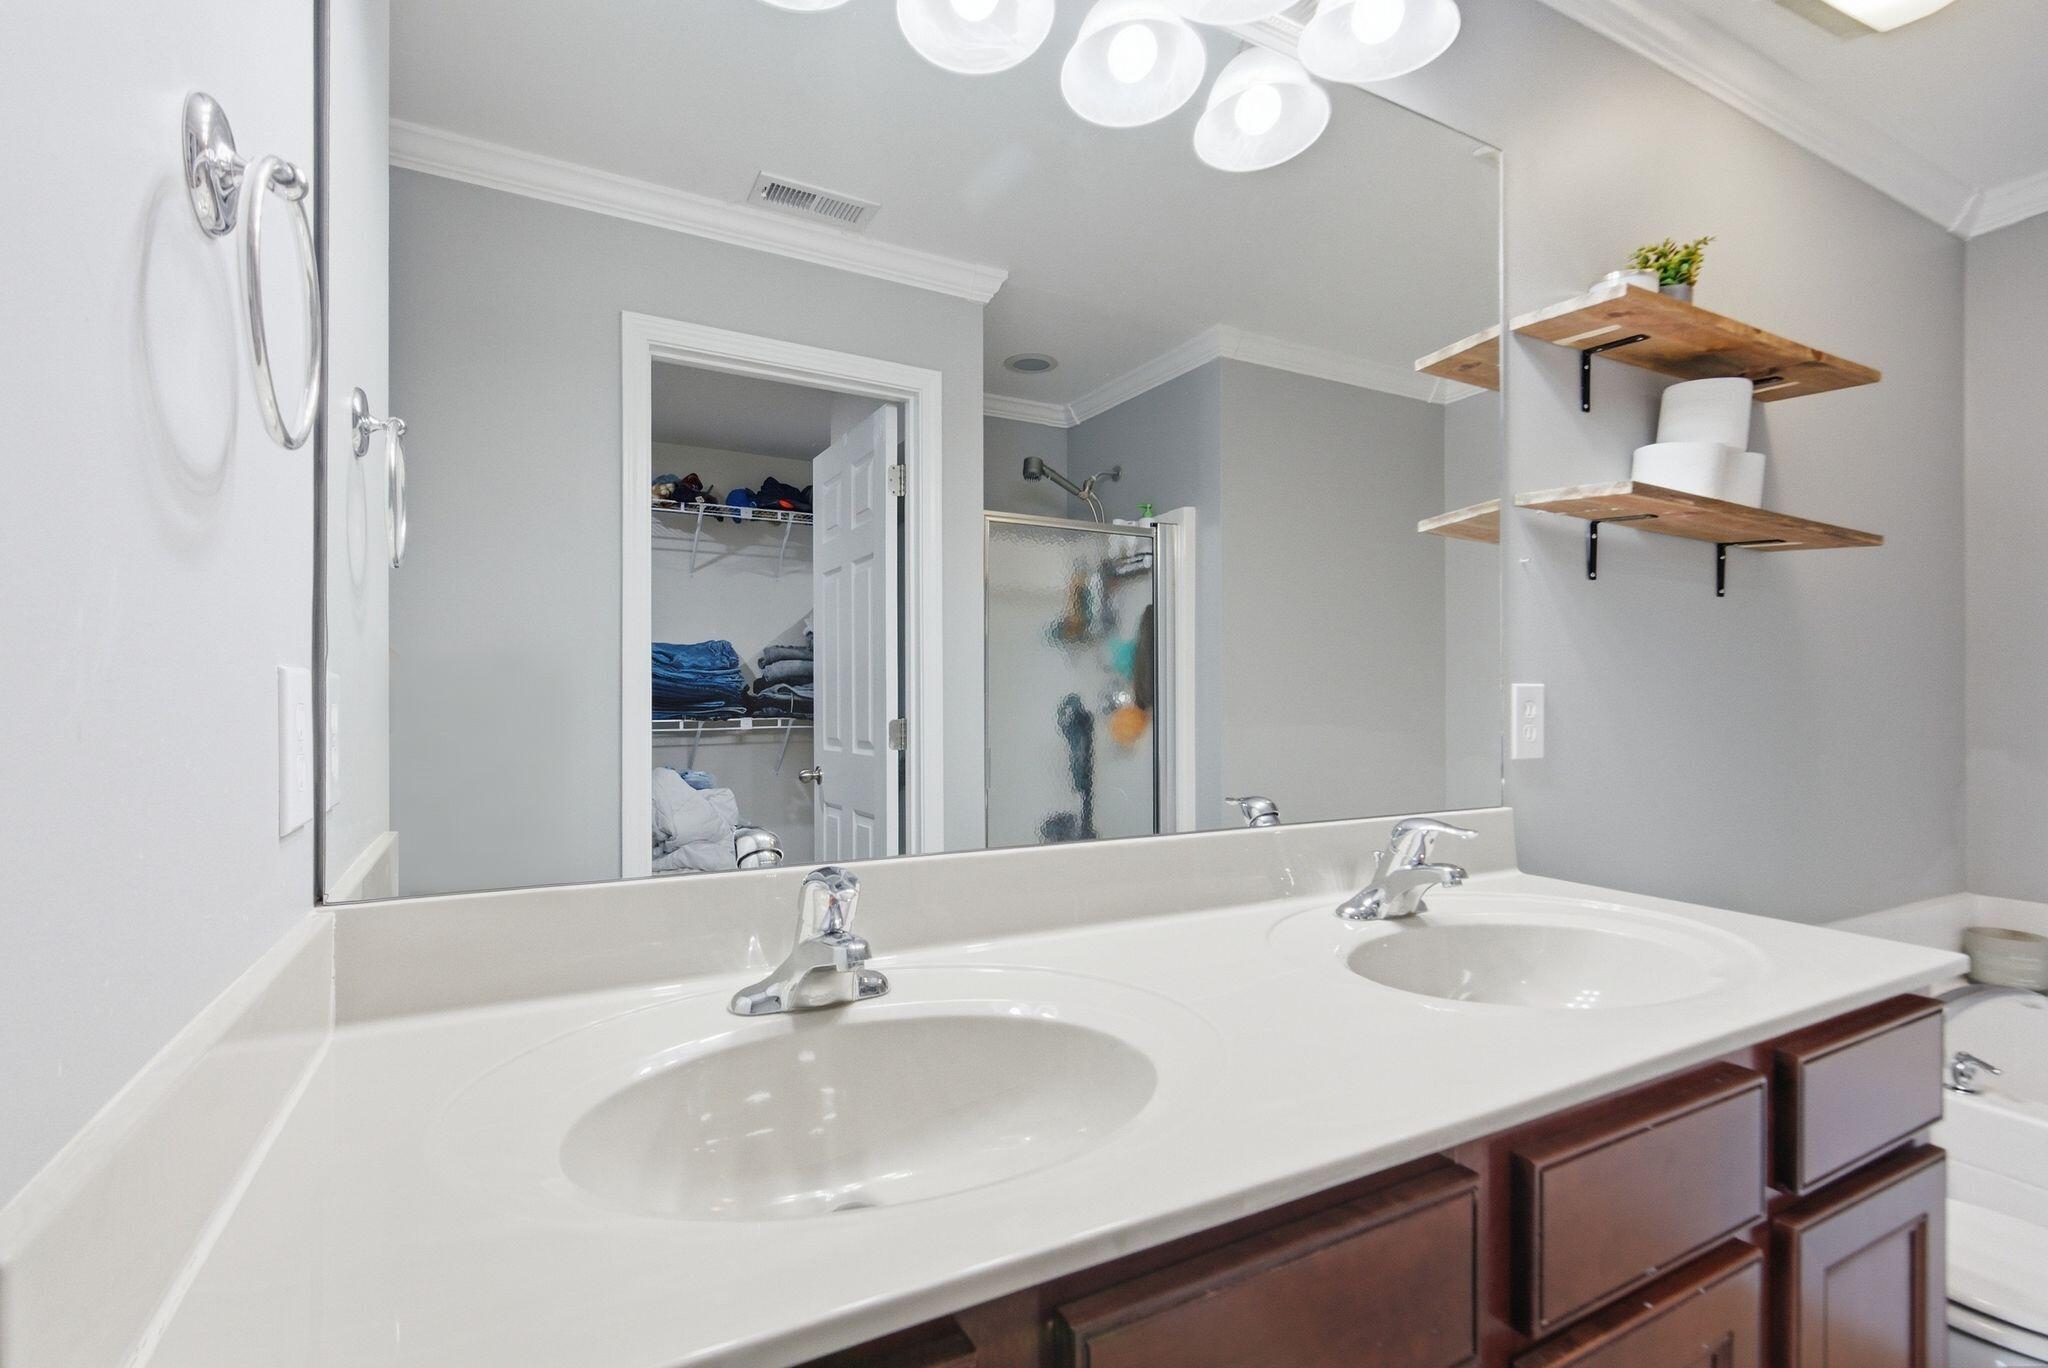
Bathroom with double sinks, dark wood cabinetry, and open wooden wall shelves.
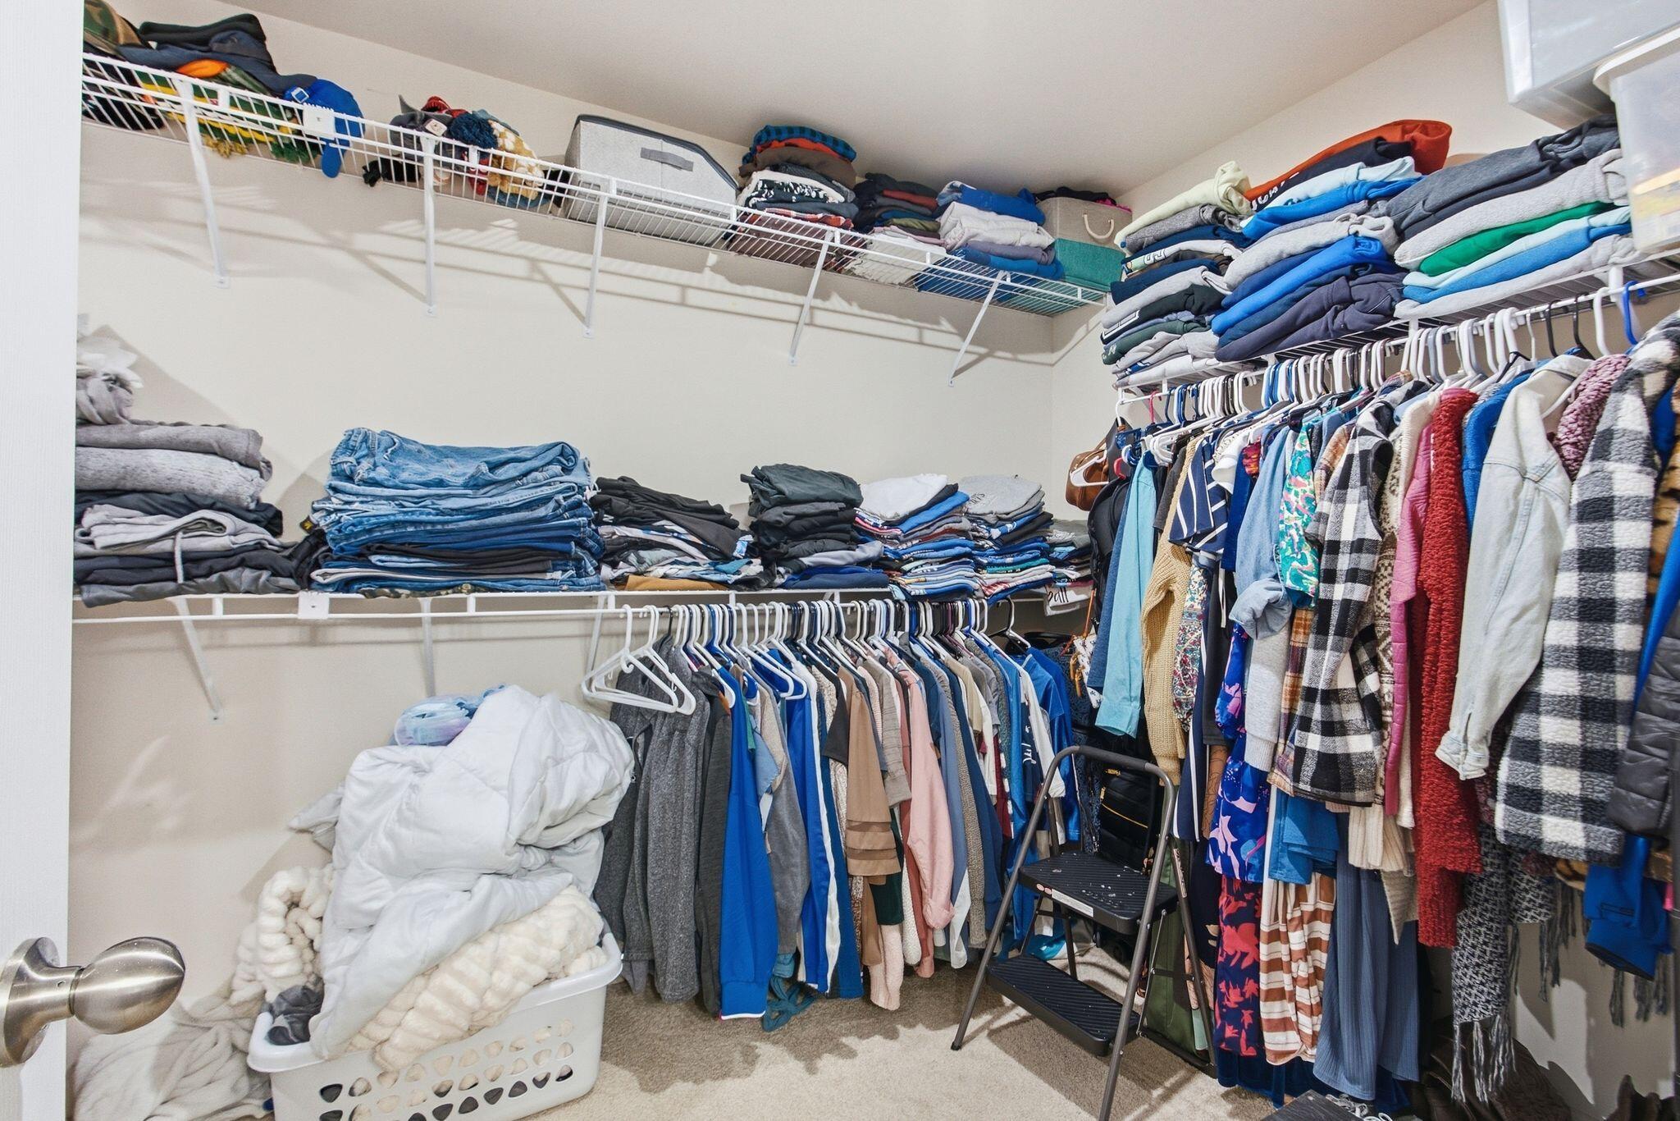
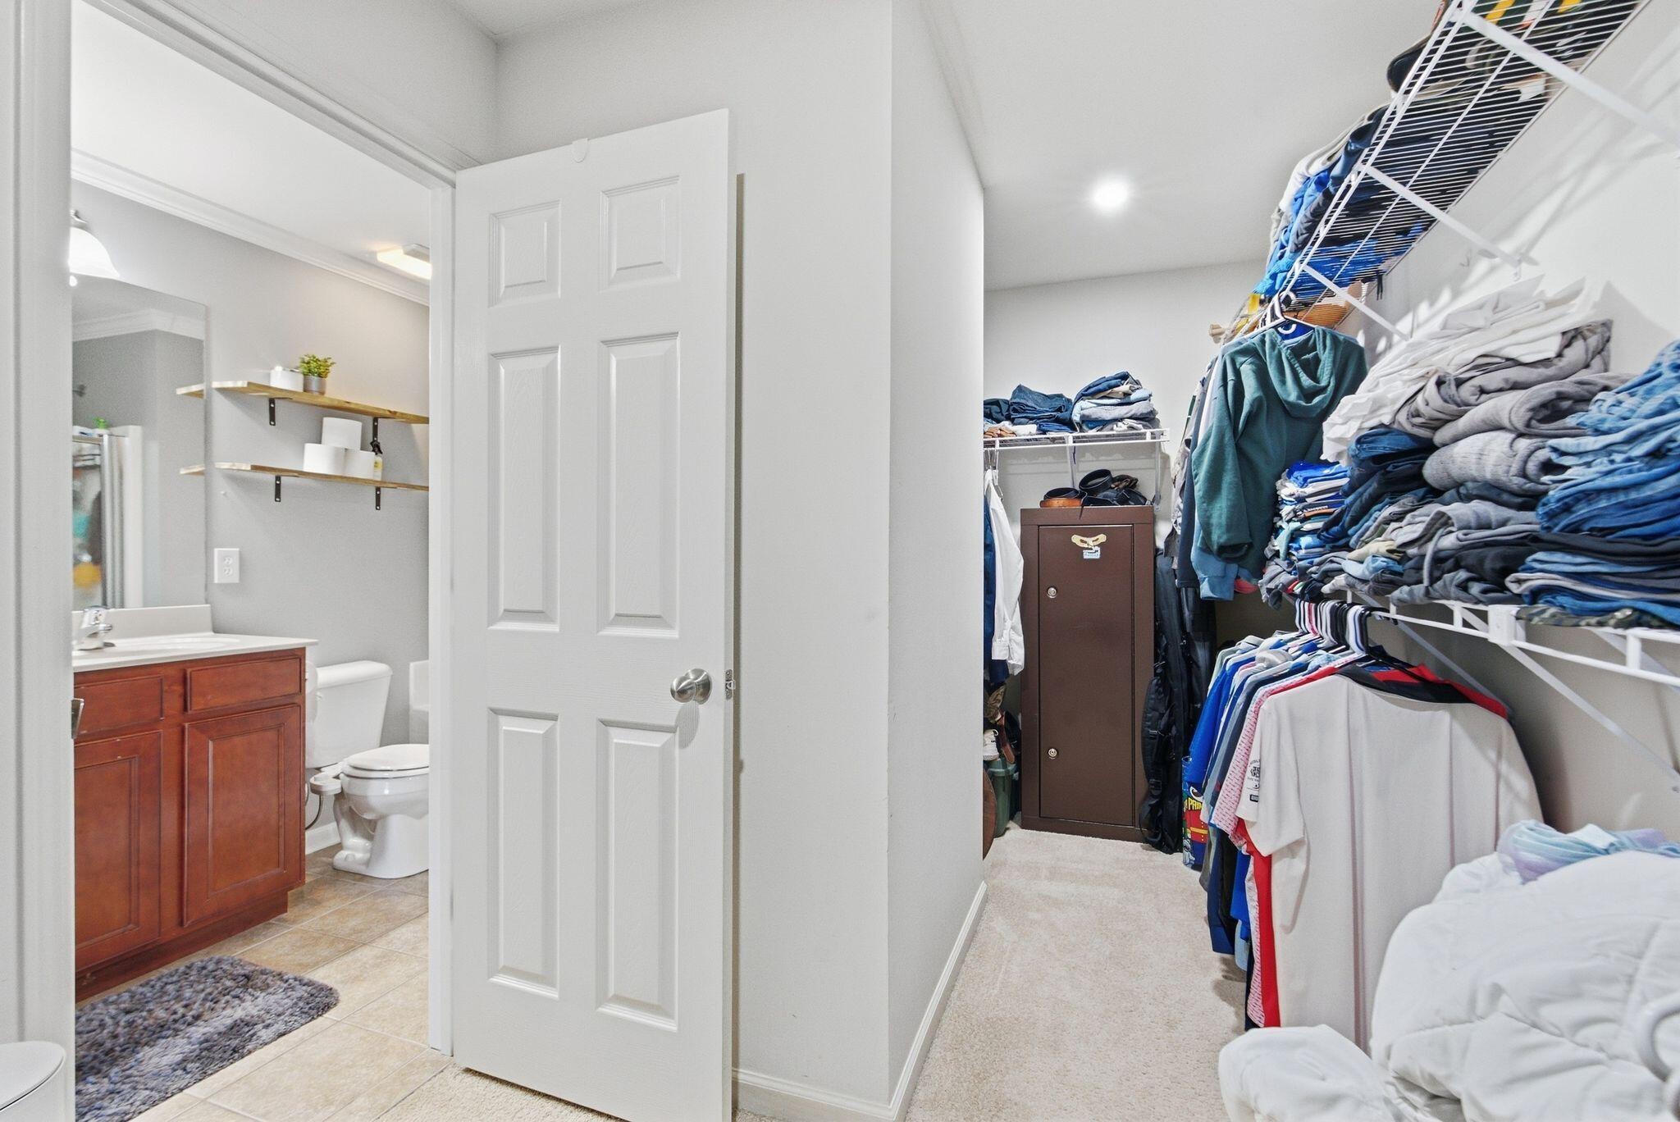
Walk-in closet with extensive wire shelving, folded clothes, hanging garments, and a laundry basket.
Walk-in closet with clothing shelves beside an adjoining bathroom with a wood vanity and tile floor.
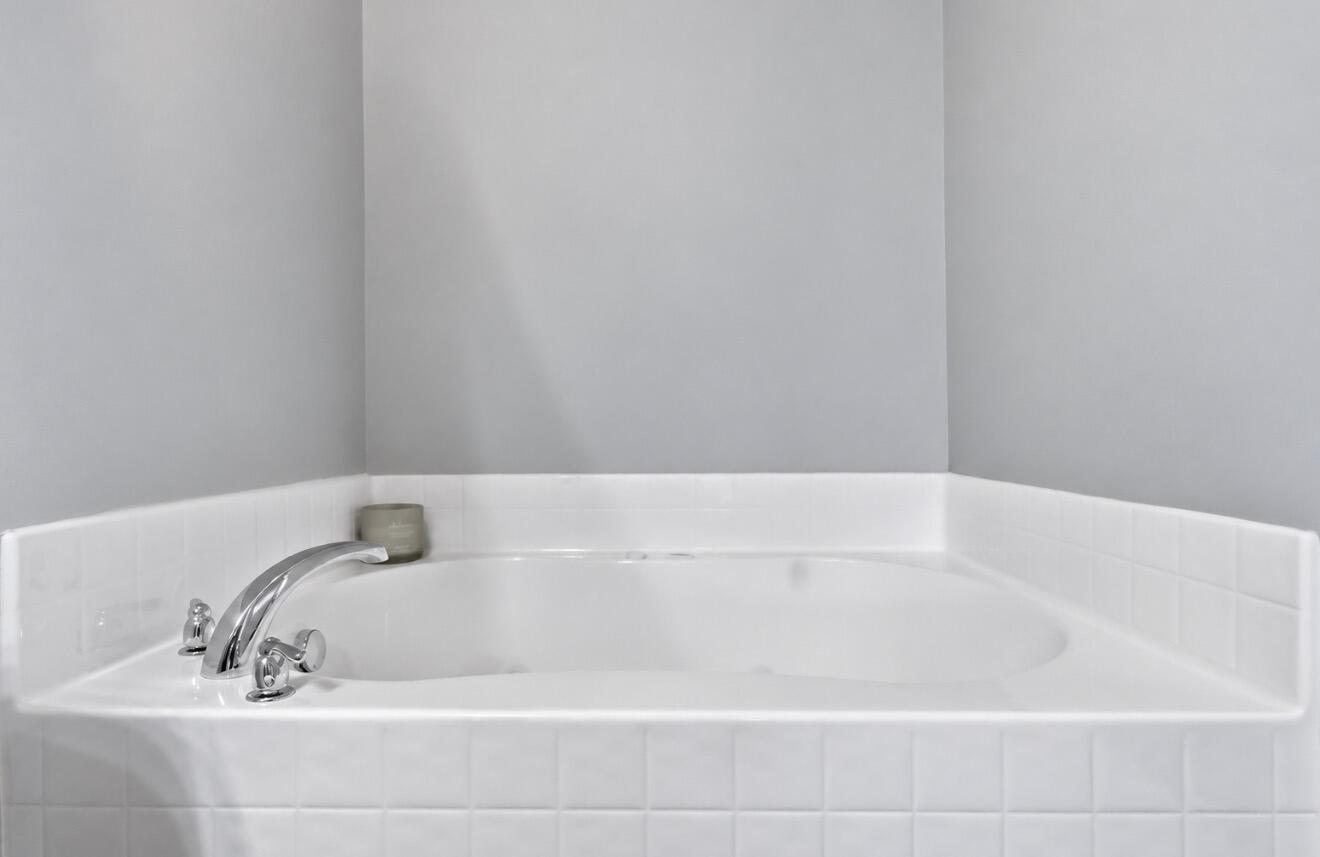
White built-in bathtub with chrome fixtures and tiled surround.
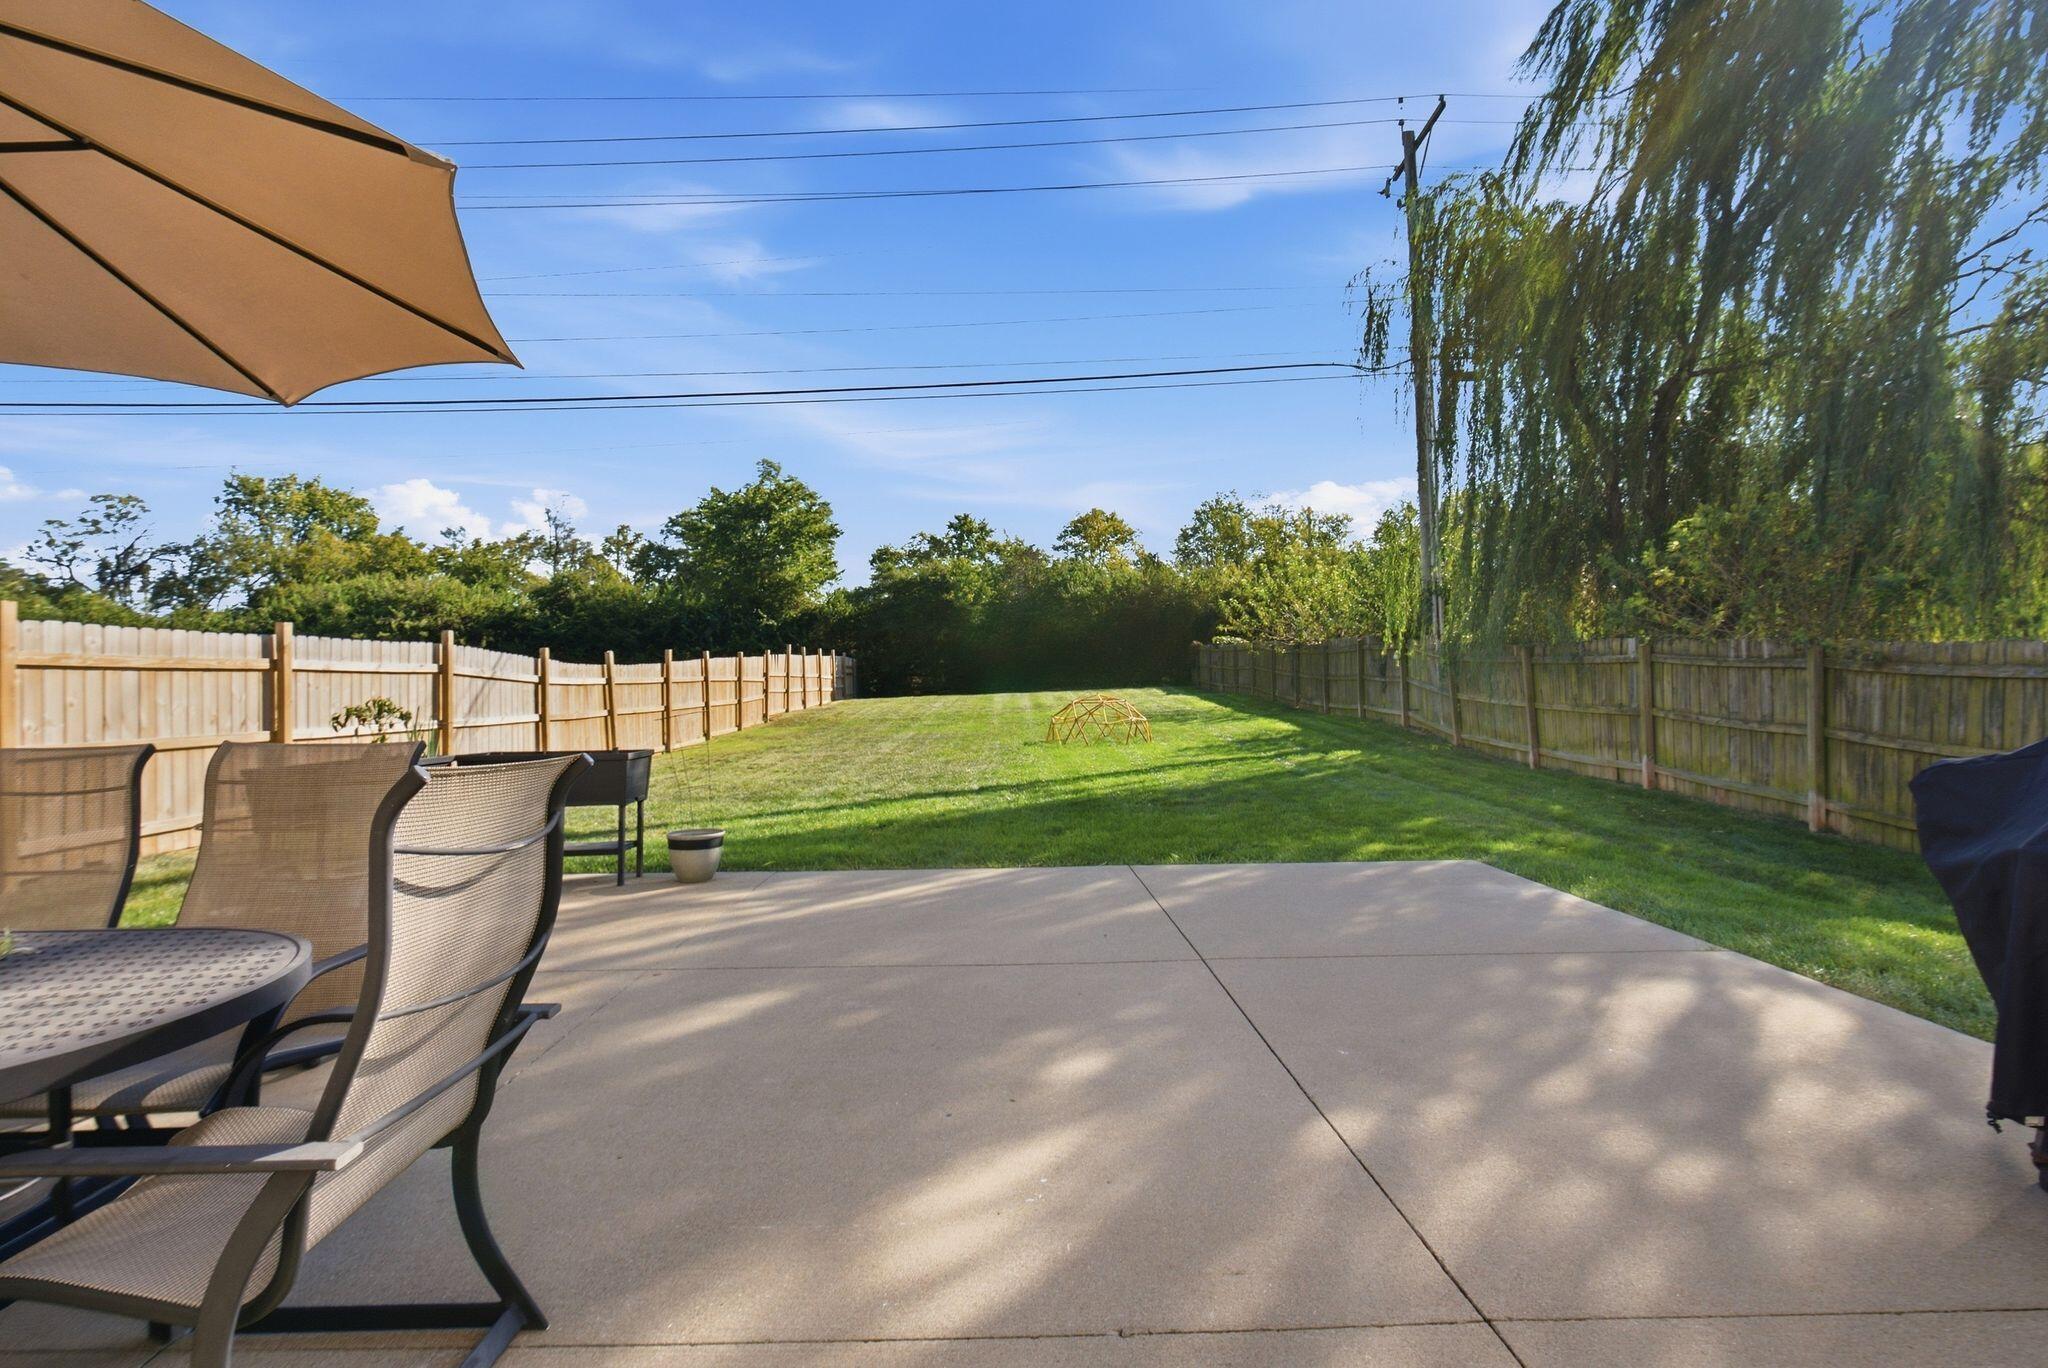
Furnished concrete patio overlooking a long, fenced grassy backyard beneath a large weeping tree.
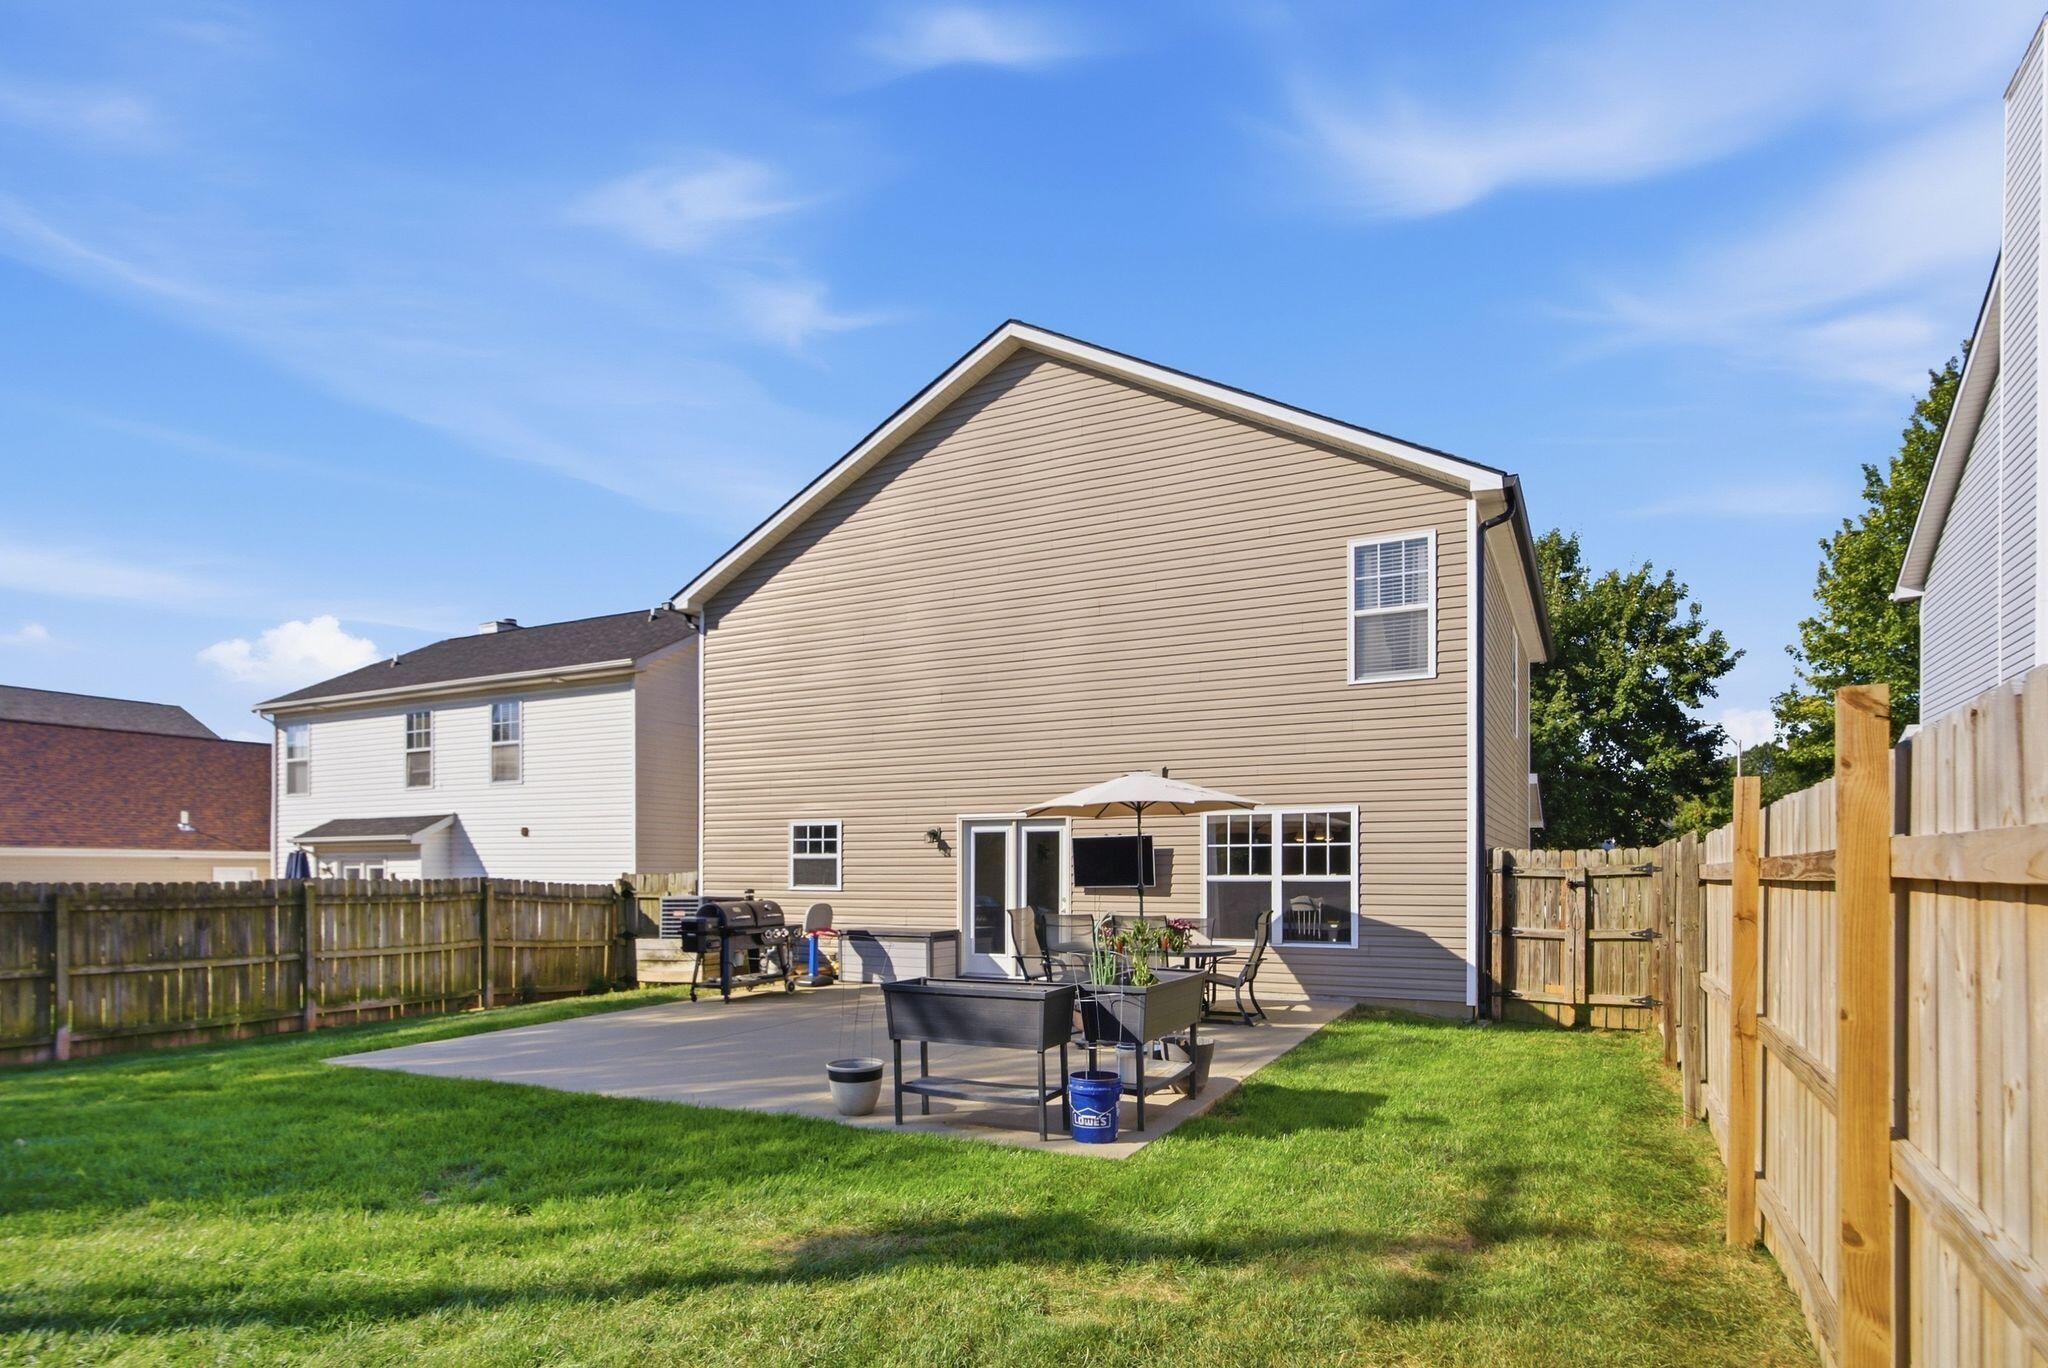
Backyard patio with umbrella-covered dining set, grill, raised planters, and wooden privacy fence.
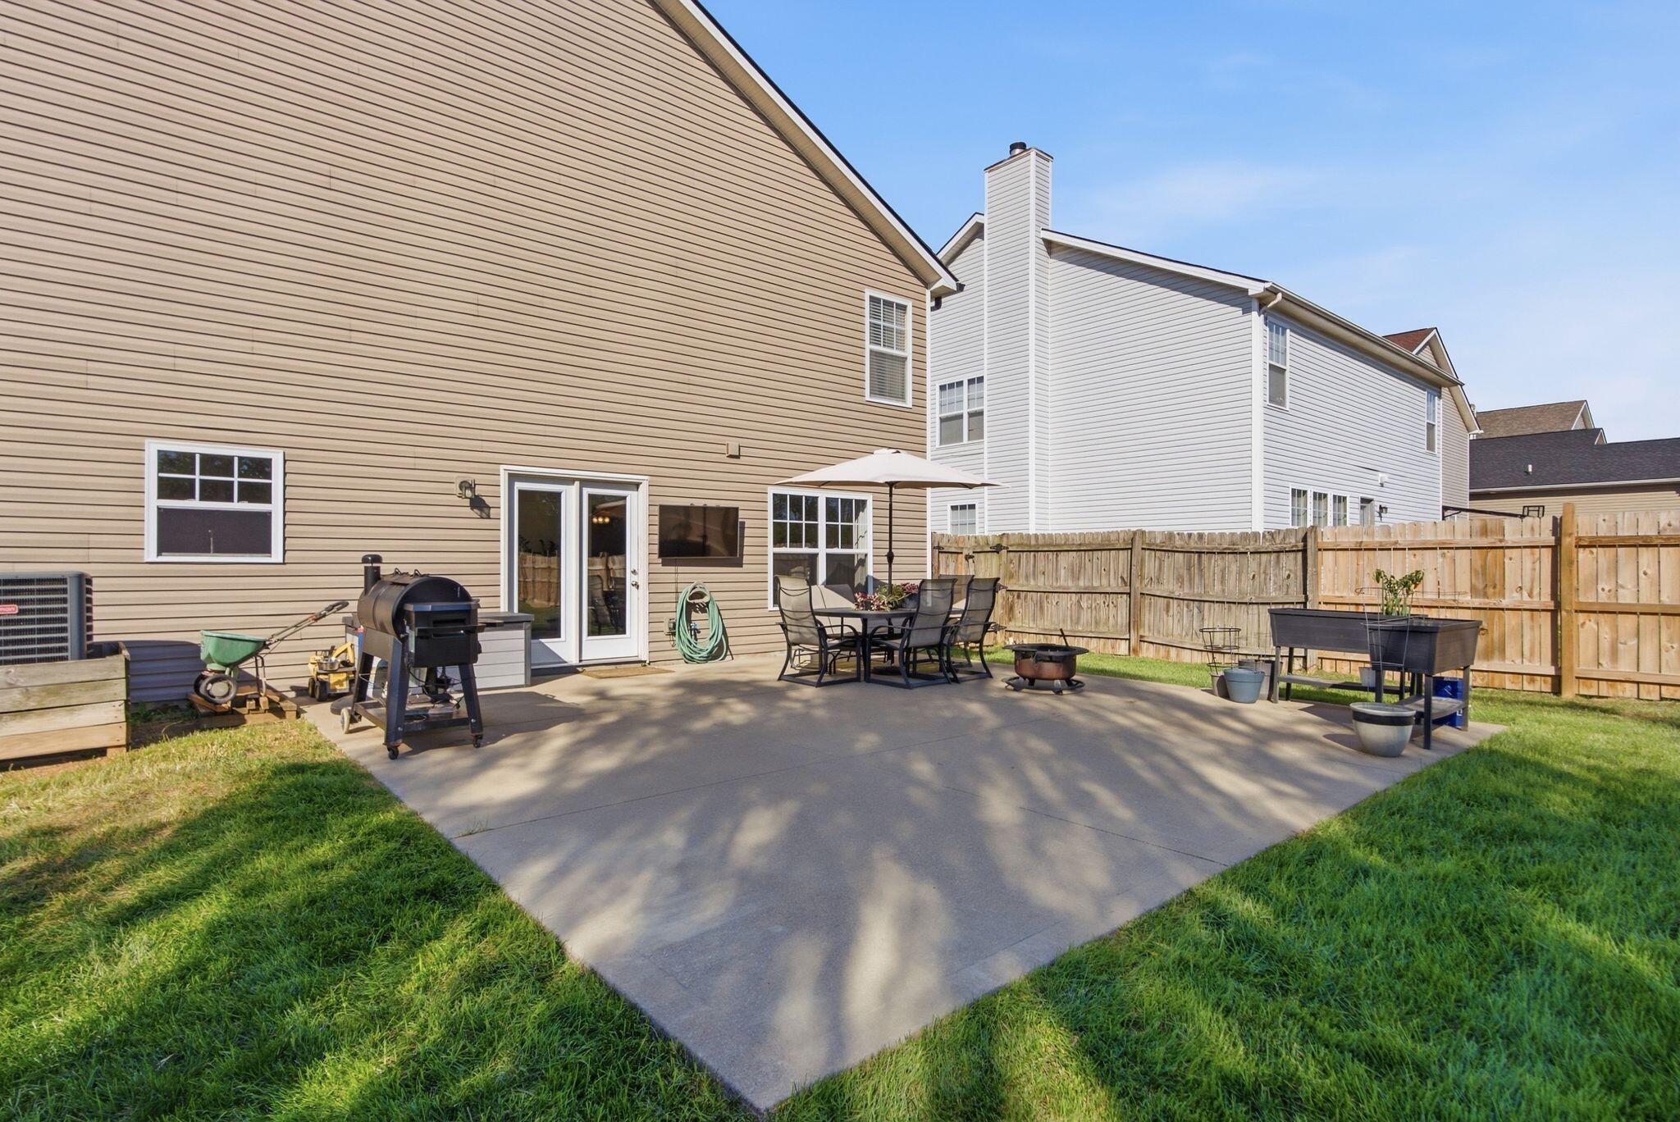
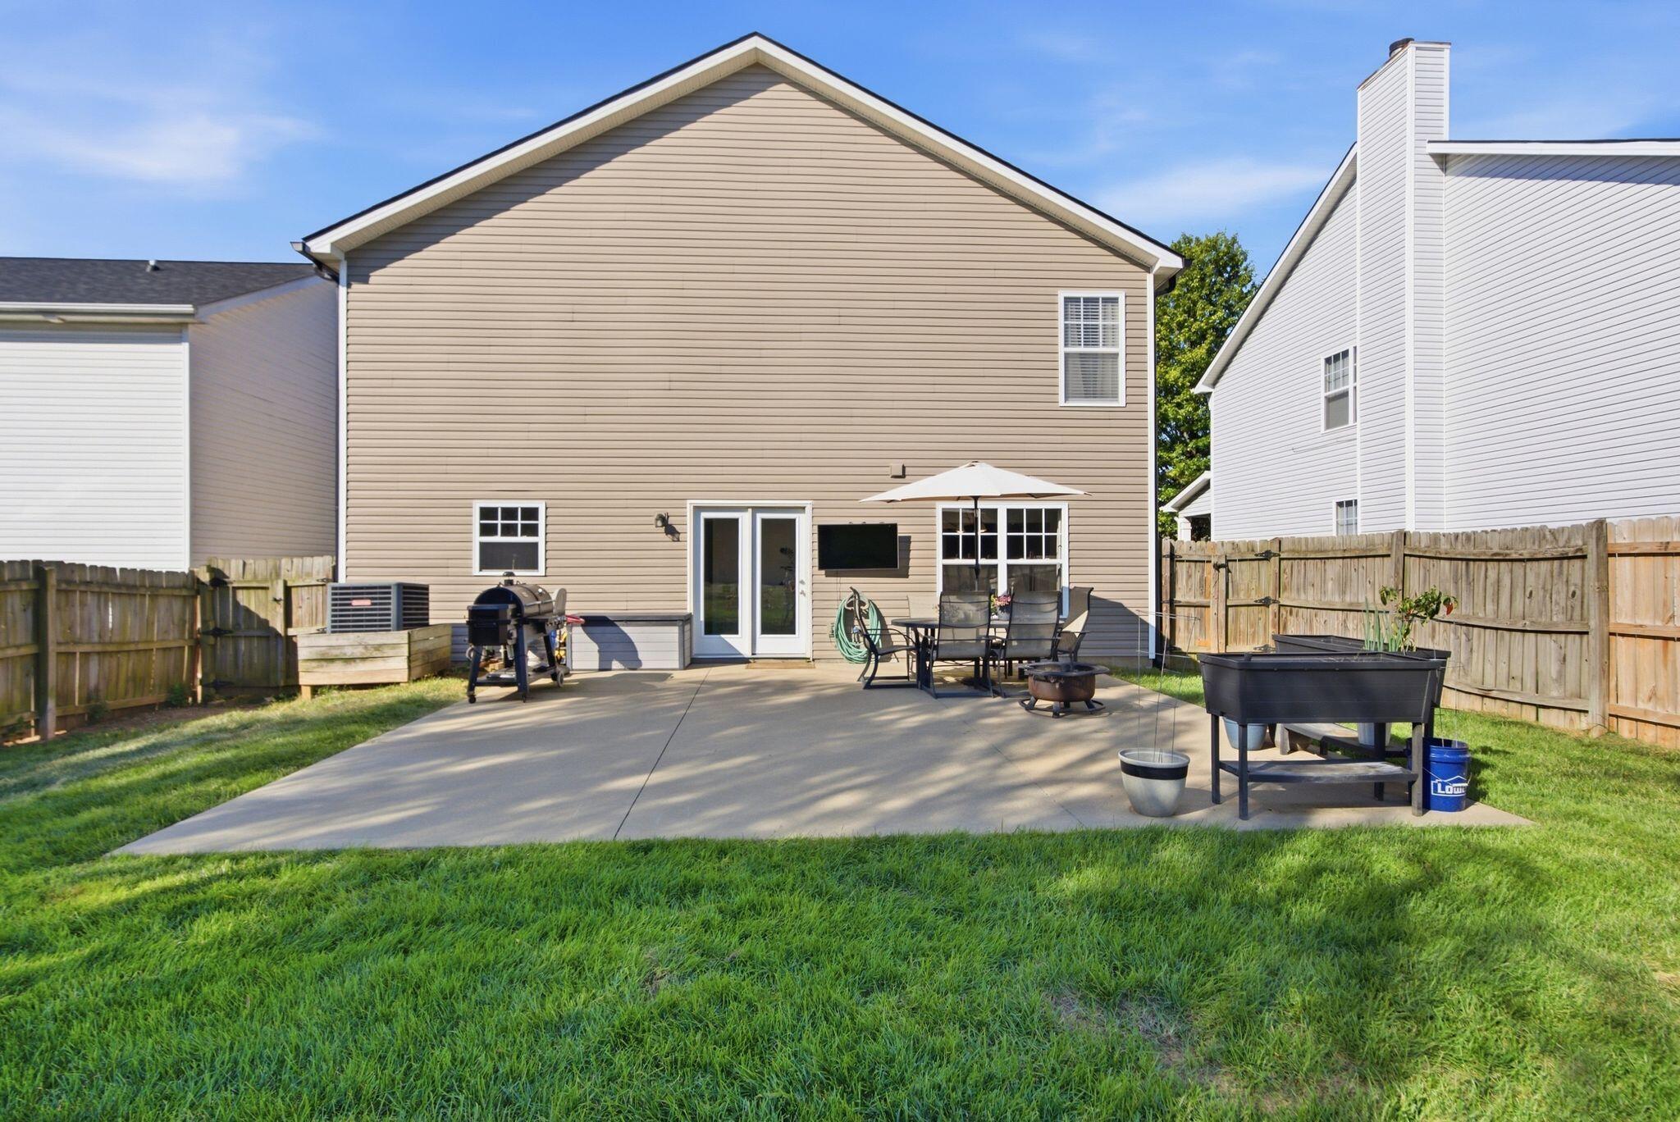
Back of a tan-sided home with a fenced backyard patio, outdoor dining set, umbrella, and grill.
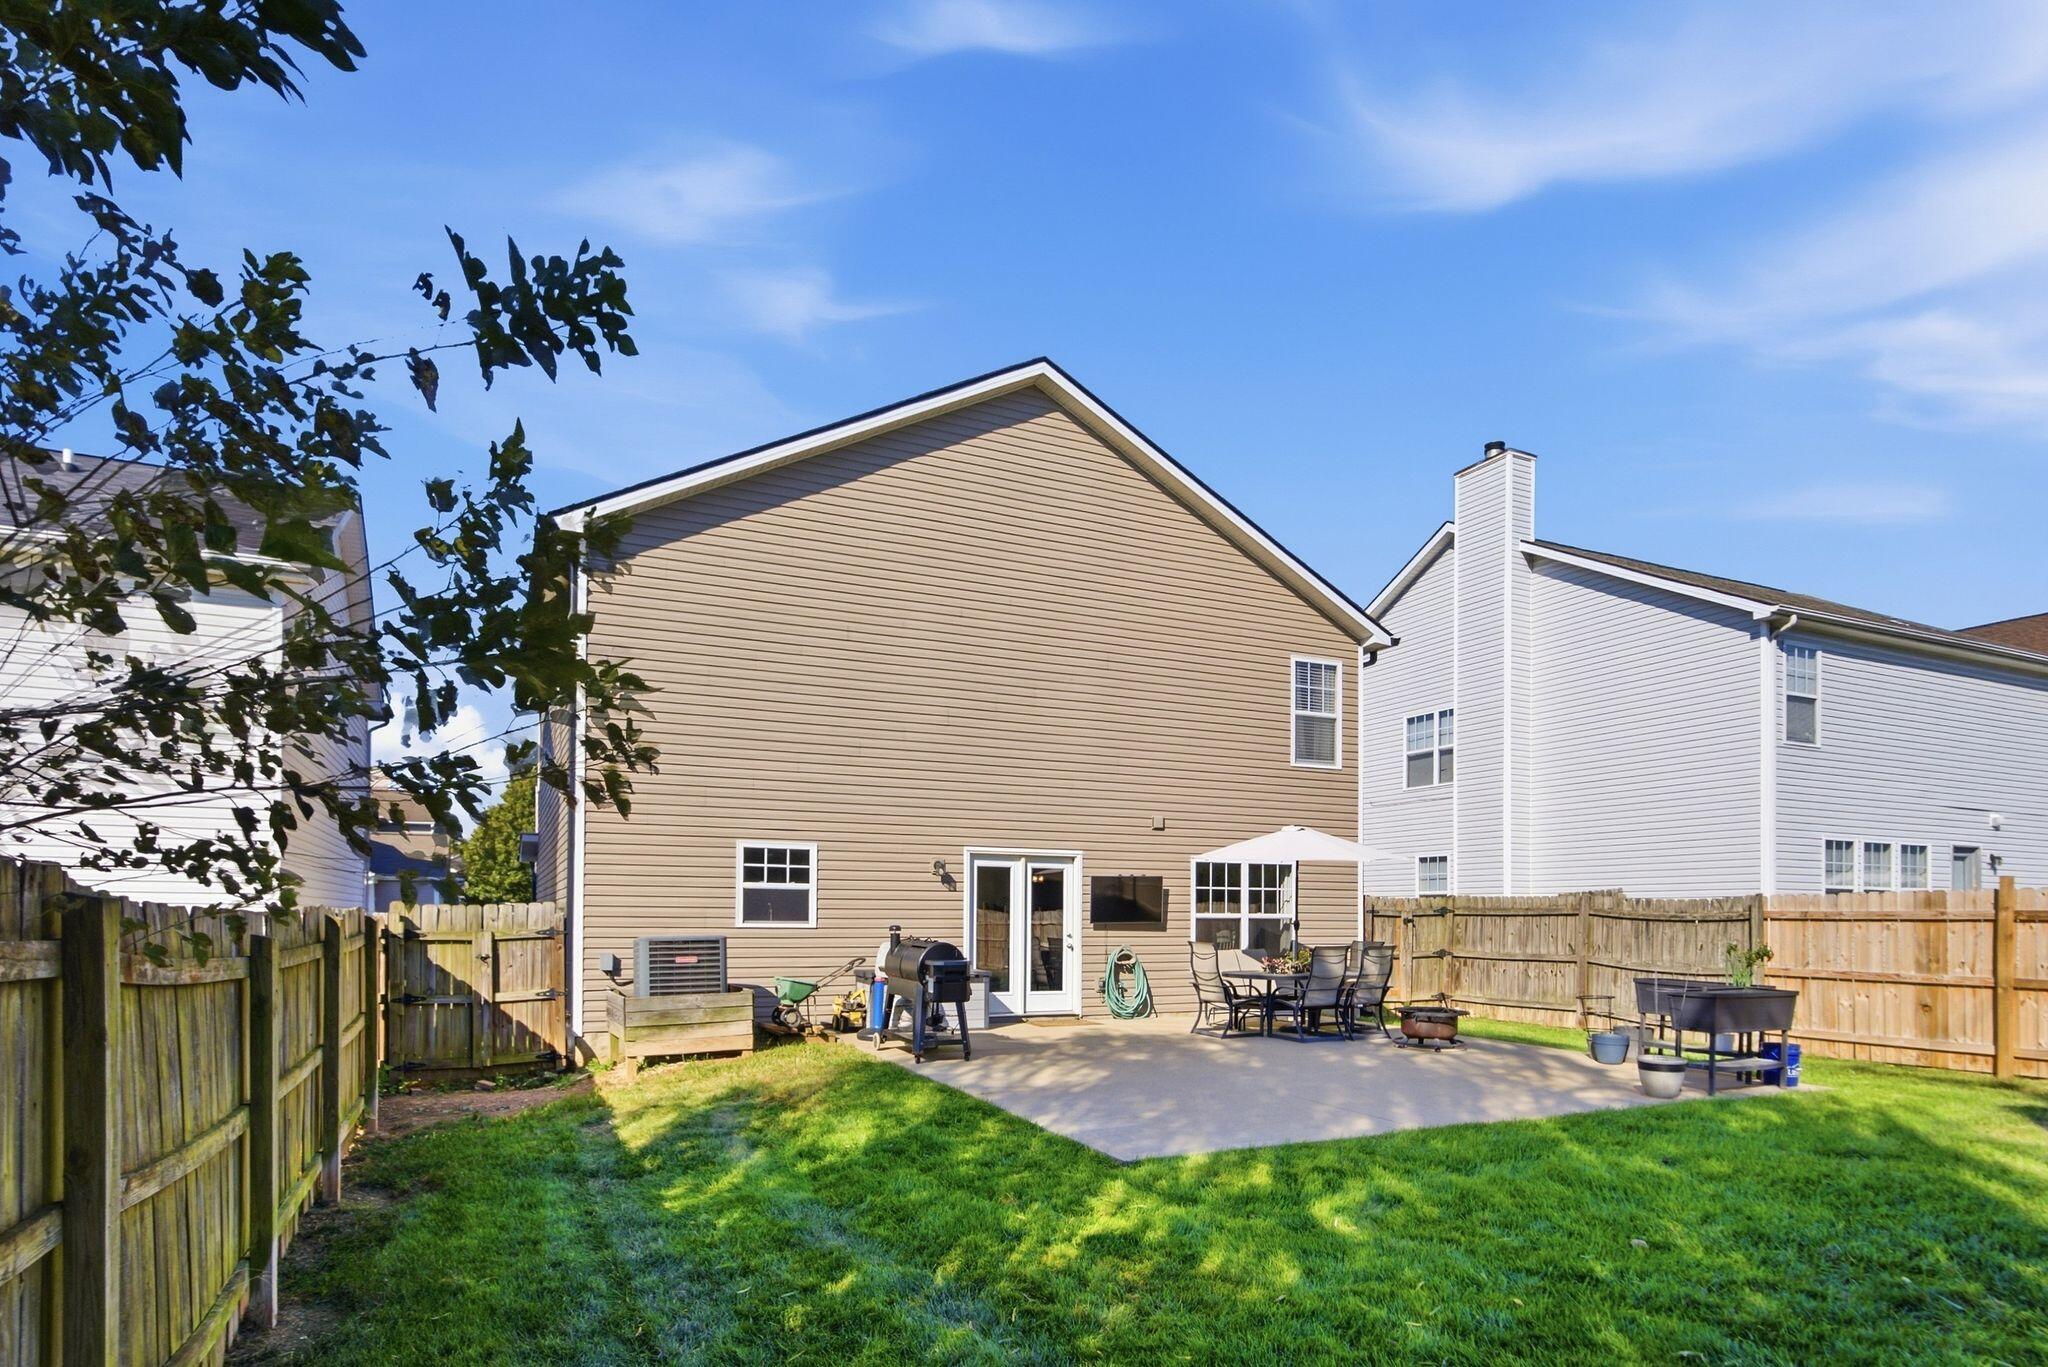
Home’s fenced backyard with a furnished concrete patio and umbrella.
Backyard patio with outdoor dining set and grill beside a fenced lawn.
Fenced backyard with a broad lawn, concrete patio, and outdoor grill.
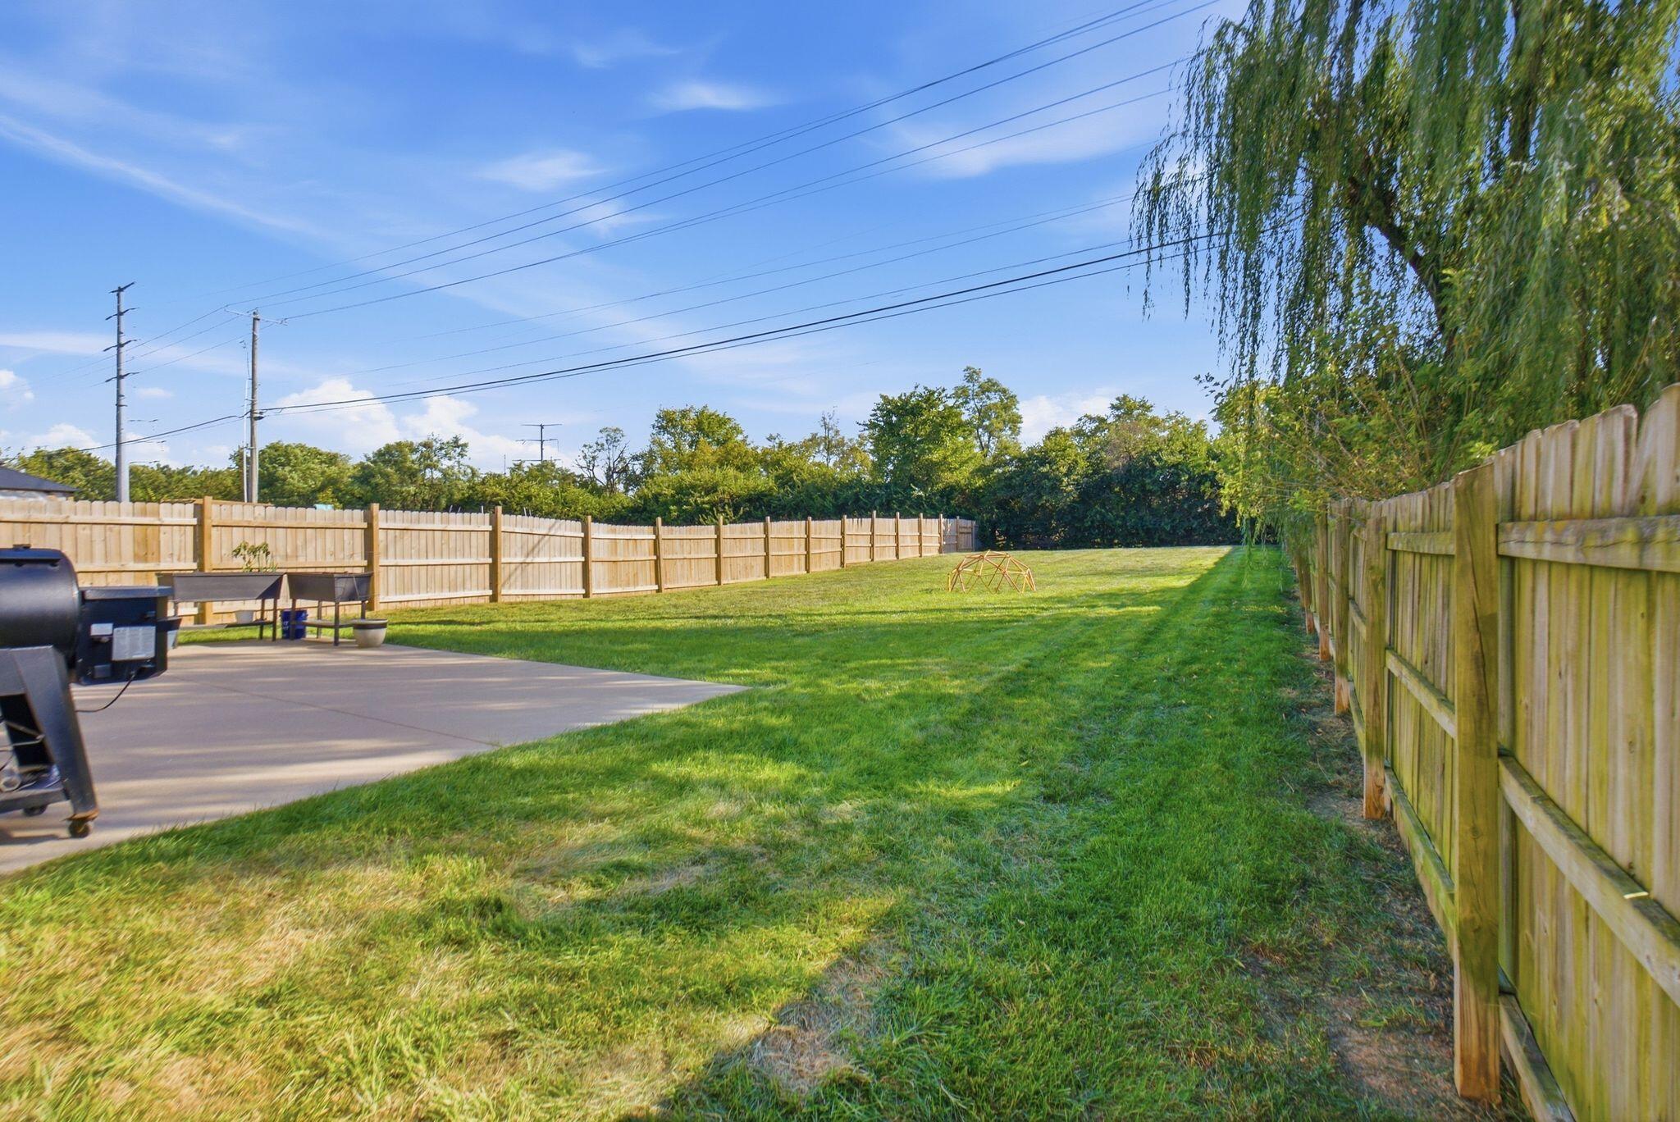
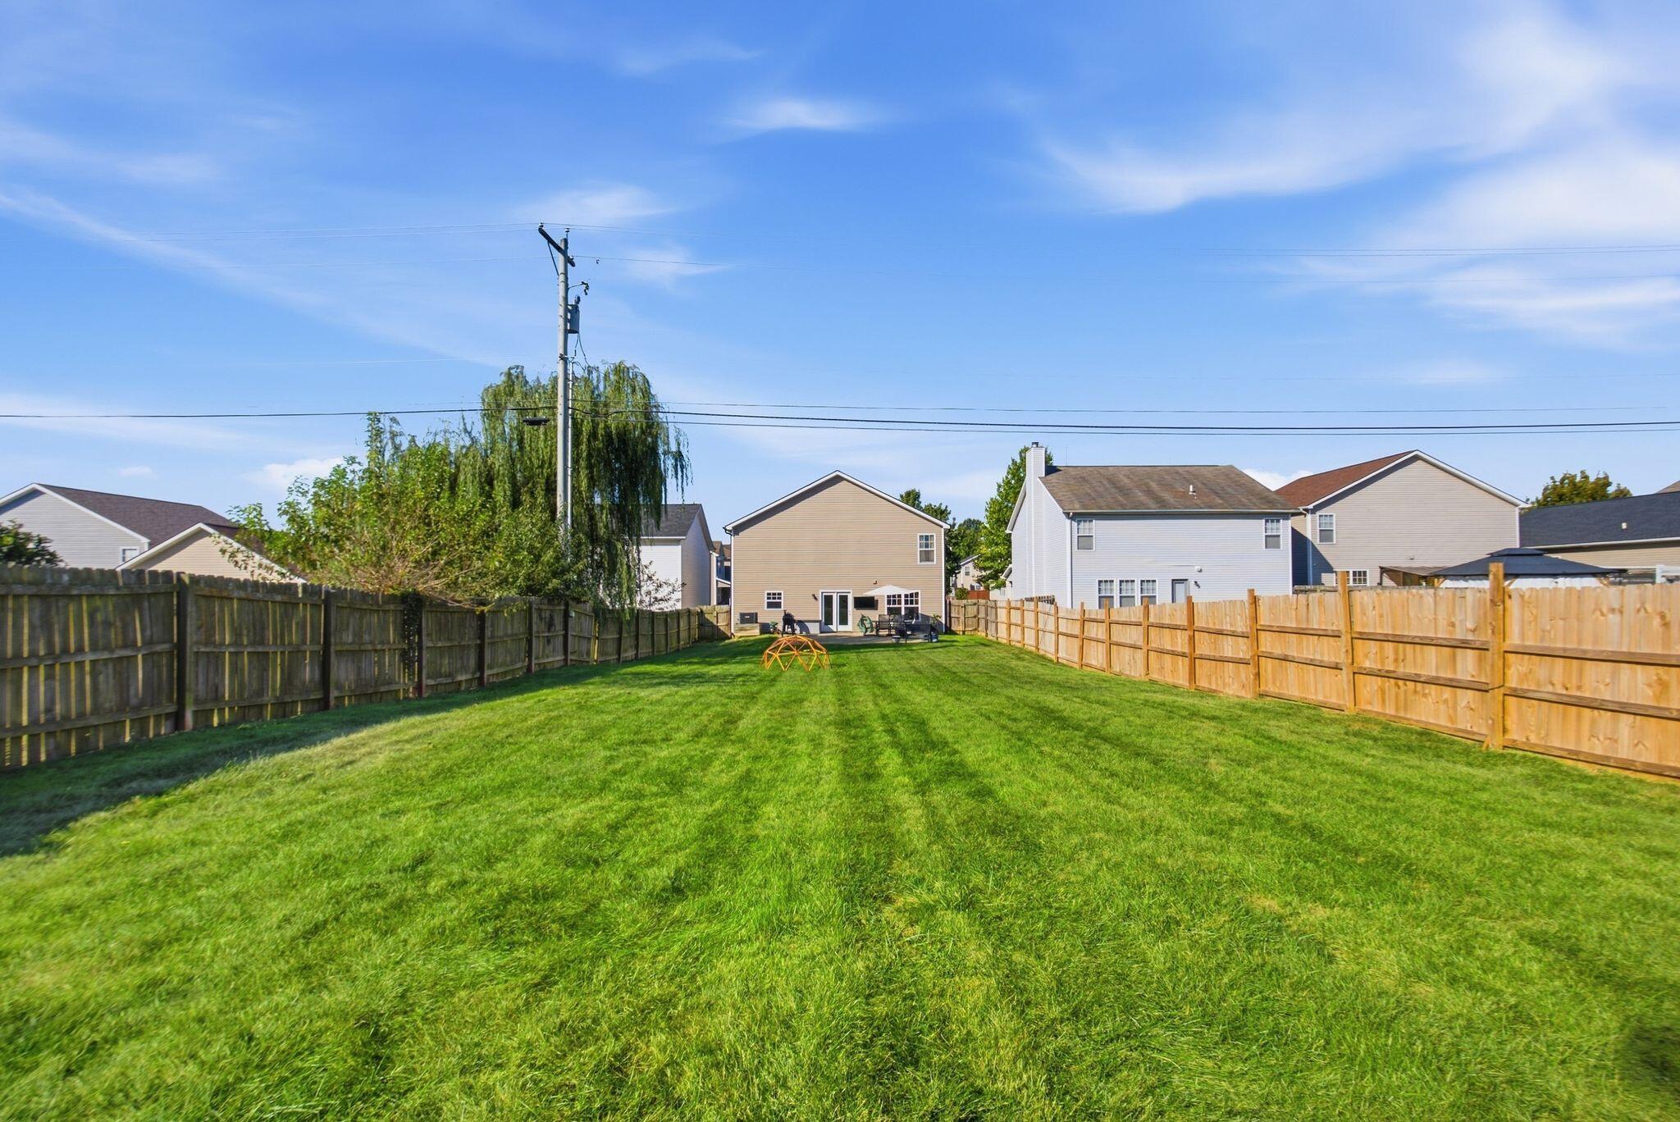
Fenced backyard with a broad green lawn, small play structure, and patio furniture near the house.
SEE ALL PHOTOS
Two-story beige house with a covered porch, black shutters, and an attached two-car garage.
Two-story taupe house with a covered porch, black shutters, and a wide white garage door.
Two-story beige house with stone-accented porch and attached garage, partly shaded by a large tree.
Home exterior with a stone-accented covered porch, white garage door, and landscaped front bed.
Covered front entry with a glass storm door, stone accent wall, and tan siding.
Covered front porch with stone walls, two chairs, and potted plants beside the lawn.
Living room with a gray sectional, geometric rug, and adjoining dining area.
Living room with a gray sectional sofa, patterned rug, and ceiling fan.
Furnished living room with a large gray sectional, ottoman, wall-mounted TV, and staircase.
Living room with a gray sectional, wall-mounted TV, and staircase with a wood handrail.
Entry foyer with a white paneled front door, wood-look flooring, and a wooden staircase banister.
Dining area with a wood-top table and white chairs beside large sunlit windows, opening to a living area.
Open-plan dining room with a rustic wood table and bench beside the kitchen and living area.
Kitchen with gray cabinets, granite peninsula, stainless steel appliances, and French doors to a deck.
Kitchen with pale blue cabinets, granite peninsula, subway tile backsplash, and stainless steel appliances.
Kitchen with gray cabinets, granite counters, central island, and stainless steel appliances.
Kitchen with white shaker cabinets, granite countertops, subway-tile backsplash, and stainless-steel appliances.
Kitchen sink with a spring-coil faucet beneath a large window and speckled granite counters.
Kitchen sink with a spring-neck faucet, granite counters, white tile backsplash, and sunlit window.
Bathroom with pedestal sink, oval mirror, toilet, and round wooden wall shelf.
Laundry room with washer and dryer beside tall, stocked wooden shelving.
Carpeted staircase with wooden handrails and white balusters leading to an upstairs landing.
Carpeted bonus room with a small table, sports memorabilia, and a doorway to a room with blue curtains.
Carpeted upstairs landing with a framed basketball championship collage and wooden stair railing.
Bedroom with a white bed, dresser, and shelving beside a window.
Bedroom with a white bed, beige carpet, closet doors, and a clothing rack with colorful garments.
Bathroom with a dark wood vanity, white oval sink, large mirror, and floating shelf.
Bedroom with pale blue walls, navy curtains, colorful bedding, and a basketball hoop on the door.
Bedroom with colorful superhero bedding, a dresser, ceiling stars, and a basketball hoop on the door.
Furnished bedroom with a gray bed, beige carpet, ceiling fan, and window with blinds.
Bedroom with gray bedding, a dark wood dresser and mirror, and a ceiling fan with light.
Furnished bedroom with a rustic wood bed, gray bedding, ceiling fan, and matching dresser.
Bedroom with gray bedding, a wide window, ceiling fan, and gray dresser with mirror.
Bathroom with a dark wood vanity, white bathtub, and tan tile floor.
Bathroom with double sinks, dark wood cabinetry, and open wooden wall shelves.
Walk-in closet with extensive wire shelving, folded clothes, hanging garments, and a laundry basket.
Walk-in closet with clothing shelves beside an adjoining bathroom with a wood vanity and tile floor.
White built-in bathtub with chrome fixtures and tiled surround.
Furnished concrete patio overlooking a long, fenced grassy backyard beneath a large weeping tree.
Backyard patio with umbrella-covered dining set, grill, raised planters, and wooden privacy fence.
Back of a tan-sided home with a fenced backyard patio, outdoor dining set, umbrella, and grill.
Home’s fenced backyard with a furnished concrete patio and umbrella.
Backyard patio with outdoor dining set and grill beside a fenced lawn.
Fenced backyard with a broad lawn, concrete patio, and outdoor grill.
Fenced backyard with a broad green lawn, small play structure, and patio furniture near the house.
Listed by Cheri Shaffer with Lifstyl Real Estate
For Sale

968 Applecross Drive

968 Applecross Drive, Lexington, KY 40511

$360,000
A spacious layout, inviting covered front porch and expansive fenced backyard make this 3-bedroom, 2.5-bath home stand out! Conveniently located approximately 10 minutes from downtown Lexington and 15 minutes from downtown Georgetown, this home puts dining, shopping and entertainment in both cities within easy reach. The main level features a bright, generously sized open living room. The eat-in kitchen offering light cabinetry, stainless steel appliances, subway tile backsplash, granite countertops, an island and plenty of cabinet and counter space. Upstairs, a versatile loft provides additional space for a home office, playroom or second living area. The oversized primary suite features a walk-in closet and private bath with a double vanity, soaking tub and separate shower. Two additional bedrooms complete the upstairs living spaces. Outside, a new roof, plus the large patio and fully fenced backyard offer plenty of room for entertaining, gardening or simply enjoying the outdoors. An attached two-car garage adds everyday convenience. Enjoy room to spread out, inside and out, with a location that keeps you connected to both Lexington and Georgetown!

3
beds

3
baths

2,095 Sq.Ft. LIVING AREA

10,633 Sq.Ft. lot

Cheri  Shaffer

Cheri Shaffer

Features & Amenities

Interior

  • total bedrooms3
  • Total bathrooms3
  • full bathrooms2
  • half bathroom1
  • Laundry room Main Level
  • Flooring Carpet, Hardwood, Tile
  • APPLIANCES Dishwasher, Disposal, Microwave, Oven, Refrigerator
  • other interior Features Ceiling Fan(s), Walk-In Closet(s), Other

Area & Lot

  • Status For Sale
  • Living Area2,095 Sq.Ft.
  • Total Area2,095 Sq.Ft.
  • Lot Area10,633 Sq.Ft.
  • MLS® ID26027279
  • TypeResidential
  • YEAR BUILT2007
  • NeighborhoodLexington
  • View DescriptionNeighborhood
  • Elementary SchoolCoventry Oak
  • Middle SchoolLeestown
  • High SchoolBryan Station
  • School DistrictFayette County - 1

Exterior

  • STORIES2
  • Garage Space2.0
  • water SourcePublic
  • utilitiesCable Available, Electricity Connected
  • roofShingle
  • parkingAttached Garage, Driveway, Garage Faces Front
  • HEAT TYPEElectric
  • AIR CONDITIONINGHeat Pump
  • sewerPublic Sewer
  • SubstructureSlab

Financial

  • Sales Price$360,000
  • HOA $120/yr
Two-story taupe house with a covered porch, black shutters, and a wide white garage door.

Schedule a Showing

We would love to show you our beautiful property. Please select your preferred date and time below. An agent will be in touch shortly to confirm your appointment.

Schedule a Showing

We would love to show you our beautiful property. Please select your preferred date and time below. An agent will be in touch shortly to confirm your appointment.

Thank you for your interest in 968 Applecross Drive, Lexington, KY 40511. We are reviewing your request and will be in touch shortly!

Mortgage Calculator

Estimate your monthly mortgage payment, including the principal and interest, property taxes, and HOA. Adjust the values to generate a more accurate rate.

All estimates are provided for informational purposes only. Actual amounts may vary.
$0,000 Your Payment 20 15 65
$0,000 Your Payment

Lexington

Explore

Experience Seamless Buying & Selling

With verified status and a distinguished designation in luxury home sales, we deliver an elevated real estate experience defined by expertise and discretion.

Follow Me on Instagram